


$434,900Maintenance,
$250 Monthly
Maintenance,
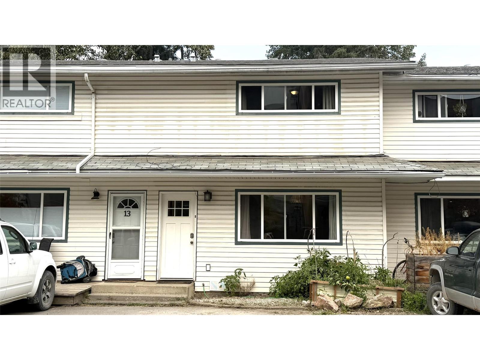
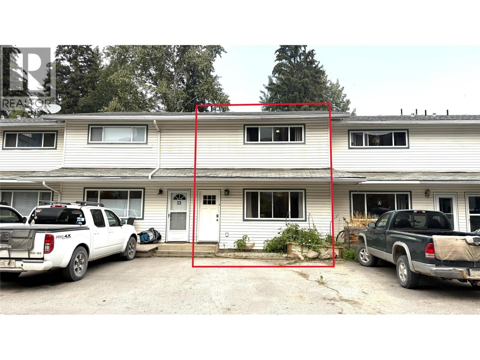
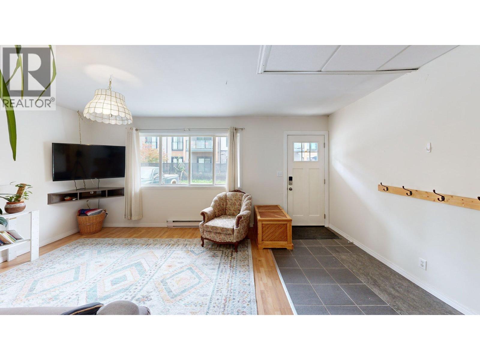
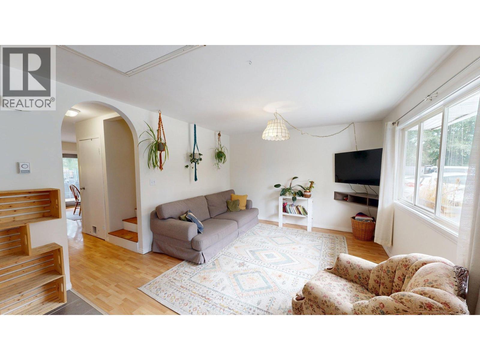
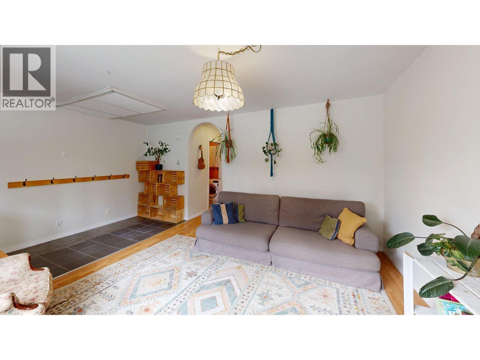
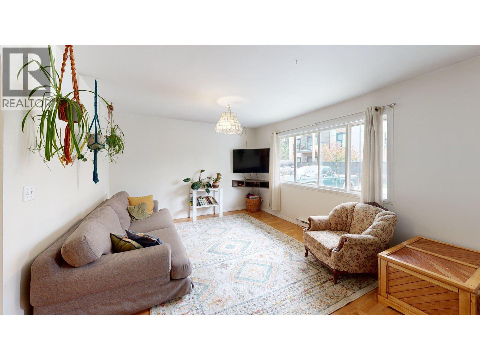
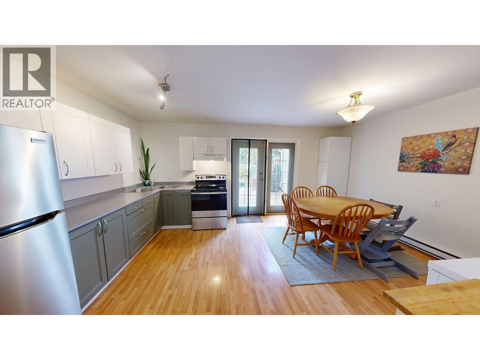
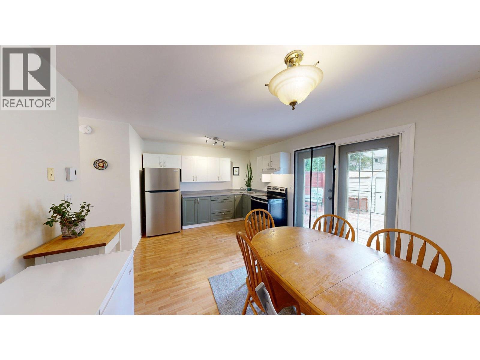
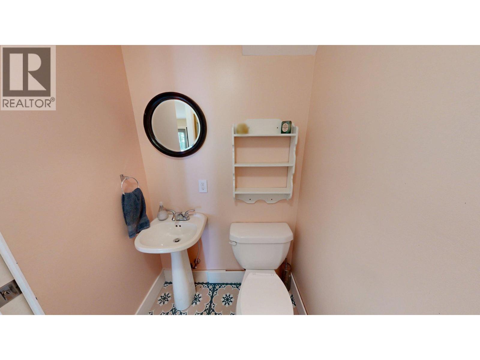
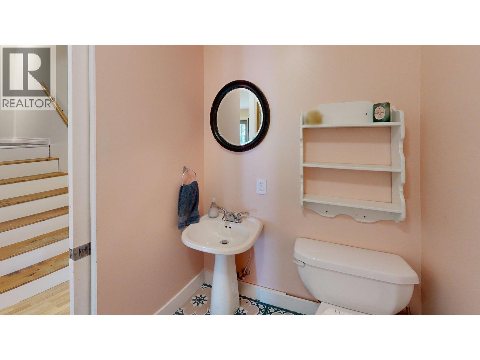
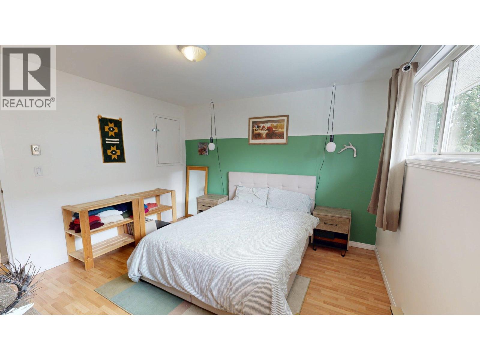
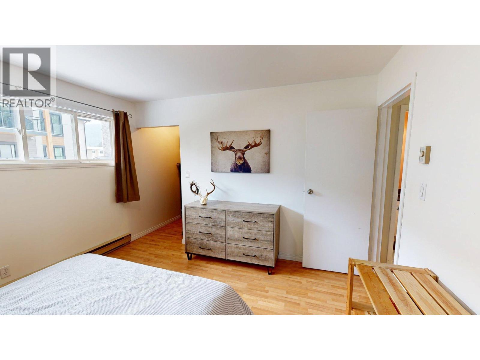
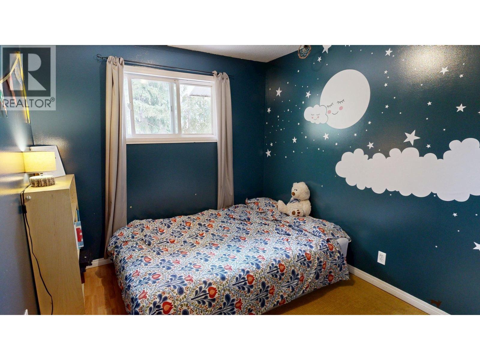
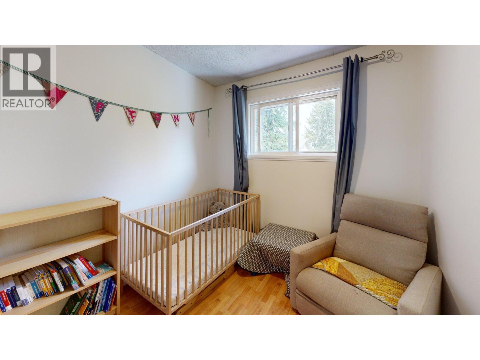
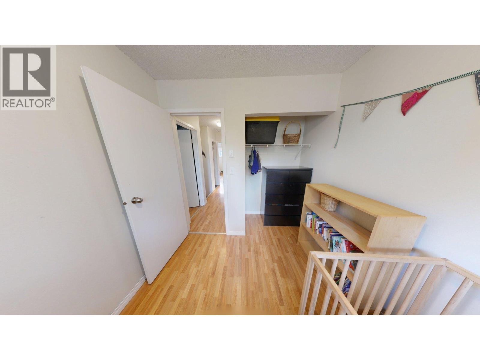
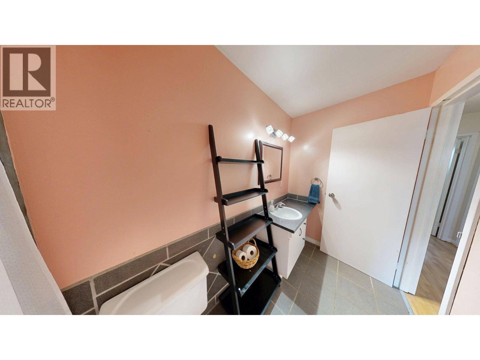
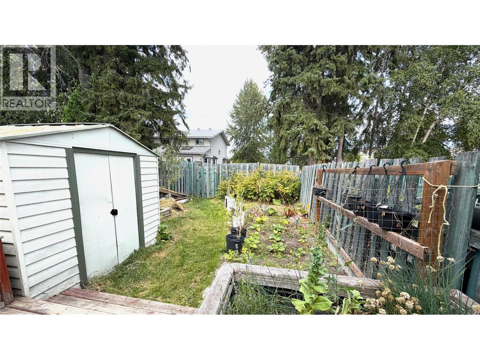
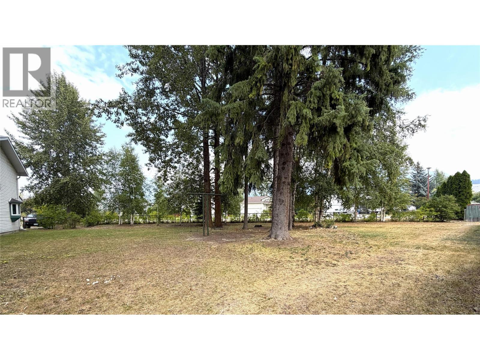
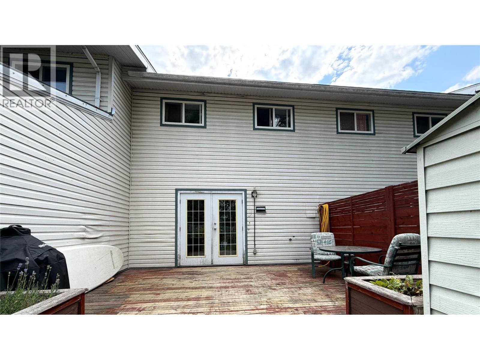
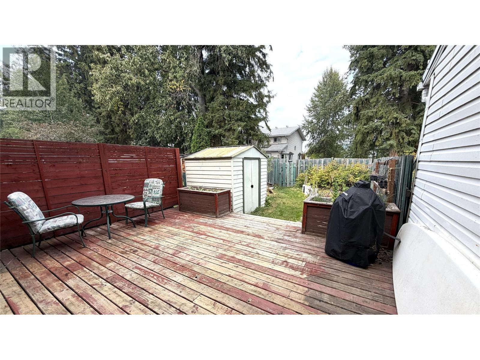
$250 MonthlyAffordable and family-friendly, this charming 3-bedroom, 2-bathroom townhouse in Parkland Gardens offers excellent value in beautiful Golden. Step inside to discover a bright and functional layout designed for everyday living. The main floor offers comfortable living and entertaining spaces, including the kitchen, living room, and a half bath with laundry, while three bedrooms and a full bathroom are privately situated on the upper level. Outside, you'll love the fully fenced yard—ideal for children, pets, and gardening enthusiasts alike. A large deck extends your living space outdoors, creating the perfect spot for summer barbecues, morning coffee, or taking in the peaceful surroundings. Backing directly onto green space, this property also offers a bit of extra room for kids to play and easy access to walking paths and outdoor recreation right from your backyard. Whether you're a first-time buyer, growing family, or looking to downsize without sacrificing outdoor space, this well-maintained townhouse is an excellent opportunity to own a home in Golden at an attainable price point. (id:64133)
-
Property Details
MLS® Number 10398547 Property Type Single Family Neigbourhood Golden Community Name Parkland Gardens AmenitiesNearBy Golf Nearby, Recreation, Ski Area CommunityFeatures Family Oriented, Pets Allowed, Pet Restrictions Features Jacuzzi Bath-tub ParkingSpaceTotal 2 ViewType Mountain View -
Building
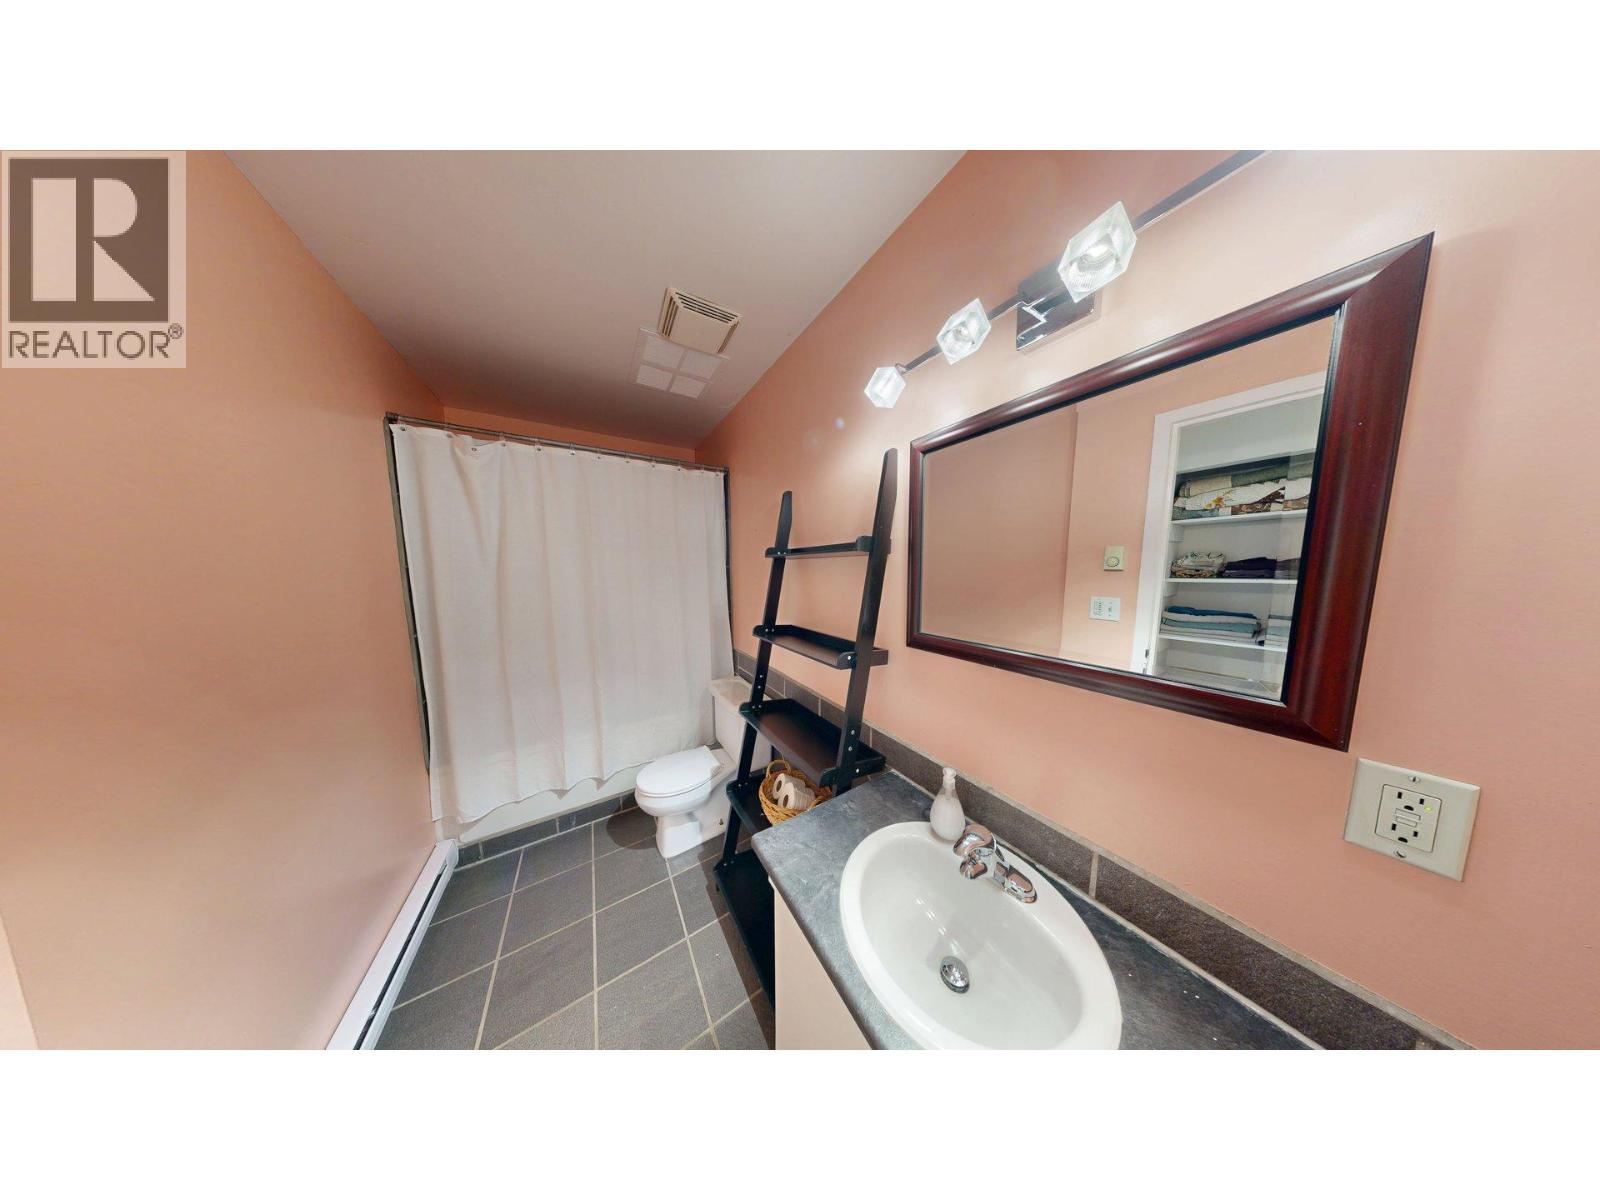
Bathroom Total 2 Bedrooms Total 3 Appliances Refrigerator, Dryer, Range - Electric, Washer Basement Type Crawl Space Constructed Date 1994 Construction Style Attachment Attached Exterior Finish Vinyl Siding Flooring Type Hardwood, Laminate, Tile Half Bath Total 1 Heating Fuel Electric Heating Type Baseboard Heaters Roof Material Asphalt Shingle Roof Style Unknown Stories Total 2 Size Interior 1,116 Sqft Type Row / Townhouse Utility Water Municipal Water -
Land
Acreage No Land Amenities Golf Nearby, Recreation, Ski Area Sewer Municipal Sewage System Size Total Text Under 1 Acre -
Rooms
Level Type Length Width Dimensions Second Level Bedroom 10'9'' x 8'1'' Second Level Bedroom 12' x 9' Second Level 3pc Bathroom 11'2'' x 5' Second Level Primary Bedroom 12'11'' x 12'1'' Main Level Living Room 17'5'' x 12' Main Level 2pc Bathroom 7'5'' x 4'7'' Main Level Dining Room 12' x 9'3'' Main Level Kitchen 11'3'' x 8'1''

Mark Gidden
Realtor/Founder

Lloyd Taverner
Realtor/Senior Partner
Your Favourites
No Favourites Found

The trademarks REALTOR®, REALTORS®, and the REALTOR® logo are controlled by The Canadian Real Estate Association (CREA) and identify real estate professionals who are members of CREA. The trademarks MLS®, Multiple Listing Service® and the associated logos are owned by The Canadian Real Estate Association (CREA) and identify the quality of services provided by real estate professionals who are members of CREA. The trademark DDF® is owned by The Canadian Real Estate Association (CREA) and identifies CREA's Data Distribution Facility (DDF®)
August 25 2026 03:58:42
Association of Interior REALTORS®

