
3980 Squilax Anglemont Road Unit# 121 Scotch Creek, British Columbia V0E 1M5

  • 3980 Squilax Anglemont Road Unit# 121, Scotch Creek, British Columbia  V0E 1M5 - Photo 1 - 10395511
  • 3980 Squilax Anglemont Road Unit# 121, Scotch Creek, British Columbia  V0E 1M5 - Photo 2 - 10395511
  • 3980 Squilax Anglemont Road Unit# 121, Scotch Creek, British Columbia  V0E 1M5 - Photo 3 - 10395511
  • 3980 Squilax Anglemont Road Unit# 121, Scotch Creek, British Columbia  V0E 1M5 - Photo 4 - 10395511
  • 3980 Squilax Anglemont Road Unit# 121, Scotch Creek, British Columbia  V0E 1M5 - Photo 5 - 10395511
  • 3980 Squilax Anglemont Road Unit# 121, Scotch Creek, British Columbia  V0E 1M5 - Photo 6 - 10395511
  • 3980 Squilax Anglemont Road Unit# 121, Scotch Creek, British Columbia  V0E 1M5 - Photo 7 - 10395511
  • 3980 Squilax Anglemont Road Unit# 121, Scotch Creek, British Columbia  V0E 1M5 - Photo 8 - 10395511
  • 3980 Squilax Anglemont Road Unit# 121, Scotch Creek, British Columbia  V0E 1M5 - Photo 9 - 10395511
  • 3980 Squilax Anglemont Road Unit# 121, Scotch Creek, British Columbia  V0E 1M5 - Photo 10 - 10395511
  • 3980 Squilax Anglemont Road Unit# 121, Scotch Creek, British Columbia  V0E 1M5 - Photo 11 - 10395511
  • 3980 Squilax Anglemont Road Unit# 121, Scotch Creek, British Columbia  V0E 1M5 - Photo 12 - 10395511
  • 3980 Squilax Anglemont Road Unit# 121, Scotch Creek, British Columbia  V0E 1M5 - Photo 13 - 10395511
  • 3980 Squilax Anglemont Road Unit# 121, Scotch Creek, British Columbia  V0E 1M5 - Photo 14 - 10395511
  • 3980 Squilax Anglemont Road Unit# 121, Scotch Creek, British Columbia  V0E 1M5 - Photo 15 - 10395511
  • 3980 Squilax Anglemont Road Unit# 121, Scotch Creek, British Columbia  V0E 1M5 - Photo 16 - 10395511
  • 3980 Squilax Anglemont Road Unit# 121, Scotch Creek, British Columbia  V0E 1M5 - Photo 17 - 10395511
  • 3980 Squilax Anglemont Road Unit# 121, Scotch Creek, British Columbia  V0E 1M5 - Photo 18 - 10395511
  • 3980 Squilax Anglemont Road Unit# 121, Scotch Creek, British Columbia  V0E 1M5 - Photo 19 - 10395511
  • 3980 Squilax Anglemont Road Unit# 121, Scotch Creek, British Columbia  V0E 1M5 - Photo 20 - 10395511
  • 3980 Squilax Anglemont Road Unit# 121, Scotch Creek, British Columbia  V0E 1M5 - Photo 21 - 10395511
  • 3980 Squilax Anglemont Road Unit# 121, Scotch Creek, British Columbia  V0E 1M5 - Photo 22 - 10395511
  • 3980 Squilax Anglemont Road Unit# 121, Scotch Creek, British Columbia  V0E 1M5 - Photo 23 - 10395511
  • 3980 Squilax Anglemont Road Unit# 121, Scotch Creek, British Columbia  V0E 1M5 - Photo 24 - 10395511
  • 3980 Squilax Anglemont Road Unit# 121, Scotch Creek, British Columbia  V0E 1M5 - Photo 25 - 10395511
  • 3980 Squilax Anglemont Road Unit# 121, Scotch Creek, British Columbia  V0E 1M5 - Photo 26 - 10395511
  • 3980 Squilax Anglemont Road Unit# 121, Scotch Creek, British Columbia  V0E 1M5 - Photo 27 - 10395511
  • 3980 Squilax Anglemont Road Unit# 121, Scotch Creek, British Columbia  V0E 1M5 - Photo 28 - 10395511
  • 3980 Squilax Anglemont Road Unit# 121, Scotch Creek, British Columbia  V0E 1M5 - Photo 29 - 10395511
  • 3980 Squilax Anglemont Road Unit# 121, Scotch Creek, British Columbia  V0E 1M5 - Photo 30 - 10395511
  • 3980 Squilax Anglemont Road Unit# 121, Scotch Creek, British Columbia  V0E 1M5 - Photo 31 - 10395511
  • 3980 Squilax Anglemont Road Unit# 121, Scotch Creek, British Columbia  V0E 1M5 - Photo 32 - 10395511

Interested?

Contact us for more information


1 Bedrooms
1 Bathrooms
360 sqft

Outdoor Pool Central Air Conditioning See Remarks

$189,900

Maintenance, Reserve Fund Contributions, Ground Maintenance, Property Management, Other, See Remarks, Recreation Facilities, Sewer, Waste Removal, Water

$4,252.19 Yearly

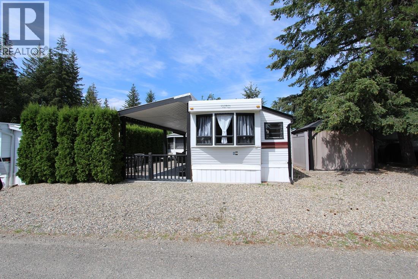
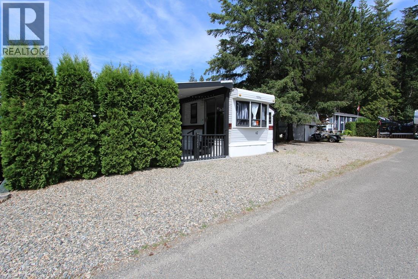
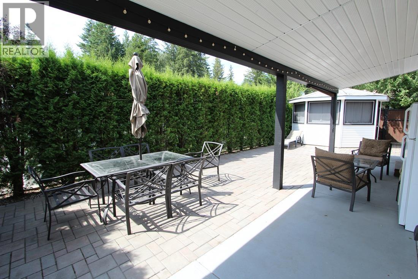
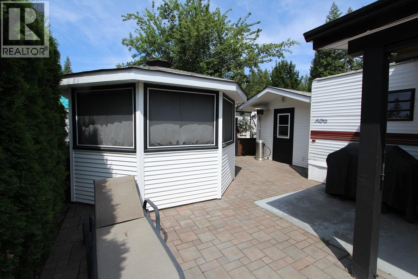
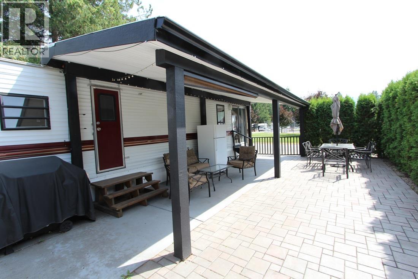
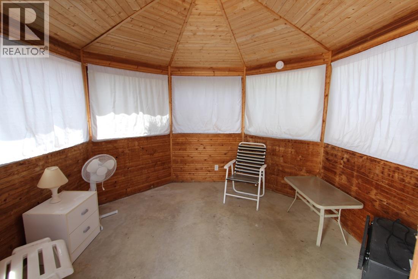
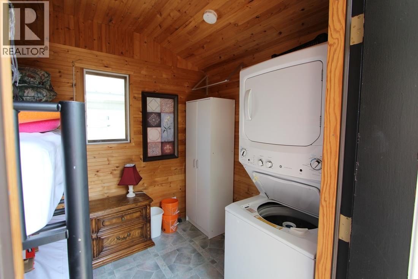
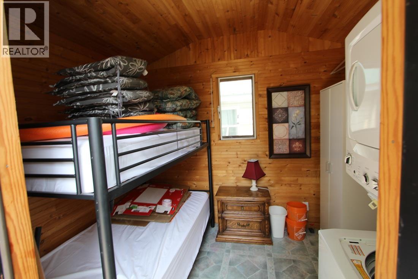
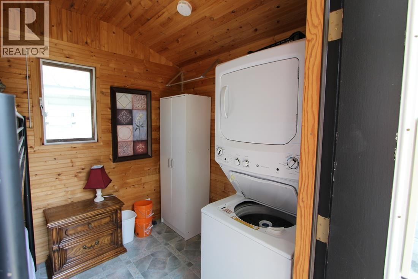
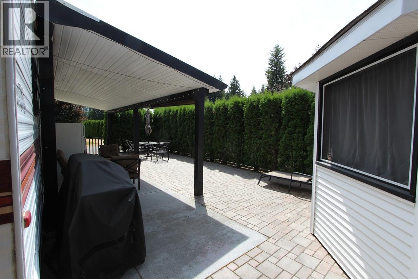
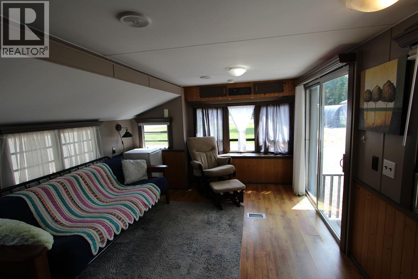
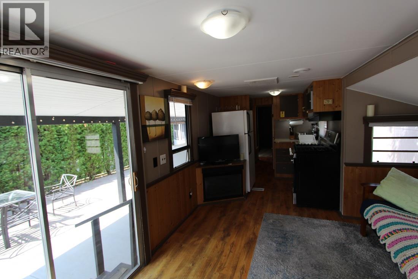
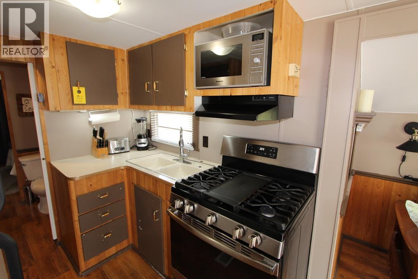
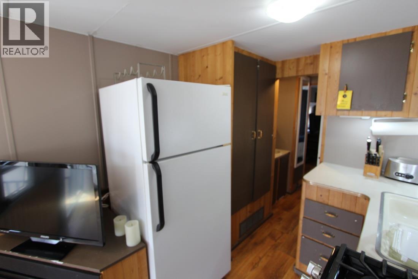
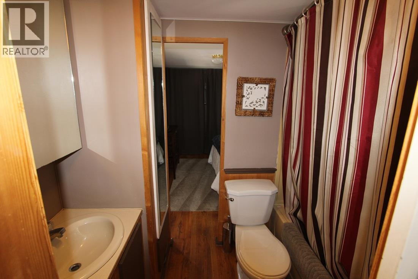
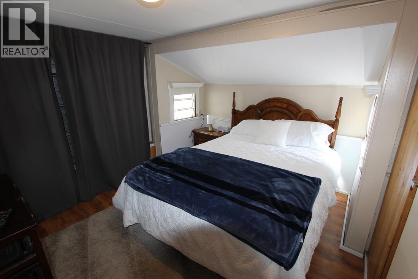
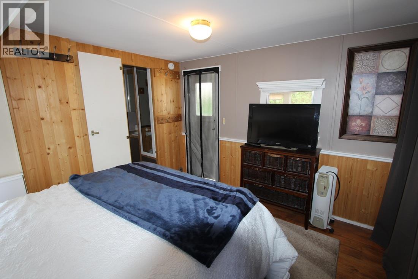
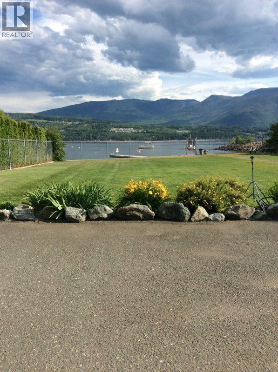
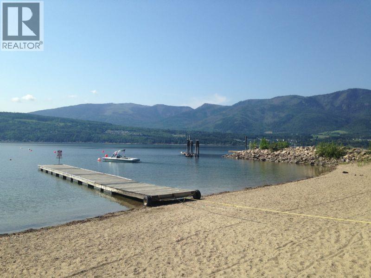
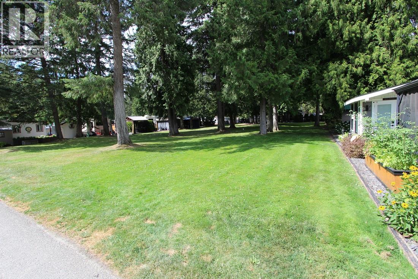
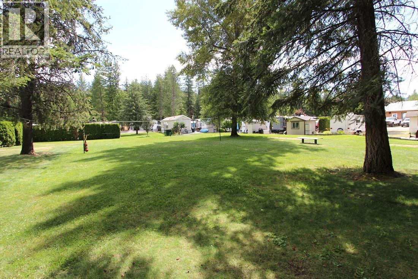
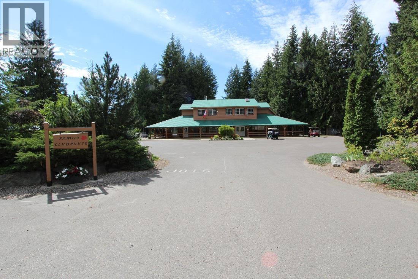
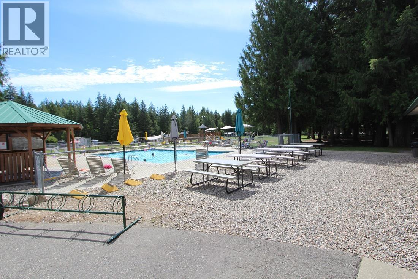
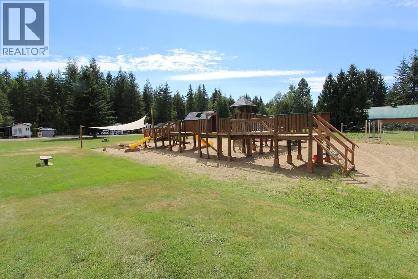
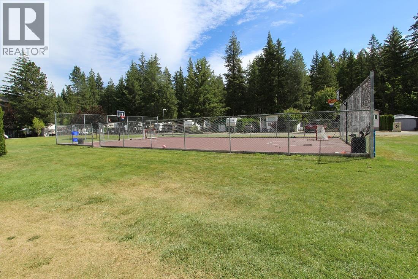
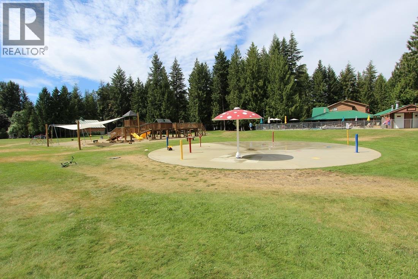
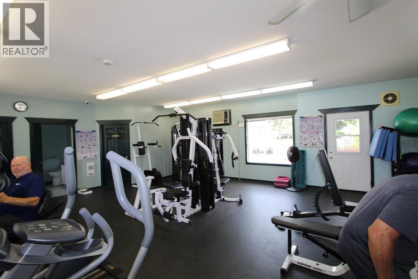
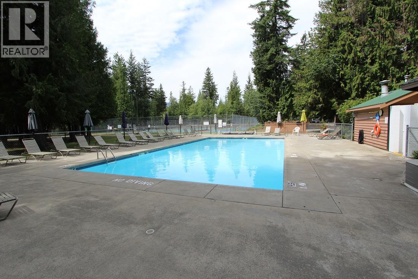
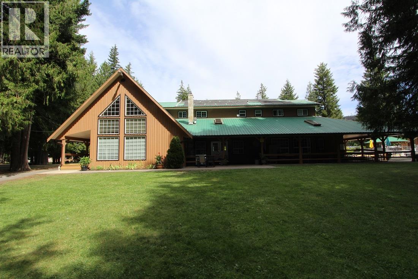
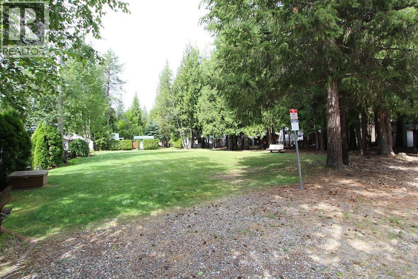
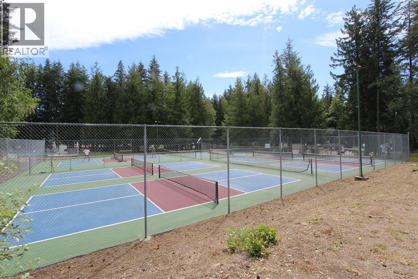
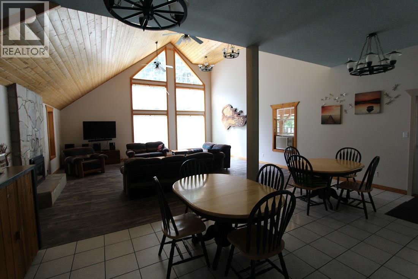
Your Shuswap getaway starts here! This beautifully landscaped lot in the sought-after Caravans West RV Resort is being offered as a complete package with the existing RV, making it move-in ready for your next adventure. Whether you're looking for a seasonal escape or year-round recreation, this property checks all the boxes. Outdoor living is where this property truly shines! Enjoy a spacious covered patio perfect for entertaining, relaxing or dining outdoors, plus additional sunny seating areas and a gazebo for those warm Shuswap evenings. The fully finished bunkie provides extra sleeping space for family and friends and also includes a washer and dryer for added convenience. Ideally located directly across from the playground and just a short stroll to the resort amenities, you'll love the convenience and family-friendly setting. Caravans West is one of the Shuswap's premier gated, year-round resorts, offering an incredible lineup of amenities including: Two clubhouses Two swimming pools and hot tubs Fitness centre Library Tennis and pickleball courts Basketball/hockey court Playground and spray park Community fire pits Beach access to beautiful Shuswap Lake The property is vacant and ready for new owners to start making memories. Please note that Caravans West is an undivided interest development, so traditional financing is not available. Annual dues for 2026 are $4,252.19, which includes $863.87 allocated toward property taxes and the contingency reserve fund. Being sold ""AS IS WHERE IS"" This is a gated community, and all viewings are by appointment only. (id:64133)


  • Property Details

    MLS® Number 10395511
    Property Type Recreational
    Neigbourhood North Shuswap
    CommunityFeatures Recreational Facilities, Pets Allowed, Pet Restrictions
    PoolType Outdoor Pool
    Structure Clubhouse, Playground, Tennis Court
  • Building

    Bathroom Total 1
    Bedrooms Total 1
    Amenities Clubhouse, Recreation Centre, Whirlpool, Racquet Courts
    Constructed Date 1992
    Cooling Type Central Air Conditioning
    Heating Type See Remarks
    Stories Total 1
    Size Interior 360 Sqft
    Type Park Model Mobile Home
    Utility Water Well
  • Land

    Acreage No
    Sewer Septic Tank
    Size Irregular 0.05
    Size Total 0.05 Ac|under 1 Acre
    Size Total Text 0.05 Ac|under 1 Acre
  • Rooms

    Level Type Dimensions
    Main Level Full Bathroom 7'5'' x 5'
    Main Level Primary Bedroom 10'9'' x 10'
    Main Level Kitchen 7' x 7'6''
    Main Level Living Room 11' x 10'9''

Mark Gidden
Realtor/Founder

Lloyd Taverner
Realtor/Senior Partner

Your Favourites


No Favourites Found

 

TESTIMONIALS

Our Valued Clients

  • Ashley Harvey

    Mark and his team helped us find our forever home, and we are so grateful for his experience and expertise. Mark was so patient while our infant cried while we hunted for the perfect house. We will use Mark and his team for years to come.


  • Jen Platman

    Lloyd was the best realtor we’ve ever worked with. He understands people and takes the time to listen. He was extremely helpful and made the process stress-free and seamless. Lloyd goes above and beyond for his clients and it shows. He truly enjoys what he does, he’s honest and makes you feel at ease. Our new home is our castle and Lloyd did everything to help us get there. This guy is real gem!


  • Tom S

    Mark helped us look for, negotiate, and purchase our family home. He was diligent, extremely professional and has an unsurpassed knowledge of the Kelowna and wider Okanagan areas. His name is mentioned anytime we have a friend looking to buy or sell their home. Many thanks Mark.