


$889,500Maintenance, Ground Maintenance, Property Management, Waste Removal
$449.85 Monthly
Maintenance, Ground Maintenance, Property Management, Waste Removal
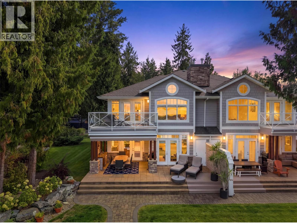
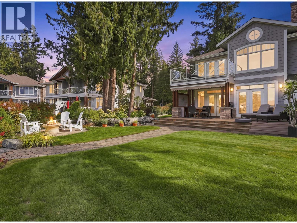
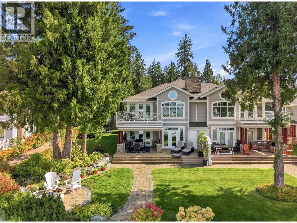
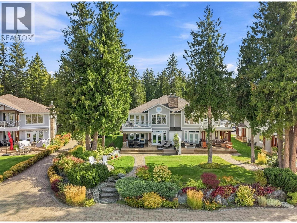
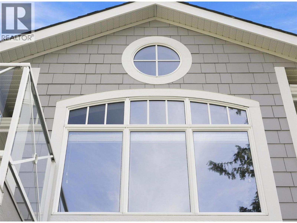
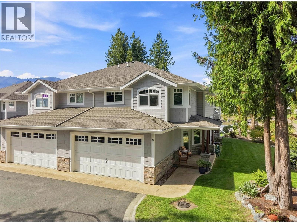
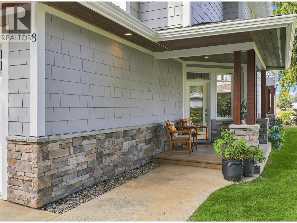
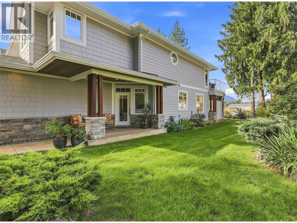
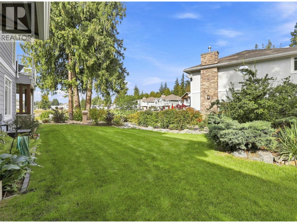
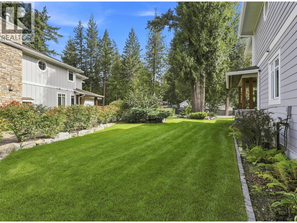
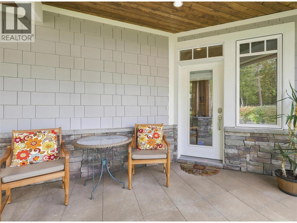
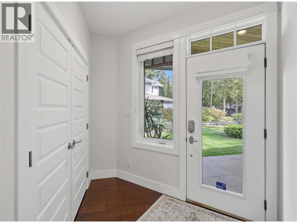
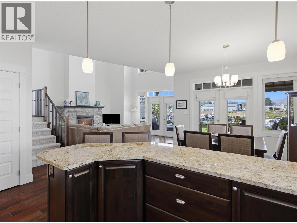
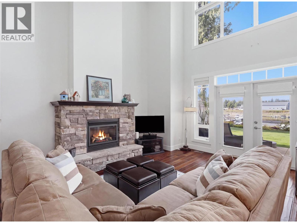
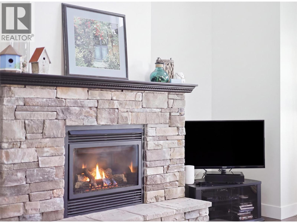
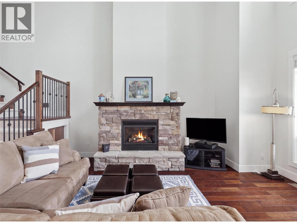
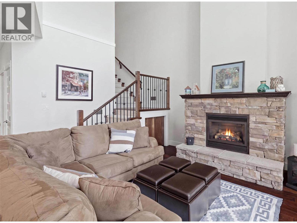
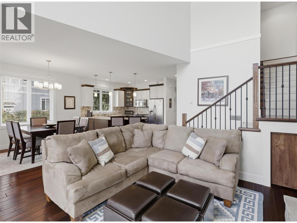
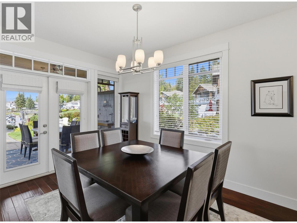
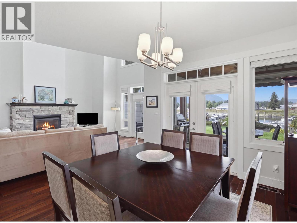
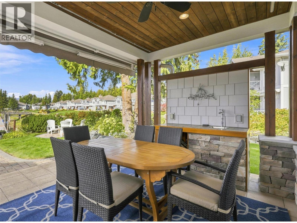
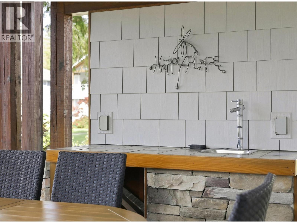
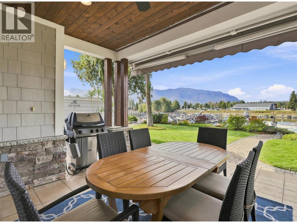
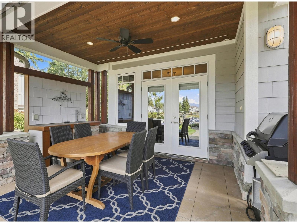
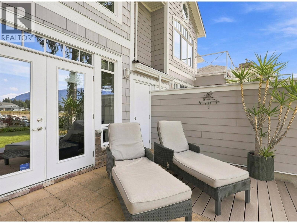
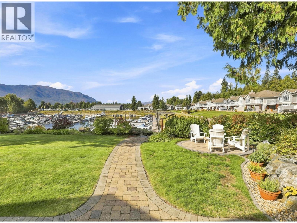
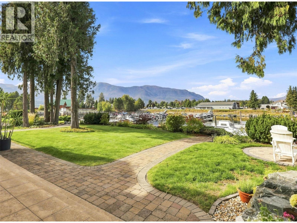
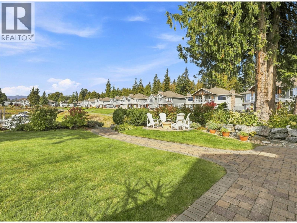
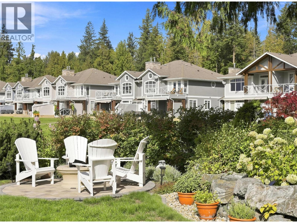
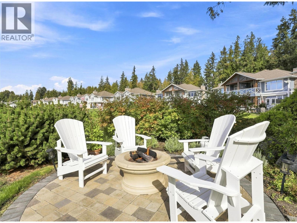
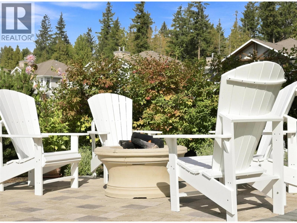
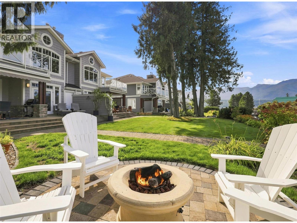
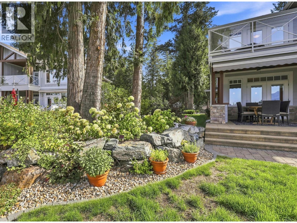
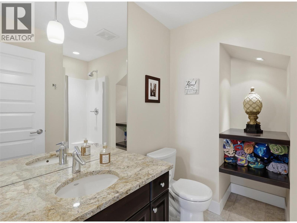
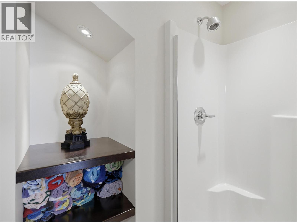
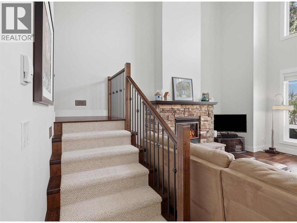
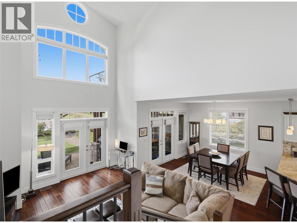
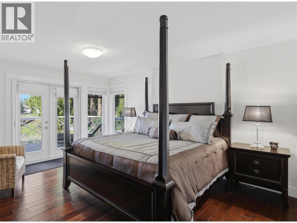
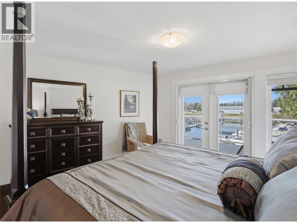
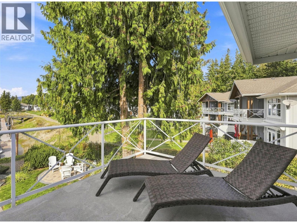
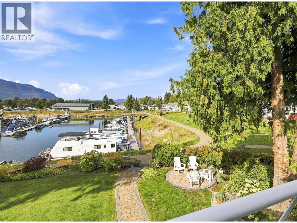
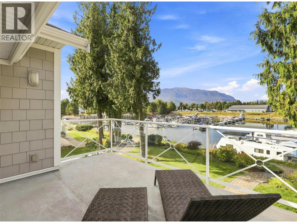
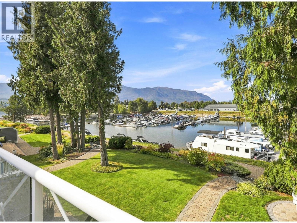
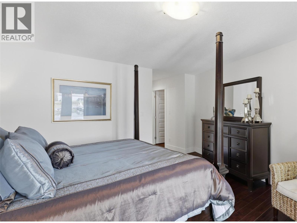
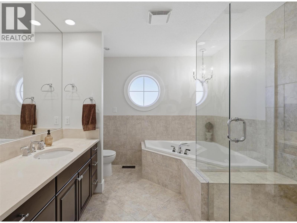
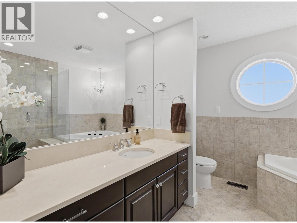
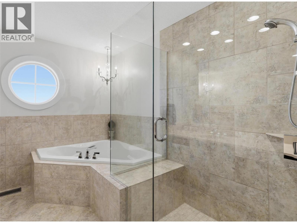
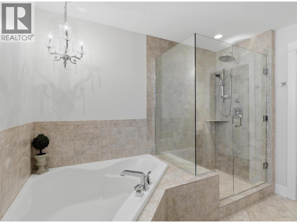
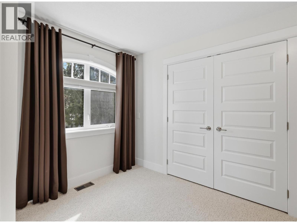
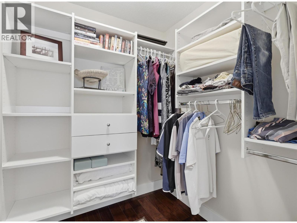
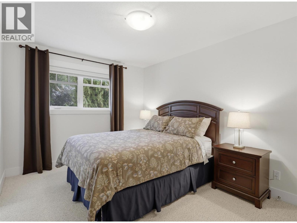
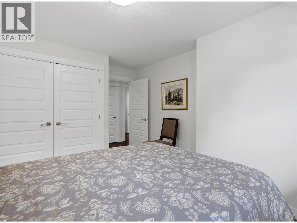
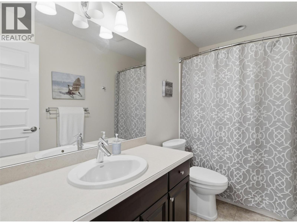
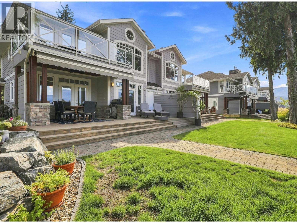
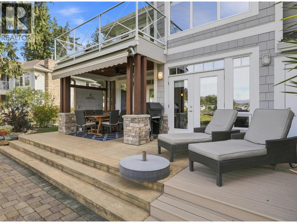
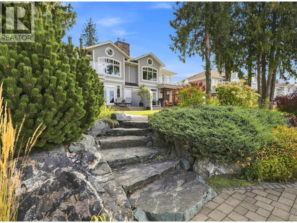
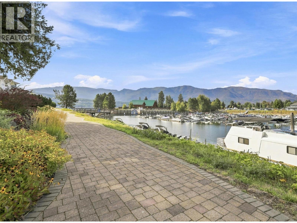
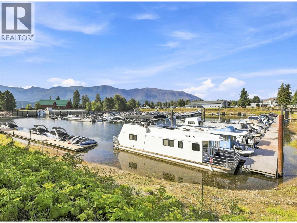
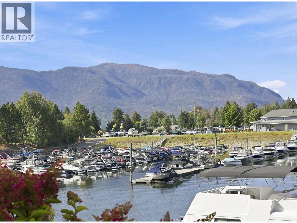
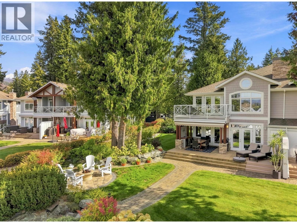
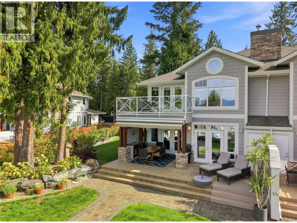
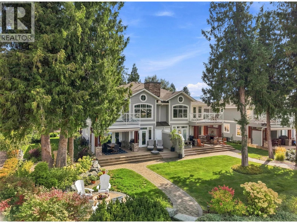
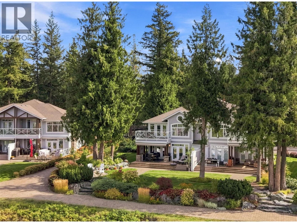
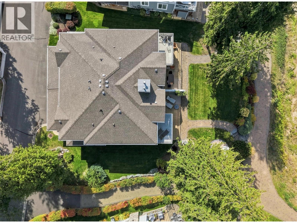
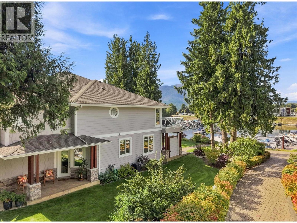
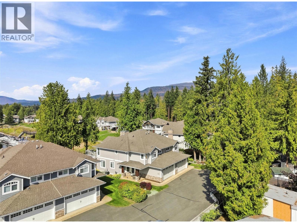
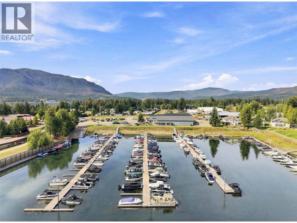
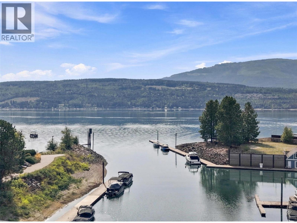
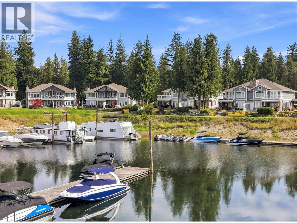
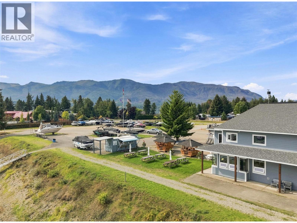
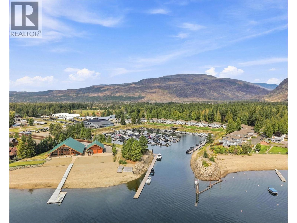
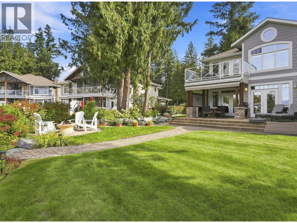
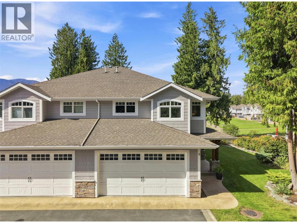
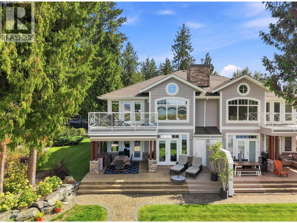
$449.85 MonthlyHurry on this luxuriously finished townhome in Bayside at Scotch Creek, right on the water and with direct western exposure. Set yourself apart from the others and experience total privacy while almost totally hidden by a plethora of hedges and shrubbery, bordering the perimeter of this maturely landscaped parcel. Tucked away is a private and inviting fire table paver stone patio on the waterside of this magnificent home and property. The side yard is large enough to enjoy a fun round of Bocci, that is rare. The bright, concrete and partially covered terrace area boasts seamless ingress and egress from the main floor to outside, and has room enough for a full dining table set, two chaise lounges, and a BBQ area. If the covered terrace is not enough, use the automatic awning to further shield you from the scorching heat of the Shuswap sun! Inside this 3-bedroom, 3-bath home, it always stays cool in the summer with central air-conditioning, and it's warm in the winter with a forced air heating system and cozy gas fireplace. This charmer has been recently updated with a professional paint job inside and out. The soaring living room ceilings let the bank of cascading windows spill in the bright sun's rays, it's awesome! The primary bedroom is huge and features a spa-like 4-piece ensuite, plus direct access to your own private deck. All rooms are large and bright. This gated community is secure. The strata fee of $449.65 covers management, garbage, water, & landscaping. (id:64133)
-
Property Details
MLS® Number 10400678 Property Type Single Family Neigbourhood North Shuswap Community Name Bayside at Captains Village AmenitiesNearBy Park, Recreation, Shopping CommunityFeatures Rural Setting Features Level Lot, Private Setting ParkingSpaceTotal 4 ViewType Lake View, Mountain View WaterFrontType Waterfront On Lake -
Building
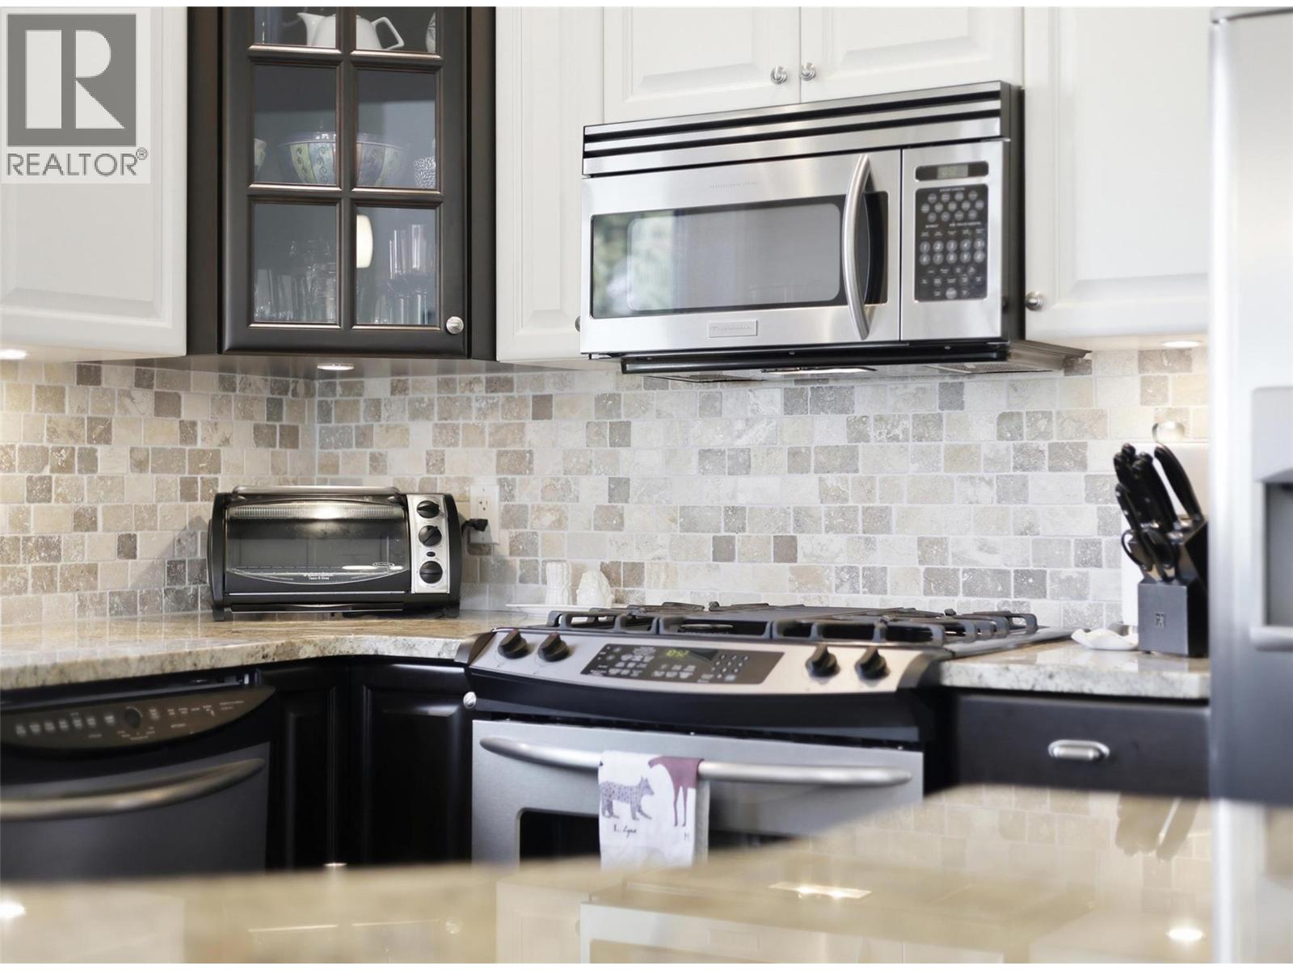
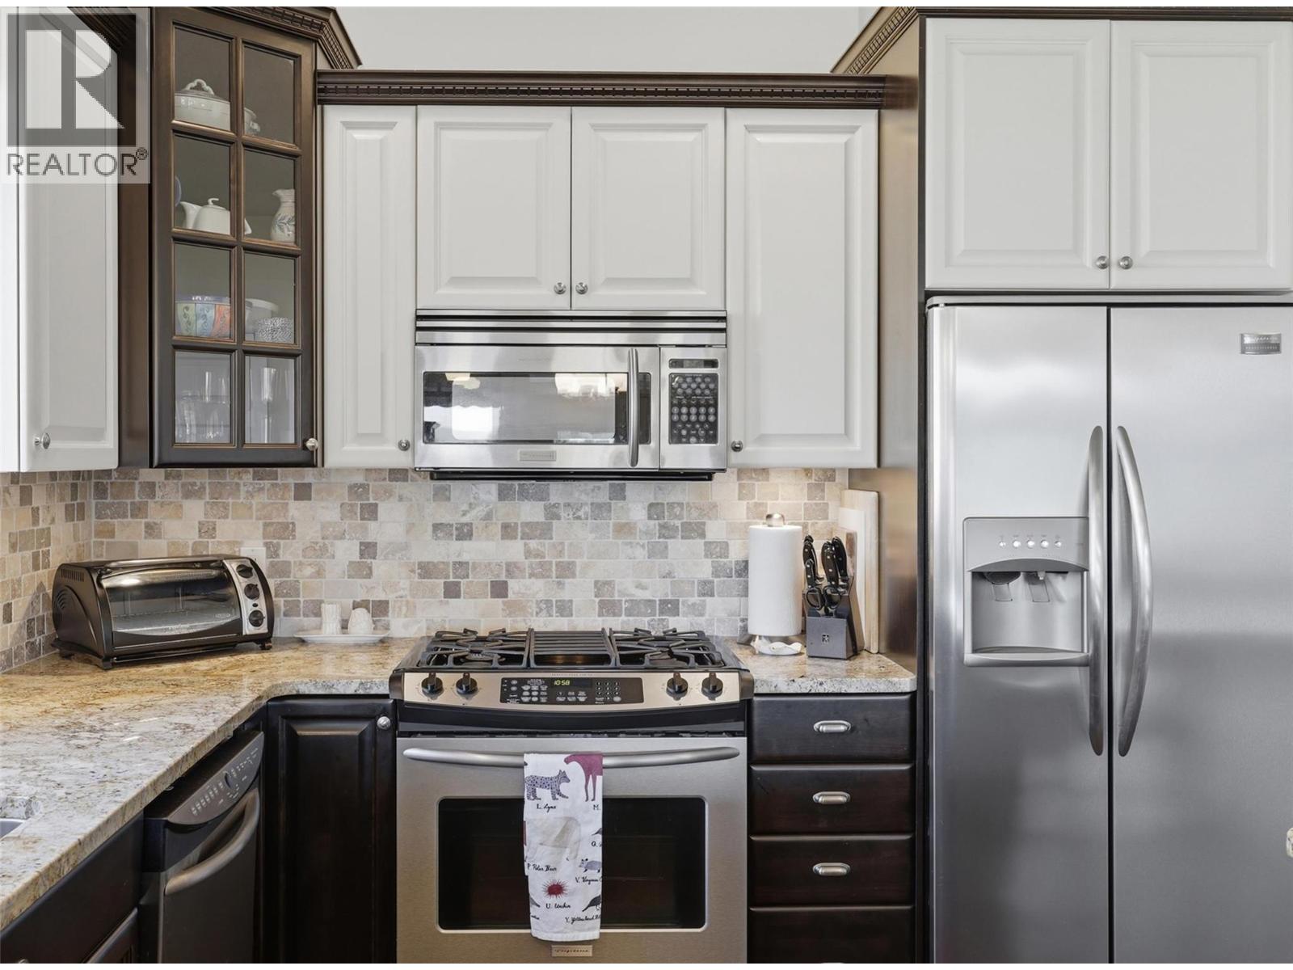
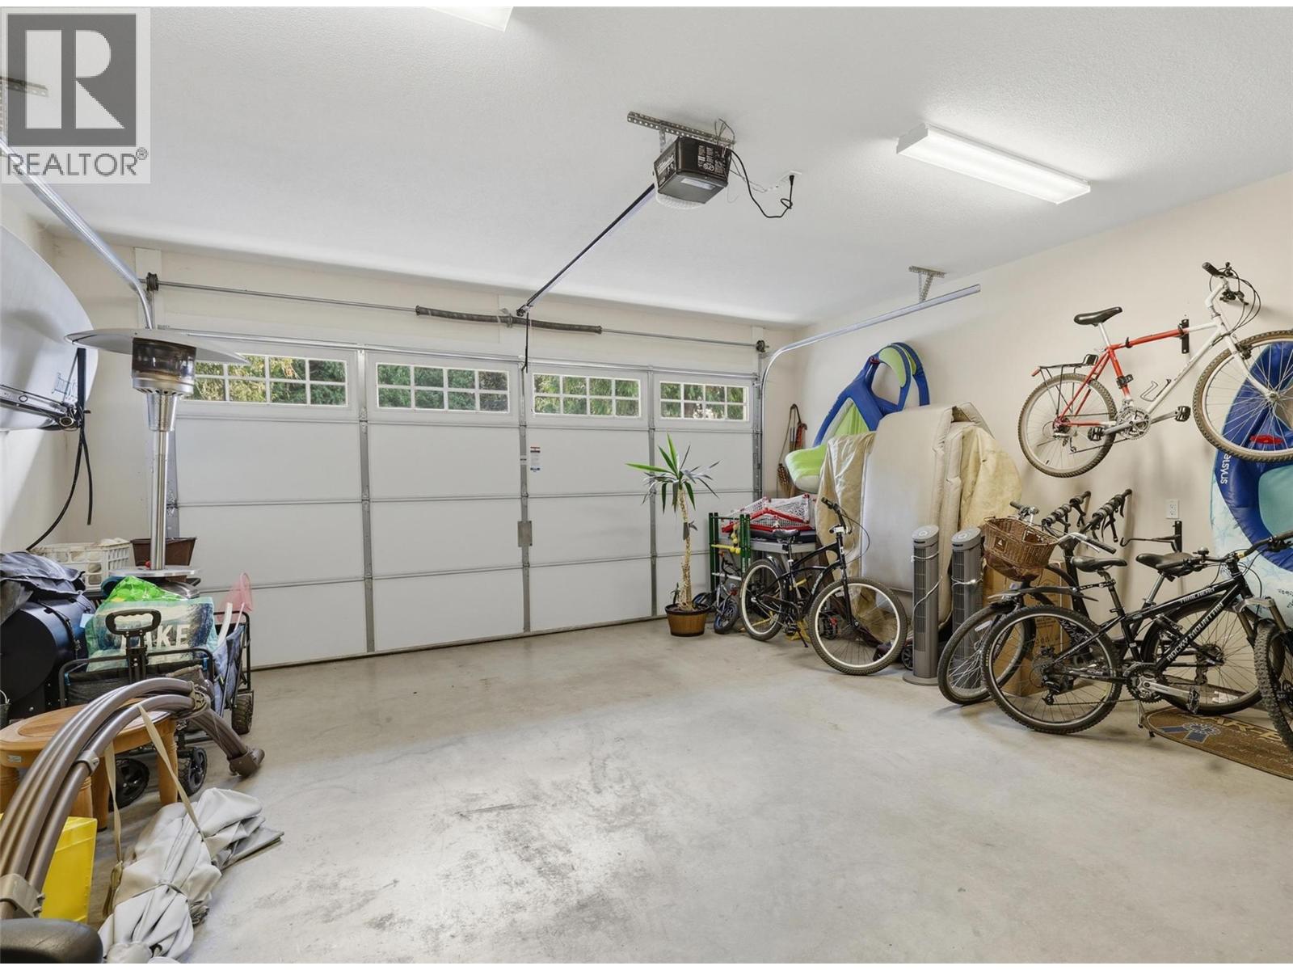
Bathroom Total 3 Bedrooms Total 3 Appliances Refrigerator, Dishwasher, Dryer, Range - Gas, Microwave, Washer Basement Type Crawl Space Constructed Date 2008 Construction Style Attachment Attached Cooling Type Central Air Conditioning Exterior Finish Other Fireplace Fuel Gas,propane Fireplace Present Yes Fireplace Total 1 Fireplace Type Unknown,unknown Flooring Type Hardwood Heating Type Forced Air, See Remarks Roof Material Asphalt Shingle Roof Style Unknown Stories Total 2 Size Interior 1,898 Sqft Type Row / Townhouse Utility Water Private Utility Parking
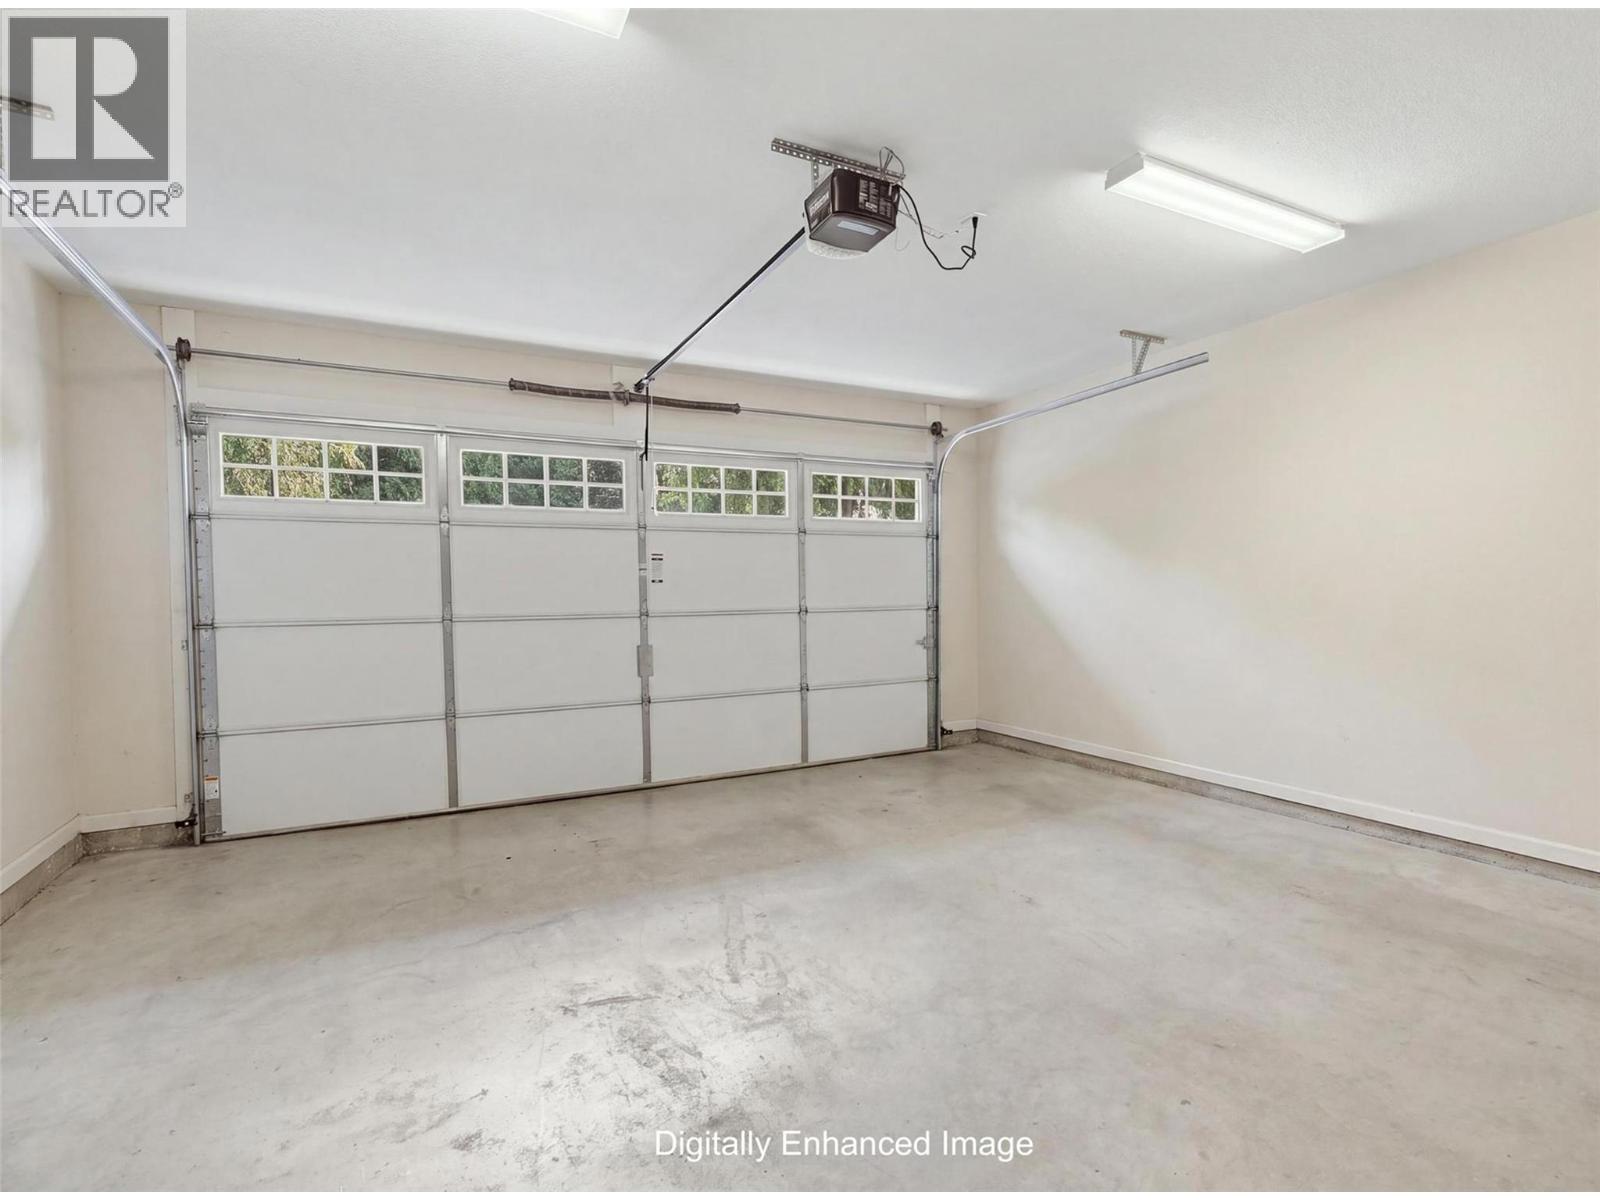
Attached Garage 2 -
Land
Acreage No Land Amenities Park, Recreation, Shopping Landscape Features Landscaped, Level Sewer Septic Tank Size Total Text Under 1 Acre -
Rooms
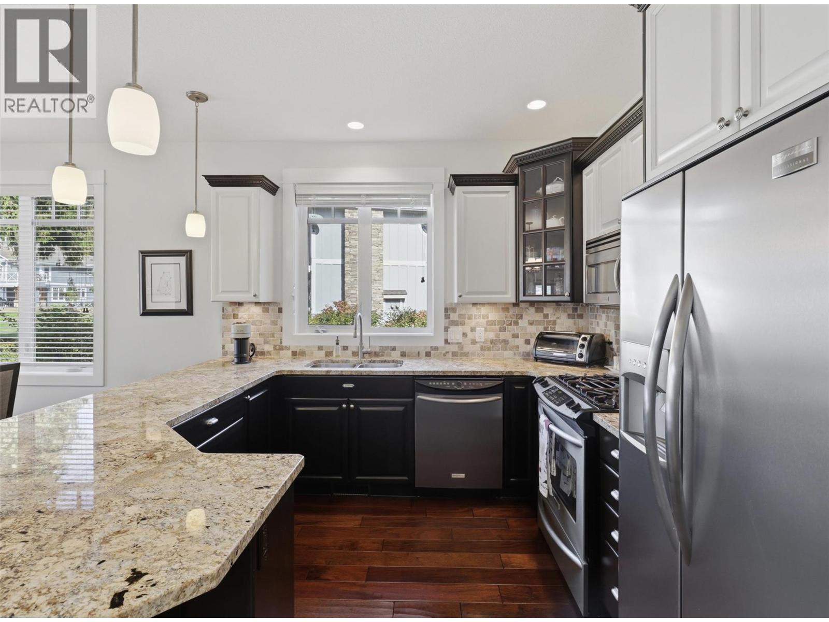
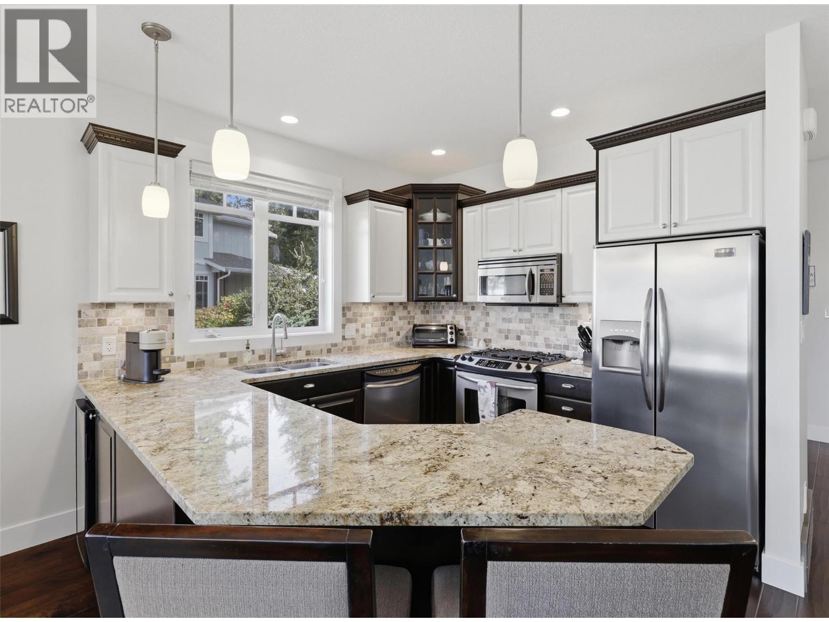
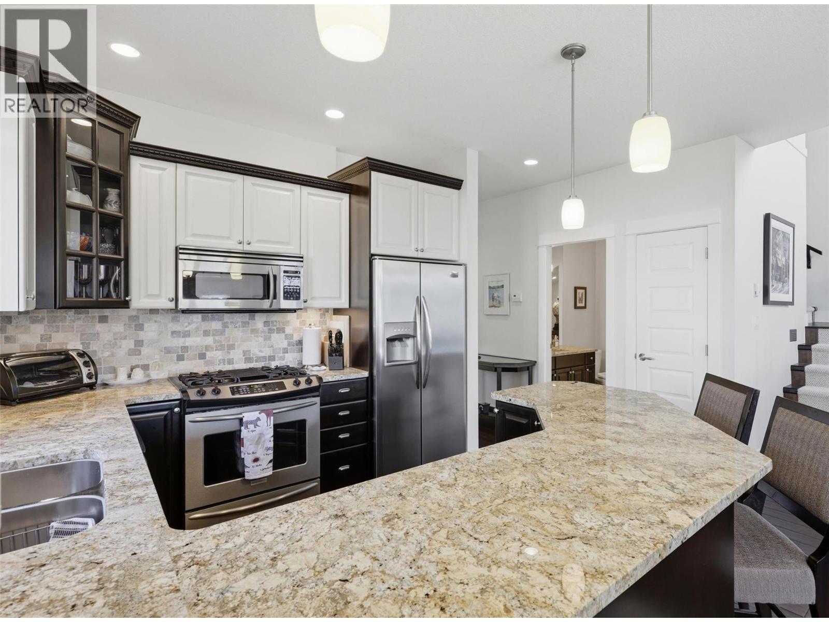
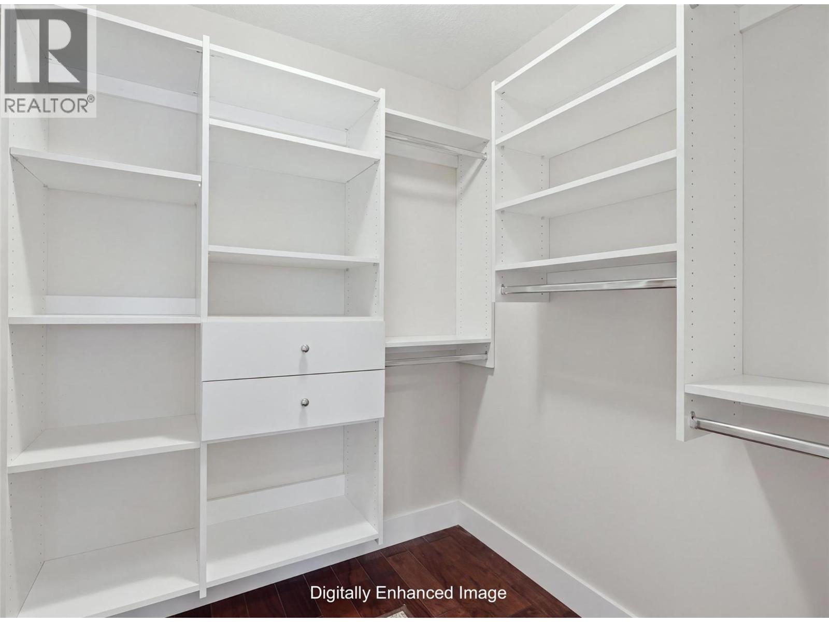
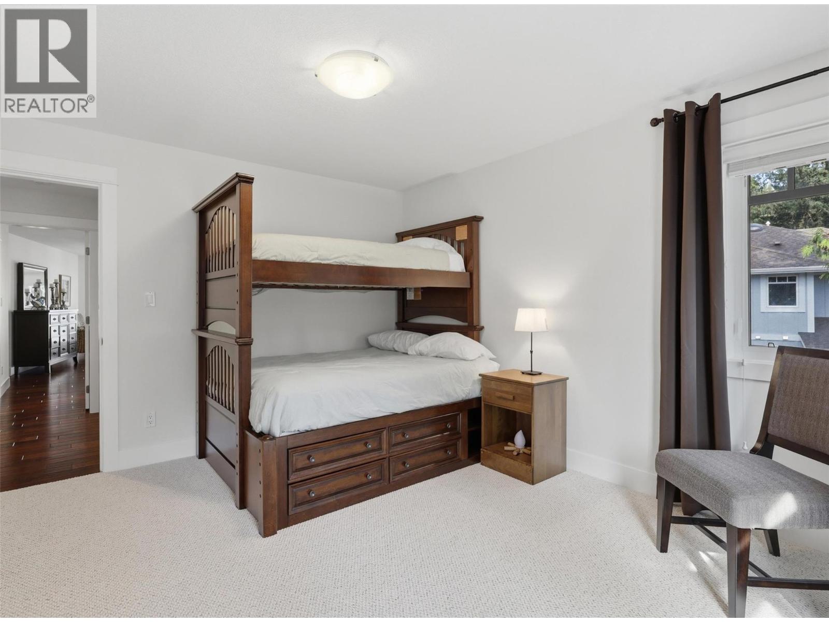
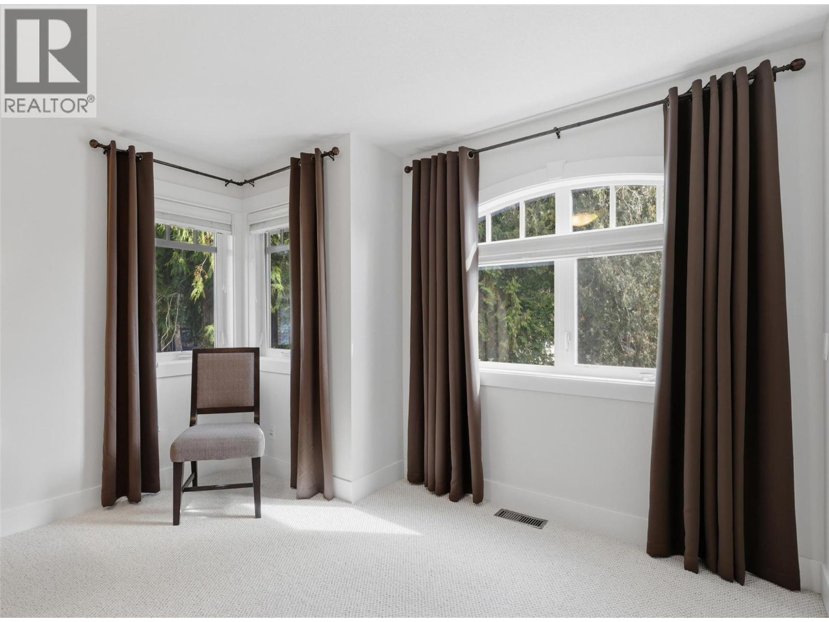
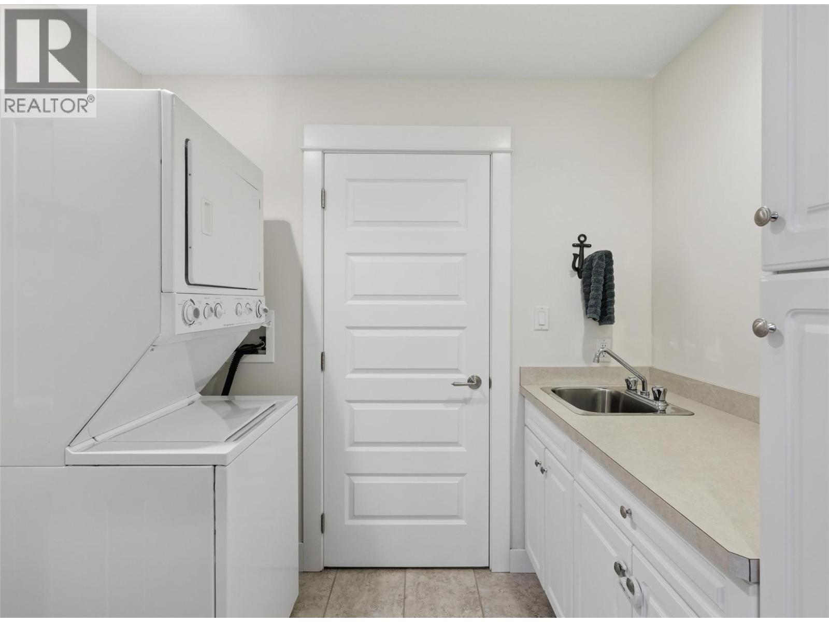
Level Type Length Width Dimensions Second Level 3pc Bathroom 10'3'' x 5'3'' Second Level Bedroom 14'5'' x 11'8'' Second Level Bedroom 15'10'' x 10'9'' Second Level 4pc Ensuite Bath 10'3'' x 9'10'' Second Level Primary Bedroom 23'7'' x 15'4'' Main Level Utility Room 13'2'' x 4'0'' Main Level Laundry Room 8'5'' x 6'5'' Main Level Foyer 14'1'' x 7'1'' Main Level 3pc Bathroom 8'6'' x 8'2'' Main Level Dining Room 11'3'' x 11'4'' Main Level Living Room 15'8'' x 14'0'' Main Level Kitchen 11'10'' x 16'8''

Mark Gidden
Realtor/Founder

Lloyd Taverner
Realtor/Senior Partner
Your Favourites
No Favourites Found

The trademarks REALTOR®, REALTORS®, and the REALTOR® logo are controlled by The Canadian Real Estate Association (CREA) and identify real estate professionals who are members of CREA. The trademarks MLS®, Multiple Listing Service® and the associated logos are owned by The Canadian Real Estate Association (CREA) and identify the quality of services provided by real estate professionals who are members of CREA. The trademark DDF® is owned by The Canadian Real Estate Association (CREA) and identifies CREA's Data Distribution Facility (DDF®)
September 16 2026 06:17:53
Association of Interior REALTORS®

