


$819,000
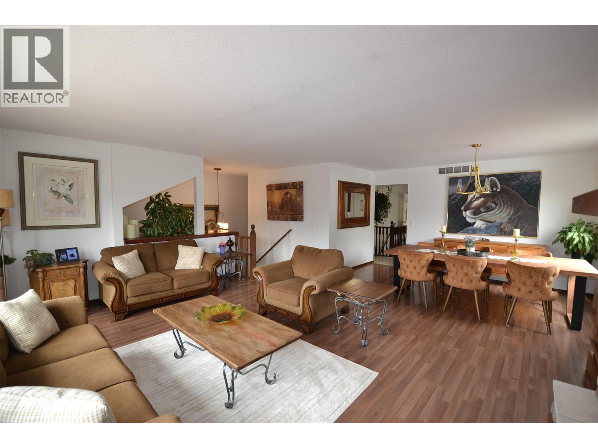
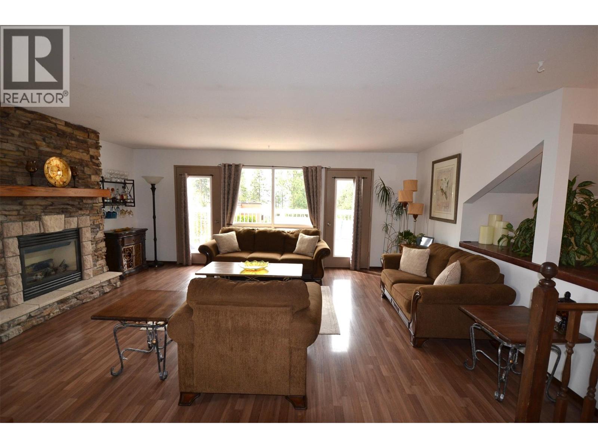
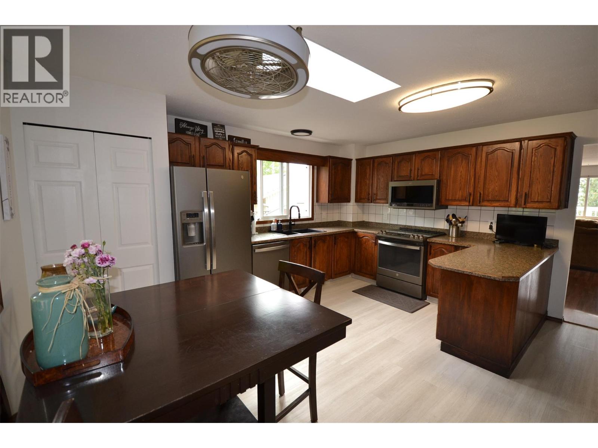
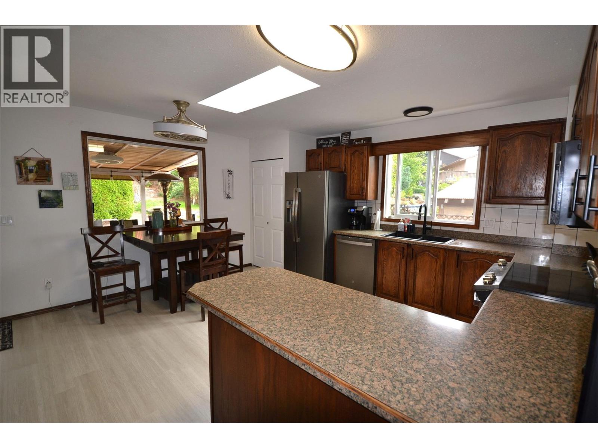
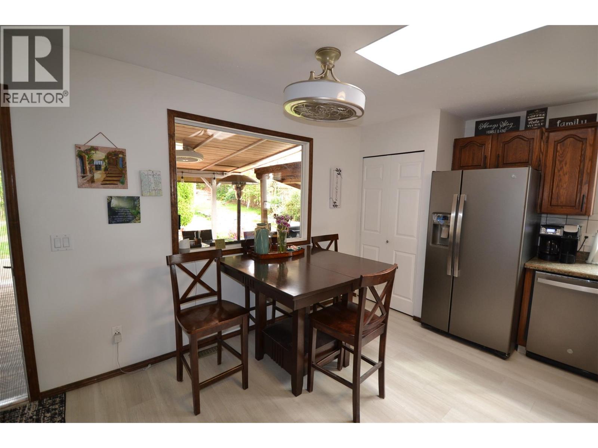
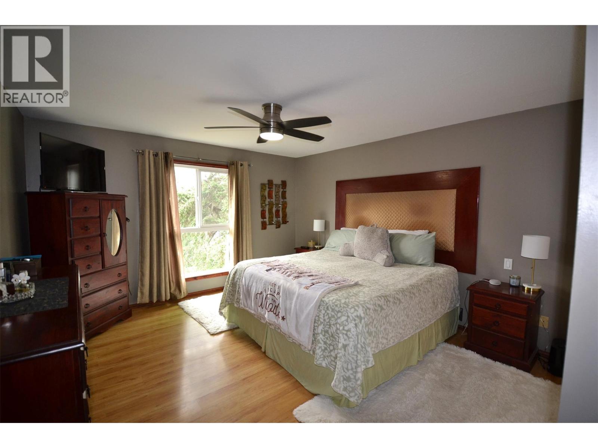
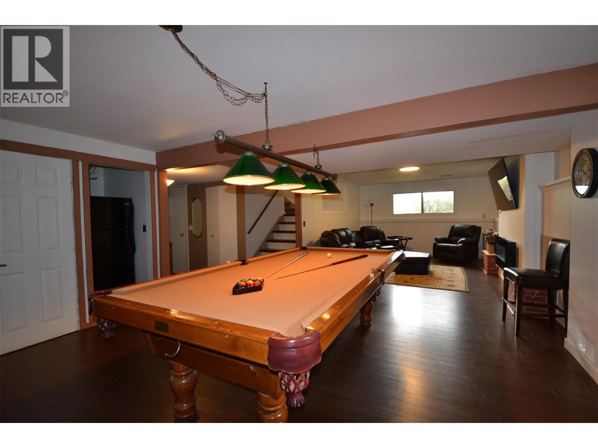
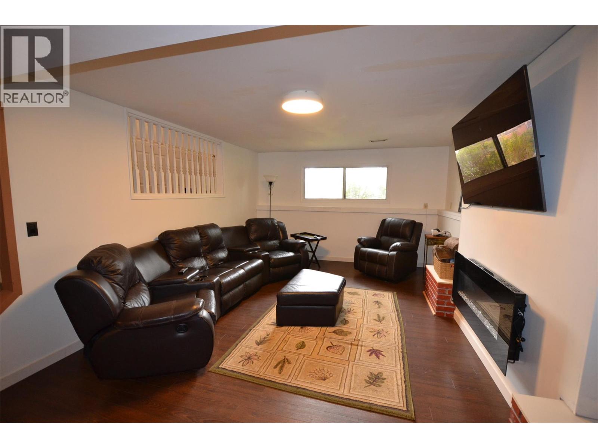
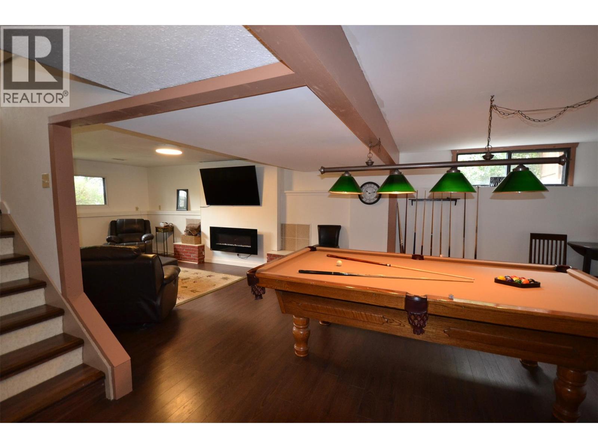
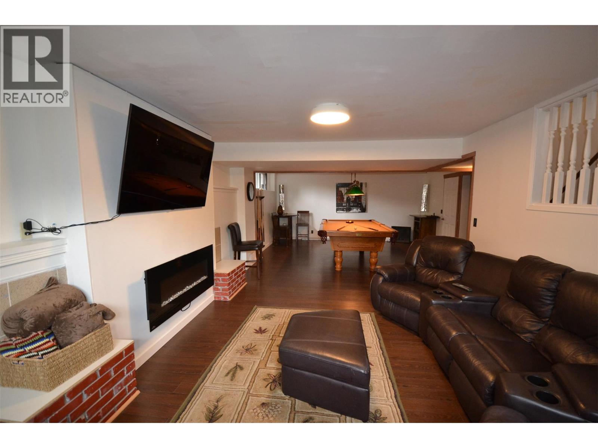
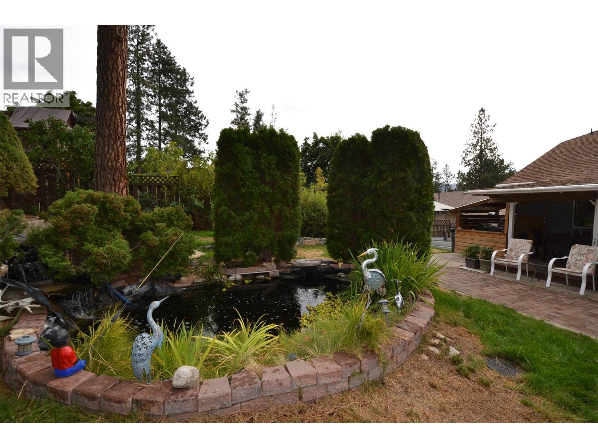
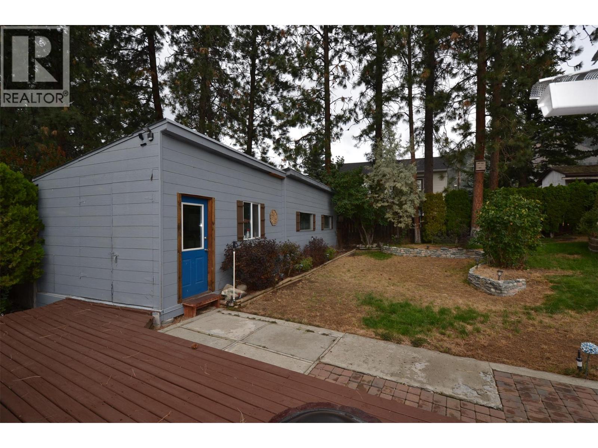
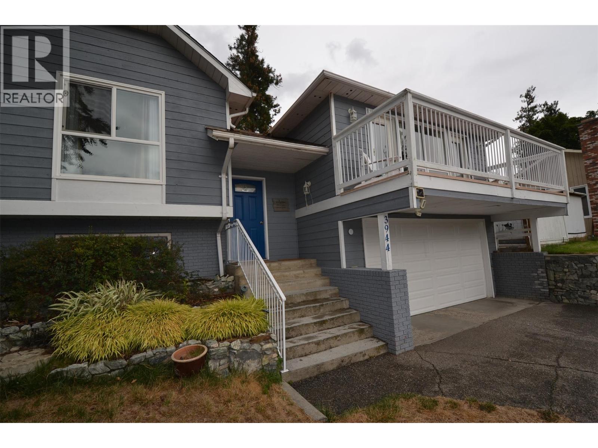
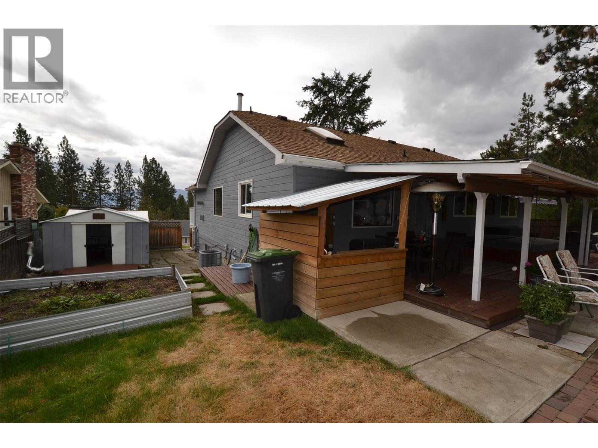
Welcome to this lovingly maintained 3-bed/ 3-bath home, hidden away in one of Peachland's most desirable areas. Offering the perfect blend of convenience and a rural feel, you're just minutes from the iconic Beach Avenue waterfront, restaurants, all amenities, and the beautiful beaches of Okanagan Lake. Bright spacious living areas provide plenty of room for family gatherings or relaxing evenings at home. The home has a gas fireplace, double garage, plenty of storage areas, new h/w tank, newer A/C and appliances only 6 years old in great shape. The back yard offers mature landscaping, a stunning koi pond, a large covered patio, sunken hot tub, garden boxes and bbq area. For added value, a 12' x 40' detached shop perfect for hobbyists, woodworkers or anyone needing more space for projects, storage, or recreational toys. Whether you're raising a family, downsizing without compromise, or simply searching for a home that offers space, privacy and convenience, this exceptional Peachland property is ready to welcome its next owners. Don't miss this one! (id:64133)
-
Property Details
MLS® Number 10399558 Property Type Single Family Neigbourhood Peachland Features Cul-de-sac, Private Setting, Treed, Irregular Lot Size, Balcony ParkingSpaceTotal 4 RoadType Cul De Sac StorageType Storage Shed -
Building
Bathroom Total 3 Bedrooms Total 3 Appliances Refrigerator, Dishwasher, Dryer, Range - Electric, Microwave, Washer Basement Type Partial Constructed Date 1981 Construction Style Attachment Detached Cooling Type Central Air Conditioning Exterior Finish Wood Siding Fireplace Fuel Gas Fireplace Present Yes Fireplace Total 1 Fireplace Type Unknown Flooring Type Laminate Heating Type Forced Air, See Remarks Roof Material Vinyl Shingles Roof Style Unknown Stories Total 2 Size Interior 2,752 Sqft Type House Utility Water Municipal Water Parking
Additional Parking Attached Garage 2 Street -
Land
Acreage No Landscape Features Landscaped Sewer Septic Tank Size Irregular 0.26 Size Total 0.26 Ac|under 1 Acre Size Total Text 0.26 Ac|under 1 Acre -
Rooms
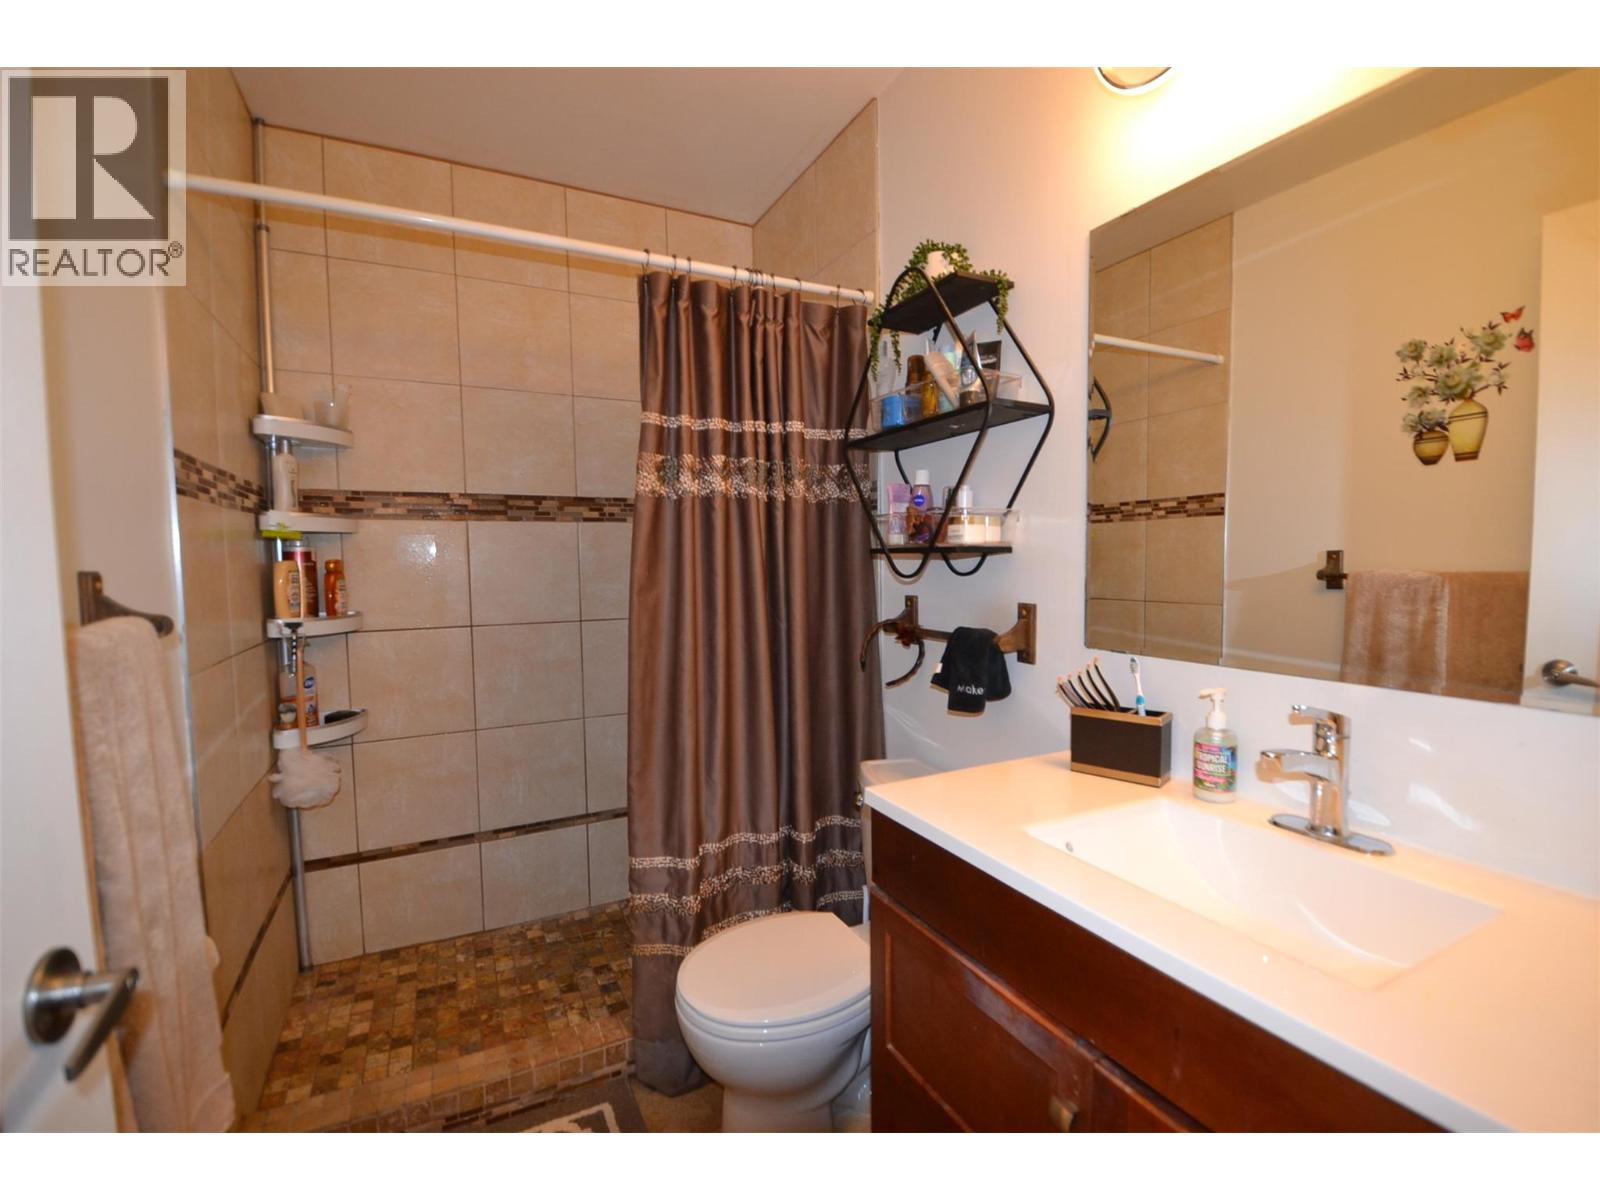
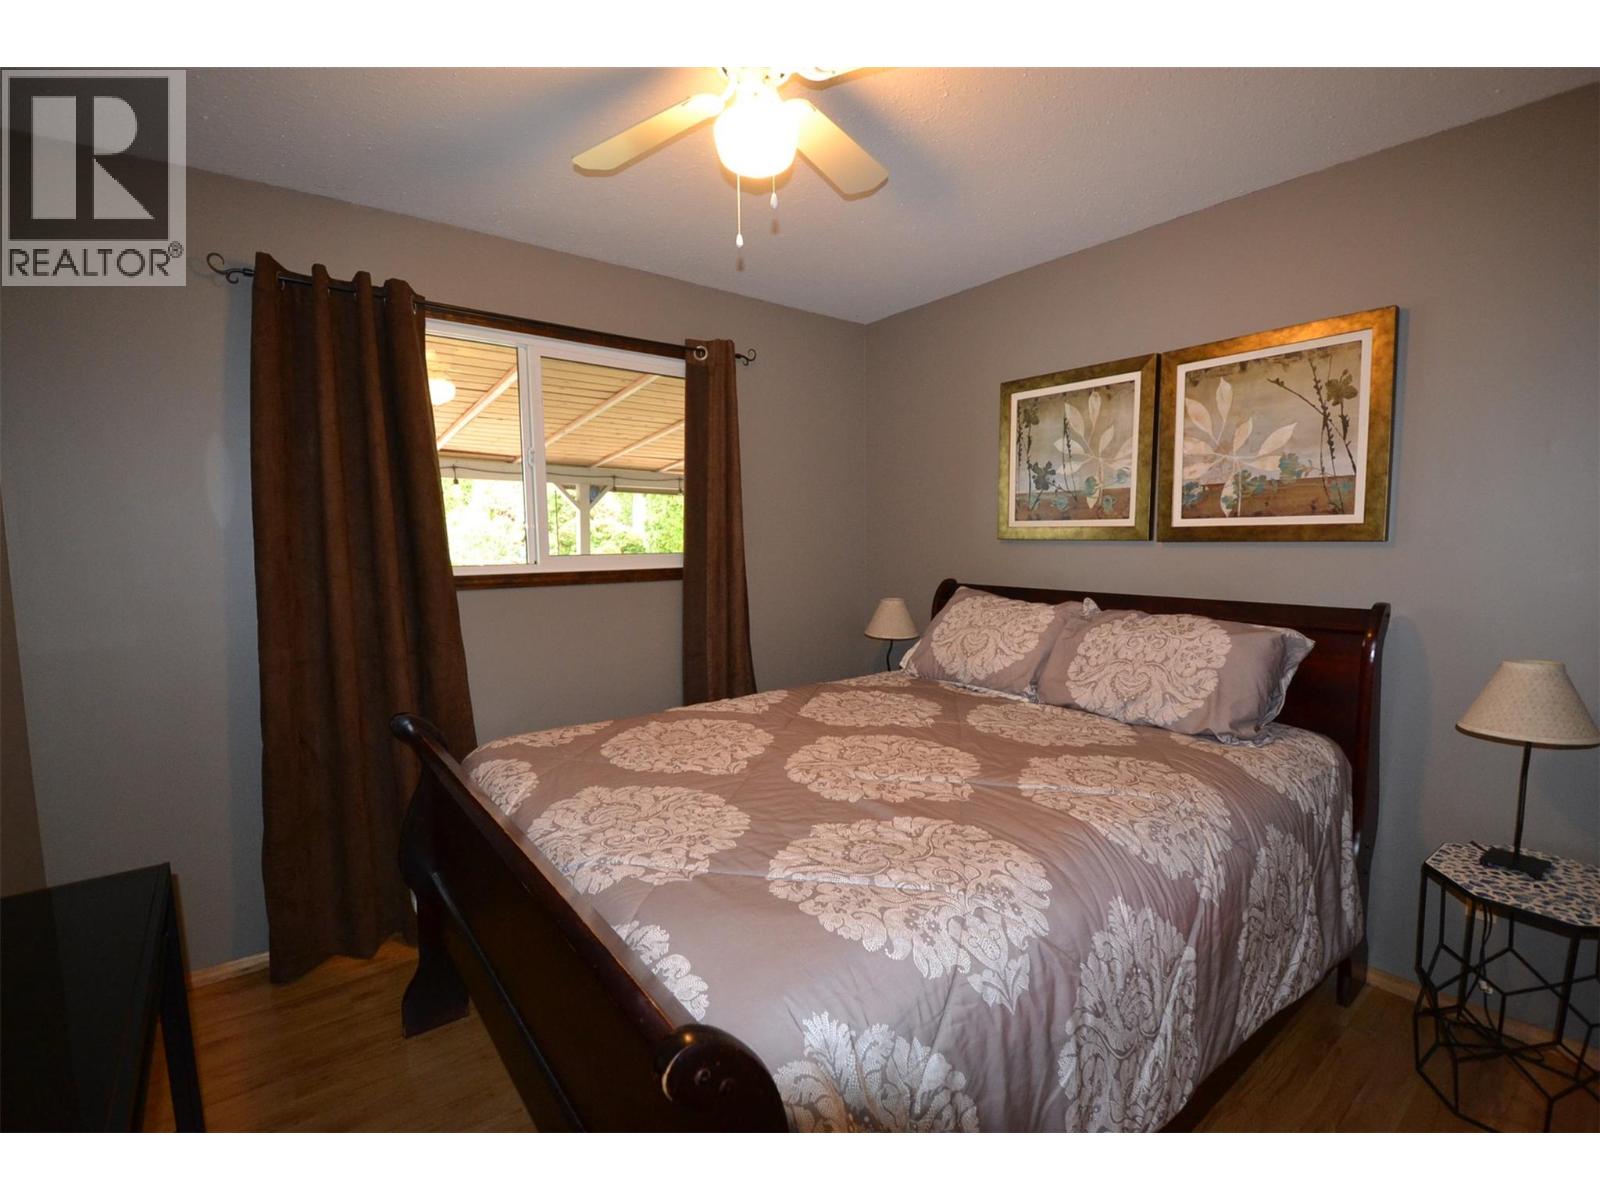
Level Type Length Width Dimensions Basement Recreation Room 25'4'' x 20'4'' Basement Laundry Room 12'10'' x 16'6'' Basement Great Room 21'6'' x 10'10'' Basement 4pc Bathroom 4'8'' x 7'6'' Main Level Storage 11'3'' x 4'7'' Main Level Storage 11'6'' x 16'4'' Main Level Storage 11'2'' x 15'9'' Main Level Primary Bedroom 12'10'' x 19'9'' Main Level Living Room 19'1'' x 23'8'' Main Level Kitchen 17'0'' x 15'4'' Main Level Foyer 4'4'' x 11'2'' Main Level Bedroom 11'6'' x 10'9'' Main Level Bedroom 10'1'' x 10'11'' Main Level 4pc Bathroom 8'4'' x 5'11'' Main Level 3pc Ensuite Bath 8'1'' x 5'0''

Mark Gidden
Realtor/Founder

Lloyd Taverner
Realtor/Senior Partner
Your Favourites
No Favourites Found

The trademarks REALTOR®, REALTORS®, and the REALTOR® logo are controlled by The Canadian Real Estate Association (CREA) and identify real estate professionals who are members of CREA. The trademarks MLS®, Multiple Listing Service® and the associated logos are owned by The Canadian Real Estate Association (CREA) and identify the quality of services provided by real estate professionals who are members of CREA. The trademark DDF® is owned by The Canadian Real Estate Association (CREA) and identifies CREA's Data Distribution Facility (DDF®)
November 16 2026 07:01:48
Association of Interior REALTORS®

