


$1,100,000Maintenance,
$333 Monthly
Maintenance,
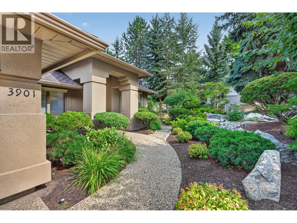
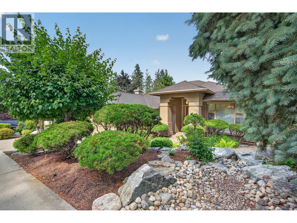
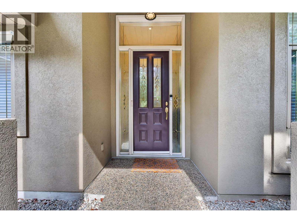
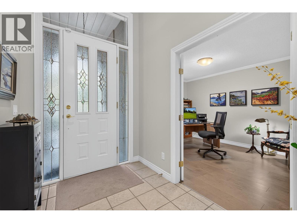
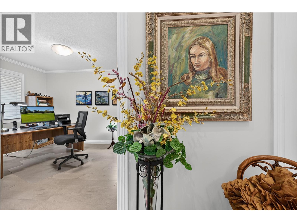
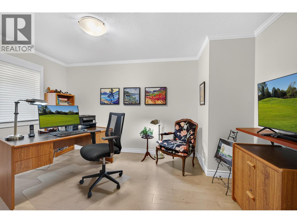
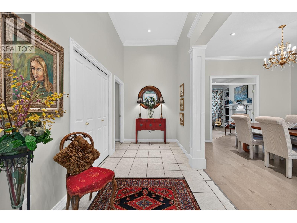
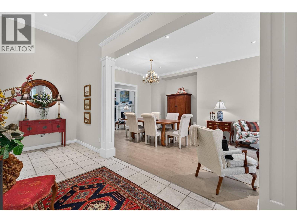
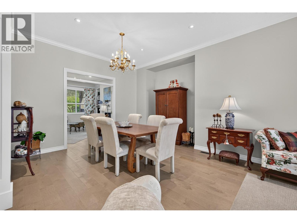
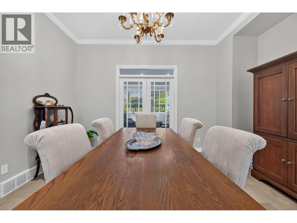
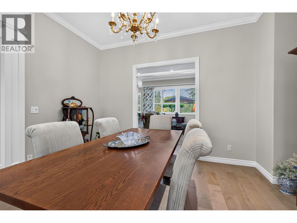
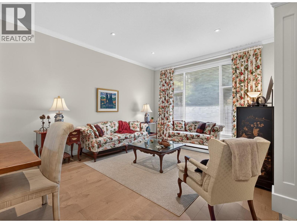
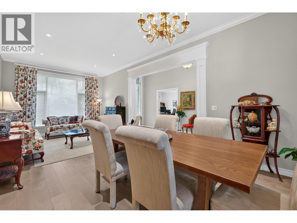
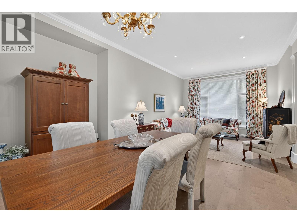
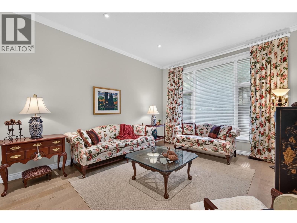
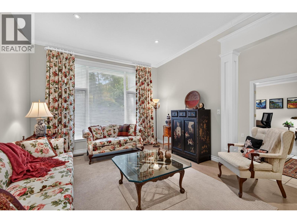
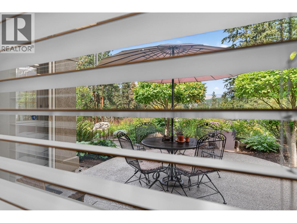
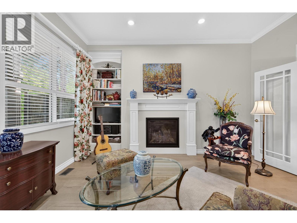
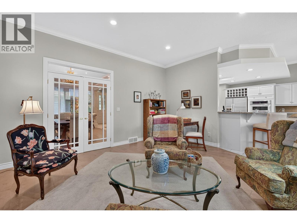
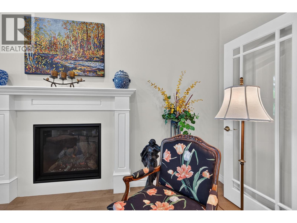
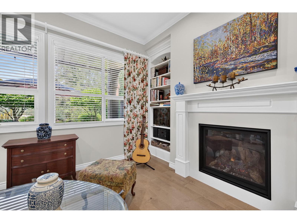
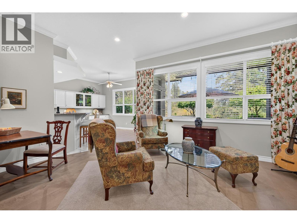
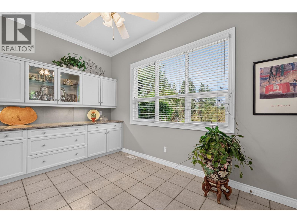
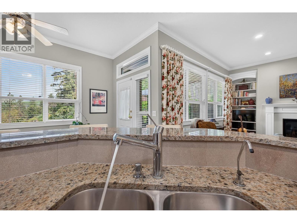
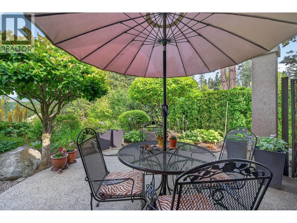
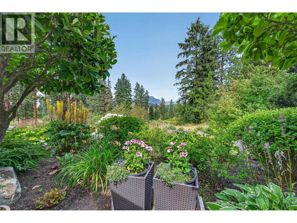
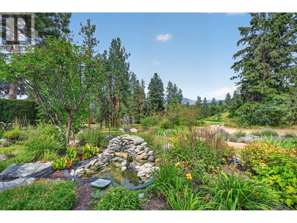
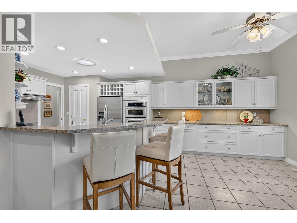
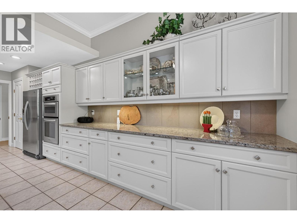
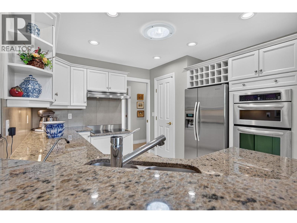
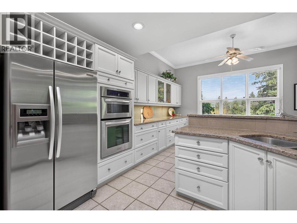
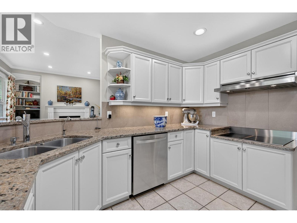
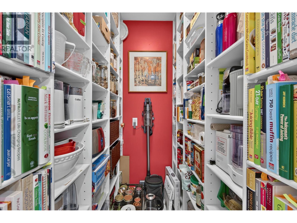
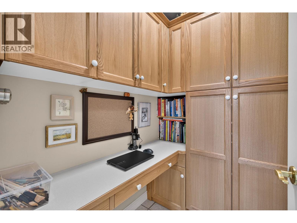
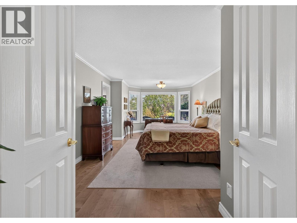
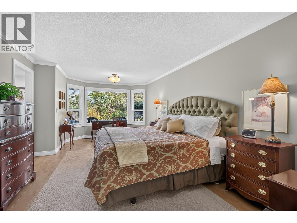
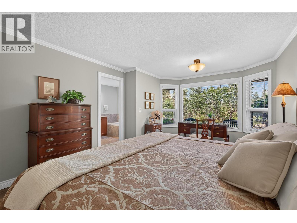
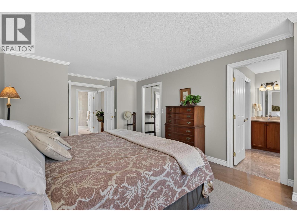
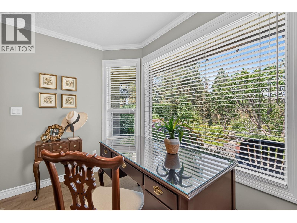
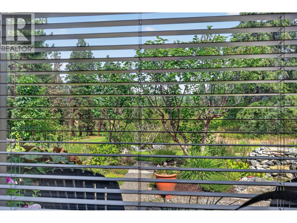
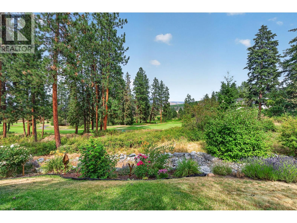
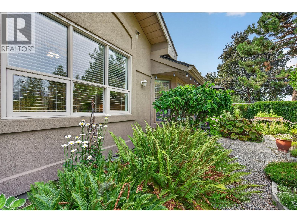
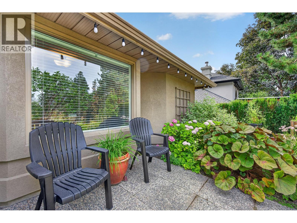
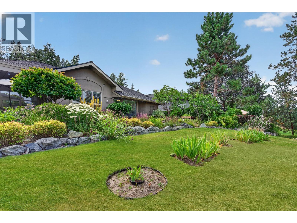
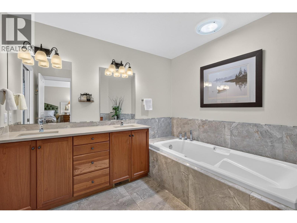
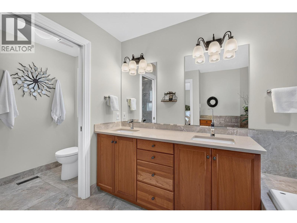
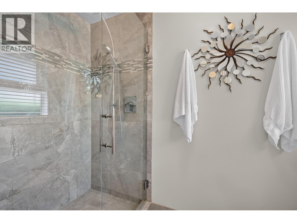
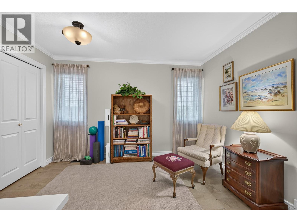
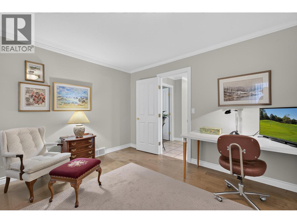
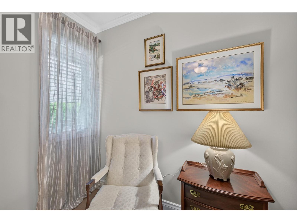
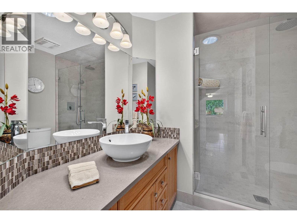
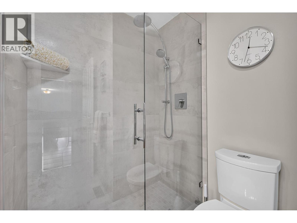
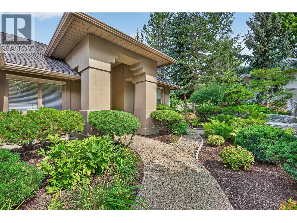
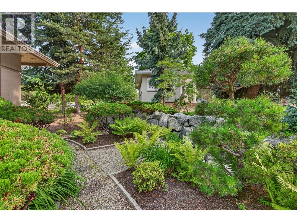
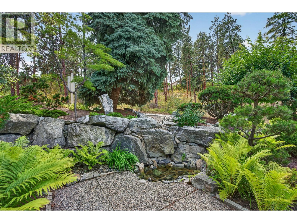
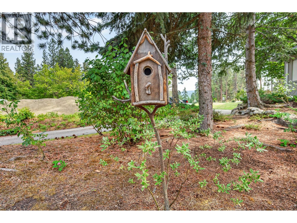
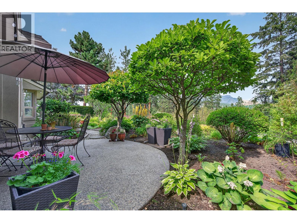
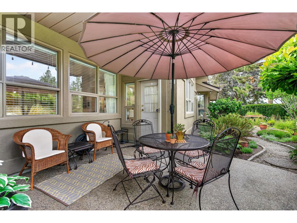
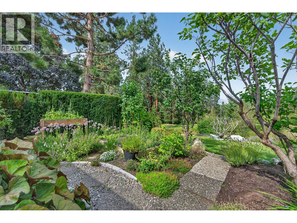
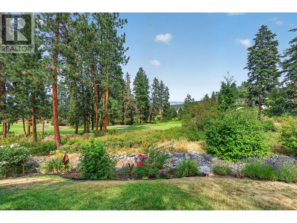
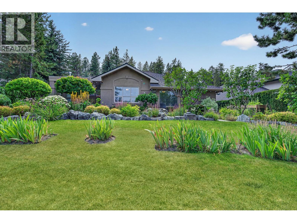
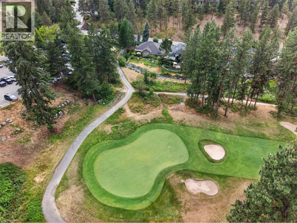
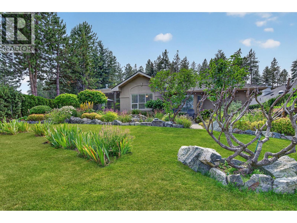
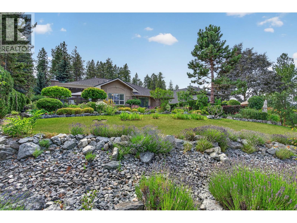
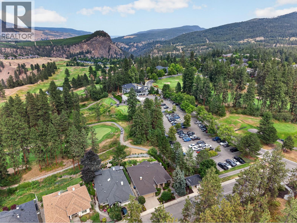
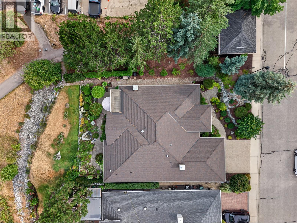
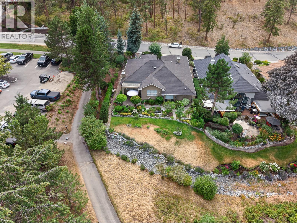
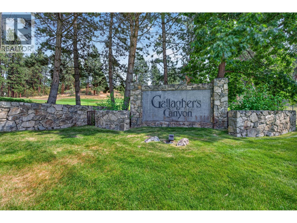
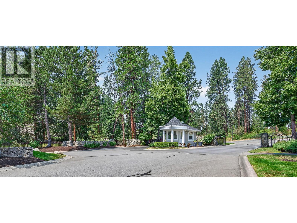
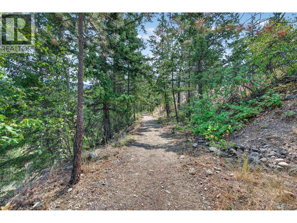
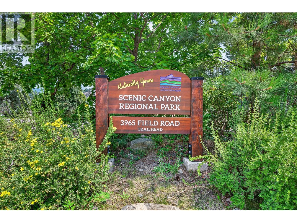
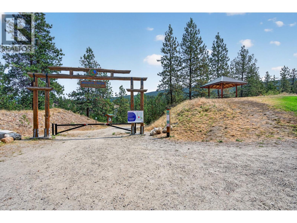
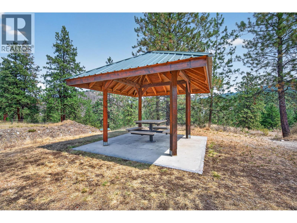
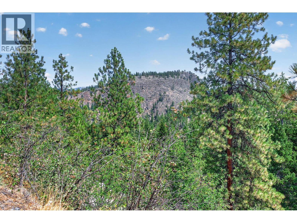
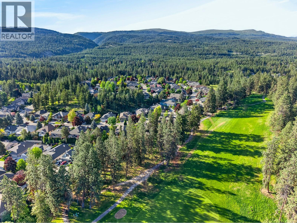
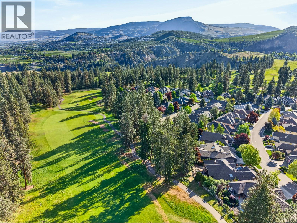
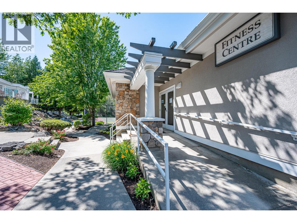
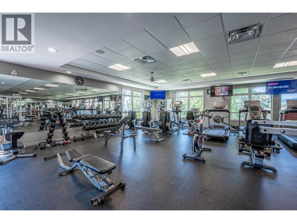
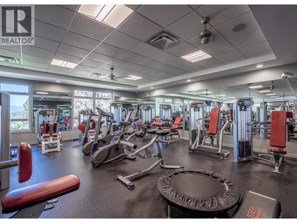
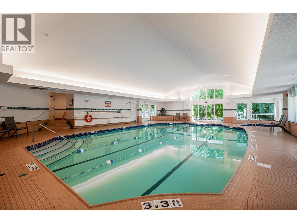
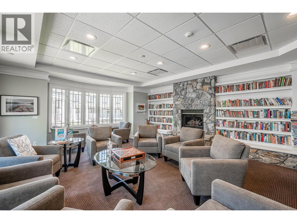
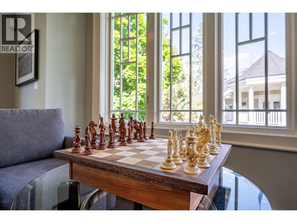
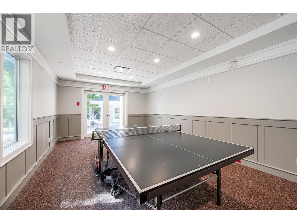
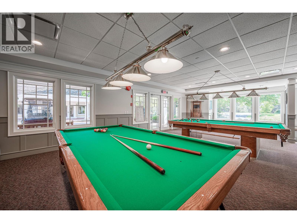
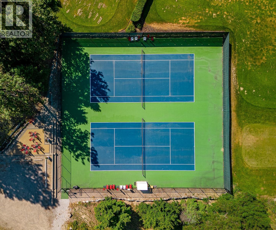
$333 MonthlyWhy you'll choose this home. Not simply because it offers 2,135 sq. ft. of gracious, single-level living. Or because both bathrooms have been beautifully remodelled. Or even because of its address. You'll choose it because the morning starts quietly here. Because the generous primary suite has a beautiful garden outlook, a bay window framing Layer Cake Mountain, a walk-in closet and a beautifully remodelled five-piece ensuite. Because there's room for work, creativity, or simply a space of your own, with a generous den plus a separate, small but functional office. Because the vaulted ceilings, lovely flooring and gracious living spaces give the home a sense of openness without sacrificing warmth. Because the kitchen offers a huge walk-in pantry, and everyday living flows easily from one room to another. Because you can walk outside to a covered patio, surrounded by manicured gardens, a pond and a wonderfully private yard. Because everything you need is on one level, with 2 bedrooms, 2 remodelled bathrooms and a double garage. And because at Gallaghers, home extends well beyond your front door: golf, tennis, recreation, amenities and community, with walking trails and Mission Creek practically at your doorstep. Pet-friendly too, welcoming up to two dogs, two cats, or one of each. Perhaps that's when you stop looking at it as a property. And start imagining it as home. (id:64133)
-
Property Details
MLS® Number 10397688 Property Type Single Family Neigbourhood South East Kelowna Community Name Gallaghers Canyon CommunityFeatures Pets Allowed, Pet Restrictions, Pets Allowed With Restrictions ParkingSpaceTotal 2 PoolType Indoor Pool -
Building
Bathroom Total 2 Bedrooms Total 2 Architectural Style Bungalow, Ranch Constructed Date 1995 Construction Style Attachment Detached Cooling Type Central Air Conditioning Heating Type Forced Air, See Remarks Stories Total 1 Size Interior 2,135 Sqft Type House Utility Water Municipal Water Parking
Attached Garage 2 -
Land
Acreage No Sewer Municipal Sewage System Size Irregular 0.14 Size Total 0.14 Ac|under 1 Acre Size Total Text 0.14 Ac|under 1 Acre -
Rooms
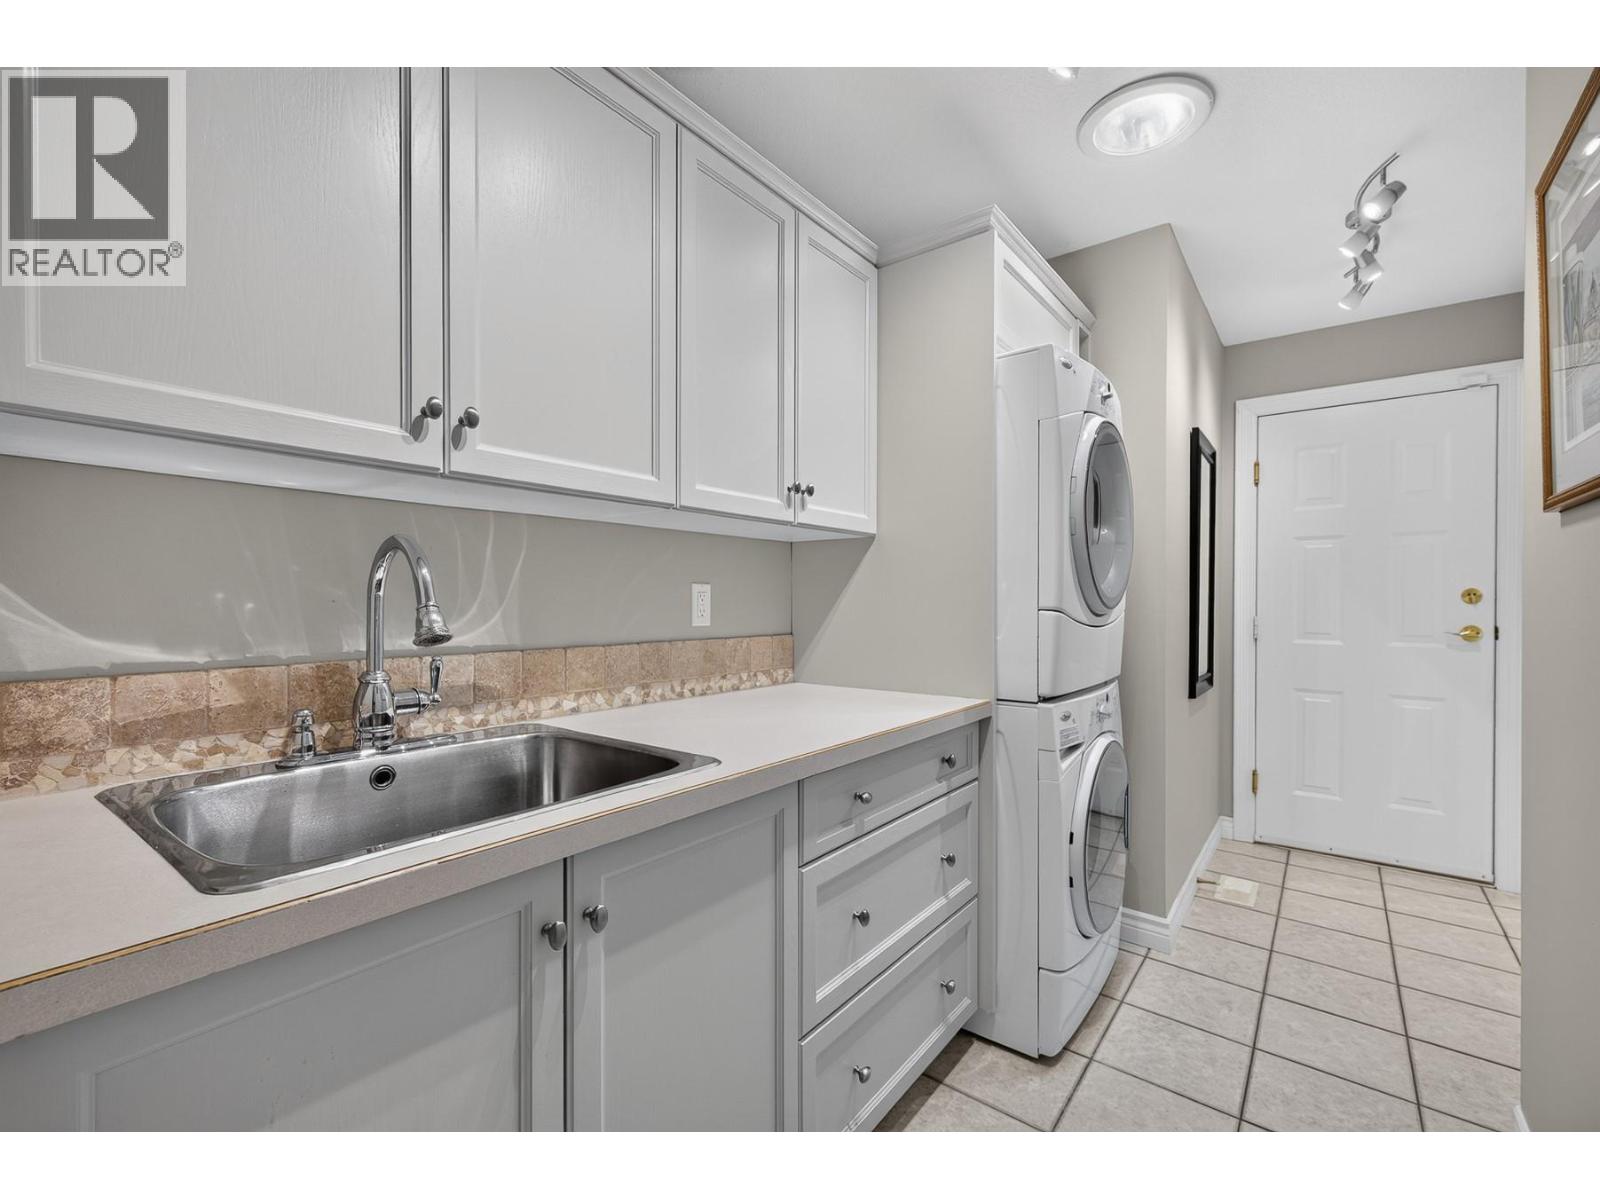
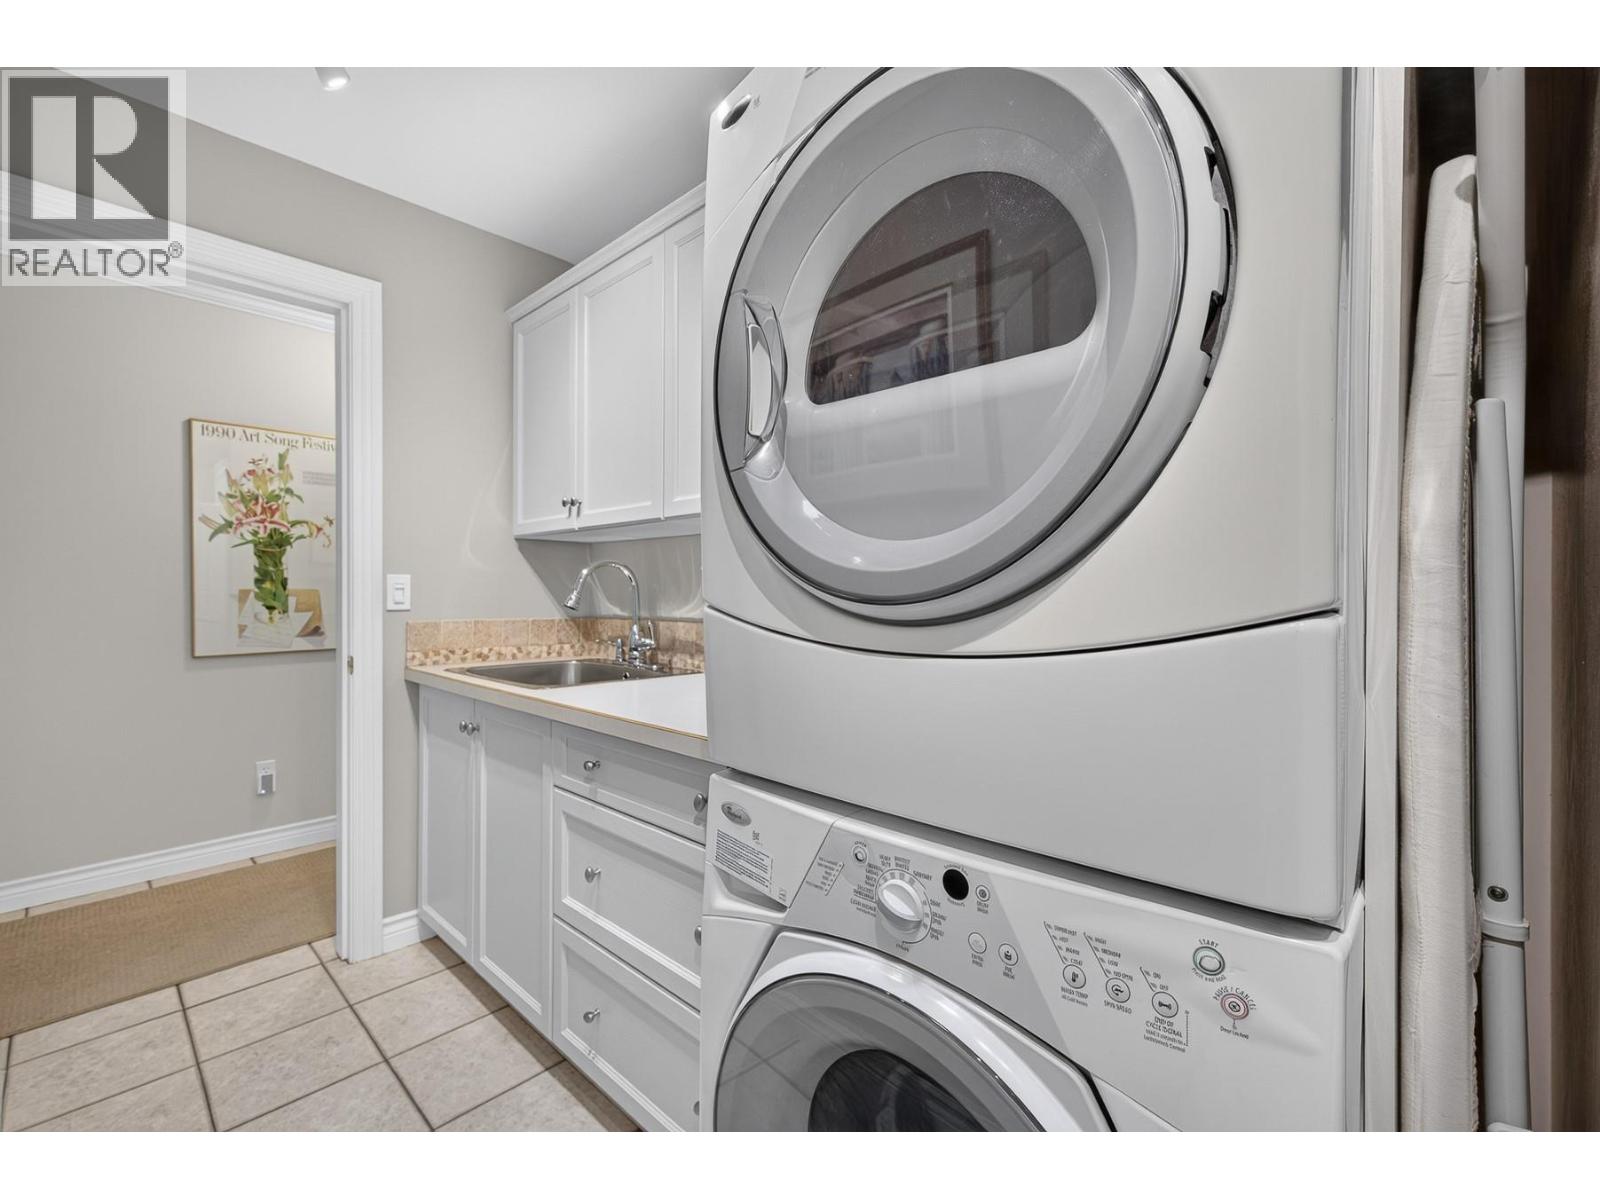
Level Type Length Width Dimensions Main Level Laundry Room 13'2'' x 6'6'' Main Level 3pc Bathroom 10'1'' x 7'5'' Main Level Bedroom 12' x 11' Main Level 5pc Ensuite Bath 14'2'' x 9'7'' Main Level Other 8'2'' x 5'11'' Main Level Primary Bedroom 22'7'' x 11'10'' Main Level Office 6'1'' x 4'7'' Main Level Den 10'0'' x 14'4'' Main Level Foyer 27' x 7' Main Level Kitchen 14'3'' x 24'0'' Main Level Family Room 19'1'' x 14'6'' Main Level Dining Room 14'4'' x 11'9'' Main Level Living Room 12'6'' x 13'5''

Mark Gidden
Realtor/Founder

Lloyd Taverner
Realtor/Senior Partner
Your Favourites
No Favourites Found

The trademarks REALTOR®, REALTORS®, and the REALTOR® logo are controlled by The Canadian Real Estate Association (CREA) and identify real estate professionals who are members of CREA. The trademarks MLS®, Multiple Listing Service® and the associated logos are owned by The Canadian Real Estate Association (CREA) and identify the quality of services provided by real estate professionals who are members of CREA. The trademark DDF® is owned by The Canadian Real Estate Association (CREA) and identifies CREA's Data Distribution Facility (DDF®)
August 14 2026 07:32:43
Association of Interior REALTORS®

