


$314,900Maintenance, Reserve Fund Contributions, Heat, Insurance, Ground Maintenance, Property Management, Other, See Remarks, Sewer, Waste Removal, Water
$756.75 Monthly
Maintenance, Reserve Fund Contributions, Heat, Insurance, Ground Maintenance, Property Management, Other, See Remarks, Sewer, Waste Removal, Water
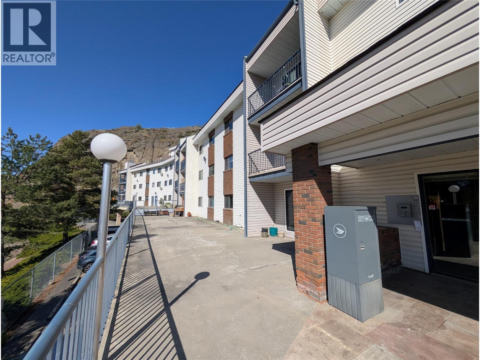
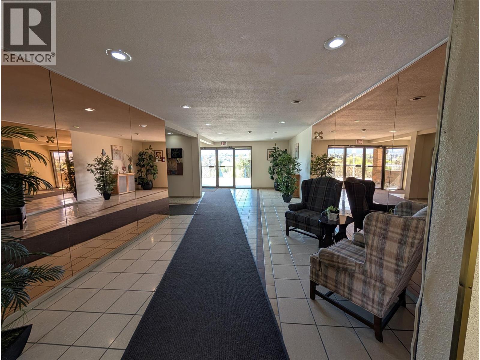
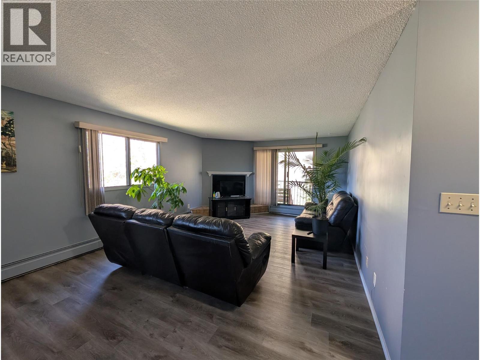
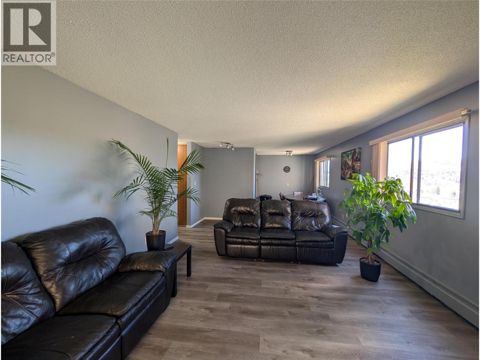
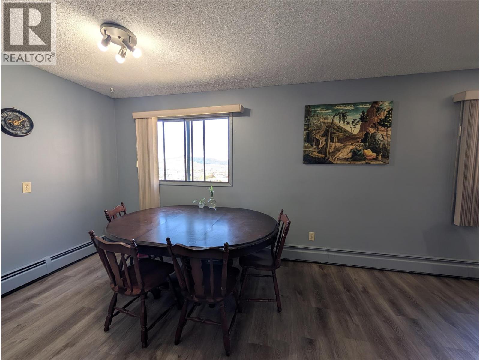
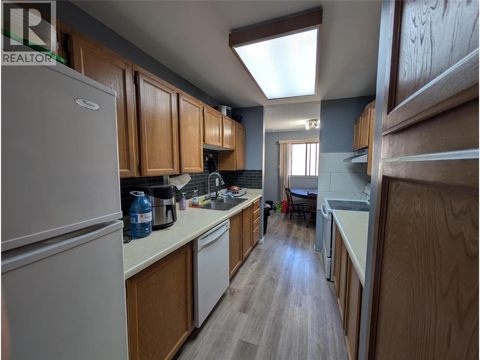
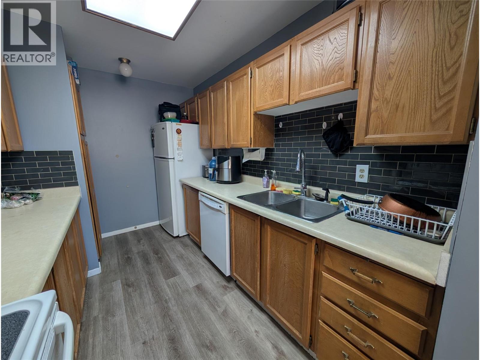
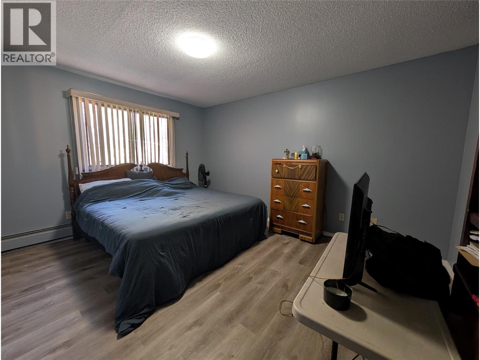
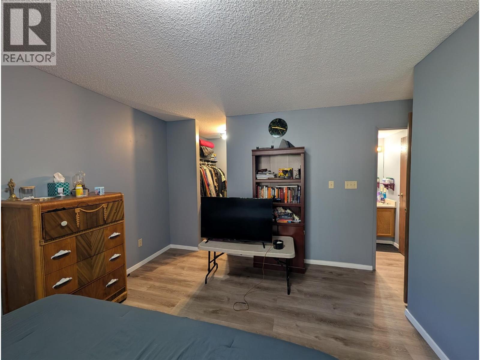
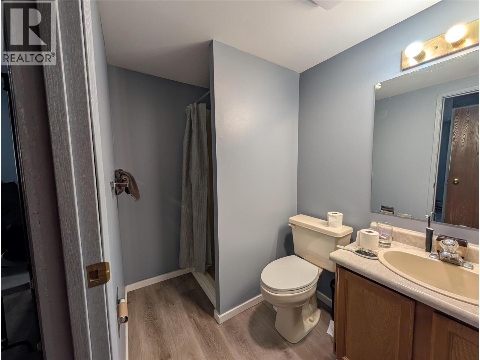
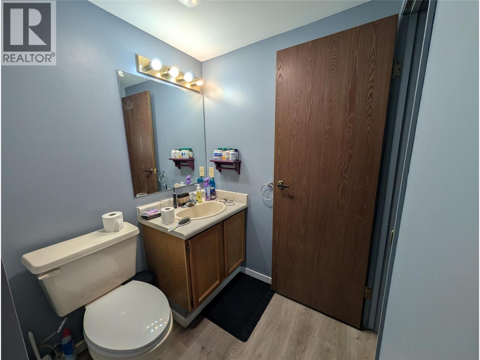
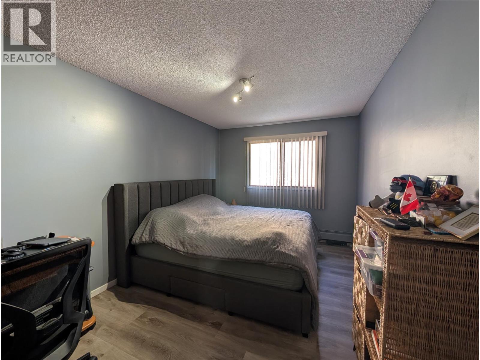
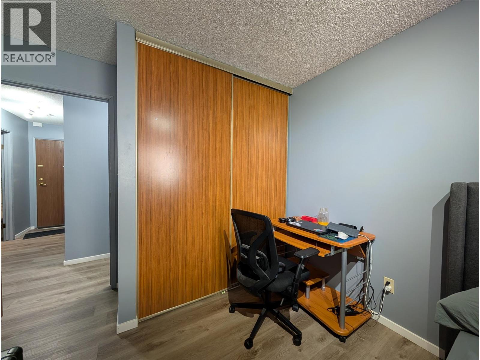
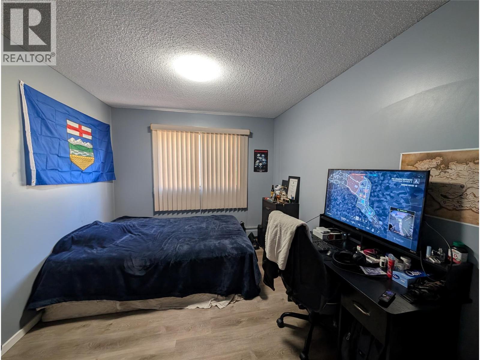
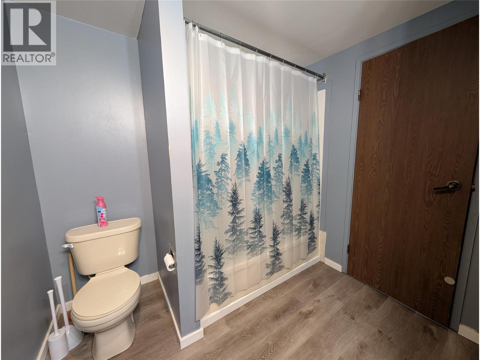
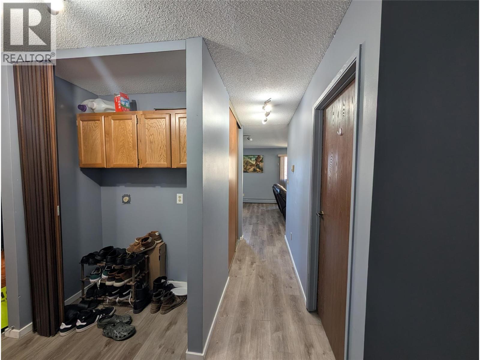
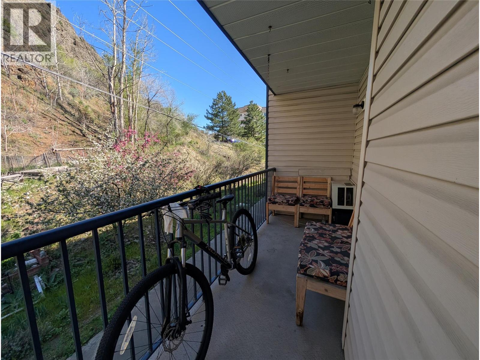
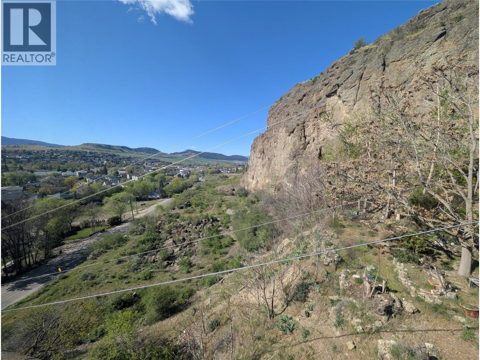
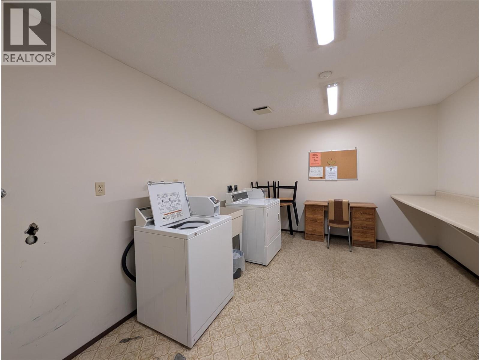
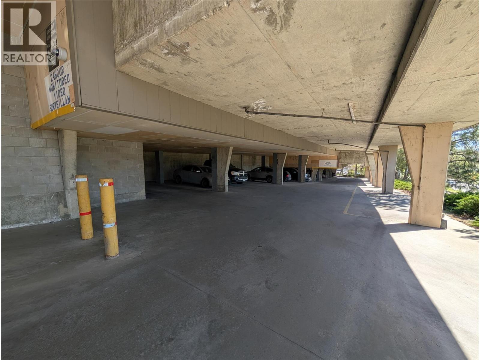
$756.75 MonthlyThree-bedroom condos in the heart of Vernon are hard to find—especially a large end unit like this. Whether you’re investing or looking for a place to call home, this property offers the space, layout, and location that work for both. Inside features updated flooring and paint, a bright and spacious living area, a cozy wood-burning fireplace, and a balcony for those Okanagan evenings. The primary bedroom includes a walk-in closet and private 3 piece ensuite, with two additional bedrooms and a secondary bathroom offering flexibility for tenants or guests. Hookups for in suite laundry are available or use of the laundry facilities in the building. With covered parking and a walkable location close to shops, bus stops and amenities, this is a strong option for both rental income and everyday living. (id:64133)
-
Property Details
MLS® Number 10384301 Property Type Single Family Neigbourhood City of Vernon Community Name CentrePoint Features One Balcony ParkingSpaceTotal 2 StorageType Storage -
Building
Bathroom Total 2 Bedrooms Total 3 Appliances Refrigerator, Dishwasher, Dryer, Range - Electric, Washer Constructed Date 1982 Cooling Type Wall Unit Exterior Finish Vinyl Siding Fire Protection Sprinkler System-fire Flooring Type Carpeted, Vinyl Roof Material Tar & Gravel Roof Style Unknown Stories Total 1 Size Interior 1,280 Sqft Type Apartment Utility Water Municipal Water Parking
Parkade -
Land
Acreage No Sewer Municipal Sewage System Size Total Text Under 1 Acre -
Rooms
Level Type Length Width Dimensions Main Level 4pc Bathroom Measurements not available Main Level Bedroom 10'10'' x 9'6'' Main Level Bedroom 13'5'' x 9'6'' Main Level 3pc Ensuite Bath Measurements not available Main Level Primary Bedroom 12'2'' x 11'2'' Main Level Kitchen 21'4'' x 13'6'' Main Level Dining Room 8'4'' x 8'3'' Main Level Living Room 7'11'' x 5'7''

Mark Gidden
Realtor/Founder

Lloyd Taverner
Realtor/Senior Partner
Your Favourites
No Favourites Found

The trademarks REALTOR®, REALTORS®, and the REALTOR® logo are controlled by The Canadian Real Estate Association (CREA) and identify real estate professionals who are members of CREA. The trademarks MLS®, Multiple Listing Service® and the associated logos are owned by The Canadian Real Estate Association (CREA) and identify the quality of services provided by real estate professionals who are members of CREA. The trademark DDF® is owned by The Canadian Real Estate Association (CREA) and identifies CREA's Data Distribution Facility (DDF®)
July 29 2026 05:22:15
Association of Interior REALTORS®

