


$389,899
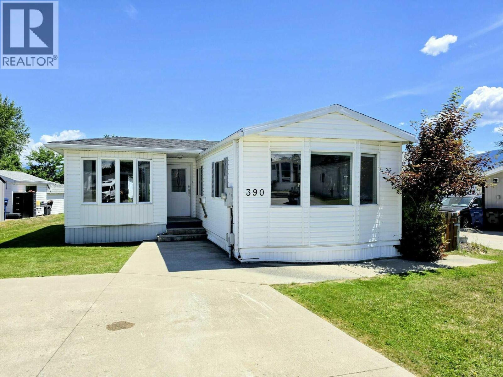
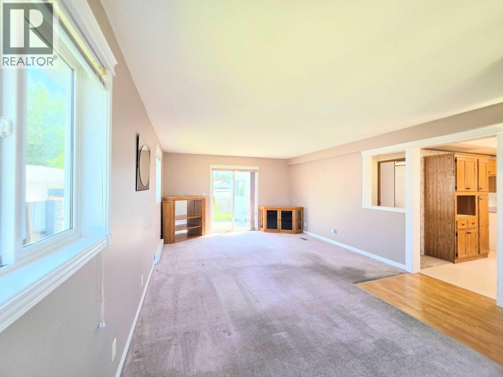
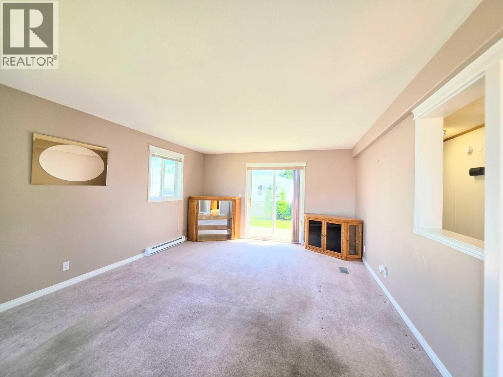
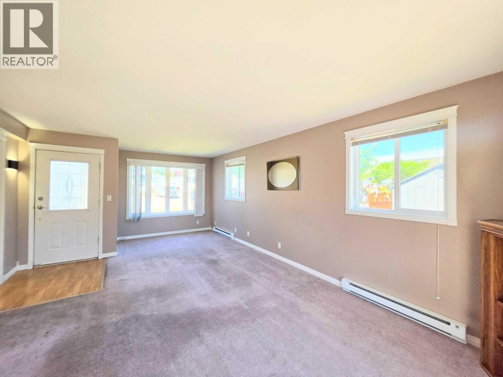
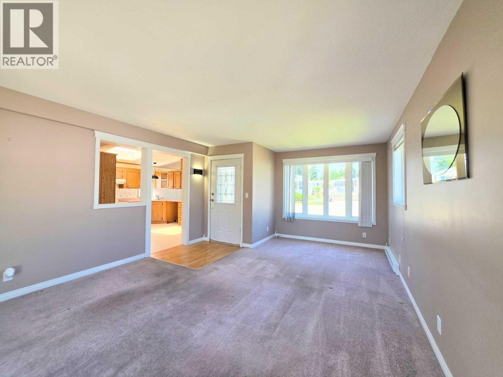
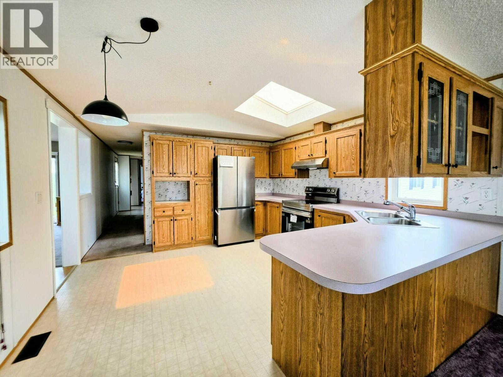
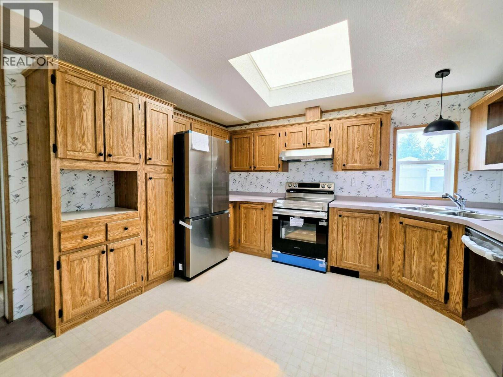
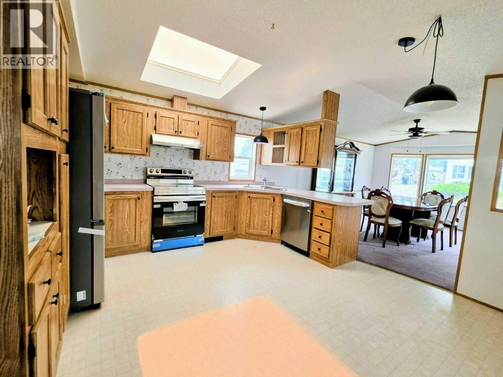
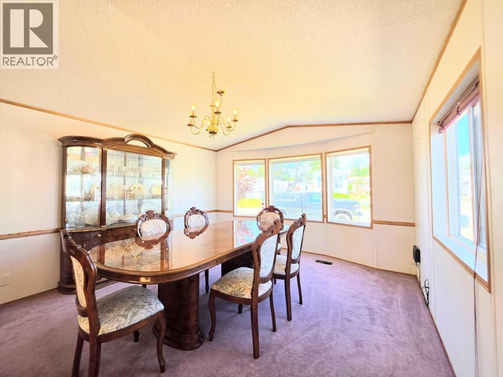
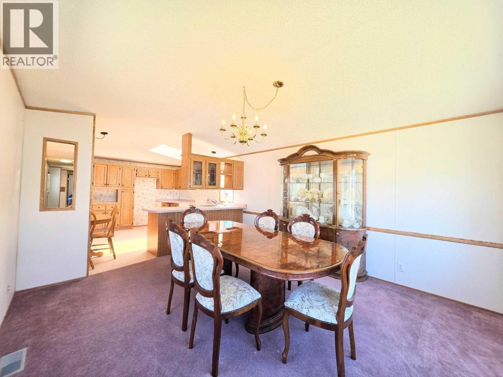
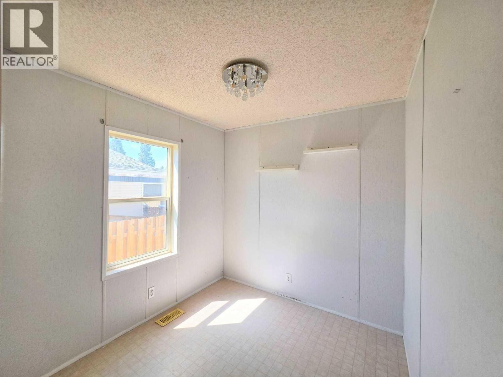
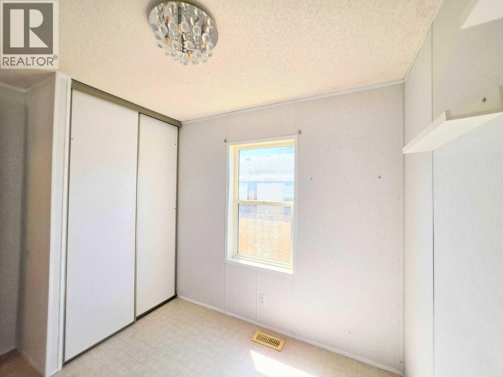
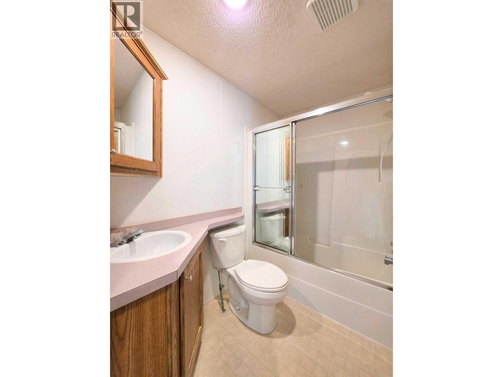
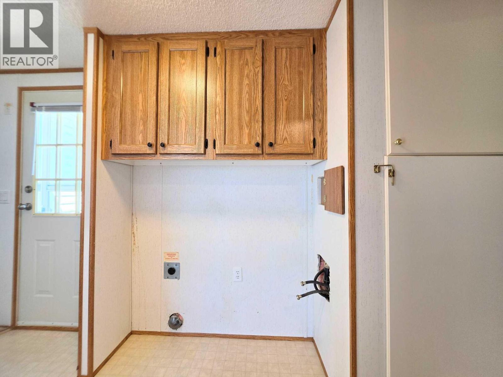
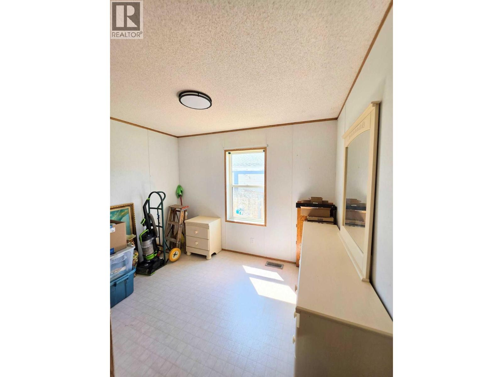
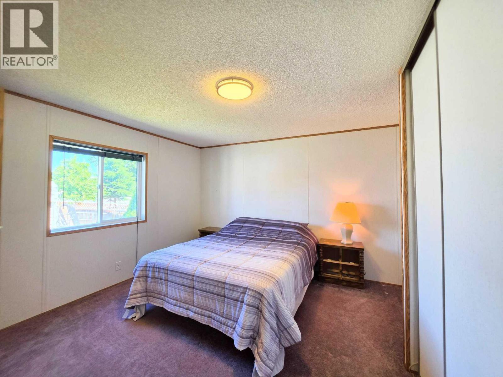
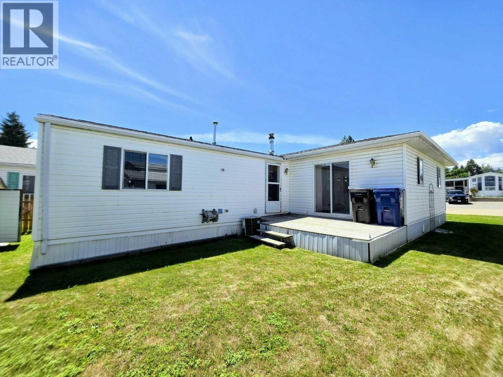
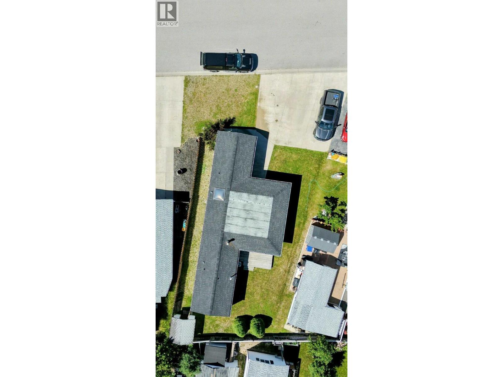
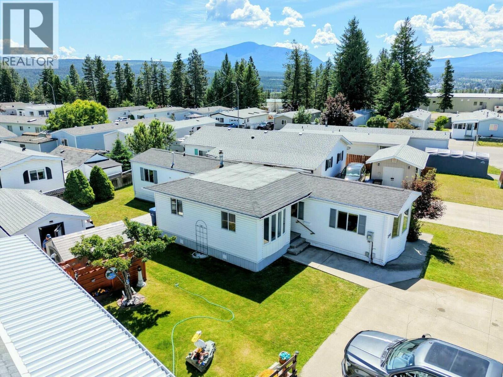
Visit REALTOR website for additional information.Welcome to this well-maintained home situated on its own lot in a quiet Cranbrook neighborhood.Offering over 1,230 sq. ft. of living space, this property is an excellent opportunity for first-time buyers, investors,or anyone looking to enjoy affordable home ownership without pad fees. Inside, you'll find a bright & functional layout with an open kitchen & plenty of space for everyday living. The appliances have been removed, providing a blank canvas for the next owners to customize the kitchen to their taste & style. A spacious 13' x 22' addition adds valuable extra living space.Updated lighting fixtures add a modern touch throughout the home, while air conditioning helps keep things comfortable during the warmer months. Major updates include a new roof in 2024 & the hot water tank replaced approximately 1.5 years ago, offering added peace of mind for years to come. Outside, the partially fenced yard provides space for children, pets, gardening, or simply relaxing outdoors.A storage shed offers convenient room for tools & seasonal items, while the three-lane driveway provides ample parking for multiple vehicles, RVs, or guests. Located in a peaceful neighborhood close to schools, shopping, & recreation,this property combines convenience, comfort, & value.With quick possession available, this home is ready for its next chapter. Bring your ideas & finishing touches to make this property your own in a desirable Cranbrook location. (id:64133)
-
Property Details
MLS® Number 10398211 Property Type Single Family Neigbourhood Cranbrook North AmenitiesNearBy Public Transit, Schools, Shopping Features Level Lot ParkingSpaceTotal 4 ViewType Mountain View -
Building
Bathroom Total 1 Bedrooms Total 3 Constructed Date 1996 Cooling Type Central Air Conditioning Exterior Finish Vinyl Siding Flooring Type Carpeted, Laminate, Linoleum Foundation Type Preserved Wood Heating Type Forced Air, See Remarks Roof Material Asphalt Shingle Roof Style Unknown Stories Total 1 Size Interior 1,233 Sqft Type Manufactured Home Utility Water Municipal Water -
Land
Acreage No Current Use Other Land Amenities Public Transit, Schools, Shopping Landscape Features Landscaped, Level Sewer Municipal Sewage System Size Irregular 0.11 Size Total 0.11 Ac|under 1 Acre Size Total Text 0.11 Ac|under 1 Acre -
Rooms
Level Type Length Width Dimensions Main Level 4pc Bathroom 7'5'' x 4'9'' Main Level Bedroom 8'10'' x 9'0'' Main Level Bedroom 7'5'' x 9'1'' Main Level Primary Bedroom 12'2'' x 12'11'' Main Level Dining Room 13'2'' x 11'9'' Main Level Kitchen 12'1'' x 11'7'' Main Level Living Room 20'8'' x 12'7''

Mark Gidden
Realtor/Founder

Lloyd Taverner
Realtor/Senior Partner
Your Favourites
No Favourites Found

The trademarks REALTOR®, REALTORS®, and the REALTOR® logo are controlled by The Canadian Real Estate Association (CREA) and identify real estate professionals who are members of CREA. The trademarks MLS®, Multiple Listing Service® and the associated logos are owned by The Canadian Real Estate Association (CREA) and identify the quality of services provided by real estate professionals who are members of CREA. The trademark DDF® is owned by The Canadian Real Estate Association (CREA) and identifies CREA's Data Distribution Facility (DDF®)
August 20 2026 02:48:06
Association of Interior REALTORS®

