


$1,725,000
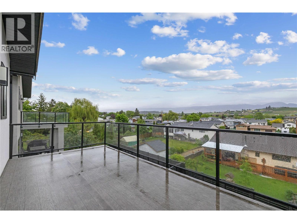
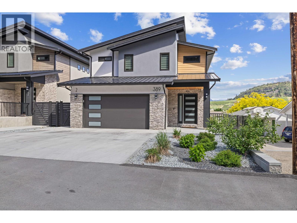
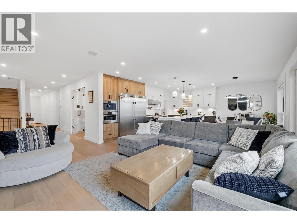
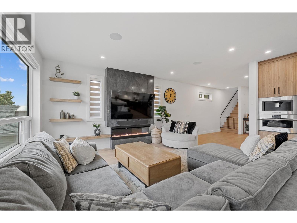
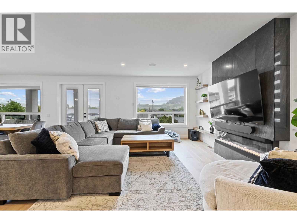
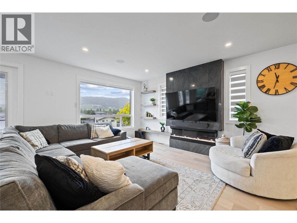
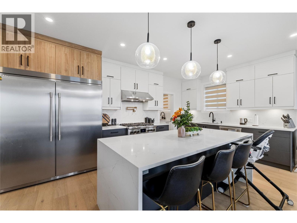
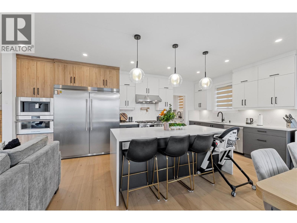
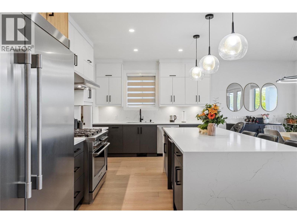
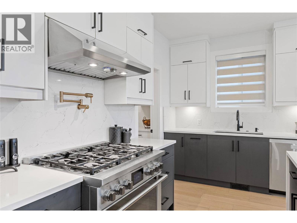
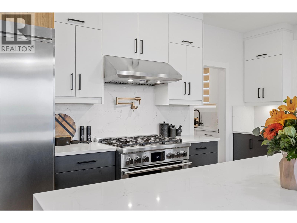
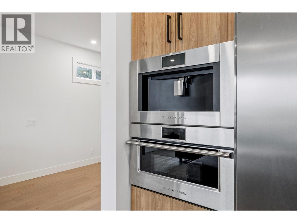
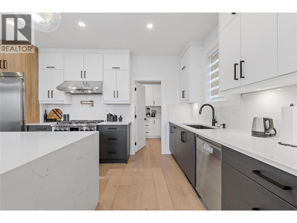
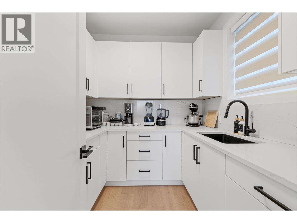
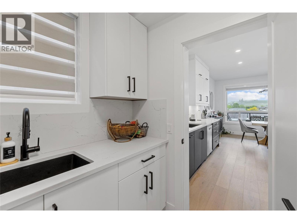
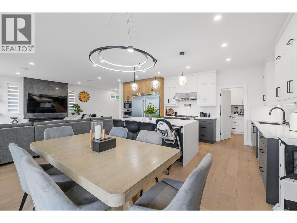
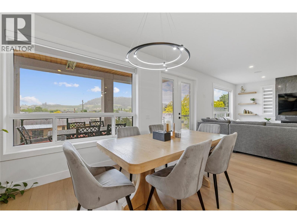
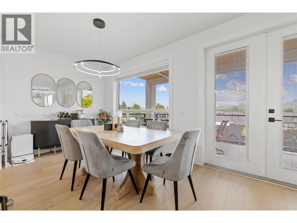
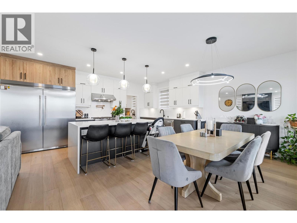
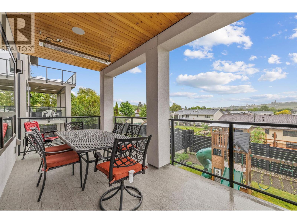
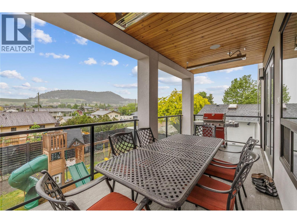
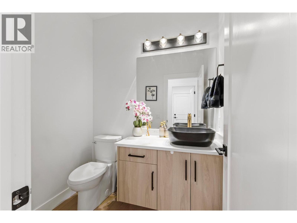
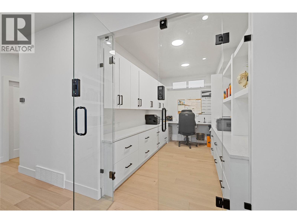
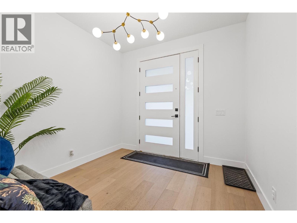
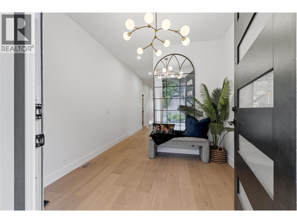
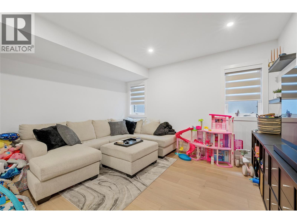
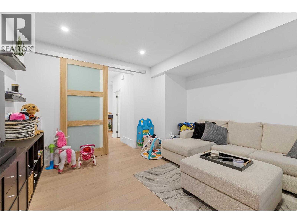
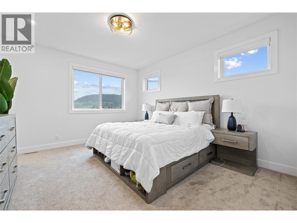
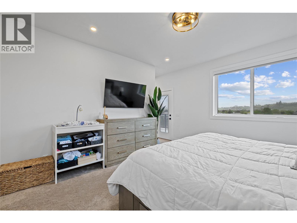
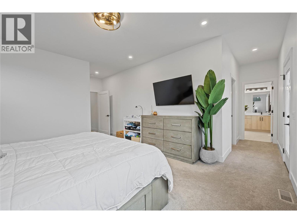
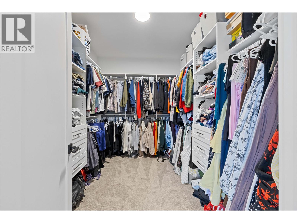
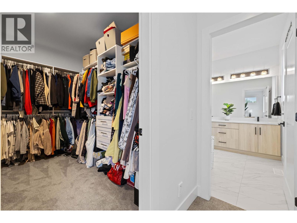
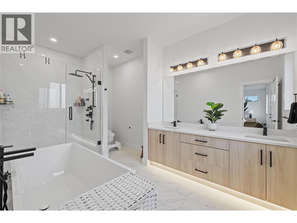
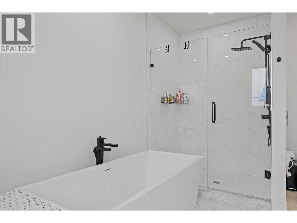
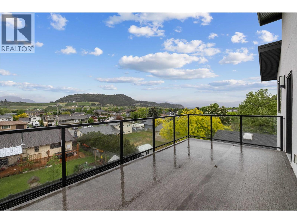
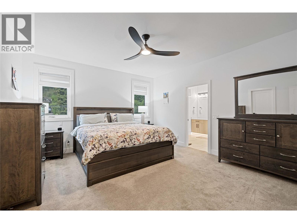
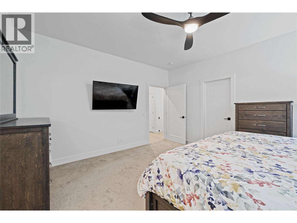
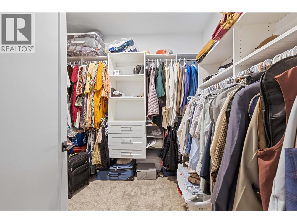
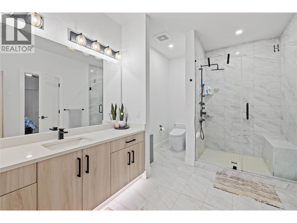
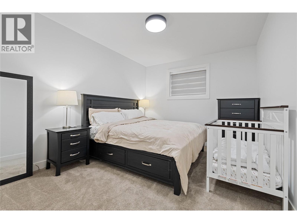
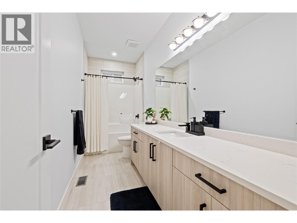
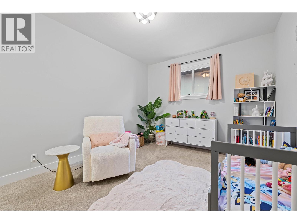
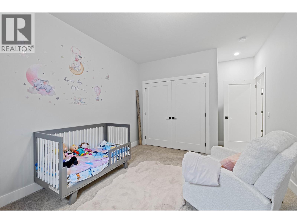
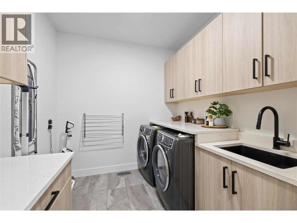
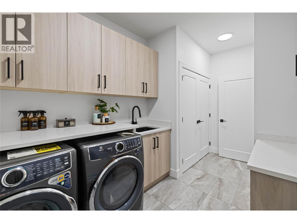
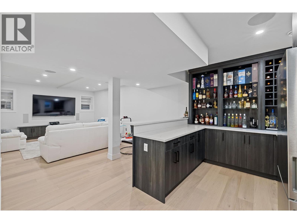
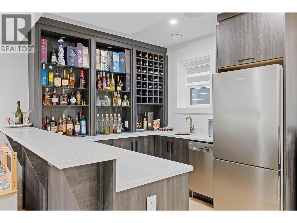
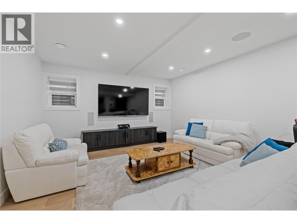
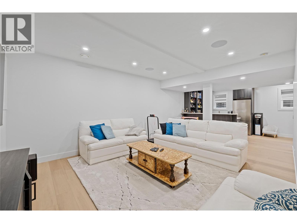
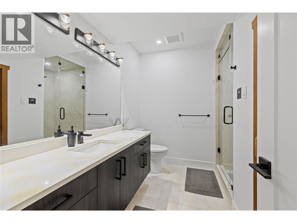
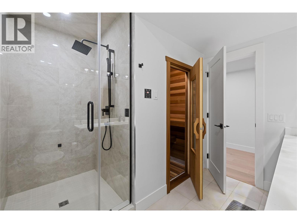
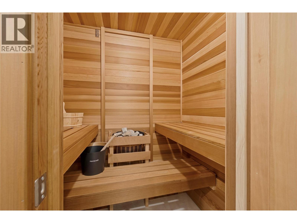
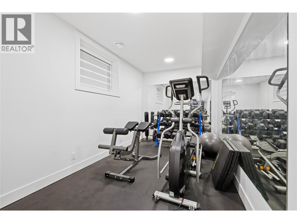
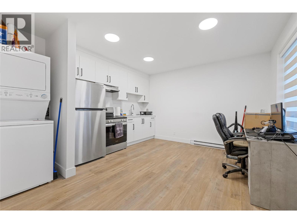
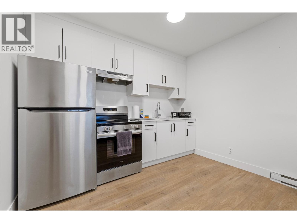
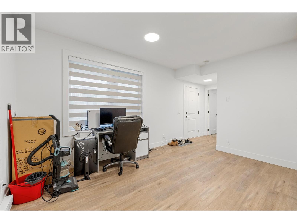
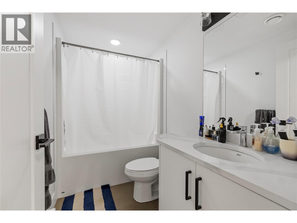
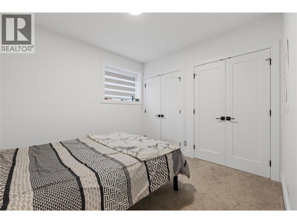
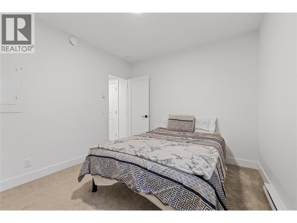
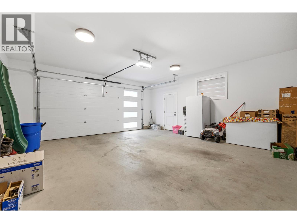
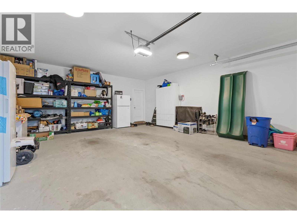
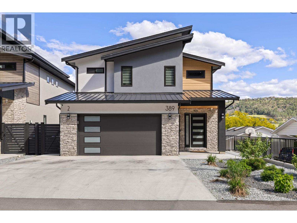
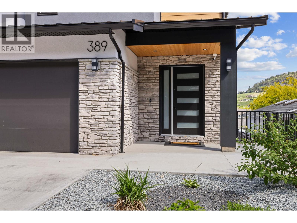
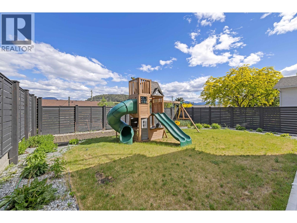
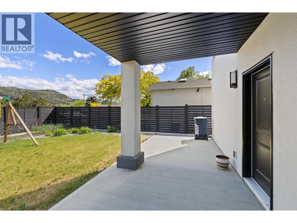
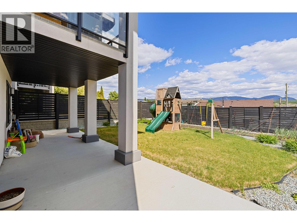
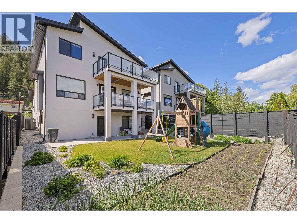
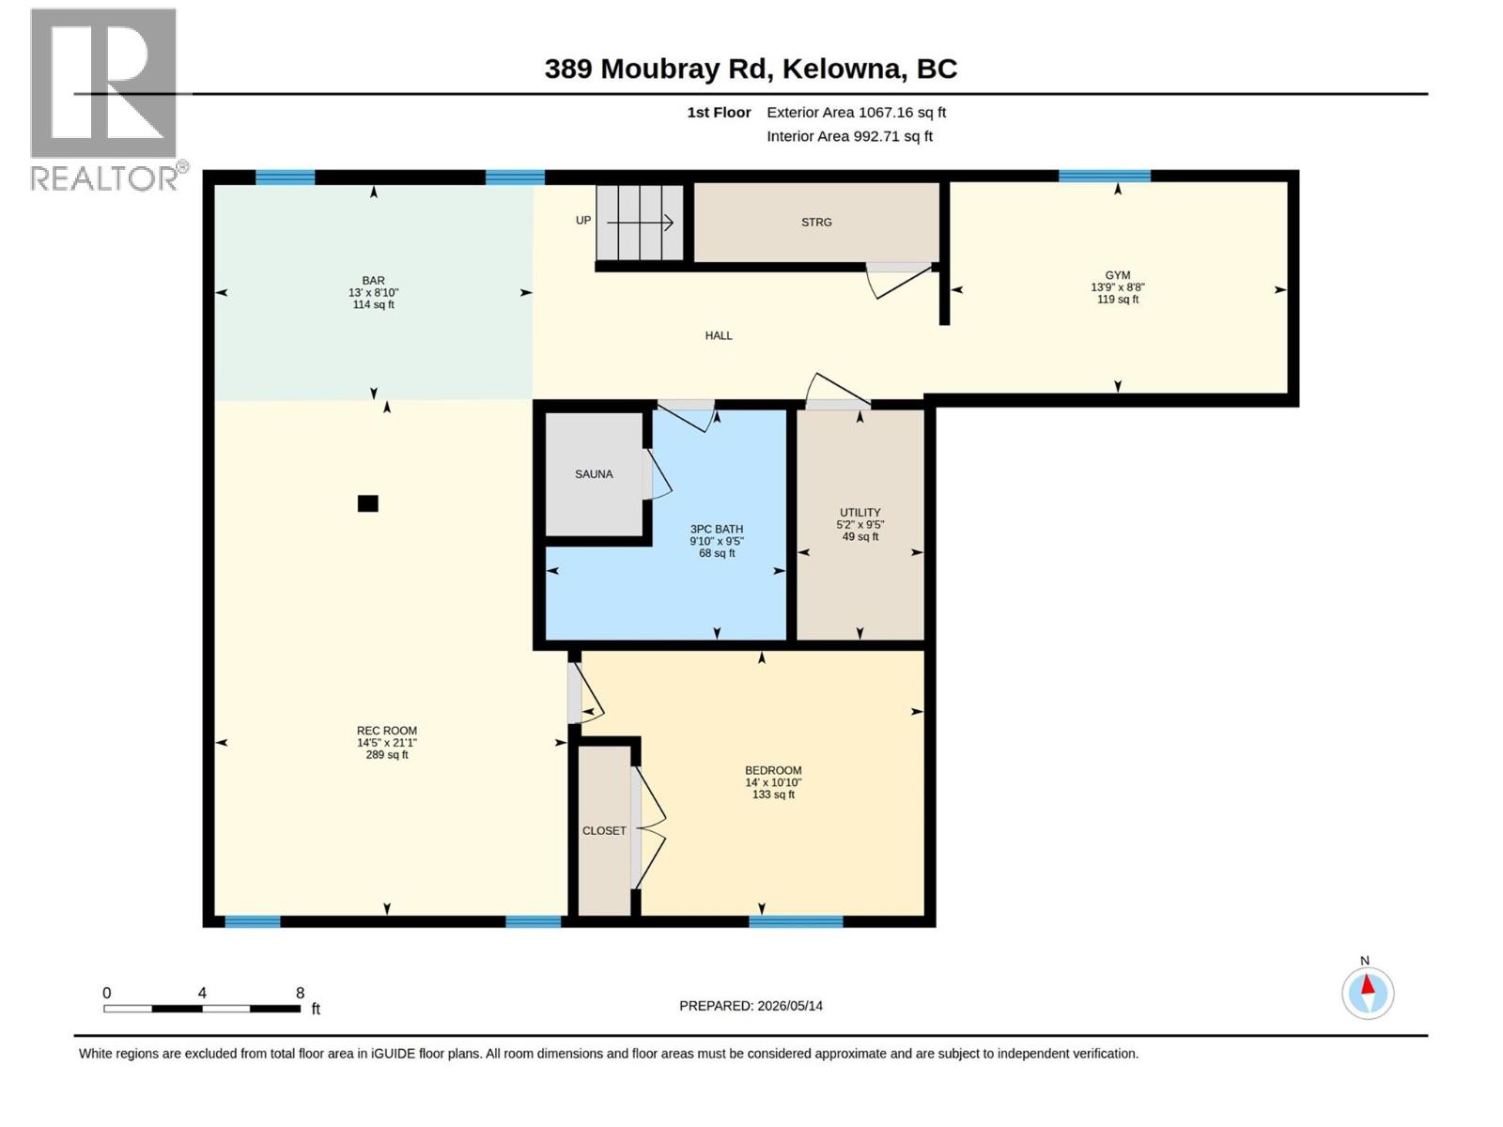
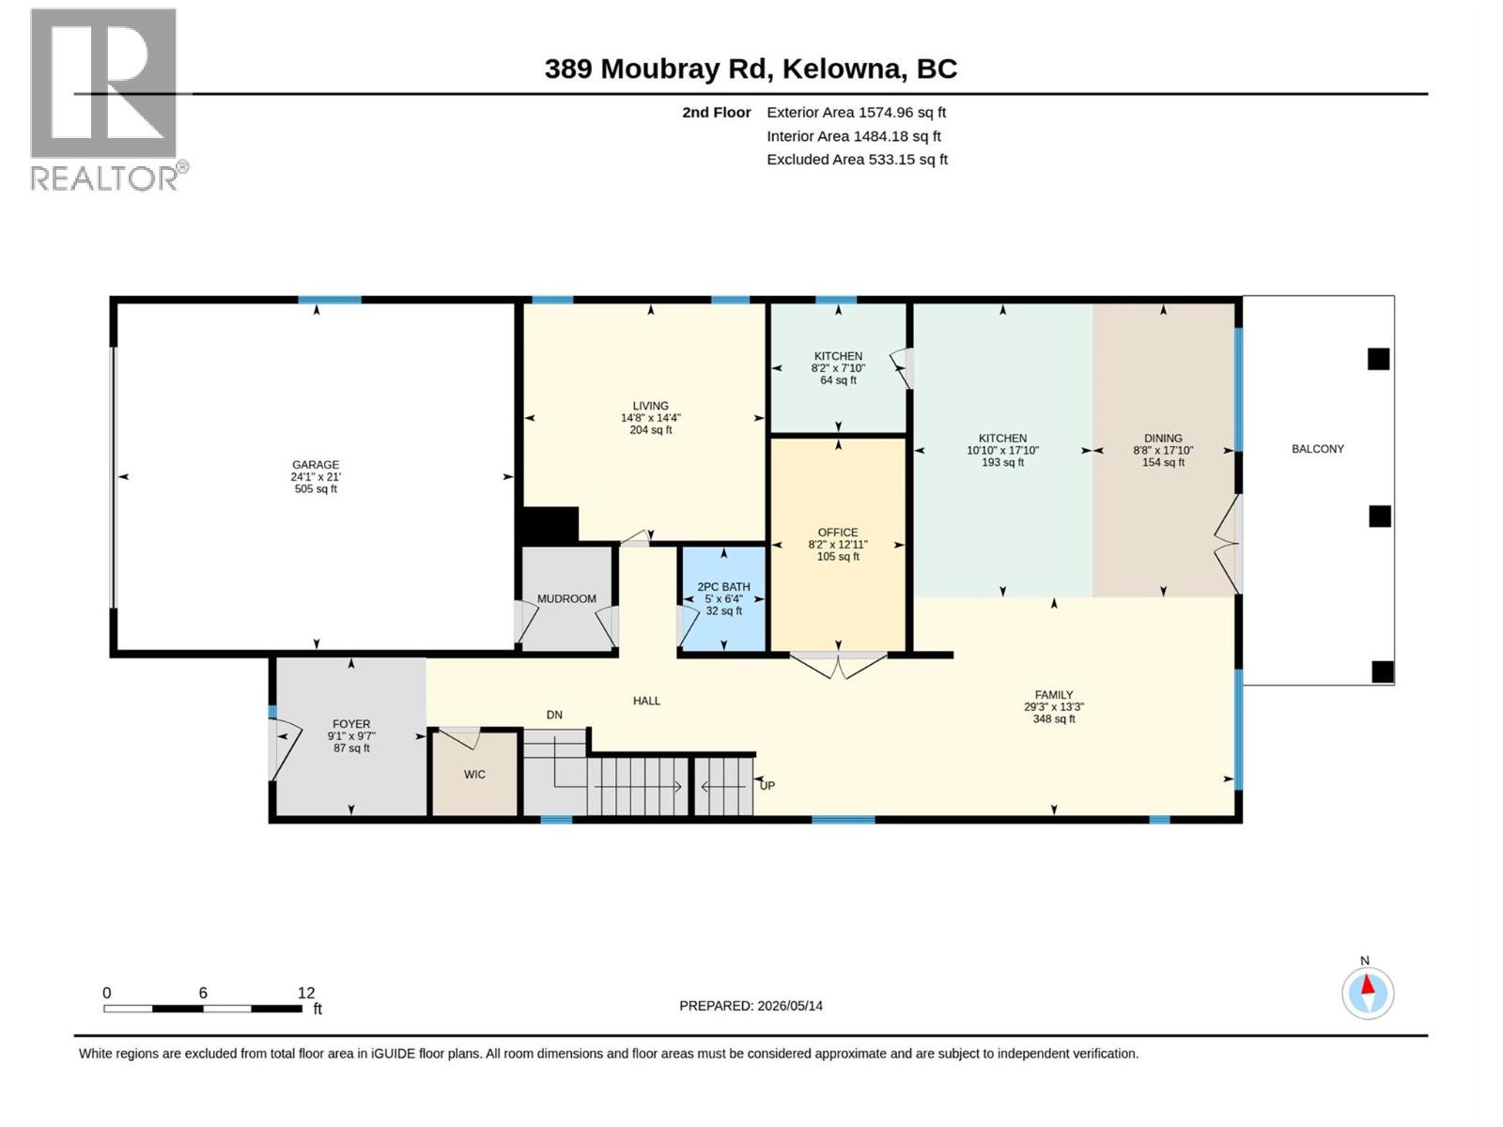
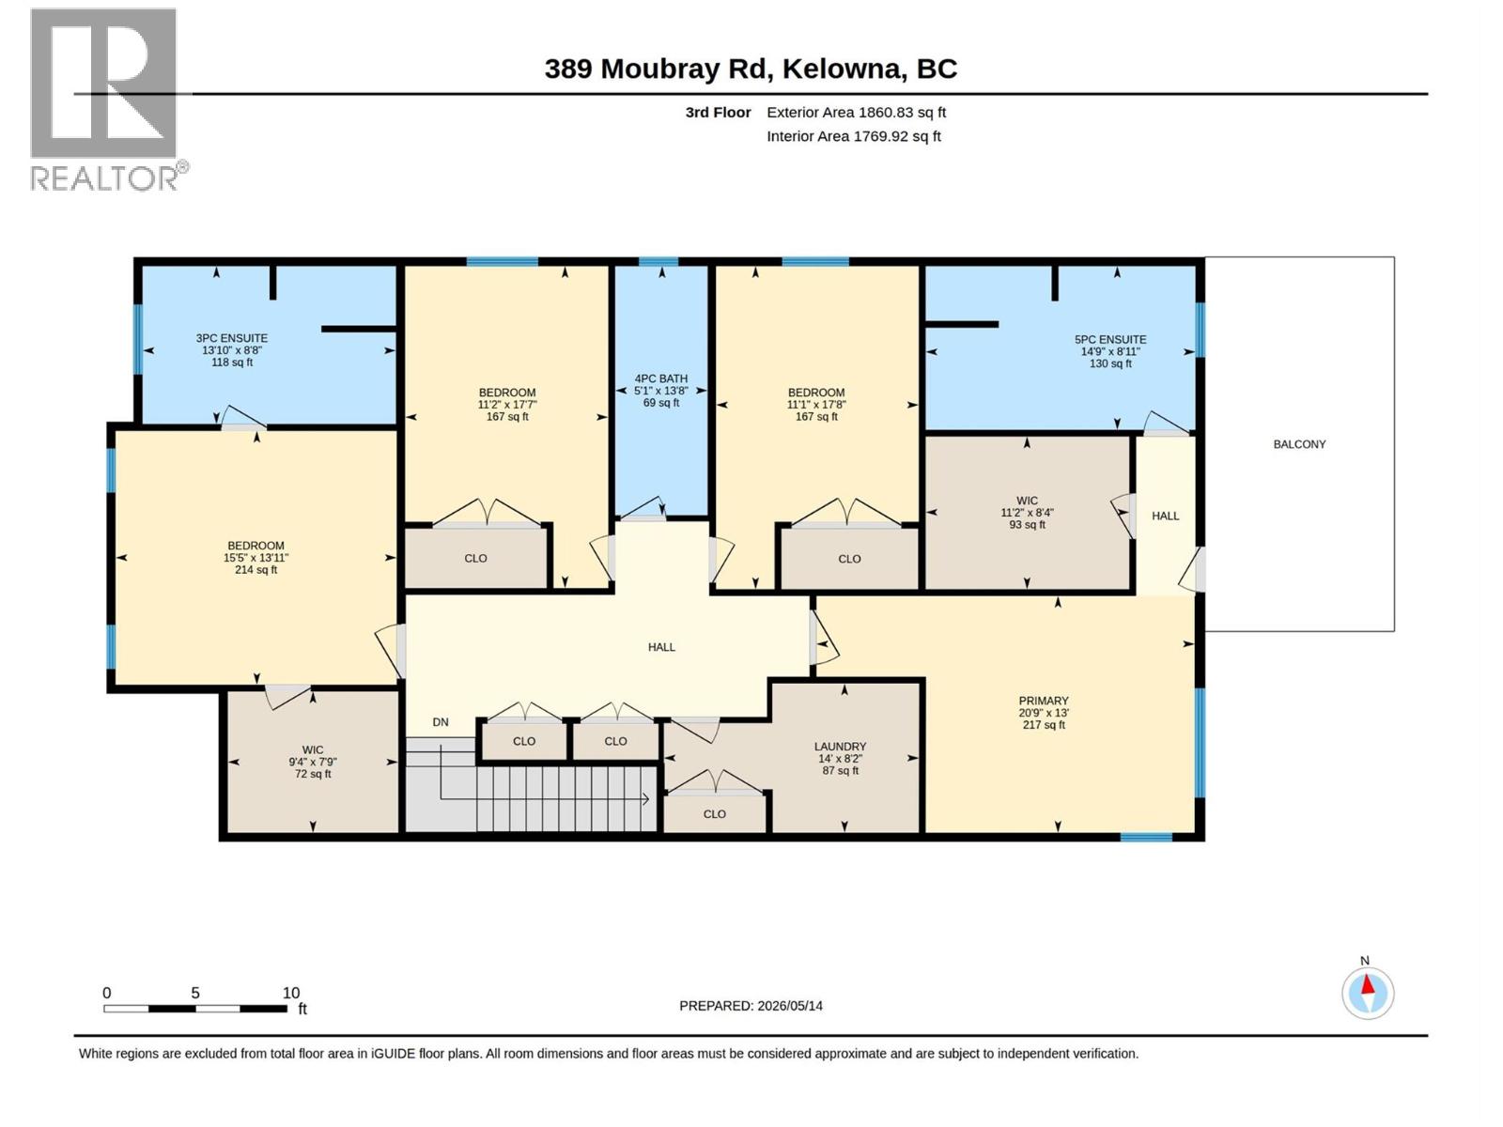
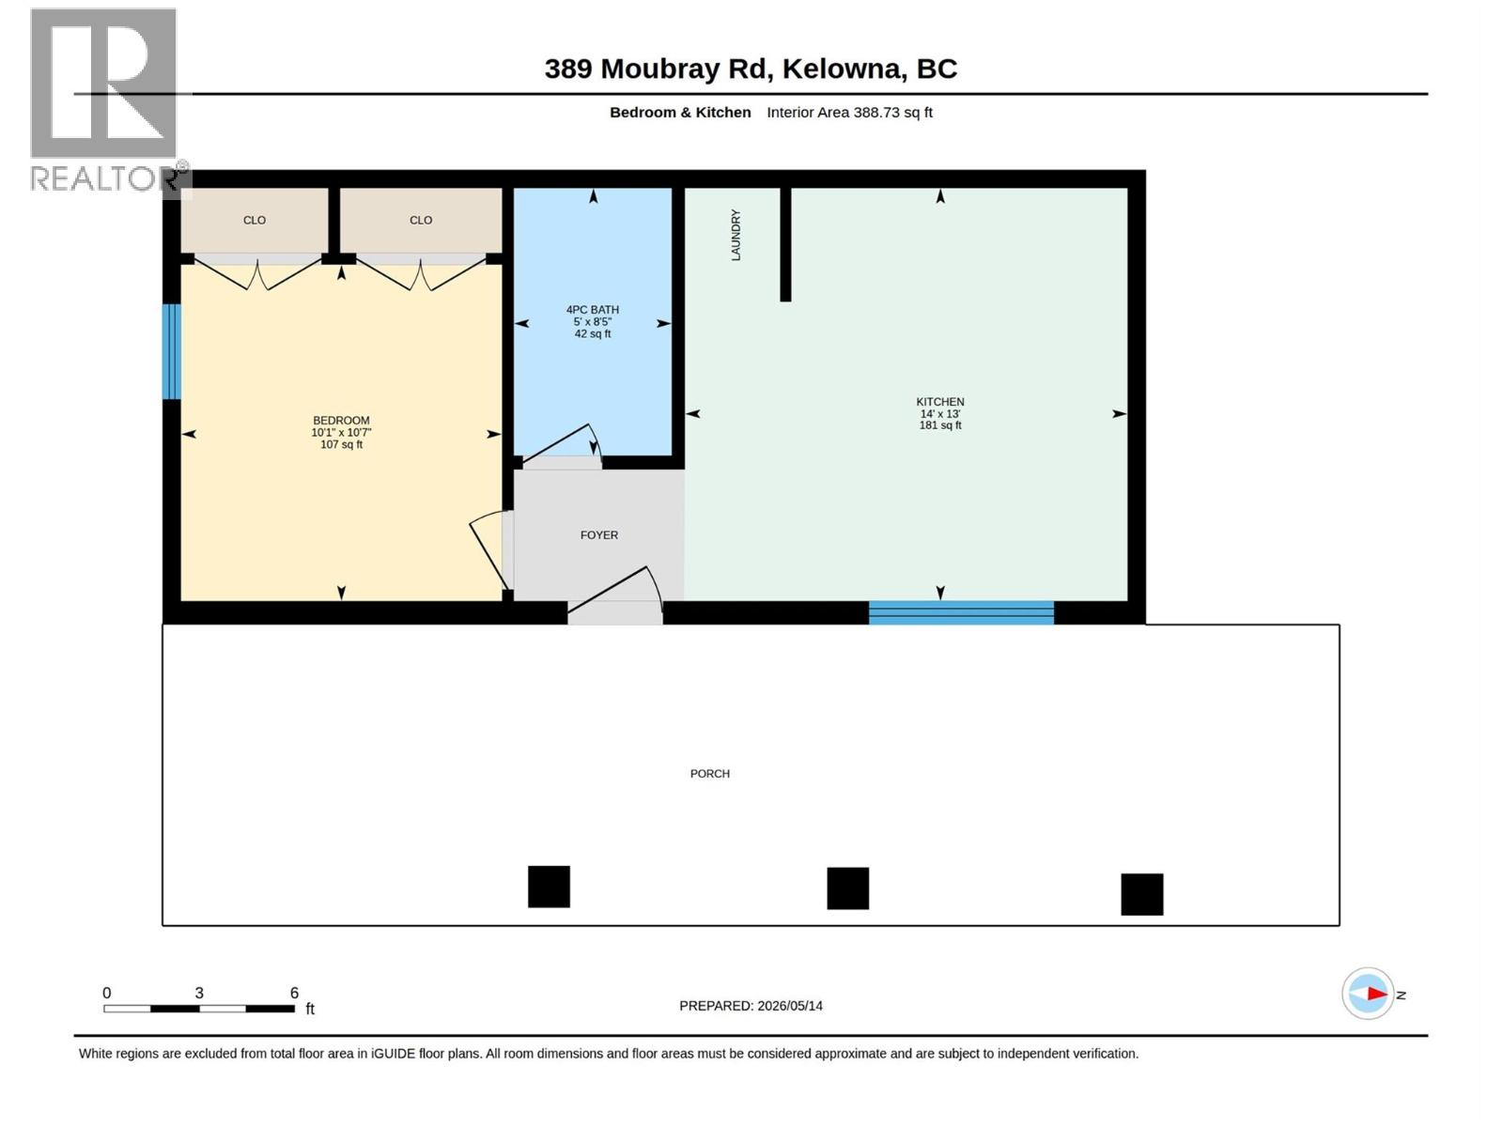
EXCEPTIONAL MULTIGENERATIONAL LIVING IN GLENMORE! This custom home offers an impressive combination of space, quality, and flexibility, designed to accommodate multiple generations under one roof. With 6 bedrooms and 6 bathrooms, including a fully contained 1-bedroom, 1-bathroom suite, the thoughtfully designed layout offers both shared spaces and private areas for everyone. The main level is centered around a beautifully appointed chef’s kitchen featuring an oversized refrigerator, gas range with pot filler, built-in oven and coffee maker, expansive island, and generous butler’s pantry. Multiple living areas include a private living room, inviting family room, glass-enclosed office, and dining area opening onto the covered deck. Upstairs, 4 spacious bedrooms include a luxurious primary retreat with a private balcony, walk-in closet, and spa-inspired ensuite. A second bedroom also features its own walk-in closet and ensuite, while the laundry room adds everyday convenience. The lower level includes an additional bedroom and full bathroom, plus an expansive recreation room with a full bar, full-sized refrigerator, and dishwasher. A dedicated home gym and sauna create space for relaxation and wellness. The fully contained 1-bedroom, 1-bathroom suite provides an excellent option for extended family, guests, or additional income. Ideally located in Glenmore, this exceptional home offers the space, comfort, and versatility to accommodate every stage of life. (id:64133)
-
Property Details
MLS® Number 10400954 Property Type Single Family Neigbourhood North Glenmore ParkingSpaceTotal 3 -
Building
Bathroom Total 6 Bedrooms Total 6 Architectural Style Other Constructed Date 2022 Construction Style Attachment Detached Cooling Type Central Air Conditioning Half Bath Total 1 Heating Type Forced Air Stories Total 3 Size Interior 4,980 Sqft Type House Utility Water Municipal Water Parking
Attached Garage 1 -
Land
Acreage No Sewer Municipal Sewage System Size Irregular 0.14 Size Total 0.14 Ac|under 1 Acre Size Total Text 0.14 Ac|under 1 Acre -
Rooms
Level Type Length Width Dimensions Second Level Laundry Room 8'2'' x 14'0'' Second Level Other 11'2'' x 8'4'' Second Level 5pc Ensuite Bath 8'11'' x 14'9'' Second Level Primary Bedroom 13'0'' x 20'9'' Second Level Bedroom 17'8'' x 11'1'' Second Level 4pc Bathroom 13'8'' x 5'1'' Second Level Bedroom 17'7'' x 11'2'' Second Level Other 9'4'' x 7'9'' Second Level 3pc Ensuite Bath 13'10'' x 8'8'' Second Level Bedroom 15'5'' x 13'11'' Basement Utility Room 9'5'' x 5'2'' Basement 3pc Bathroom 9'6'' x 9'10'' Basement Gym 13'9'' x 8'8'' Basement Bedroom 10'10'' x 14'0'' Basement Recreation Room 21'1'' x 14'5'' Basement Other 8'10'' x 13'0'' Main Level Mud Room 7'10'' x 5'4'' Main Level Other 24'1'' x 21'0'' Main Level Living Room 14'8'' x 14'4'' Main Level 2pc Bathroom 5'0'' x 6'4'' Main Level Dining Room 17'10'' x 8'8'' Main Level Pantry 8'2'' x 7'10'' Main Level Kitchen 17'10'' x 10'10'' Main Level Family Room 29'3'' x 13'3'' Main Level Foyer 9'1'' x 9'7'' Additional Accommodation Full Bathroom 8'5'' x 5'0'' Additional Accommodation Bedroom 10'7'' x 10'1'' Additional Accommodation Kitchen 14'0'' x 13'0''

Mark Gidden
Realtor/Founder

Lloyd Taverner
Realtor/Senior Partner
Your Favourites
No Favourites Found

The trademarks REALTOR®, REALTORS®, and the REALTOR® logo are controlled by The Canadian Real Estate Association (CREA) and identify real estate professionals who are members of CREA. The trademarks MLS®, Multiple Listing Service® and the associated logos are owned by The Canadian Real Estate Association (CREA) and identify the quality of services provided by real estate professionals who are members of CREA. The trademark DDF® is owned by The Canadian Real Estate Association (CREA) and identifies CREA's Data Distribution Facility (DDF®)
September 16 2026 08:33:16
Association of Interior REALTORS®

