


$624,900
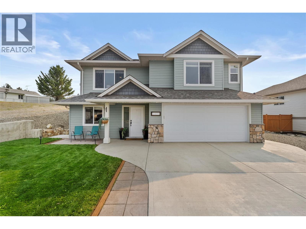
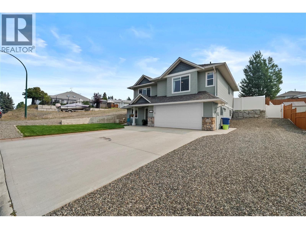
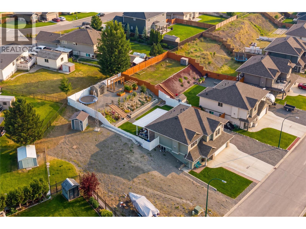
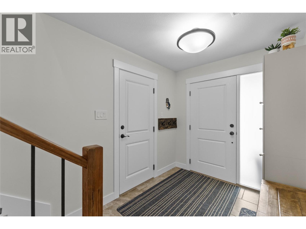
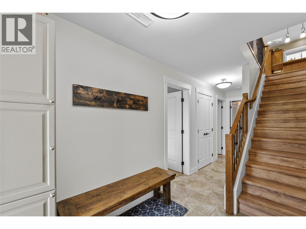
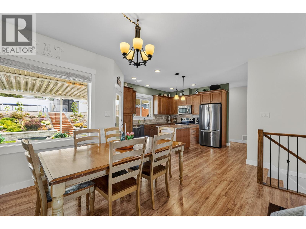
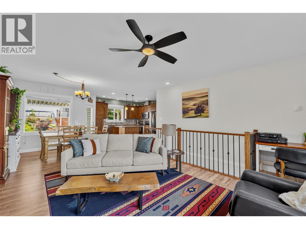
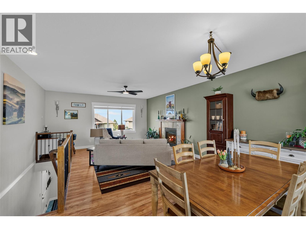
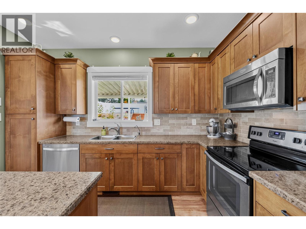
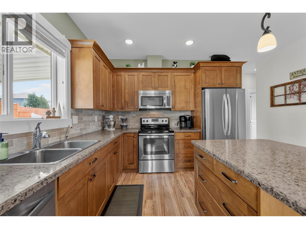
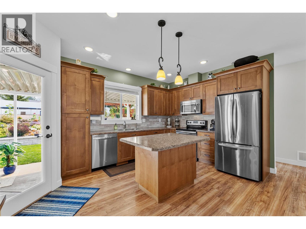
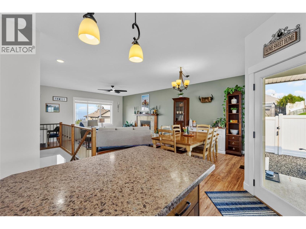
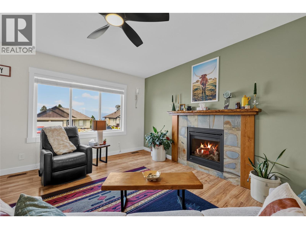
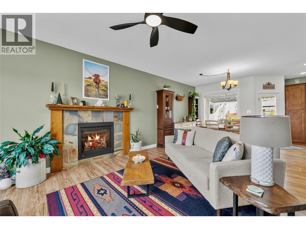
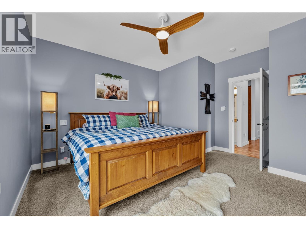
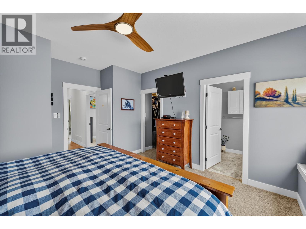
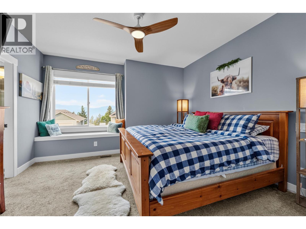
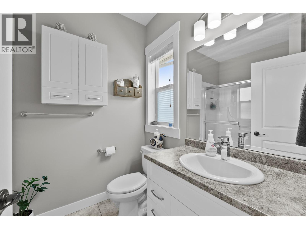
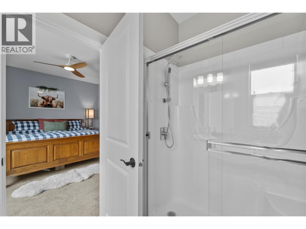
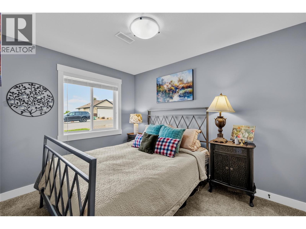
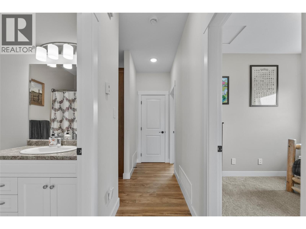
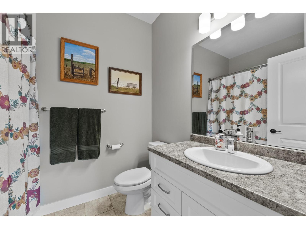
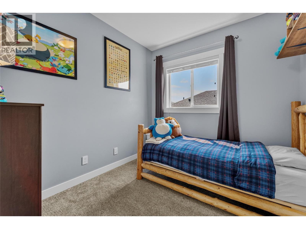
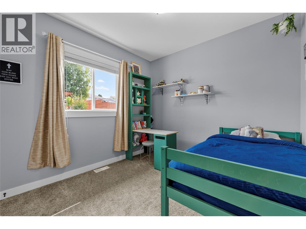
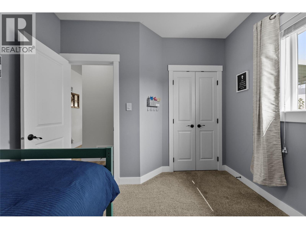
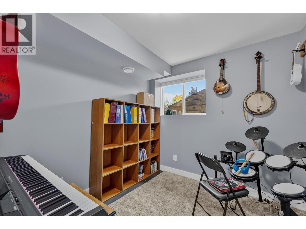
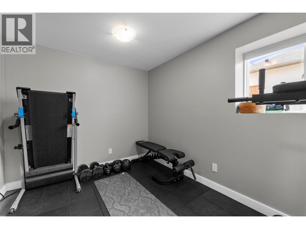
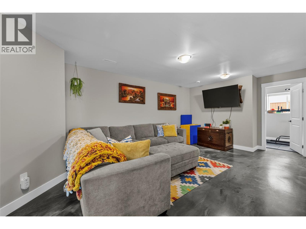
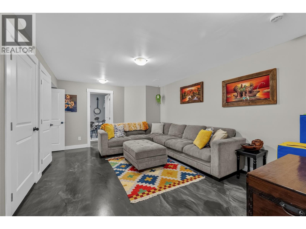
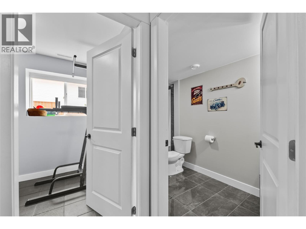
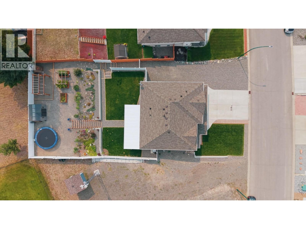
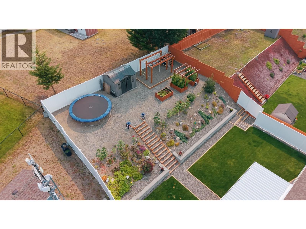
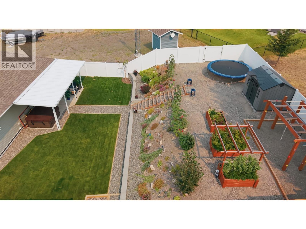
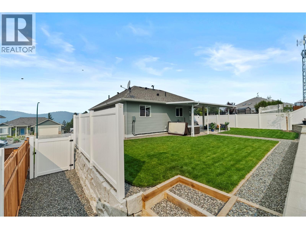
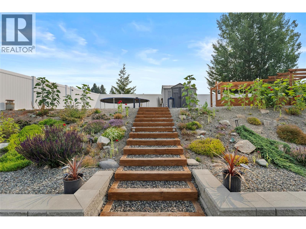
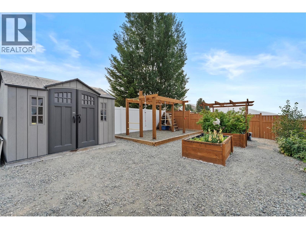
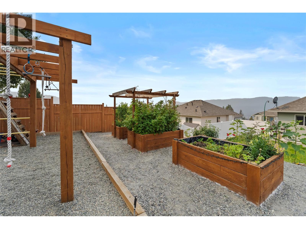
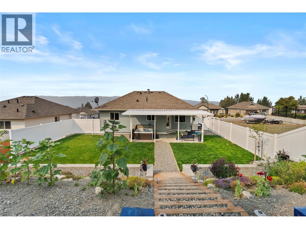
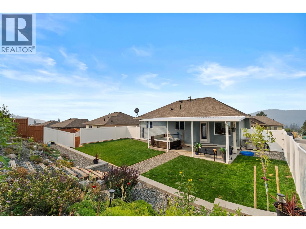
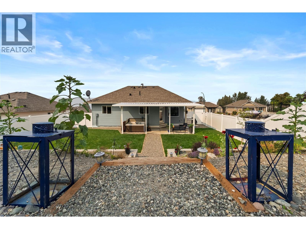
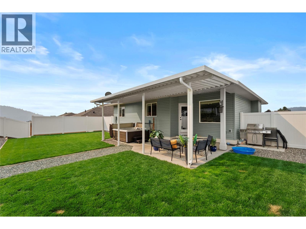
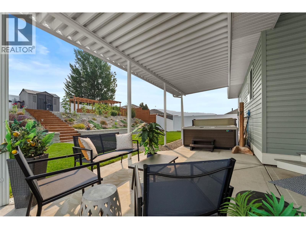
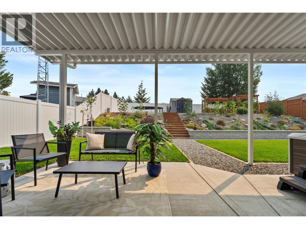
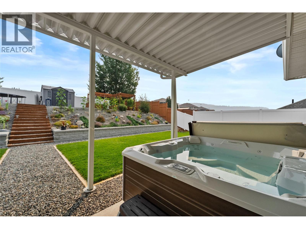
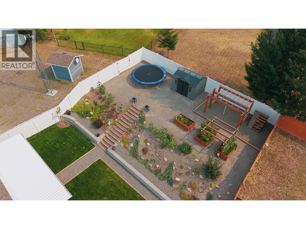
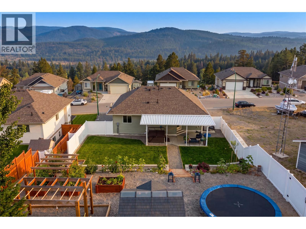
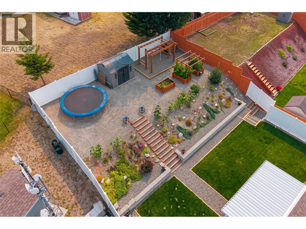
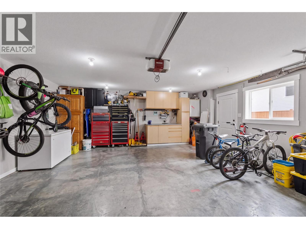
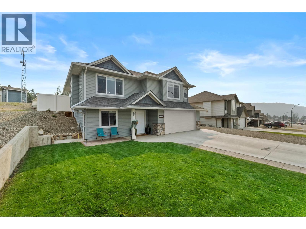
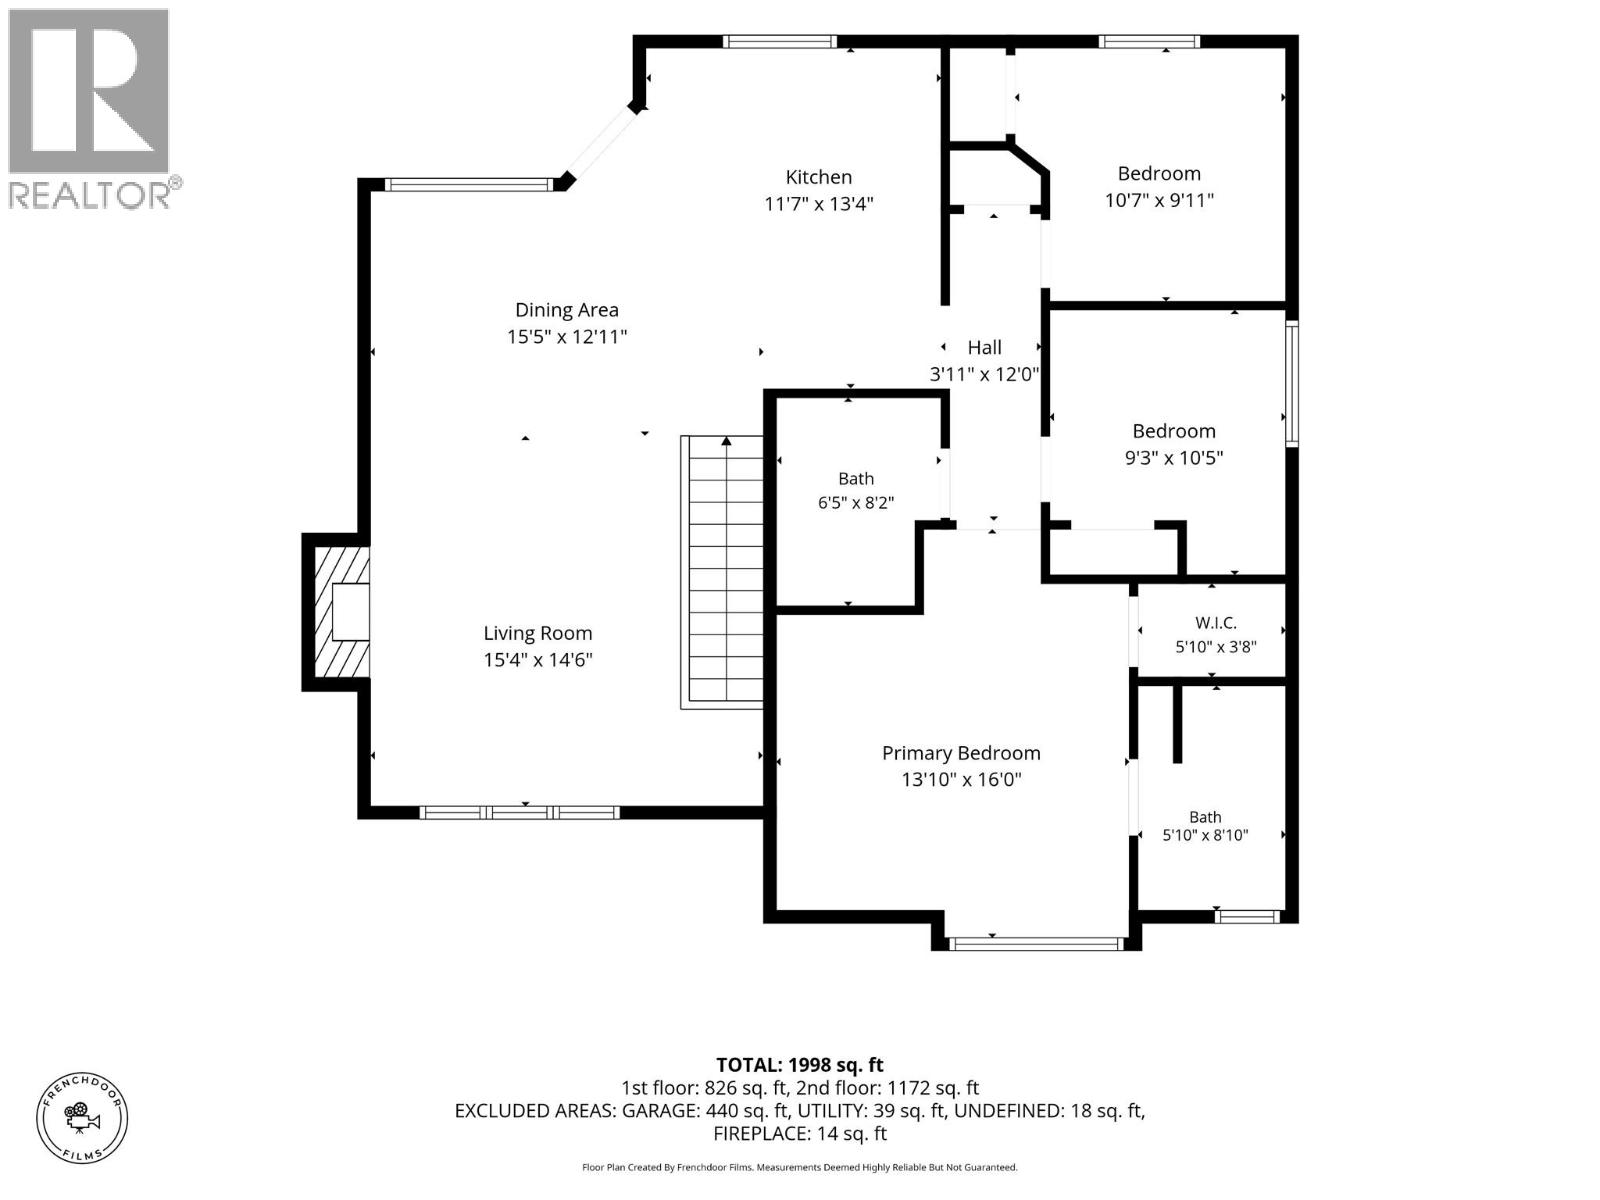
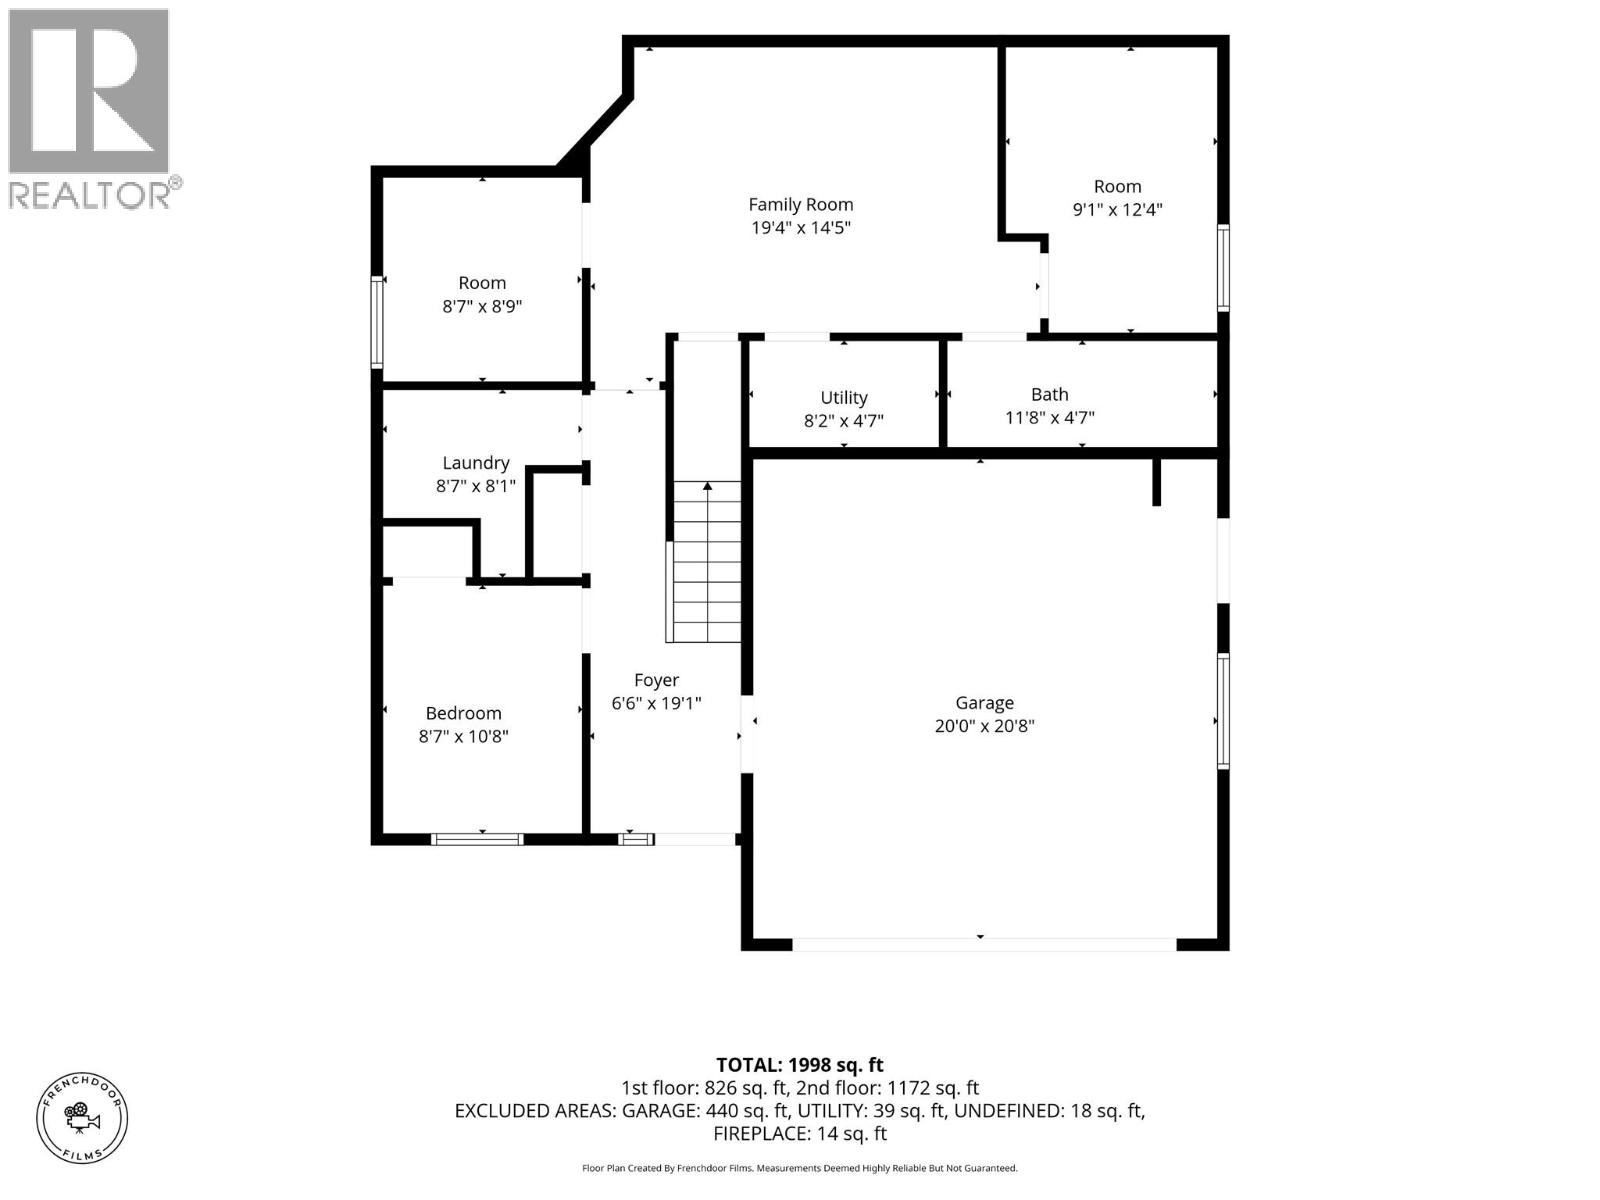
Welcome home to 389 Daladon Drive! A beautifully maintained 2015-built 4 bed, 3 bath home offering room for the whole family on one of Logan Lake's most sought-after streets. Step inside to a fully finished home, featuring a custom live-edge wood mantel that anchors the main living areas. With 3 bedrooms up, 1 full bedroom down & two additional bonus rooms, this home offers flexible space for a home office, gym, media room, or whatever fits your family's needs. Outside shines as bright as the interior with: a completely turnkey backyard oasis, durable brick accent wall, sleek aluminum cover, lush new turf, and permanent outdoor lighting for effortless evening entertaining. Raised garden beds and a dedicated kids' playground make this the perfect setup for growing families, with a storage shed and gated access rounding out the package. Every detail here has been considered — from the structure to the finishing touches — offering buyers a genuine move-in-ready lifestyle in a well-established Logan Lake neighbourhood. Homes with this level of care and outdoor investment don't come along often. Book your private showing today! (id:64133)
-
Property Details
MLS® Number 10397204 Property Type Single Family Neigbourhood Logan Lake ParkingSpaceTotal 6 -
Building
Bathroom Total 3 Bedrooms Total 4 Appliances Range, Refrigerator, Dishwasher, Microwave, Washer & Dryer Architectural Style Contemporary Constructed Date 2015 Construction Style Attachment Detached Exterior Finish Vinyl Siding Fireplace Fuel Gas Fireplace Present Yes Fireplace Total 1 Fireplace Type Unknown Flooring Type Mixed Flooring Heating Type Forced Air, See Remarks Roof Material Asphalt Shingle Roof Style Unknown Stories Total 2 Size Interior 1,998 Sqft Type House Utility Water Municipal Water Parking
Attached Garage 2 R V 1 -
Land
Acreage No Sewer Municipal Sewage System Size Irregular 0.2 Size Total 0.2 Ac|under 1 Acre Size Total Text 0.2 Ac|under 1 Acre -
Rooms
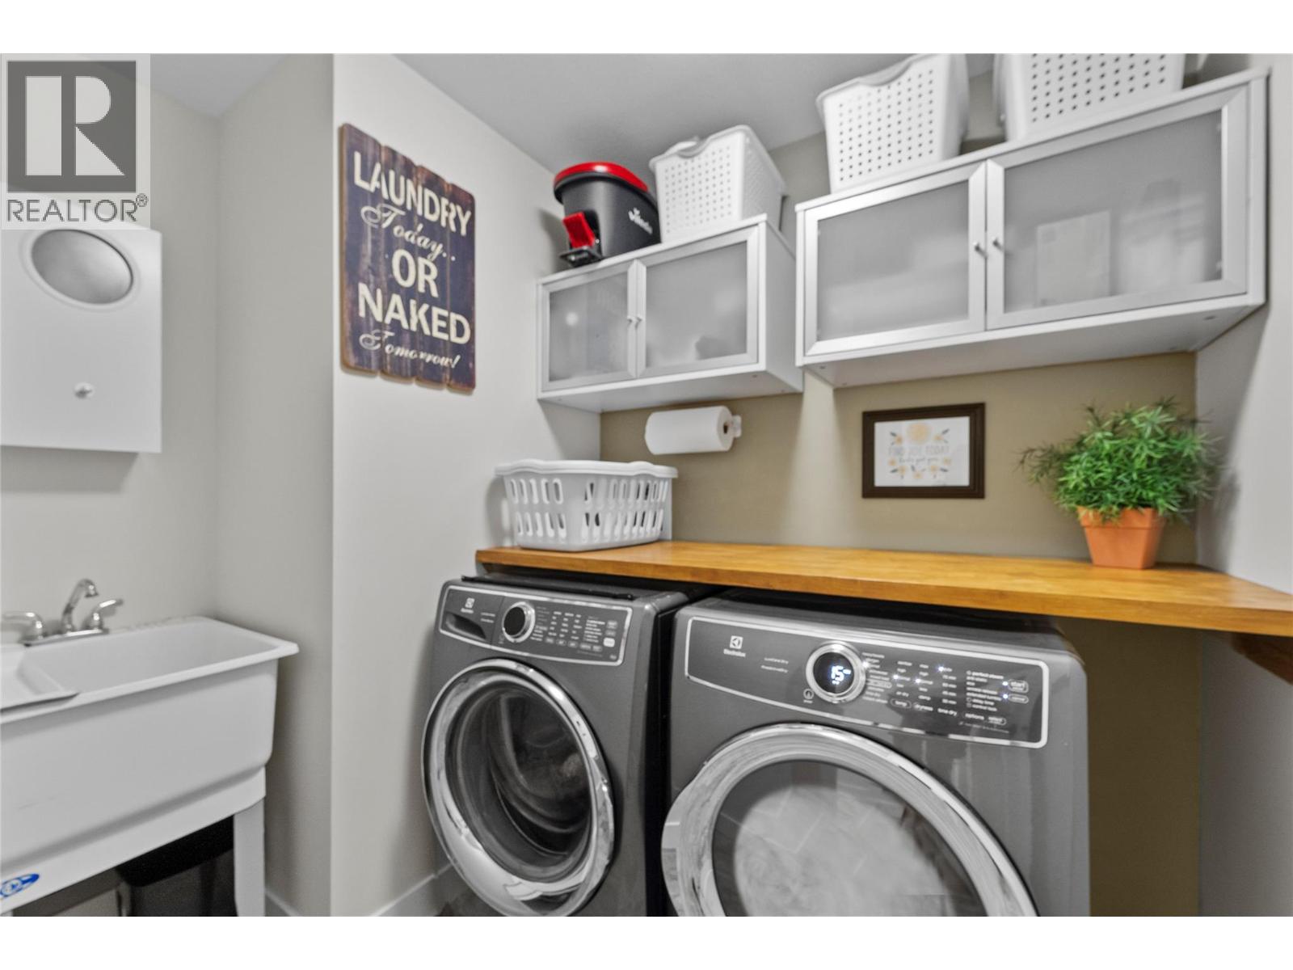
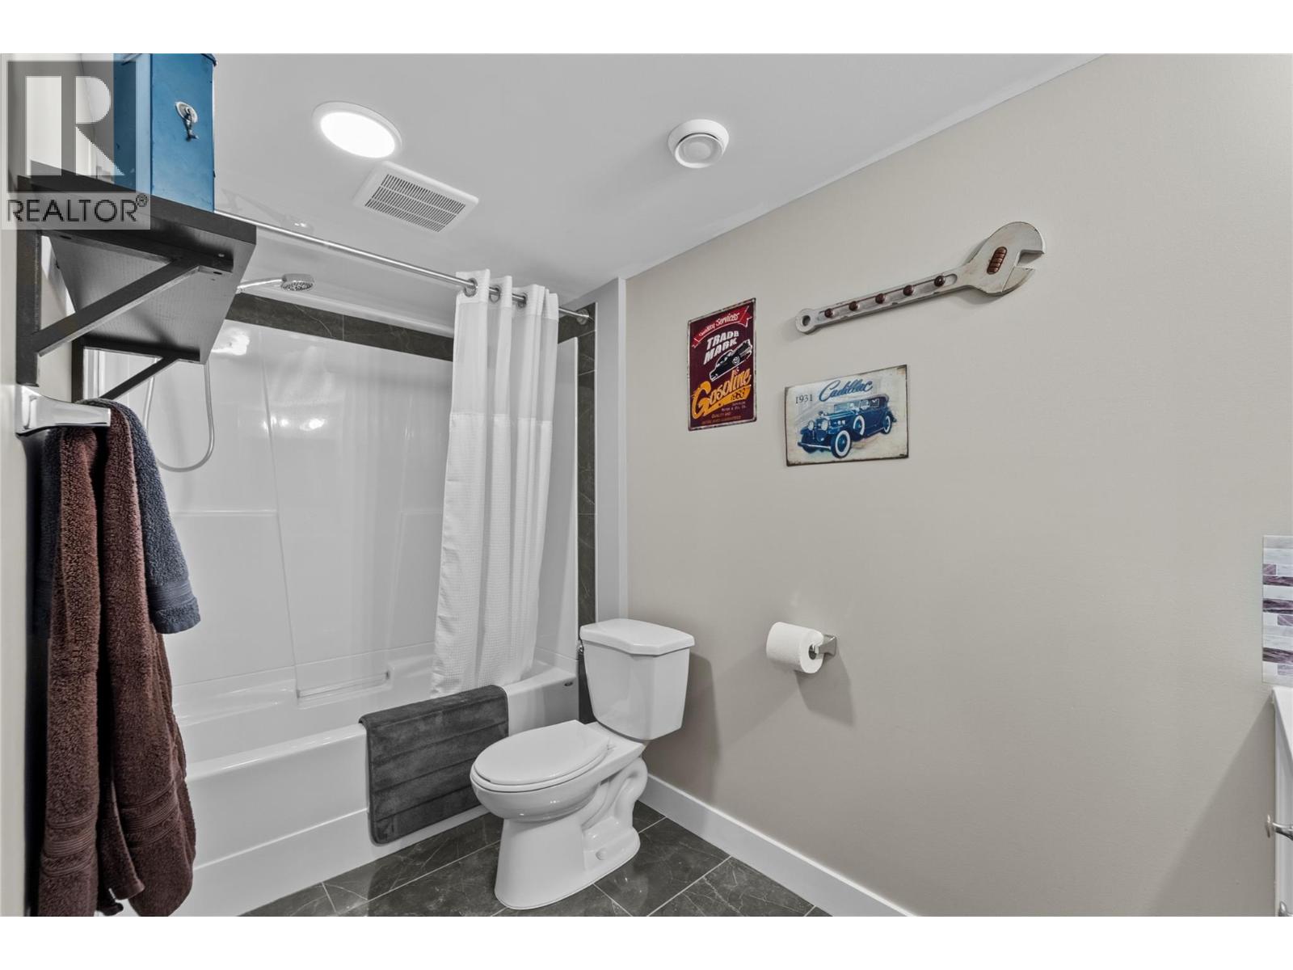
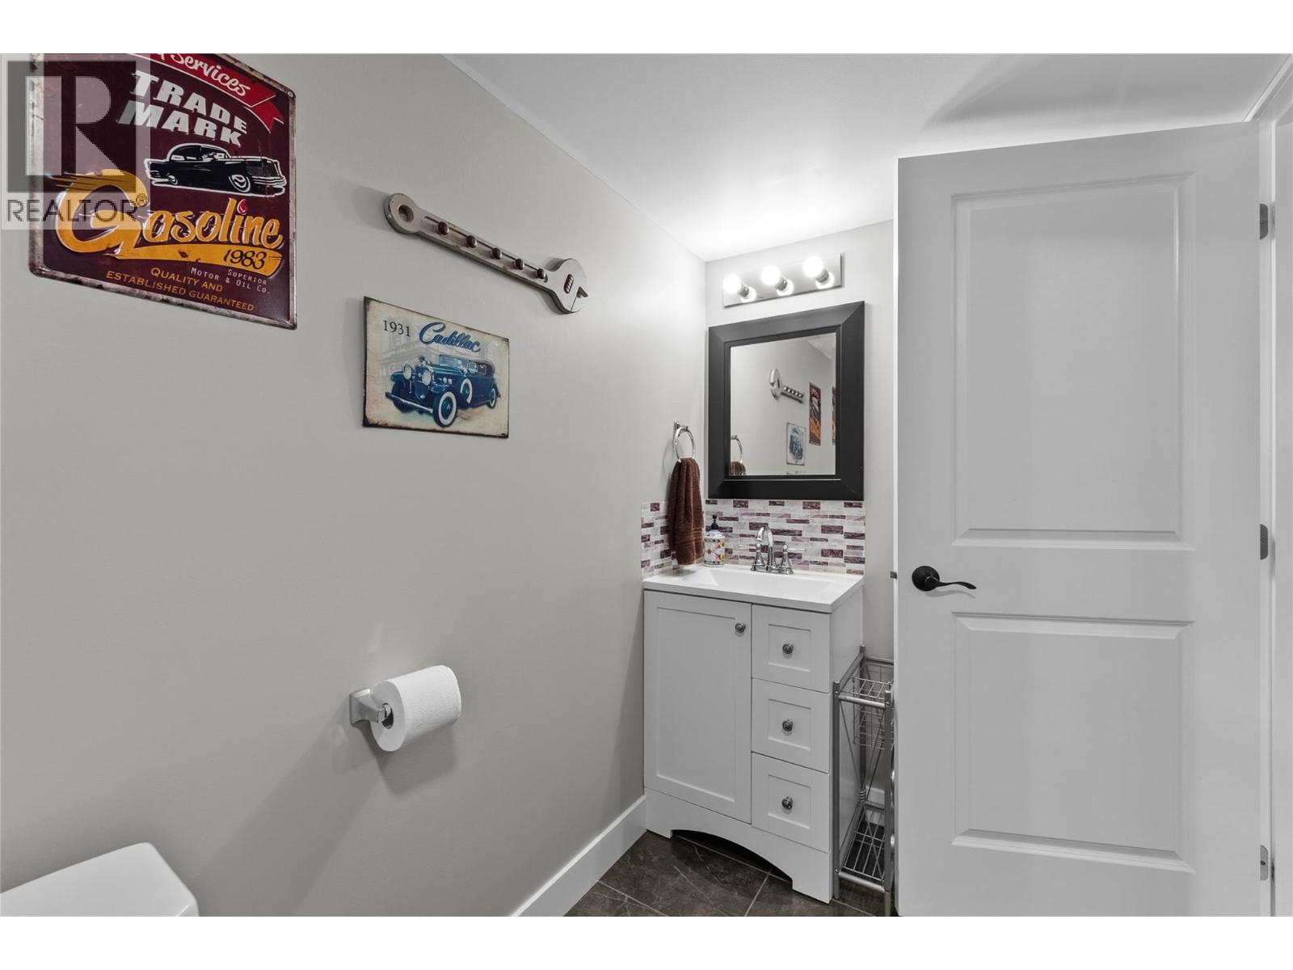
Level Type Length Width Dimensions Basement Laundry Room 8'7'' x 8'1'' Basement Den 9'1'' x 14'4'' Basement Other 8'7'' x 8'9'' Basement Family Room 19'4'' x 14'5'' Basement Bedroom 8'7'' x 10'8'' Basement 4pc Bathroom Measurements not available Main Level Bedroom 9'3'' x 10'5'' Main Level Bedroom 10'7'' x 9'11'' Main Level Primary Bedroom 13'10'' x 16'0'' Main Level Living Room 15'4'' x 14'6'' Main Level Dining Room 15'5'' x 12'11'' Main Level Kitchen 11'7'' x 13'4'' Main Level 3pc Ensuite Bath Measurements not available Main Level 4pc Bathroom Measurements not available

Mark Gidden
Realtor/Founder

Lloyd Taverner
Realtor/Senior Partner
Your Favourites
No Favourites Found

The trademarks REALTOR®, REALTORS®, and the REALTOR® logo are controlled by The Canadian Real Estate Association (CREA) and identify real estate professionals who are members of CREA. The trademarks MLS®, Multiple Listing Service® and the associated logos are owned by The Canadian Real Estate Association (CREA) and identify the quality of services provided by real estate professionals who are members of CREA. The trademark DDF® is owned by The Canadian Real Estate Association (CREA) and identifies CREA's Data Distribution Facility (DDF®)
August 07 2026 10:17:56
Association of Interior REALTORS®

