


$384,900Maintenance, Reserve Fund Contributions, Heat, Ground Maintenance, Property Management, Other, See Remarks, Waste Removal
$445.43 Monthly
Maintenance, Reserve Fund Contributions, Heat, Ground Maintenance, Property Management, Other, See Remarks, Waste Removal
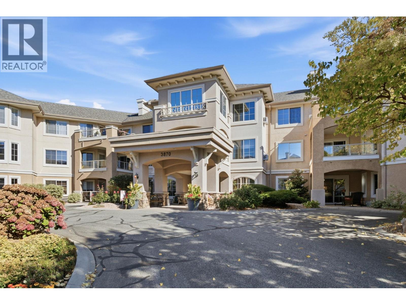
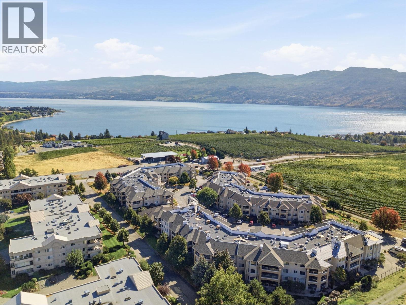
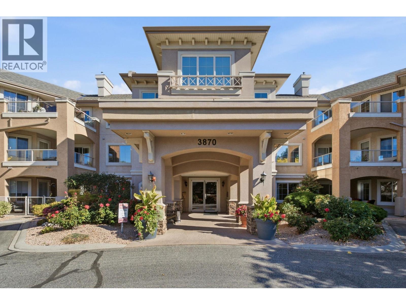
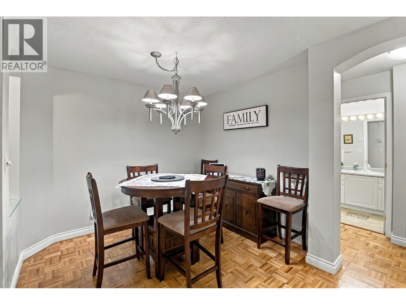
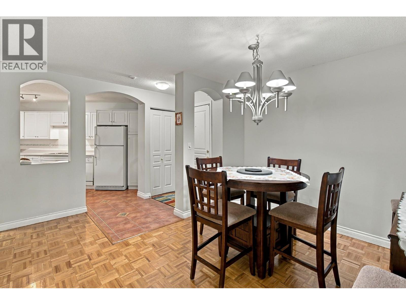
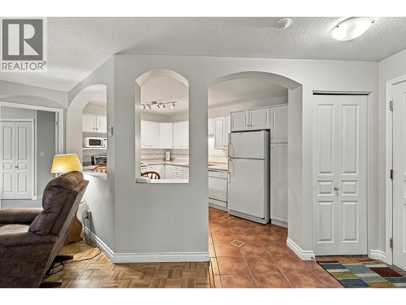
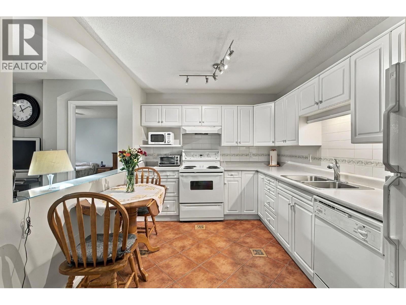
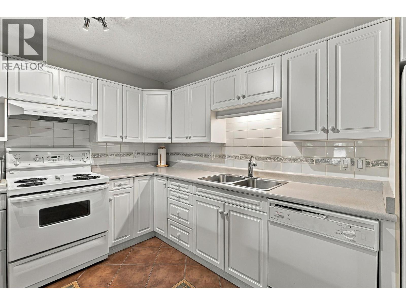
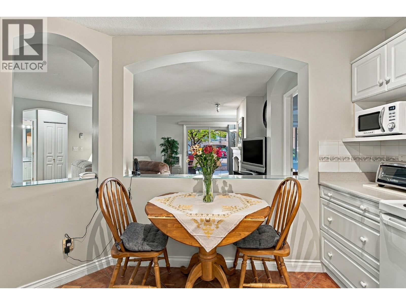
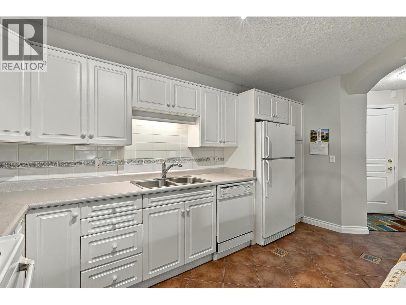
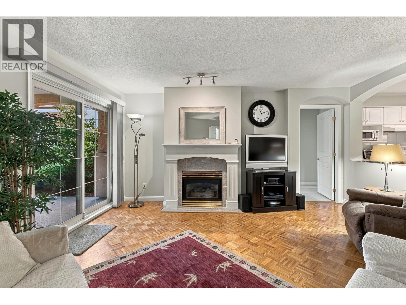
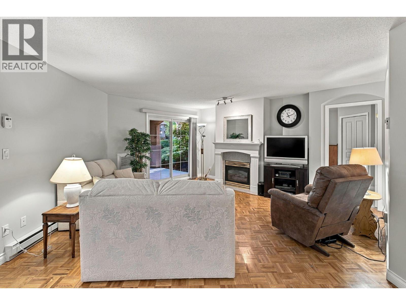
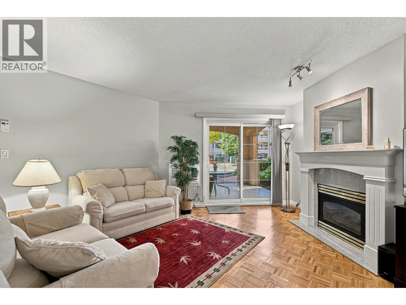
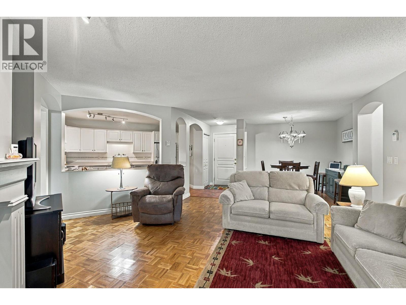
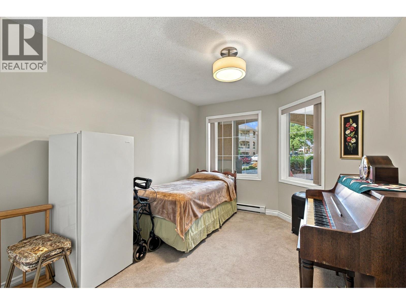
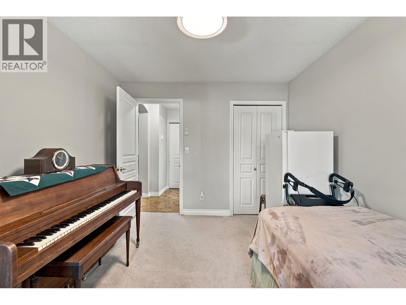
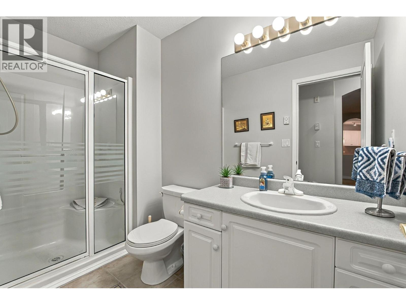
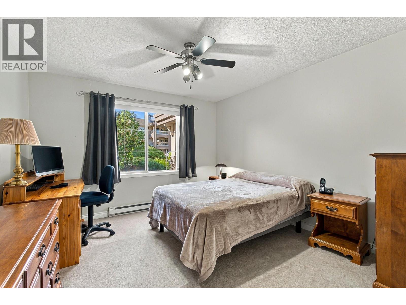
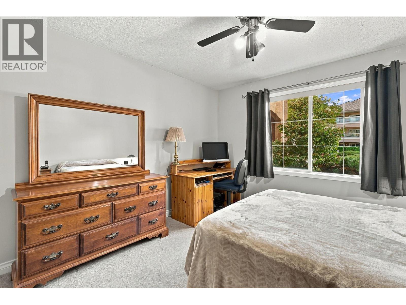
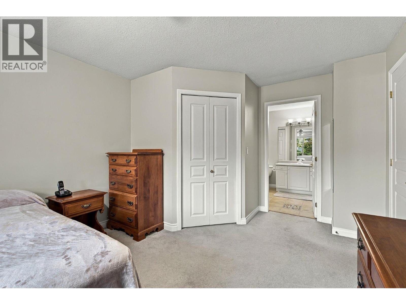
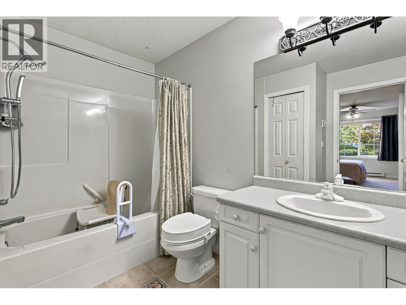
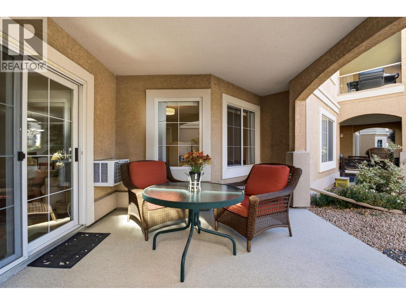
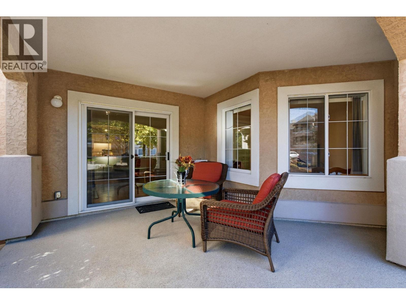
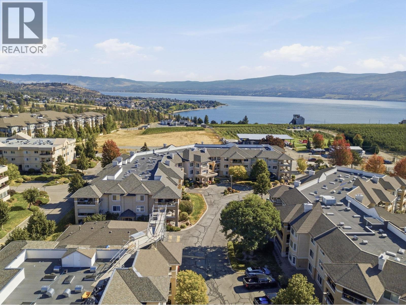
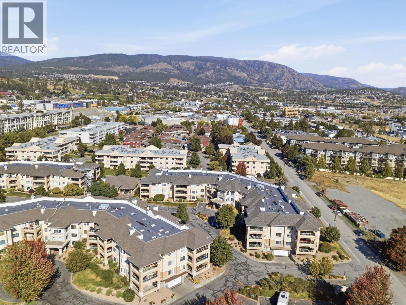
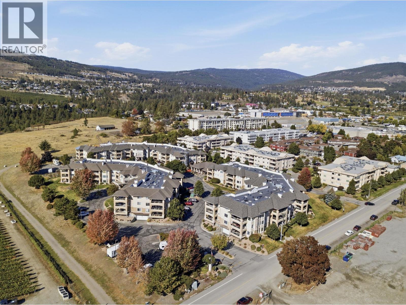
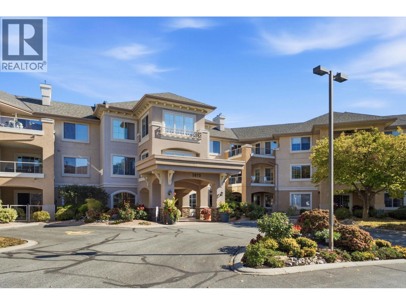
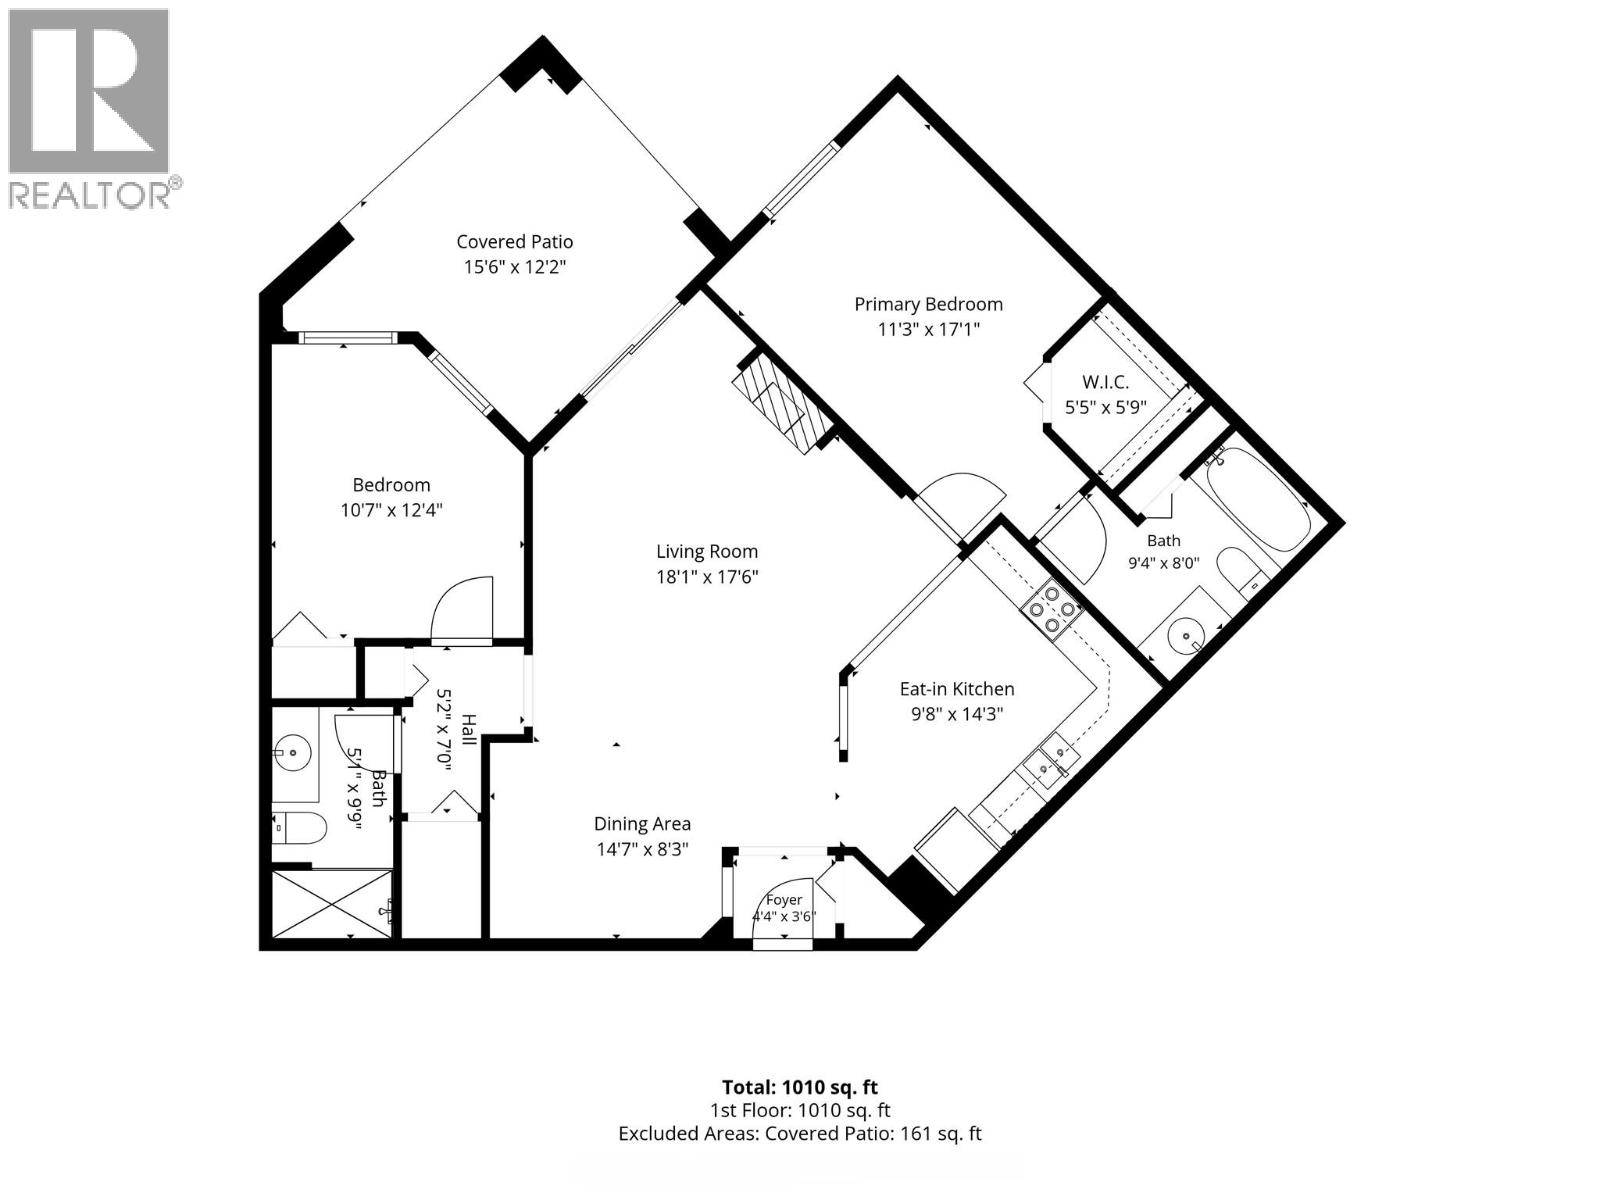
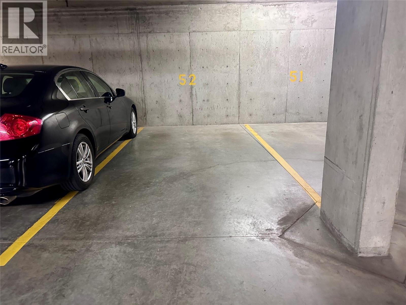
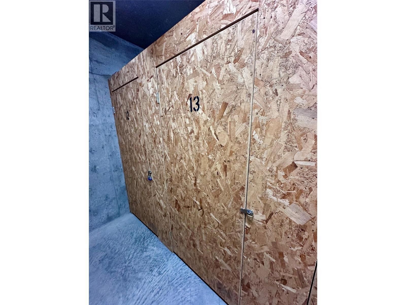
$445.43 MonthlyWelcome to Monticello! This well-maintained ground-floor condo in West Kelowna’s 55+ Monticello community offers 2 bedrooms and 2 bathrooms with a spacious split-bedroom layout that ensures privacy. Perfectly designed for embracing the beautiful Okanagan lifestyle, this pet-friendly home is conveniently located next to a handicap parking stall, making it easy to step outside for a walk with your dog or for quick access to your vehicle. Situated at the end of a quiet road and adjacent to scenic vineyards, it's just a short stroll to grocery stores, coffee shops, banks, and medical offices. The sought-after community features underground parking, RV parking, a workshop, clubhouse, guest suites, and storage. Plus, your strata fee covers the natural gas fireplace, adding to your comfort. With a limit of one adult cat or dog (up to 12 inches in height at the shoulder or 20 pounds), this is a rare opportunity to join a wonderful community in a lovely home. Don’t miss out—make it yours today! 1 cat or 1 dog permitted, max. 12” in height or 20 lbs. (id:64133)
-
Property Details
MLS® Number 10402324 Property Type Single Family Neigbourhood Westbank Centre Community Name Monticello CommunityFeatures Seniors Oriented ParkingSpaceTotal 1 StorageType Storage, Locker Structure Clubhouse -
Building
Bathroom Total 2 Bedrooms Total 2 Amenities Clubhouse Appliances Refrigerator, Dishwasher, Oven - Electric, Washer/dryer Stack-up Constructed Date 1997 Cooling Type Wall Unit Exterior Finish Stucco Fire Protection Controlled Entry, Smoke Detector Only Fireplace Fuel Gas Fireplace Present Yes Fireplace Total 1 Fireplace Type Unknown Flooring Type Carpeted, Hardwood, Linoleum, Tile Heating Type Baseboard Heaters Stories Total 1 Size Interior 1,010 Sqft Type Apartment Utility Water Municipal Water Parking
Parkade -
Land
Acreage No Sewer Municipal Sewage System Size Total Text Under 1 Acre -
Rooms
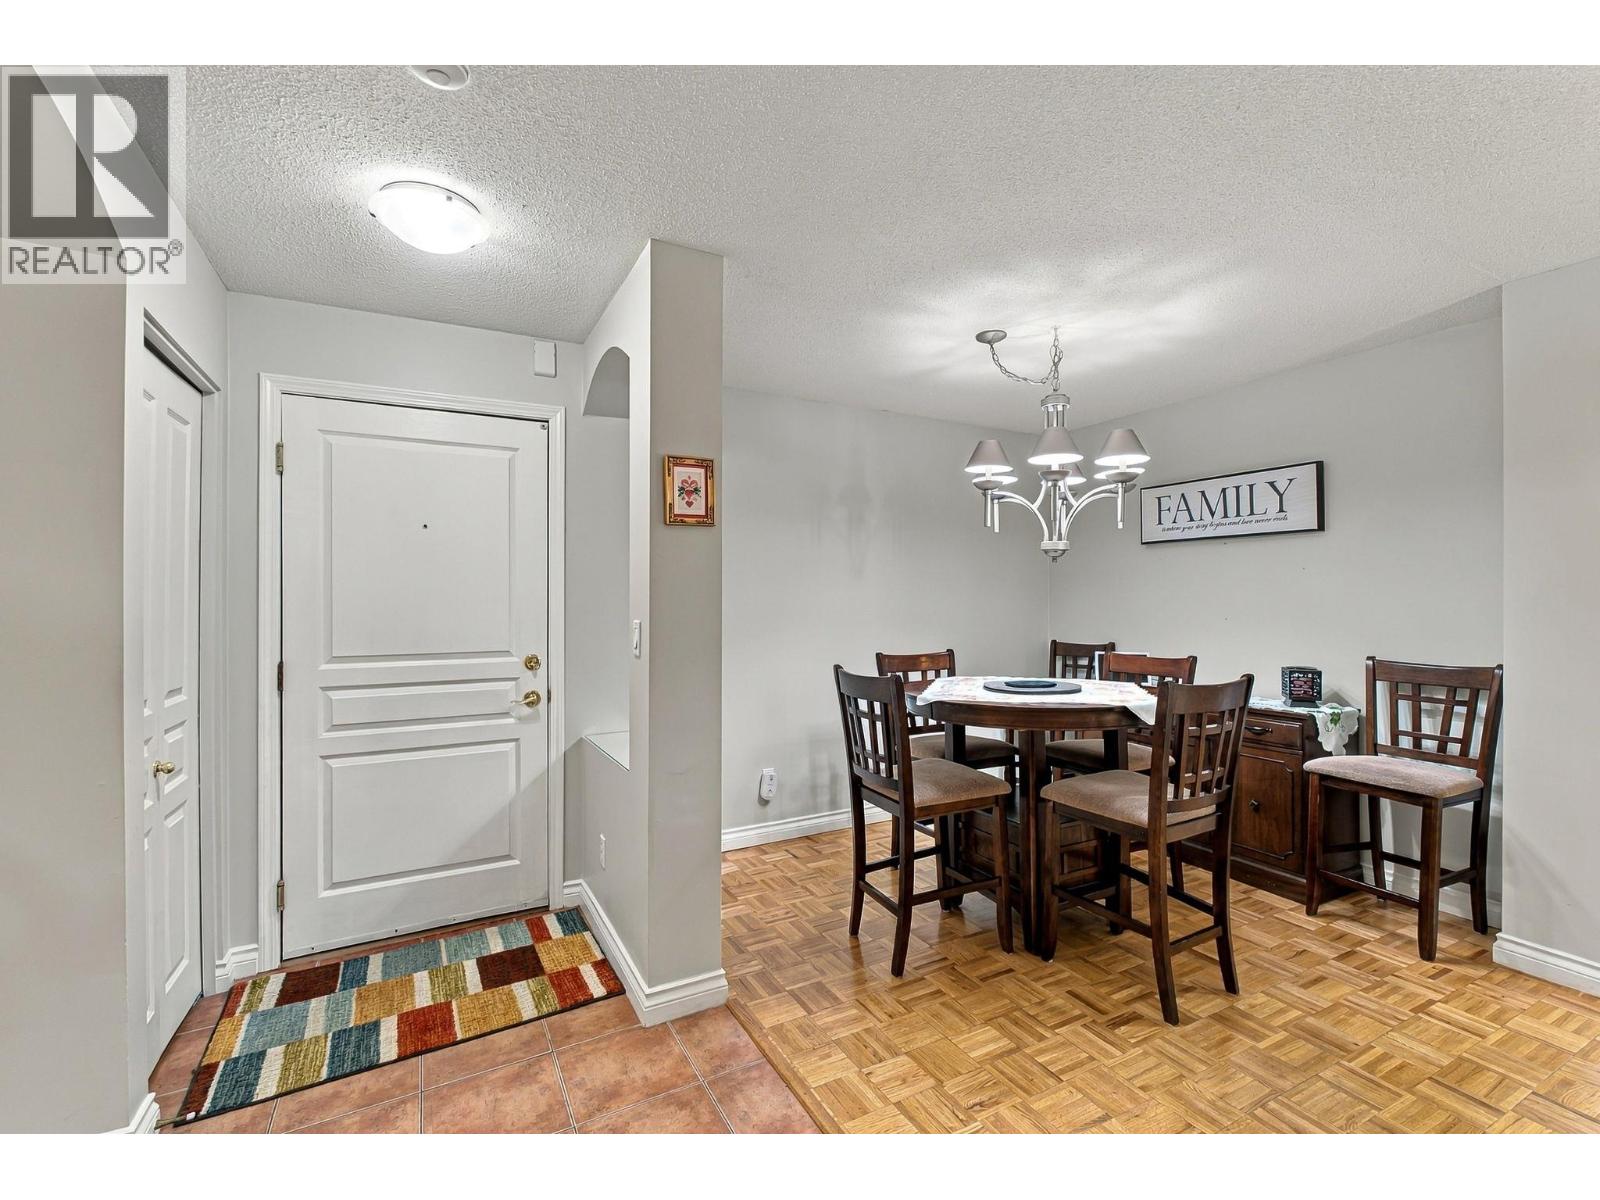
Level Type Length Width Dimensions Main Level Other 15'6'' x 12'2'' Main Level Bedroom 10'7'' x 12'4'' Main Level 3pc Bathroom 5'1'' x 9'9'' Main Level Other 5'5'' x 5'9'' Main Level 4pc Ensuite Bath 9'4'' x 8' Main Level Primary Bedroom 11'3'' x 17'1'' Main Level Kitchen 9'8'' x 14'3'' Main Level Dining Room 14'7'' x 8'3'' Main Level Living Room 18'1'' x 17'6'' Main Level Foyer 4'4'' x 3'6''

Mark Gidden
Realtor/Founder

Lloyd Taverner
Realtor/Senior Partner
Your Favourites
No Favourites Found

The trademarks REALTOR®, REALTORS®, and the REALTOR® logo are controlled by The Canadian Real Estate Association (CREA) and identify real estate professionals who are members of CREA. The trademarks MLS®, Multiple Listing Service® and the associated logos are owned by The Canadian Real Estate Association (CREA) and identify the quality of services provided by real estate professionals who are members of CREA. The trademark DDF® is owned by The Canadian Real Estate Association (CREA) and identifies CREA's Data Distribution Facility (DDF®)
October 01 2026 09:47:57
Association of Interior REALTORS®

