


$365,000Maintenance,
$300.42 Monthly
Maintenance,
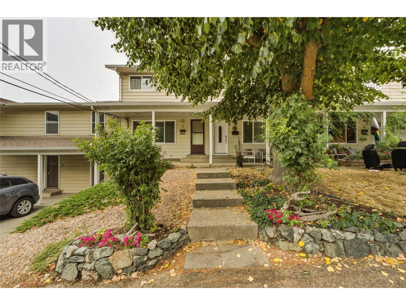
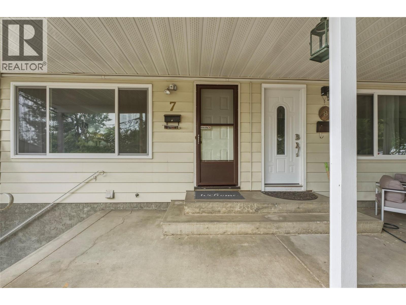
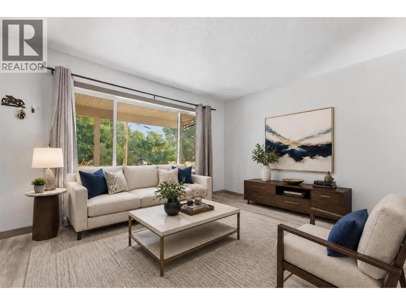
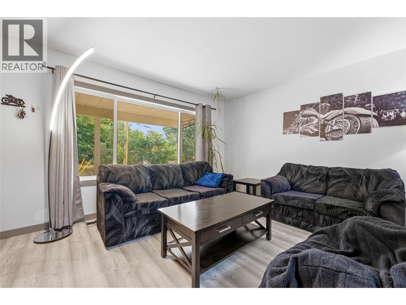
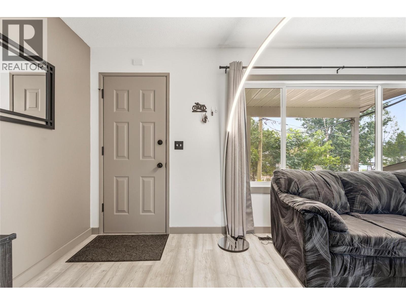
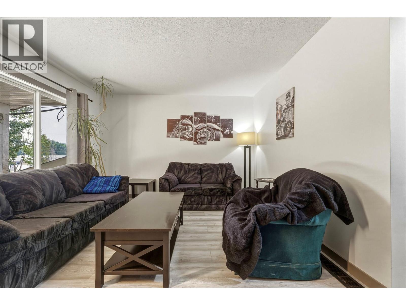
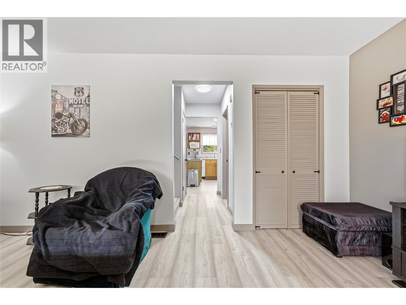
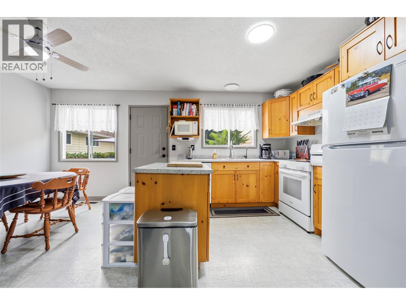
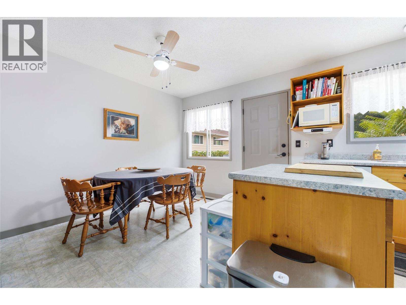
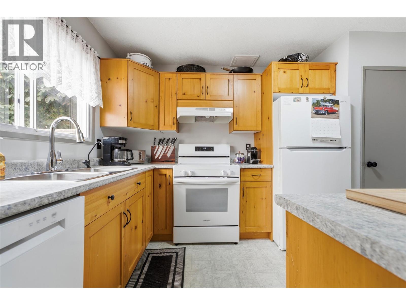
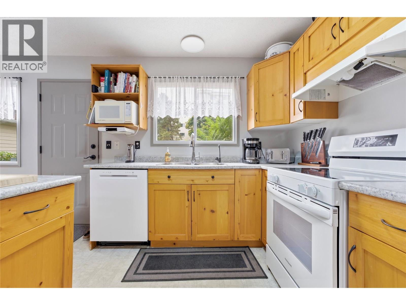
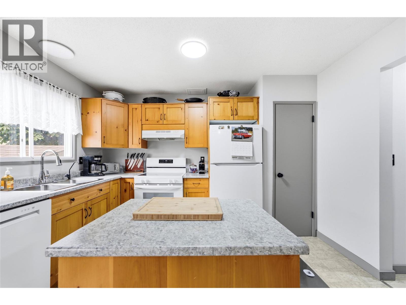
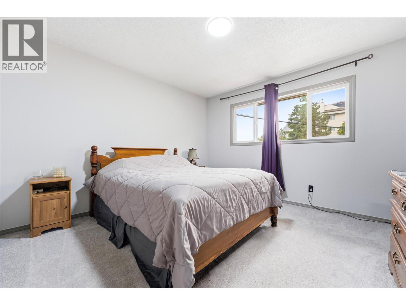
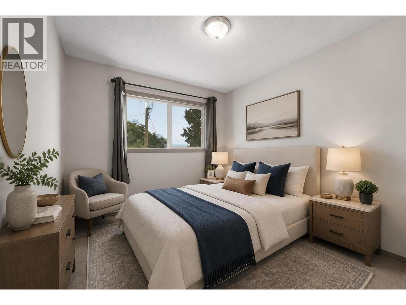
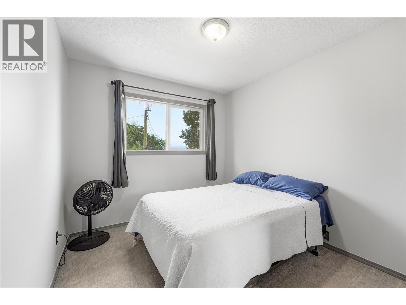
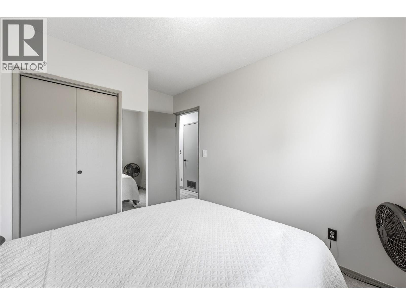
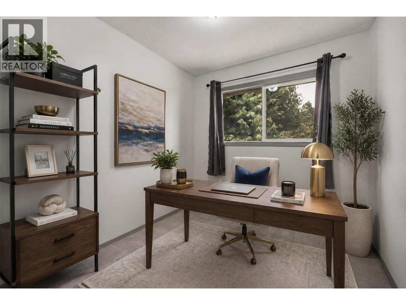
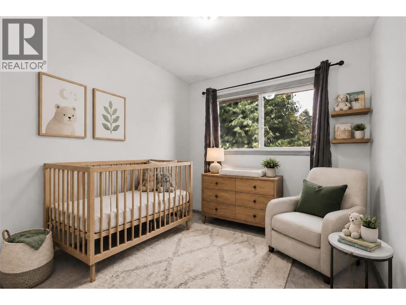
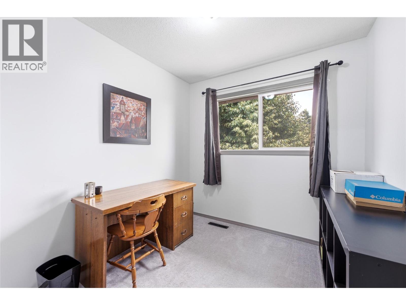
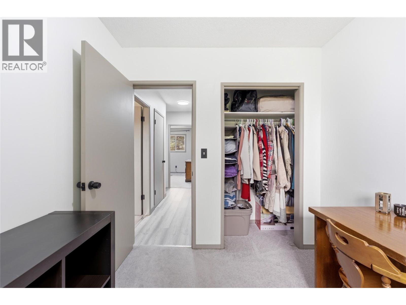
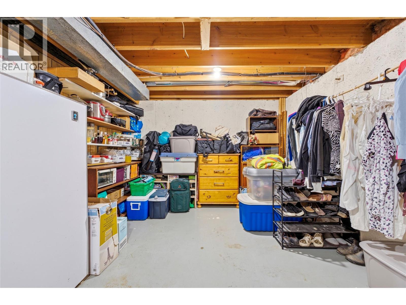
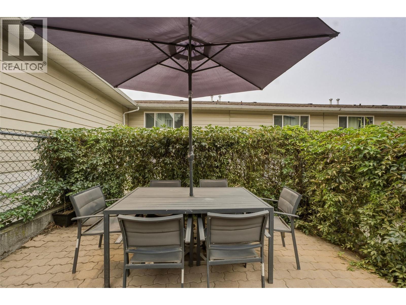
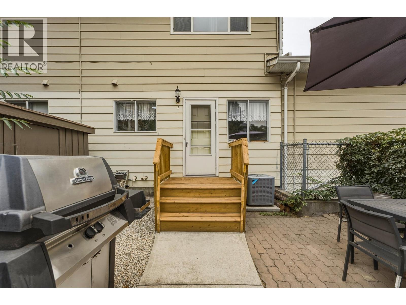
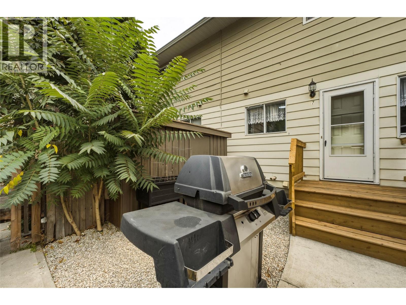
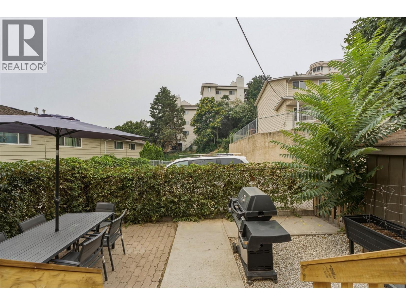
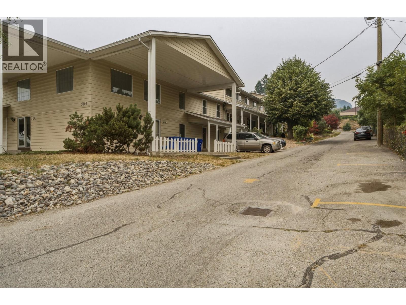
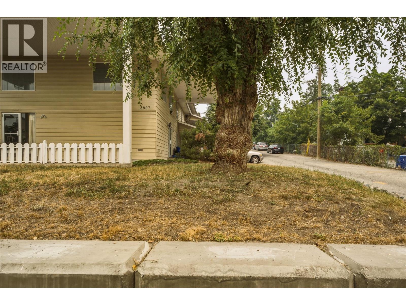
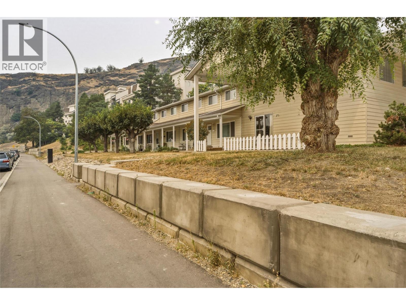
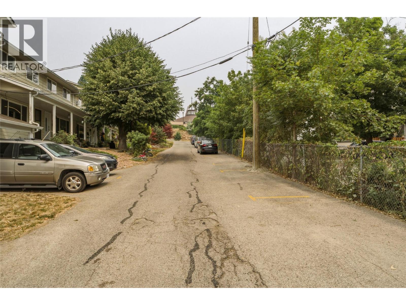
$300.42 MonthlyWelcome to #7 3807 32 Avenue in Vernon, where space, convenience, and a fantastic central location come together. This 3-bedroom, 1.5-bathroom townhome offers a comfortable and functional layout with the added flexibility of basement space, giving you plenty of room for everyday living, hobbies, a home office, or storage. Step outside and enjoy your own private outdoor space, perfect for morning coffee, relaxing at the end of the day, or hosting and entertaining. Centrally located and close to everyday amenities, just minutes away from Downtown Vernon, parks, trails, schools, and shopping. This is a great opportunity for those looking for a 3-bedroom home with extra space and easy, low-maintenance living. (id:64133)
Open House
This property has open houses!
1:00 pm
Ends at:3:00 pm
-
Property Details
MLS® Number 10397257 Property Type Single Family Neigbourhood Alexis Park Community Name Viewcrest Village AmenitiesNearBy Public Transit, Park, Recreation, Schools, Shopping CommunityFeatures Family Oriented, Pets Allowed Features Central Island StorageType Storage, Locker -
Building
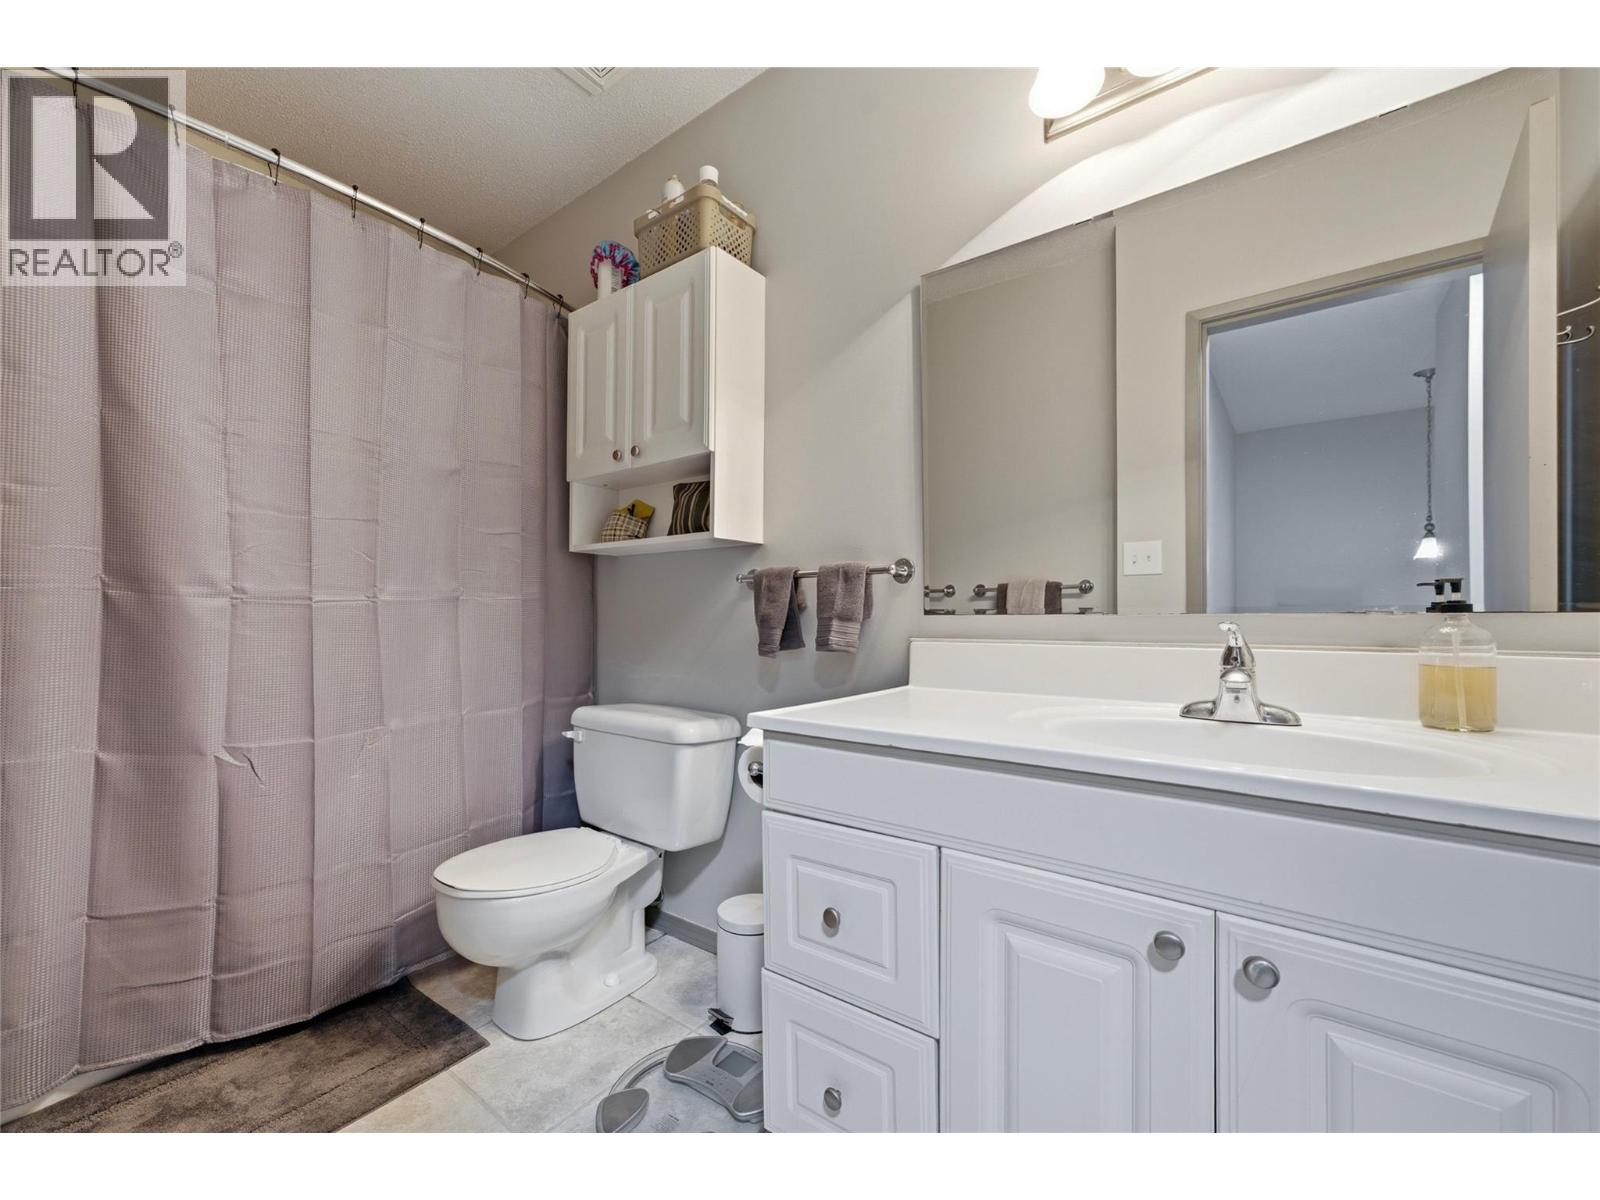
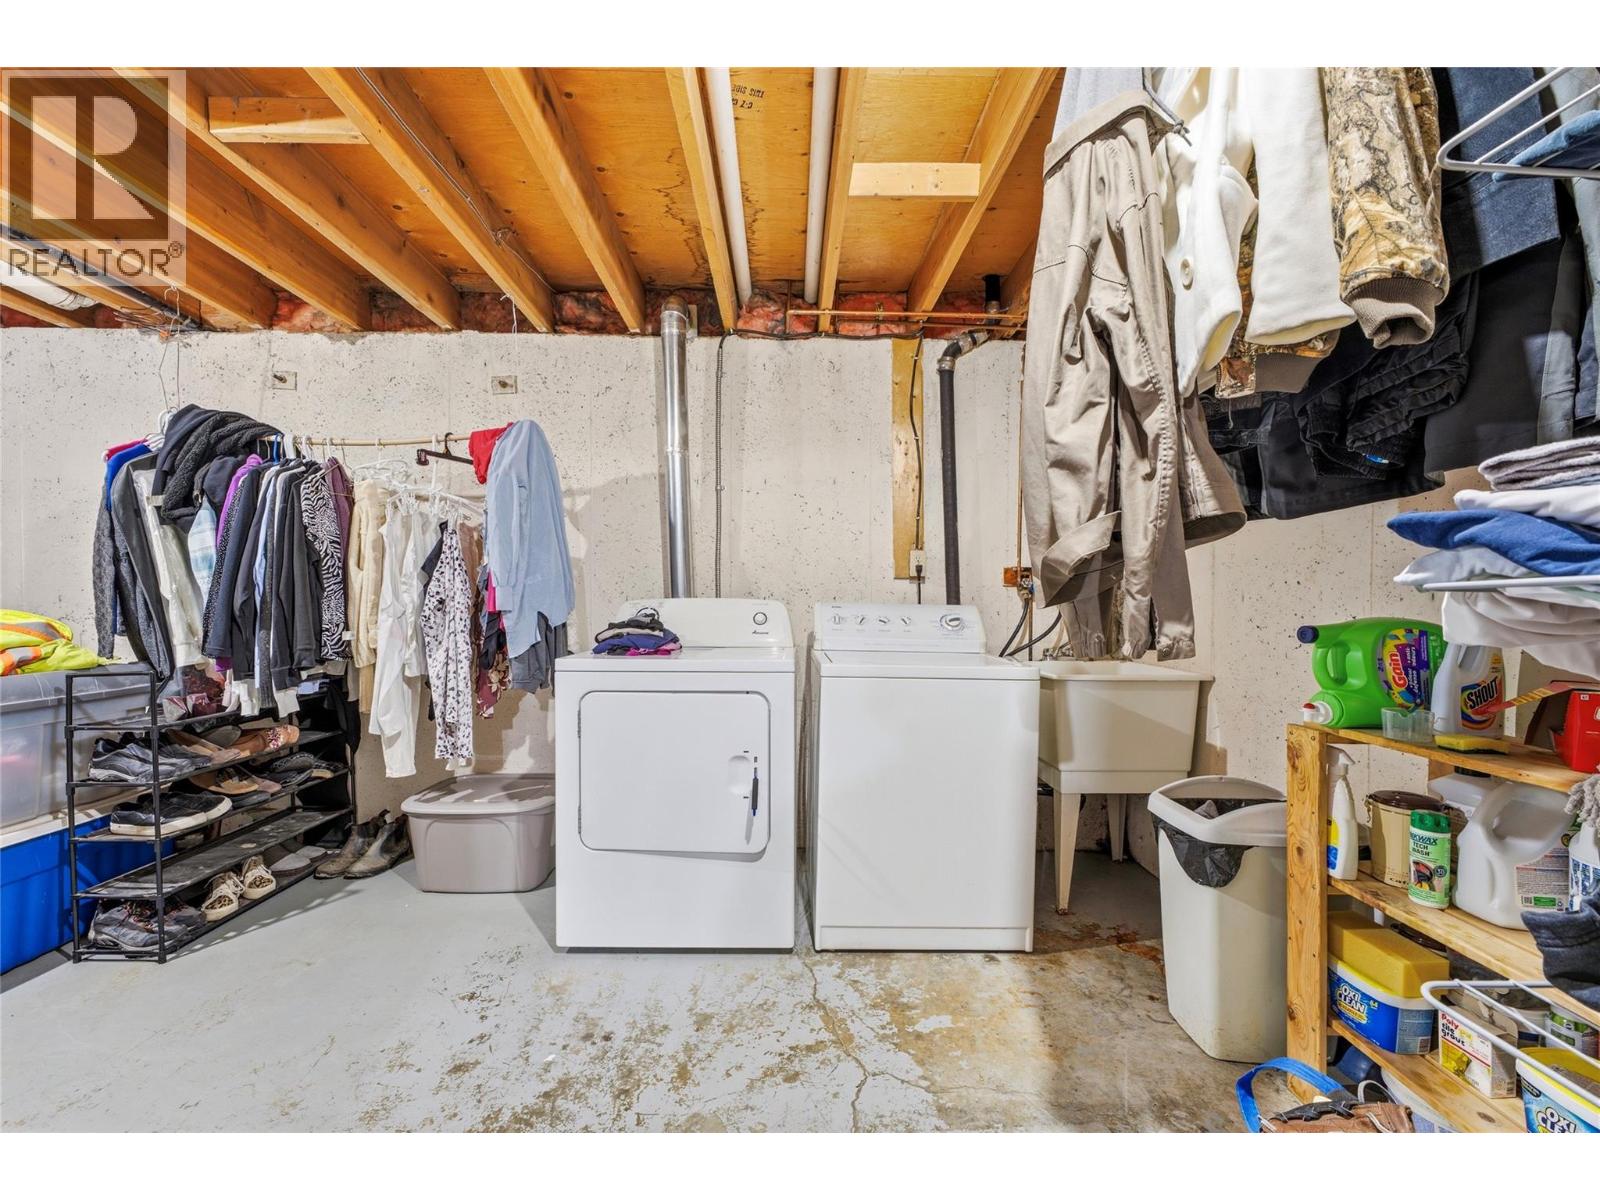
Bathroom Total 2 Bedrooms Total 3 Appliances Refrigerator, Dishwasher, Dryer, Range - Electric, Microwave, Washer Constructed Date 1971 Construction Style Attachment Attached Cooling Type Central Air Conditioning Exterior Finish Metal Flooring Type Carpeted, Linoleum, Tile Half Bath Total 1 Heating Type Forced Air, See Remarks Roof Material Asphalt Shingle Roof Style Unknown Stories Total 2 Size Interior 1,198 Sqft Type Row / Townhouse Utility Water Municipal Water Parking
Stall -
Land
Acreage No Land Amenities Public Transit, Park, Recreation, Schools, Shopping Sewer Municipal Sewage System Size Total Text Under 1 Acre -
Rooms
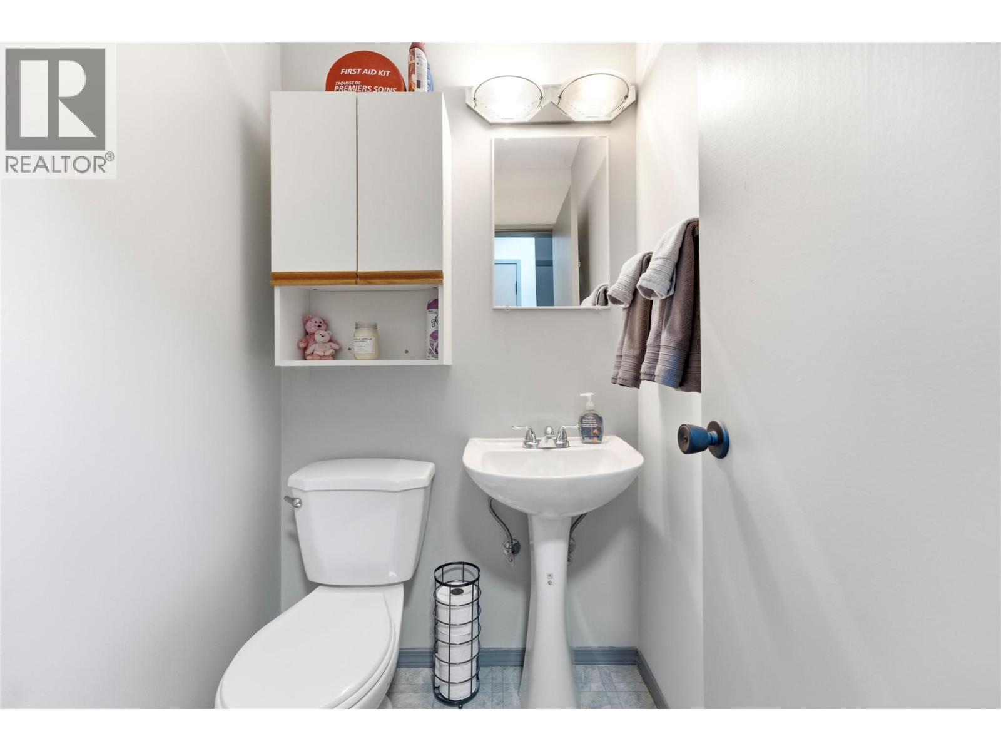
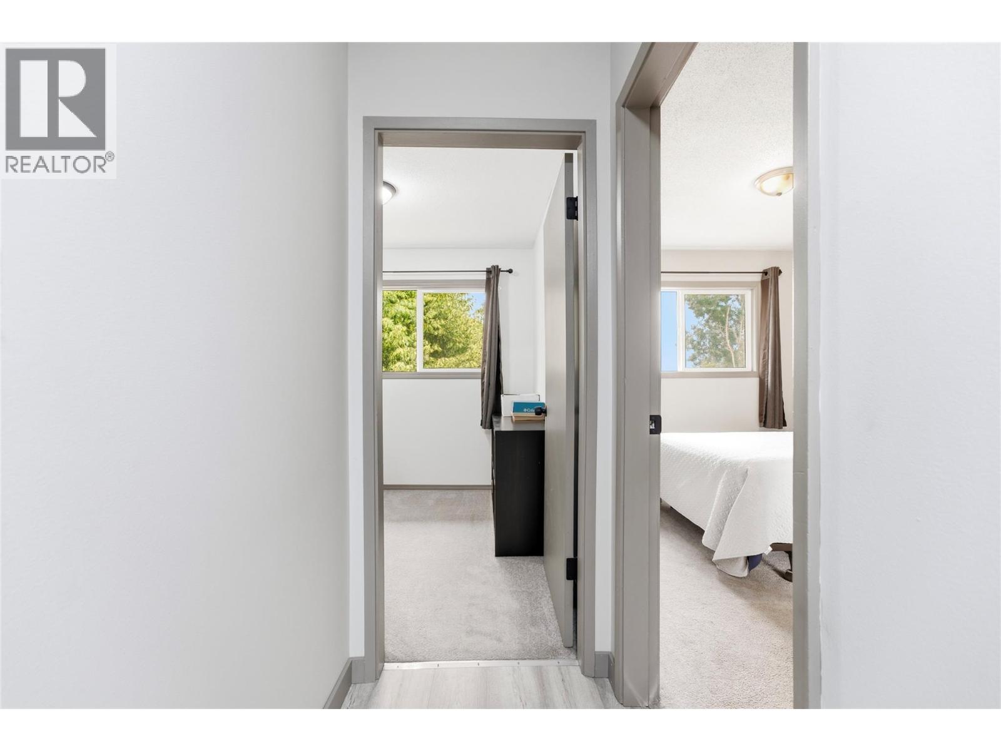
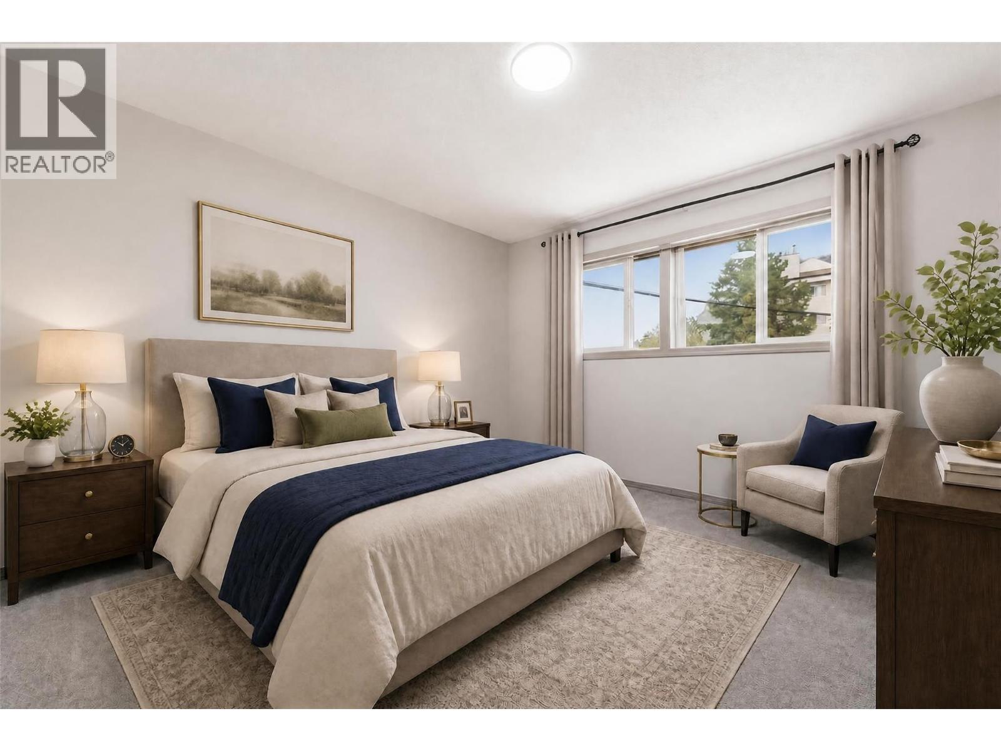
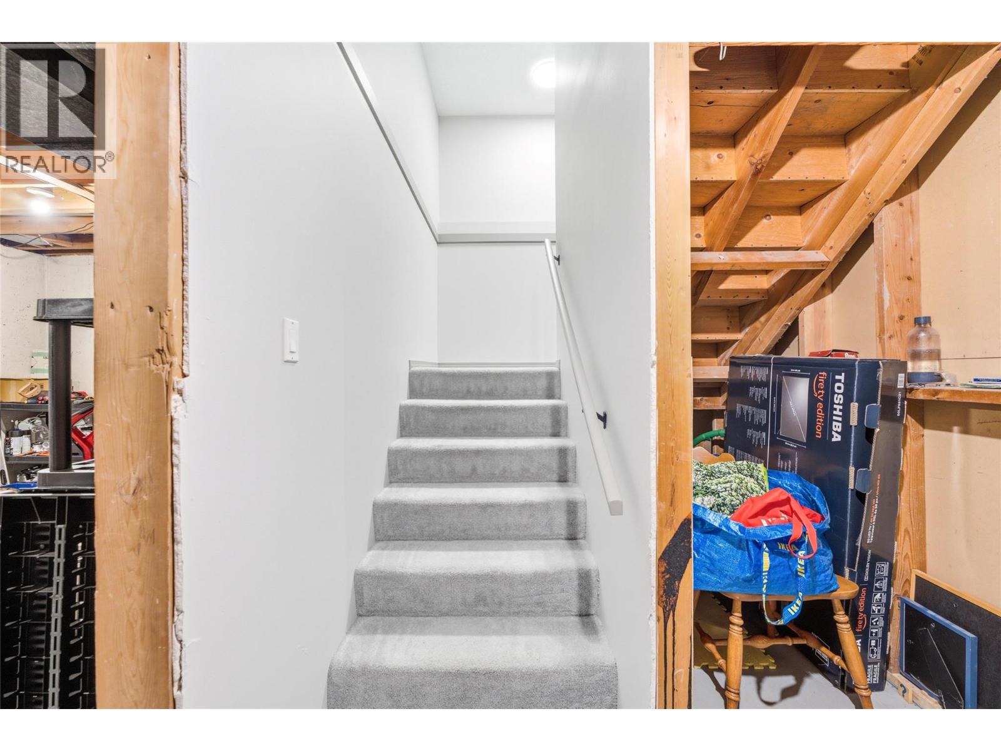
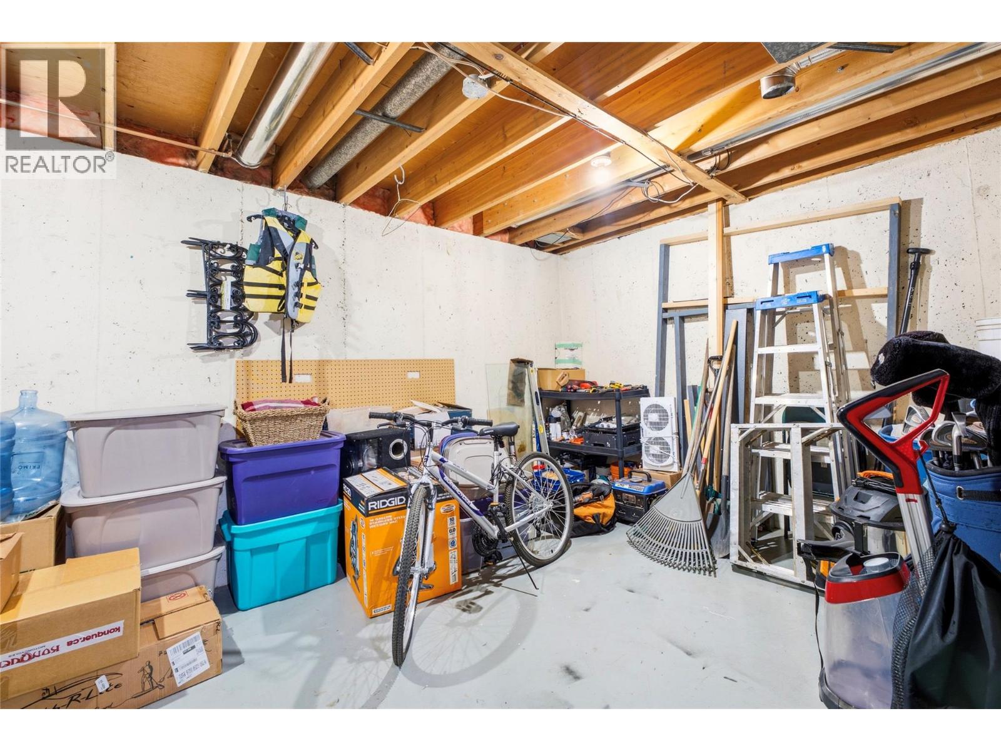
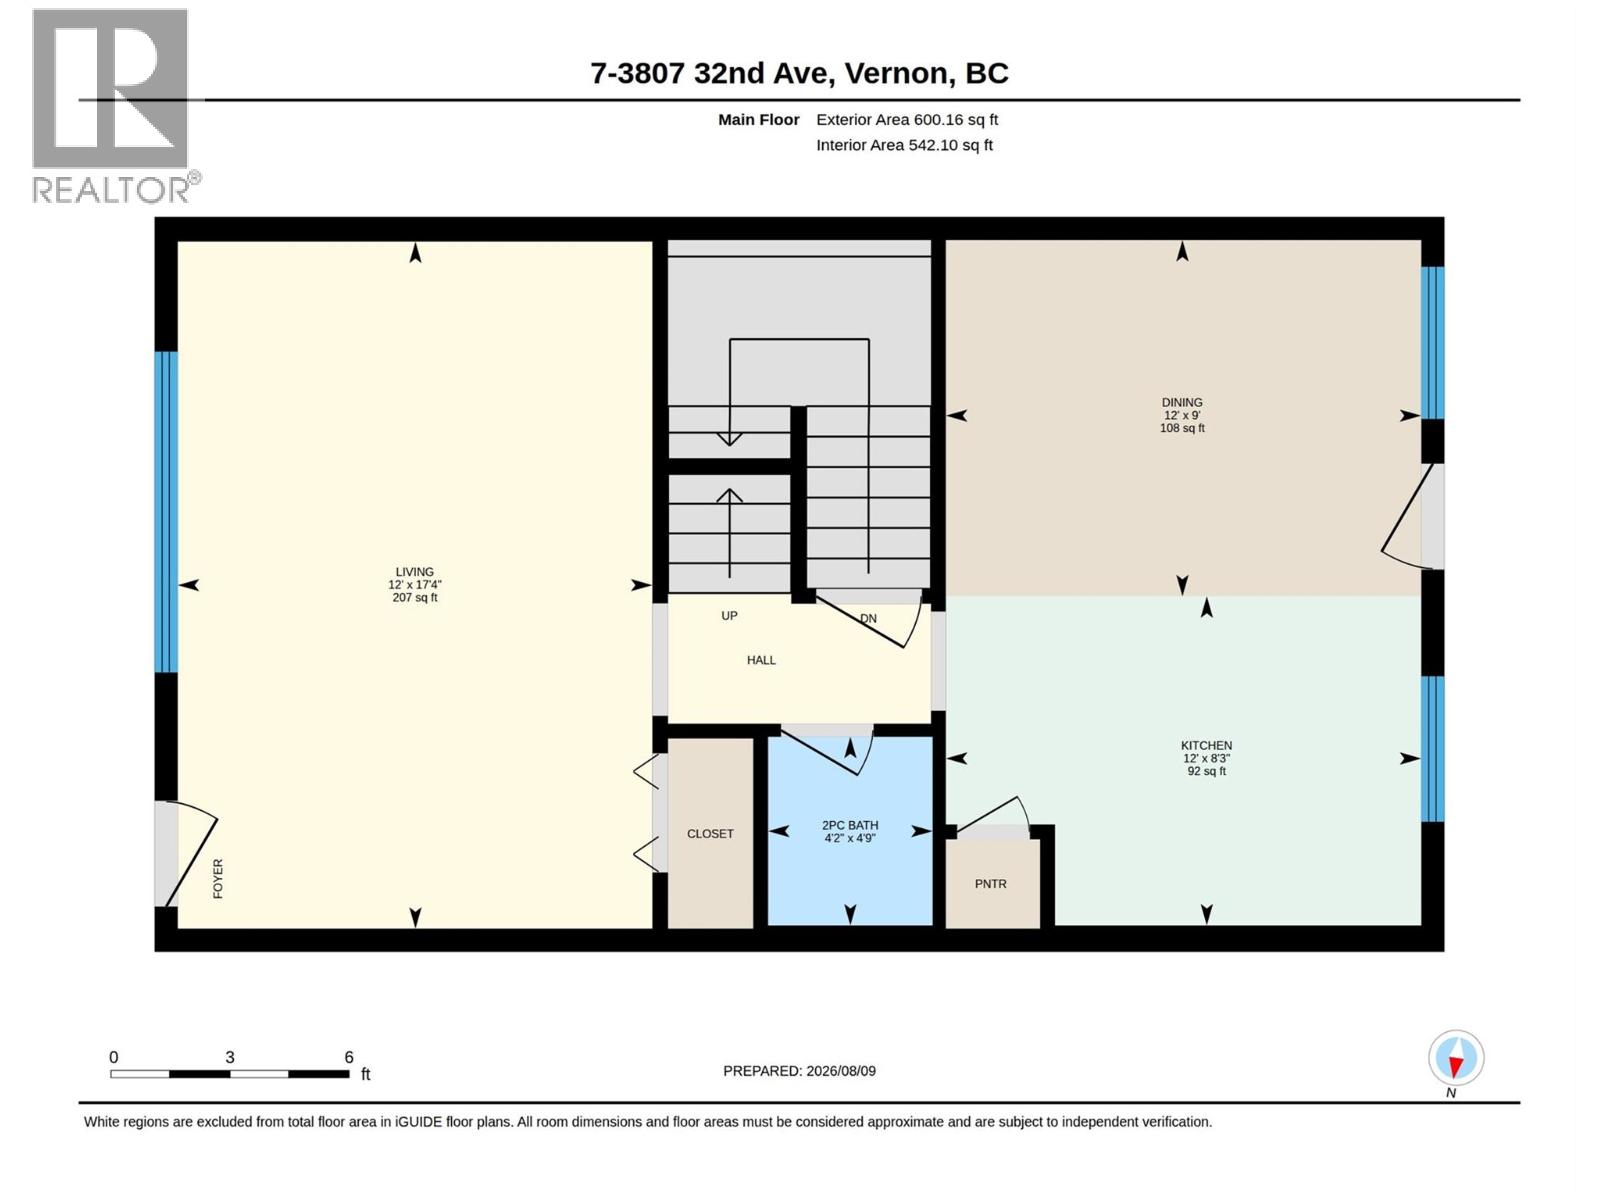
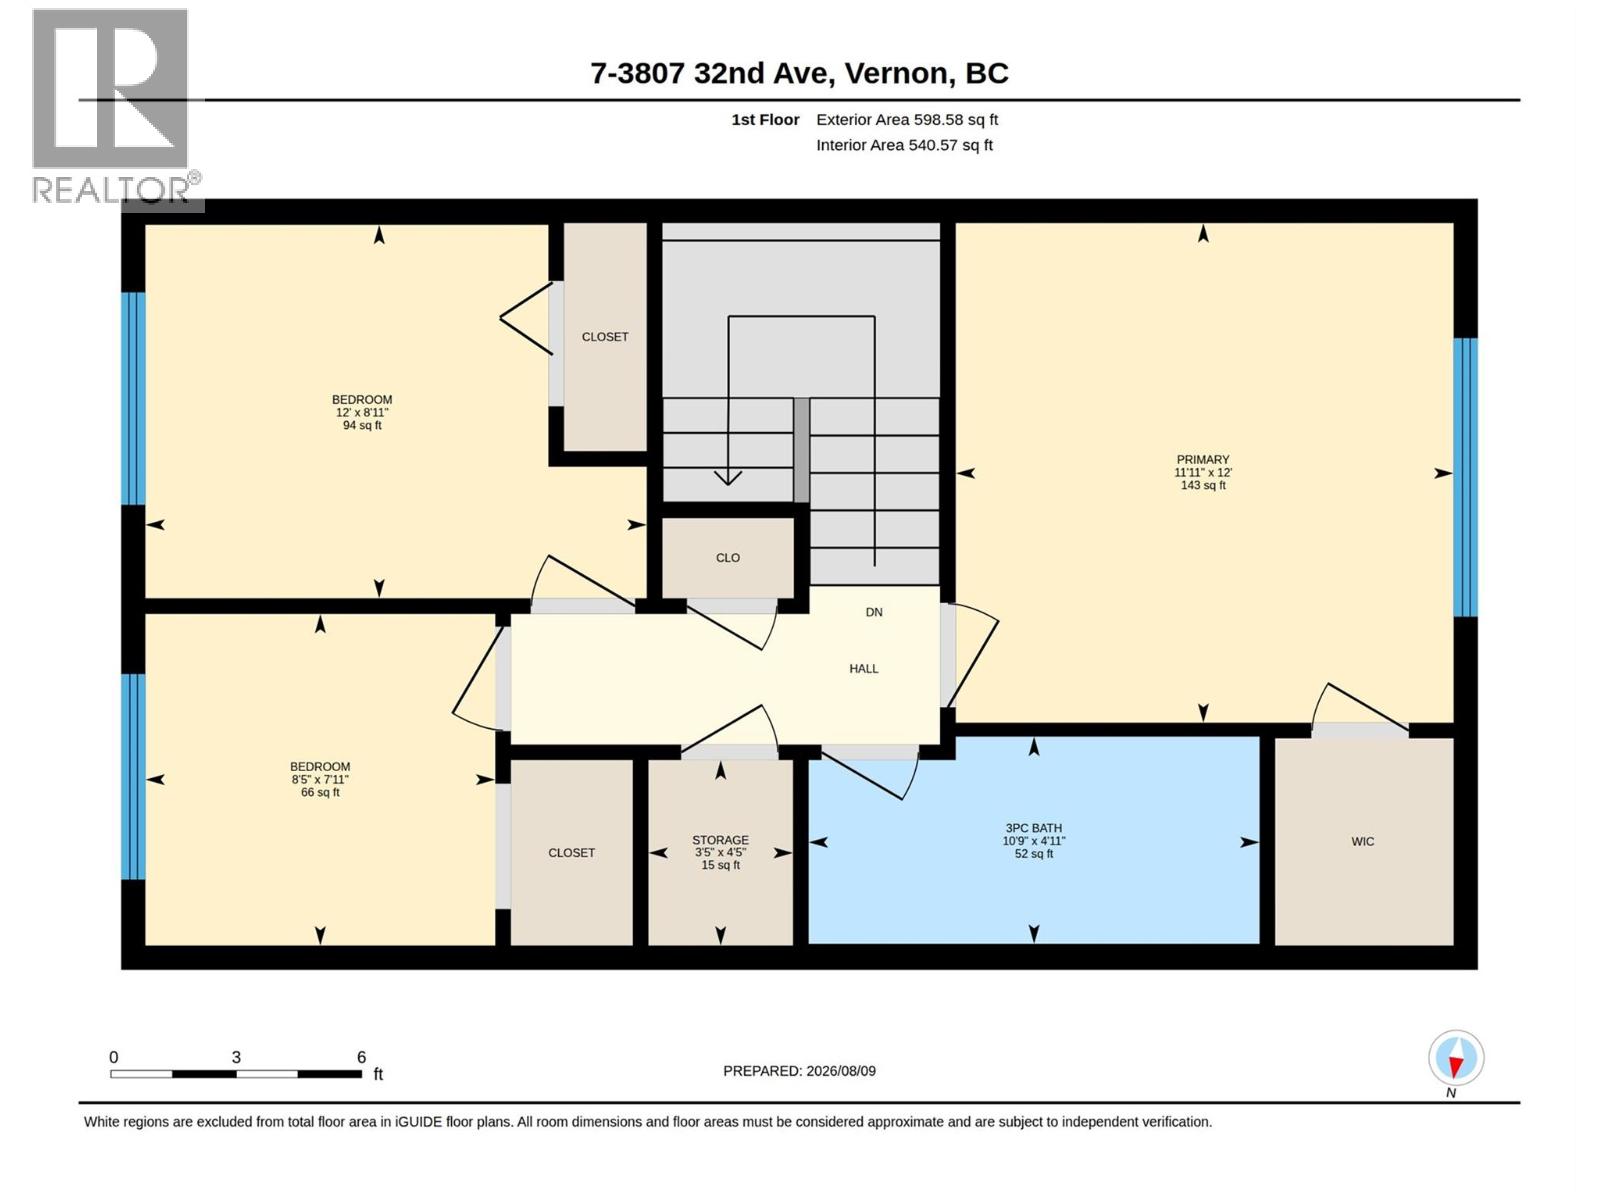
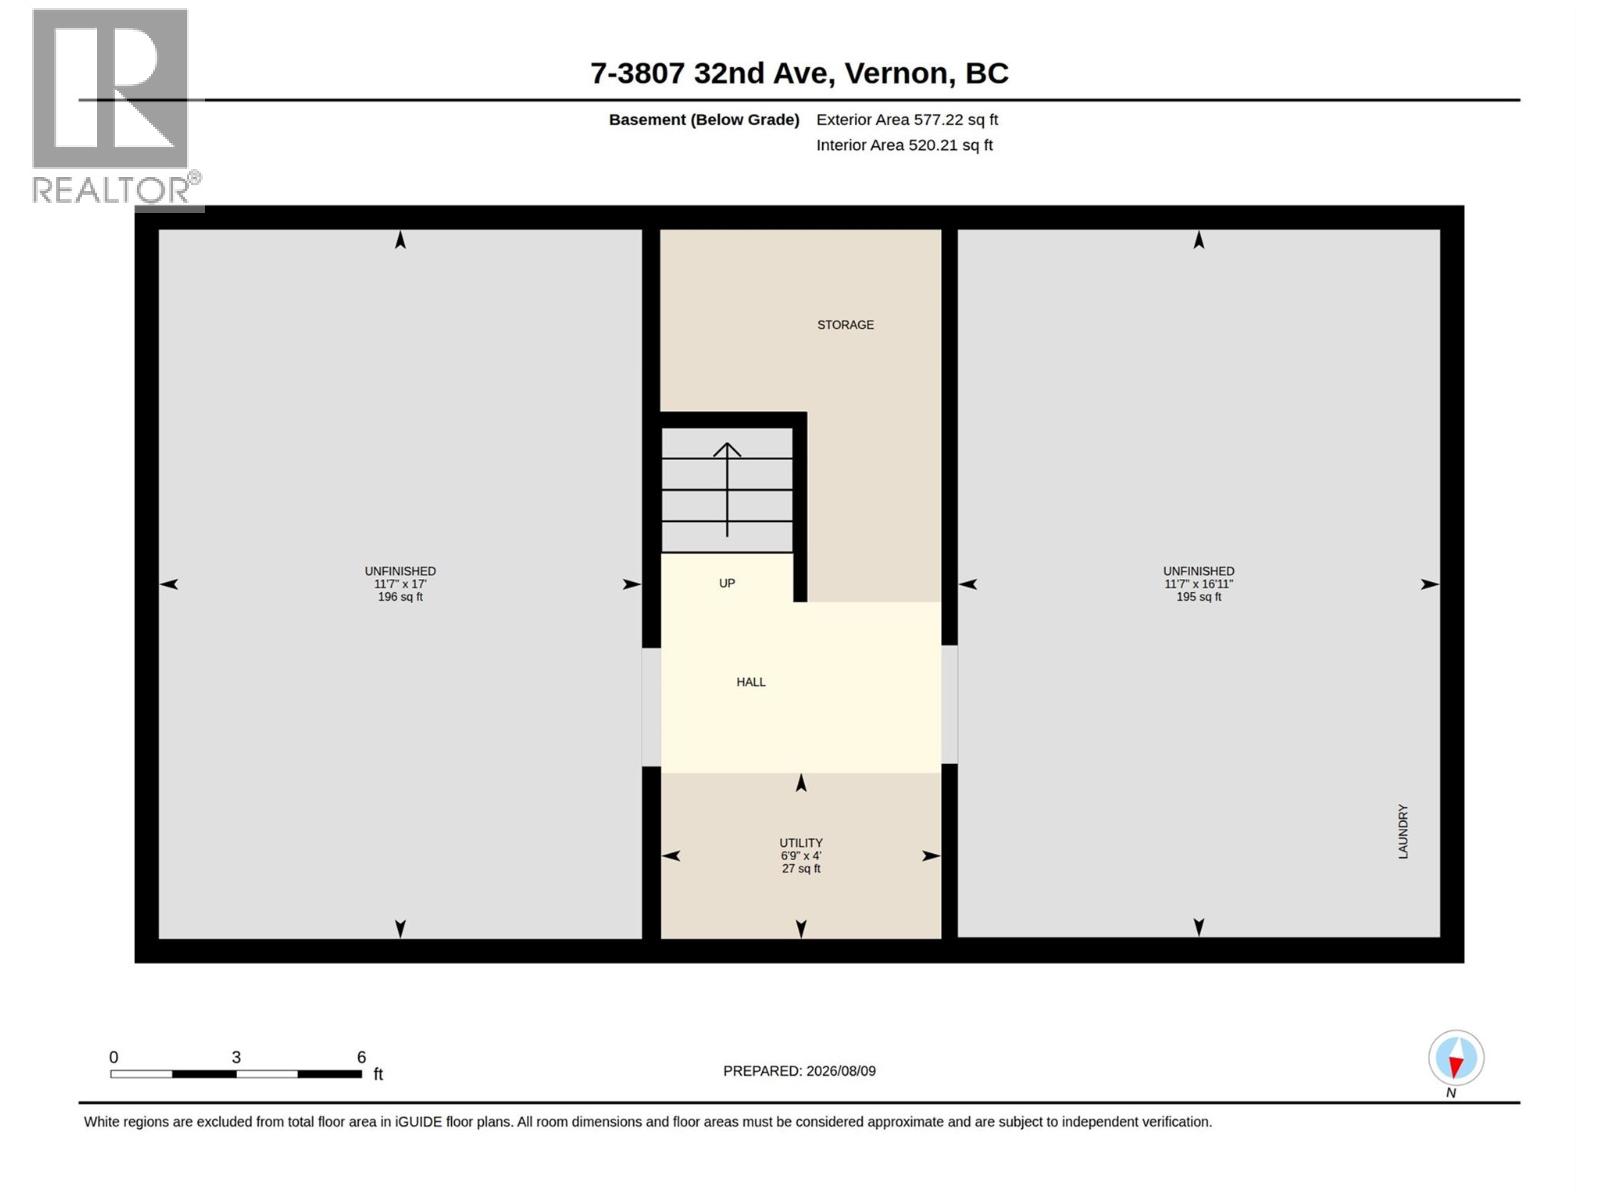
Level Type Length Width Dimensions Second Level Storage 3'5'' x 4'5'' Second Level Full Bathroom 10'9'' x 4'11'' Second Level Bedroom 8'5'' x 7'11'' Second Level Primary Bedroom 11'11'' x 12' Second Level Bedroom 12' x 8'11'' Basement Unfinished Room 16' x 11' Basement Unfinished Room 17' x 11' Main Level Living Room 12' x 17'4'' Main Level Partial Bathroom 4'2'' x 4'9'' Main Level Dining Room 12' x 9' Main Level Kitchen 12' x 8'3''

Mark Gidden
Realtor/Founder

Lloyd Taverner
Realtor/Senior Partner
Your Favourites
No Favourites Found

The trademarks REALTOR®, REALTORS®, and the REALTOR® logo are controlled by The Canadian Real Estate Association (CREA) and identify real estate professionals who are members of CREA. The trademarks MLS®, Multiple Listing Service® and the associated logos are owned by The Canadian Real Estate Association (CREA) and identify the quality of services provided by real estate professionals who are members of CREA. The trademark DDF® is owned by The Canadian Real Estate Association (CREA) and identifies CREA's Data Distribution Facility (DDF®)
August 12 2026 01:58:20
Association of Interior REALTORS®

