


$549,000
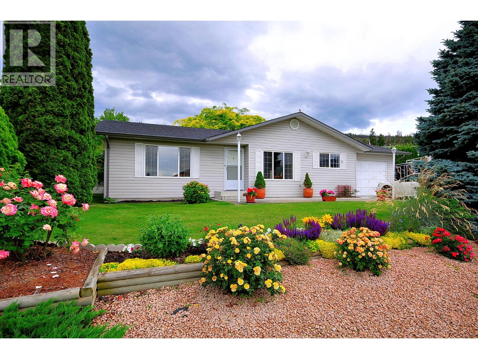
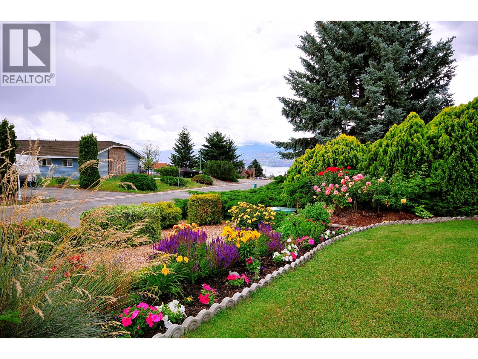
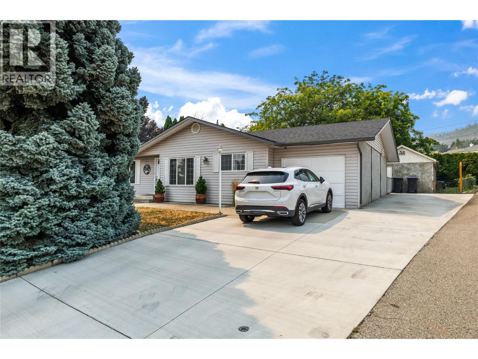
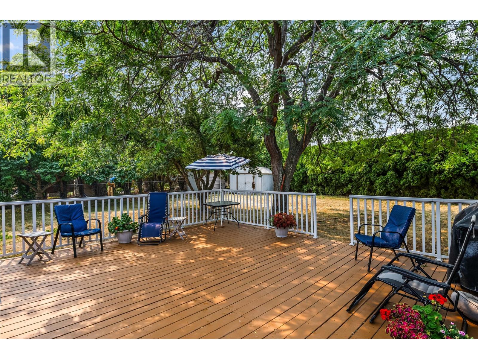
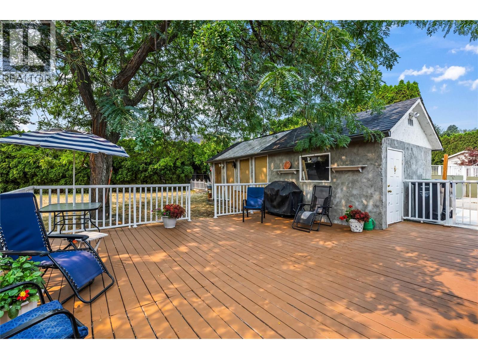
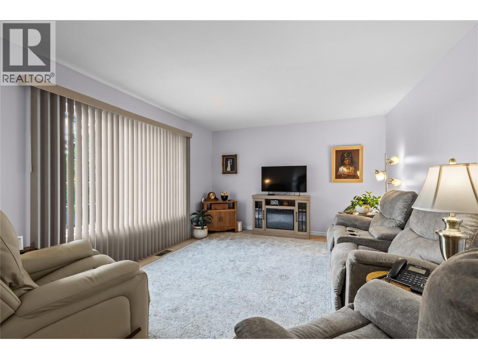
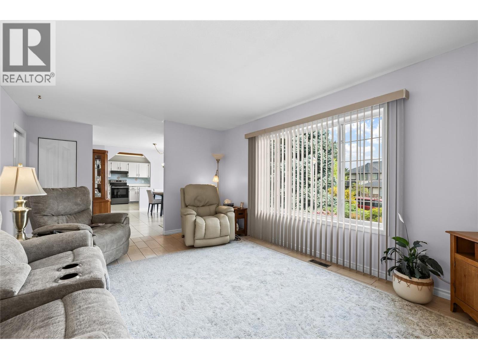
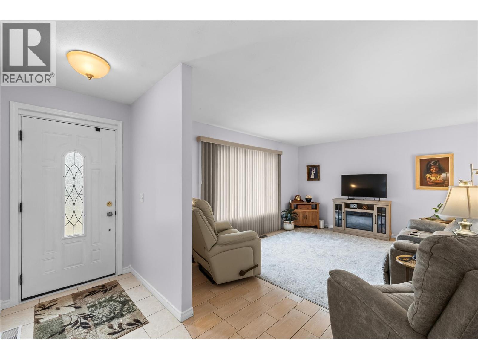
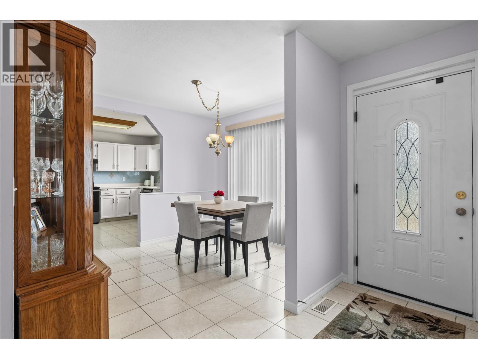
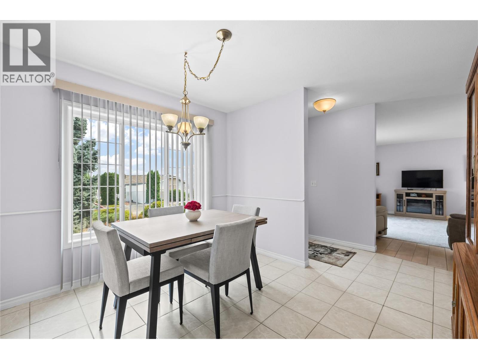
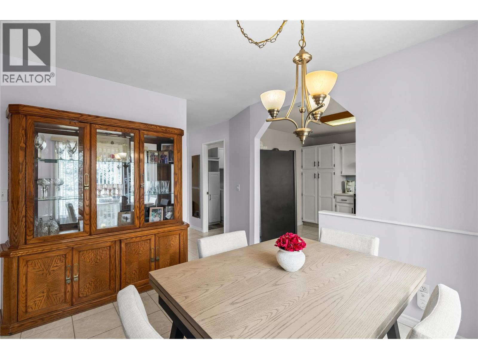
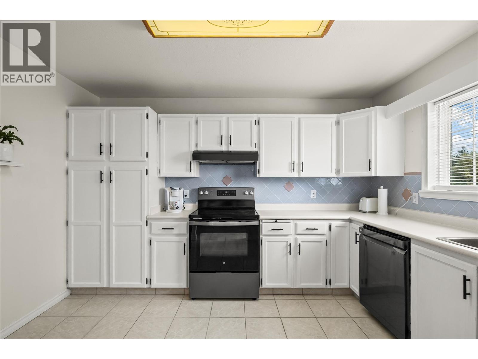
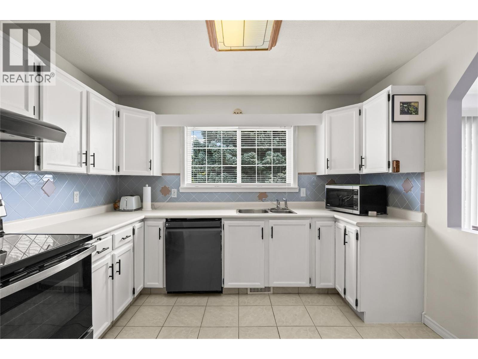
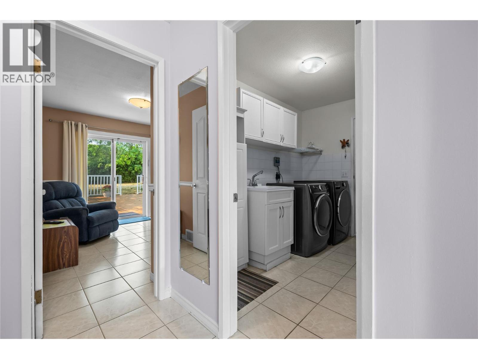
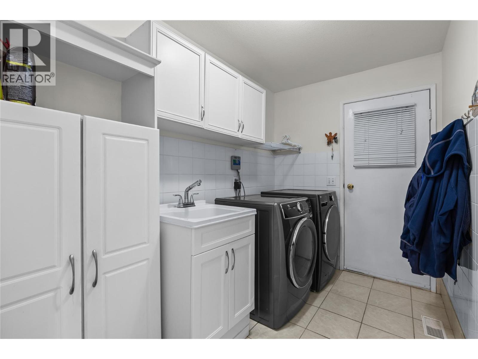
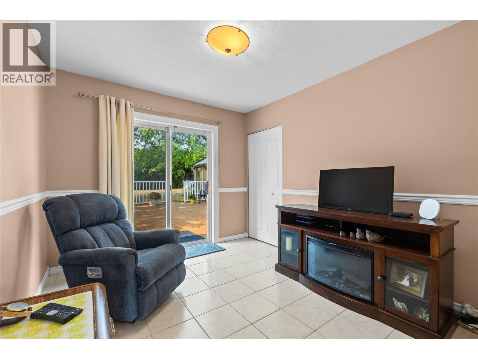
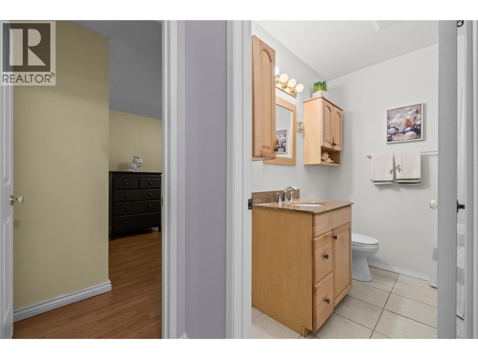
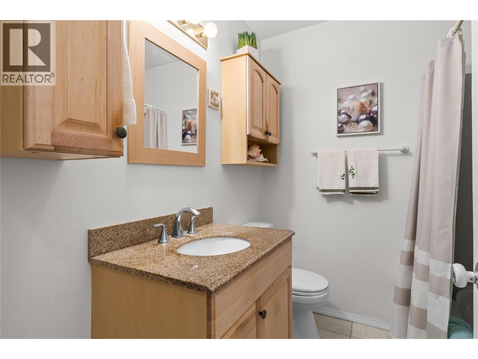
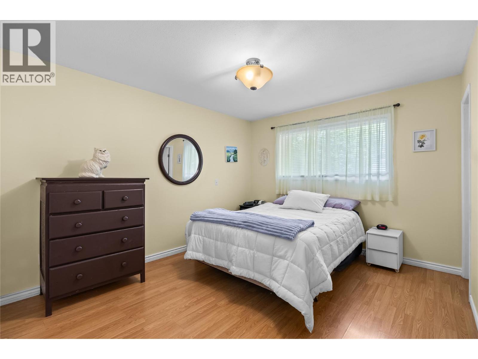
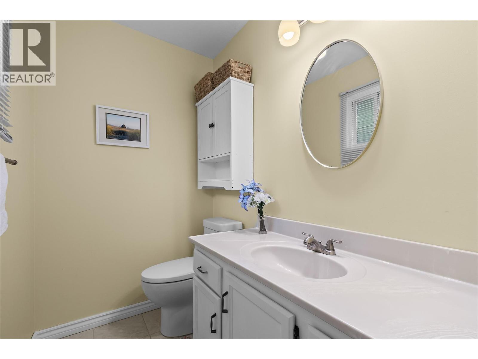
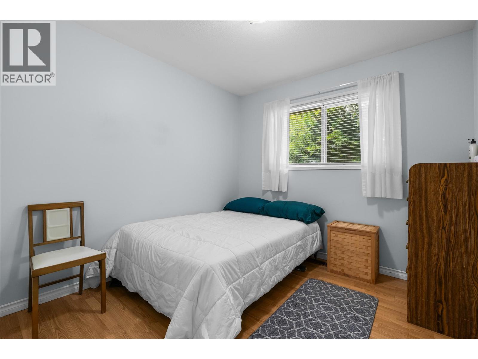
Welcome to 3792 Salloum Road in Glenrosa, a solid opportunity for first-time buyers or investors ready to add some sweat equity to a home with genuine bones. This 3-bedroom, 2-bathroom one-level rancher offers a functional layout with separate living and dining areas and a spacious kitchen at the heart of the home. The primary bedroom includes its own ensuite, while two additional bedrooms provide flexible space for family, guests, or a home office. An energy-efficient furnace, newer fridge and stove, and washer and dryer are already in place, taking care of some of the big-ticket updates. Outside, the fully fenced backyard is private and set up for both relaxation and entertaining, with a large deck, a variety of mature fruit trees, and a dedicated garden area. A greenhouse rounds out the space and offers real potential as a workshop for the hobbyist buyer. Just minutes from West Kelowna city centre, the lake, and everyday shopping, this Glenrosa rancher combines convenience with the kind of value that is increasingly hard to find, priced to reflect the work it needs and the equity it offers in return. (id:64133)
-
Property Details
MLS® Number 10395661 Property Type Single Family Neigbourhood Glenrosa ParkingSpaceTotal 1 -
Building
Bathroom Total 2 Bedrooms Total 3 Appliances Refrigerator, Dryer, Range - Electric, Washer Architectural Style Ranch Basement Type Crawl Space Constructed Date 1988 Construction Style Attachment Detached Cooling Type Central Air Conditioning Half Bath Total 1 Heating Type See Remarks Roof Material Asphalt Shingle Roof Style Unknown Stories Total 1 Size Interior 1,250 Sqft Type House Utility Water Municipal Water Parking
Attached Garage 1 -
Land
Acreage No Sewer Municipal Sewage System Size Irregular 0.2 Size Total 0.2 Ac|under 1 Acre Size Total Text 0.2 Ac|under 1 Acre -
Rooms
Level Type Length Width Dimensions Main Level Full Bathroom Measurements not available Main Level Bedroom 9' x 9'6'' Main Level Bedroom 9'8'' x 9'11'' Main Level Partial Ensuite Bathroom Measurements not available Main Level Primary Bedroom 11' x 13' Main Level Dining Room 11' x 8'6'' Main Level Living Room 19' x 12'6'' Main Level Kitchen 11' x 18'6''

Mark Gidden
Realtor/Founder

Lloyd Taverner
Realtor/Senior Partner
Your Favourites
No Favourites Found

The trademarks REALTOR®, REALTORS®, and the REALTOR® logo are controlled by The Canadian Real Estate Association (CREA) and identify real estate professionals who are members of CREA. The trademarks MLS®, Multiple Listing Service® and the associated logos are owned by The Canadian Real Estate Association (CREA) and identify the quality of services provided by real estate professionals who are members of CREA. The trademark DDF® is owned by The Canadian Real Estate Association (CREA) and identifies CREA's Data Distribution Facility (DDF®)
September 22 2026 11:32:49
Association of Interior REALTORS®

