
3782 River Drive Blue River, British Columbia V0E 1C0

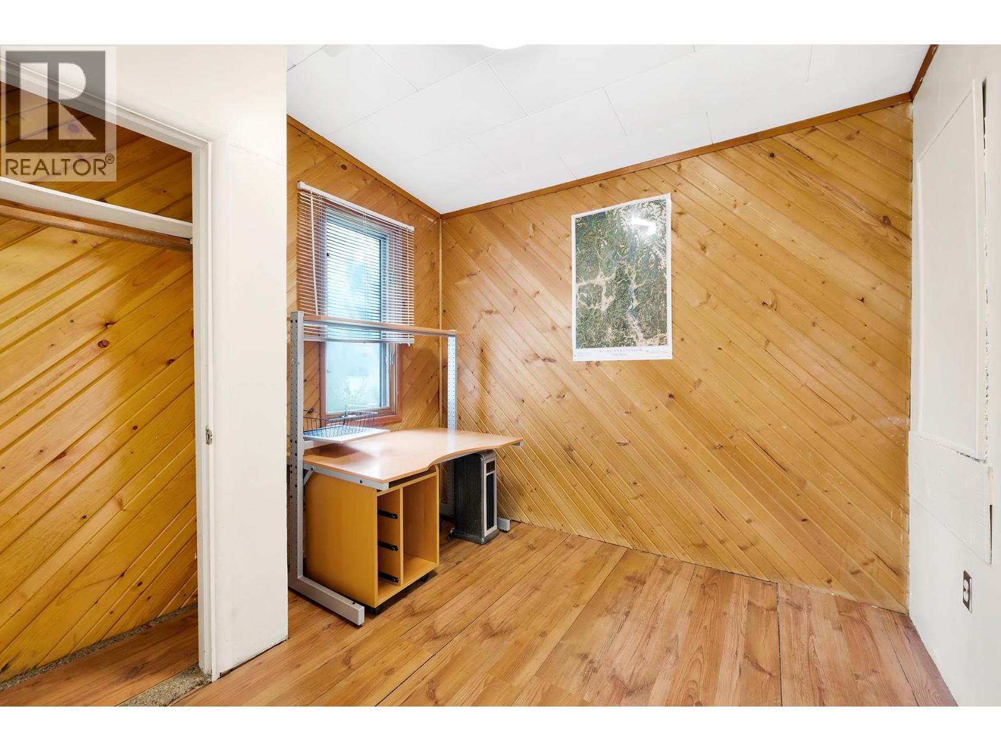
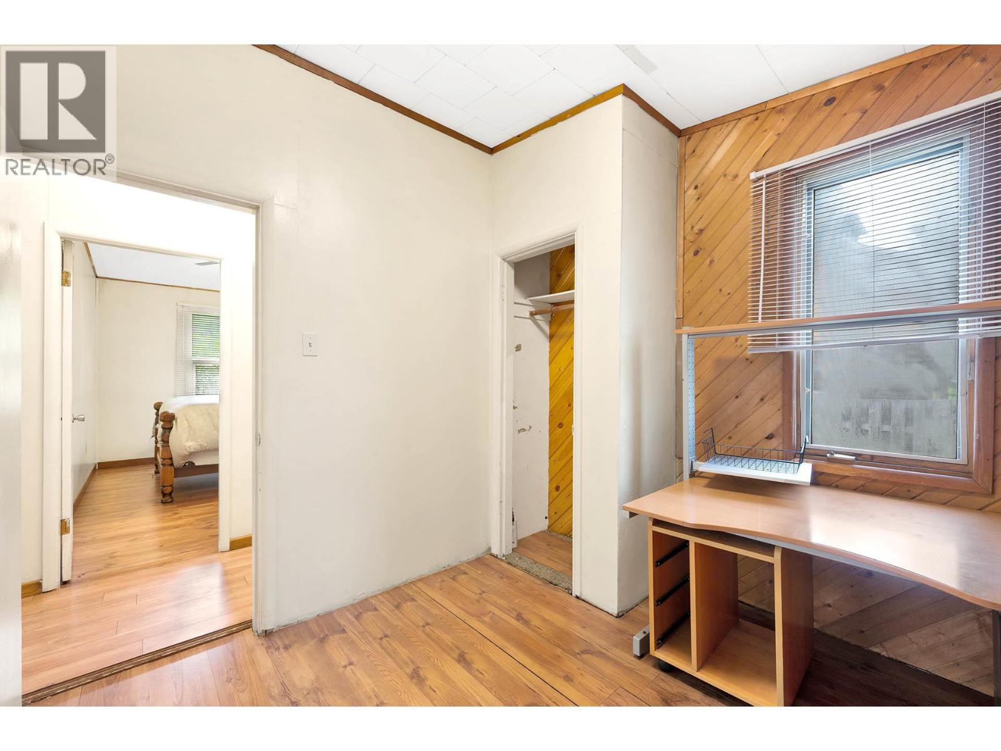
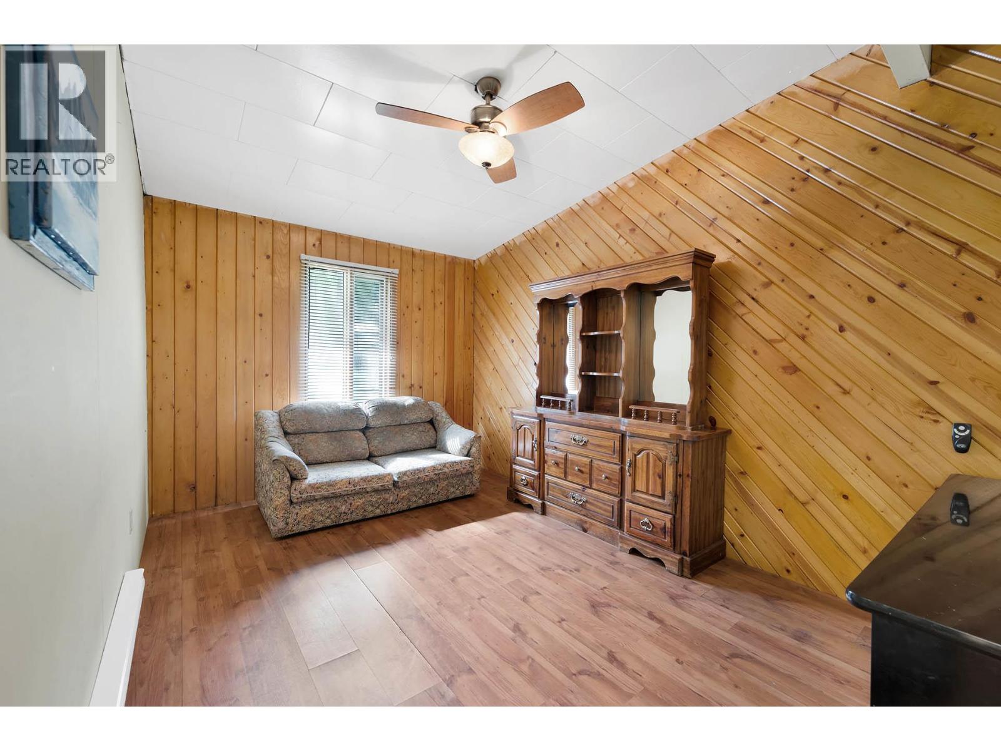
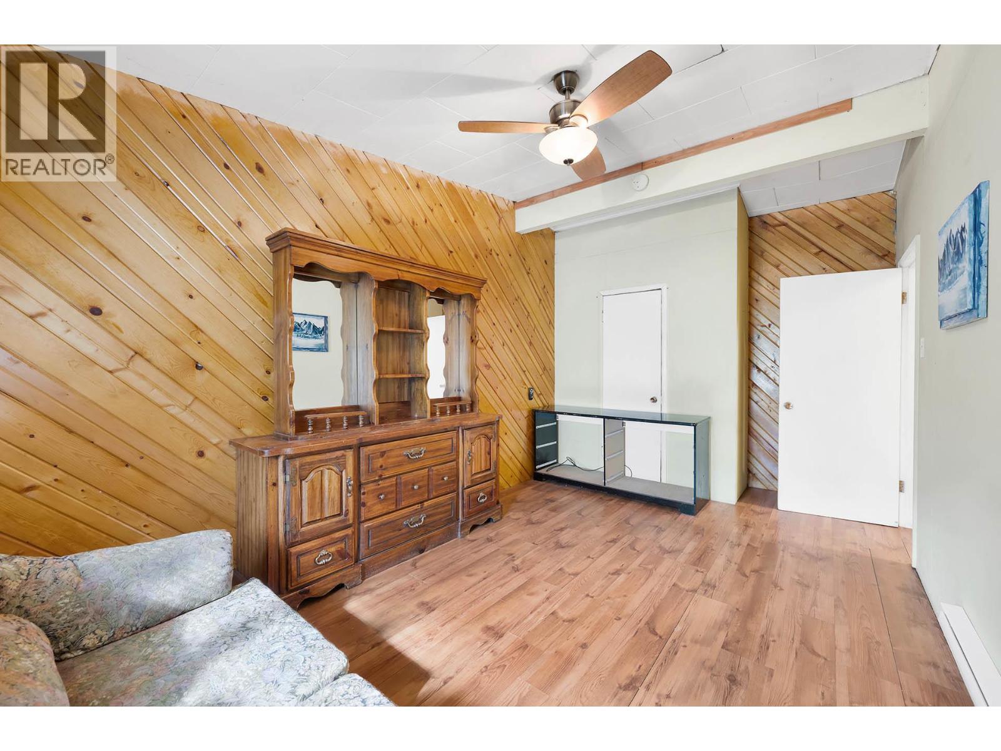
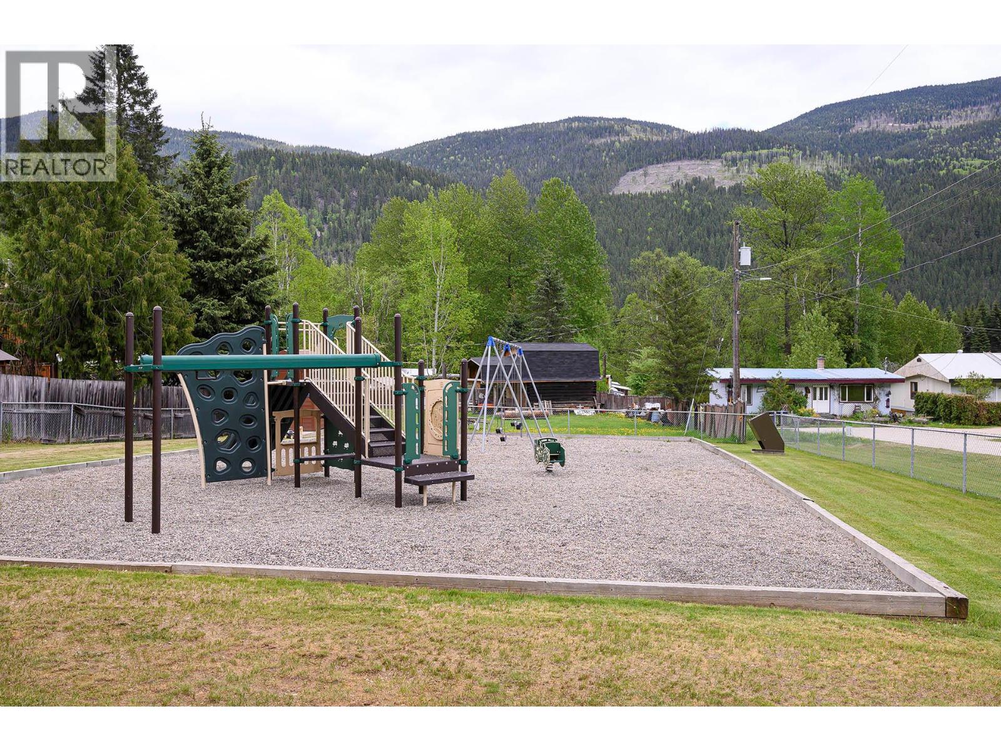
  • 3782 River Drive, Blue River, British Columbia  V0E 1C0 - Photo 1 - 10383396
  • 3782 River Drive, Blue River, British Columbia  V0E 1C0 - Photo 2 - 10383396
  • 3782 River Drive, Blue River, British Columbia  V0E 1C0 - Photo 3 - 10383396
  • 3782 River Drive, Blue River, British Columbia  V0E 1C0 - Photo 4 - 10383396
  • 3782 River Drive, Blue River, British Columbia  V0E 1C0 - Photo 5 - 10383396
  • 3782 River Drive, Blue River, British Columbia  V0E 1C0 - Photo 6 - 10383396
  • 3782 River Drive, Blue River, British Columbia  V0E 1C0 - Photo 7 - 10383396
  • 3782 River Drive, Blue River, British Columbia  V0E 1C0 - Photo 8 - 10383396
  • 3782 River Drive, Blue River, British Columbia  V0E 1C0 - Photo 9 - 10383396
  • 3782 River Drive, Blue River, British Columbia  V0E 1C0 - Photo 10 - 10383396
  • 3782 River Drive, Blue River, British Columbia  V0E 1C0 - Photo 11 - 10383396
  • 3782 River Drive, Blue River, British Columbia  V0E 1C0 - Photo 12 - 10383396
  • 3782 River Drive, Blue River, British Columbia  V0E 1C0 - Photo 13 - 10383396
  • 3782 River Drive, Blue River, British Columbia  V0E 1C0 - Photo 14 - 10383396
  • 3782 River Drive, Blue River, British Columbia  V0E 1C0 - Photo 15 - 10383396
  • 3782 River Drive, Blue River, British Columbia  V0E 1C0 - Photo 16 - 10383396
  • 3782 River Drive, Blue River, British Columbia  V0E 1C0 - Photo 17 - 10383396
  • 3782 River Drive, Blue River, British Columbia  V0E 1C0 - Photo 18 - 10383396
  • 3782 River Drive, Blue River, British Columbia  V0E 1C0 - Photo 19 - 10383396
  • 3782 River Drive, Blue River, British Columbia  V0E 1C0 - Photo 20 - 10383396
  • 3782 River Drive, Blue River, British Columbia  V0E 1C0 - Photo 21 - 10383396
  • 3782 River Drive, Blue River, British Columbia  V0E 1C0 - Photo 22 - 10383396
  • 3782 River Drive, Blue River, British Columbia  V0E 1C0 - Photo 23 - 10383396
  • 3782 River Drive, Blue River, British Columbia  V0E 1C0 - Photo 24 - 10383396
  • 3782 River Drive, Blue River, British Columbia  V0E 1C0 - Photo 25 - 10383396
  • 3782 River Drive, Blue River, British Columbia  V0E 1C0 - Photo 26 - 10383396

Interested?

Contact us for more information


3 Bedrooms
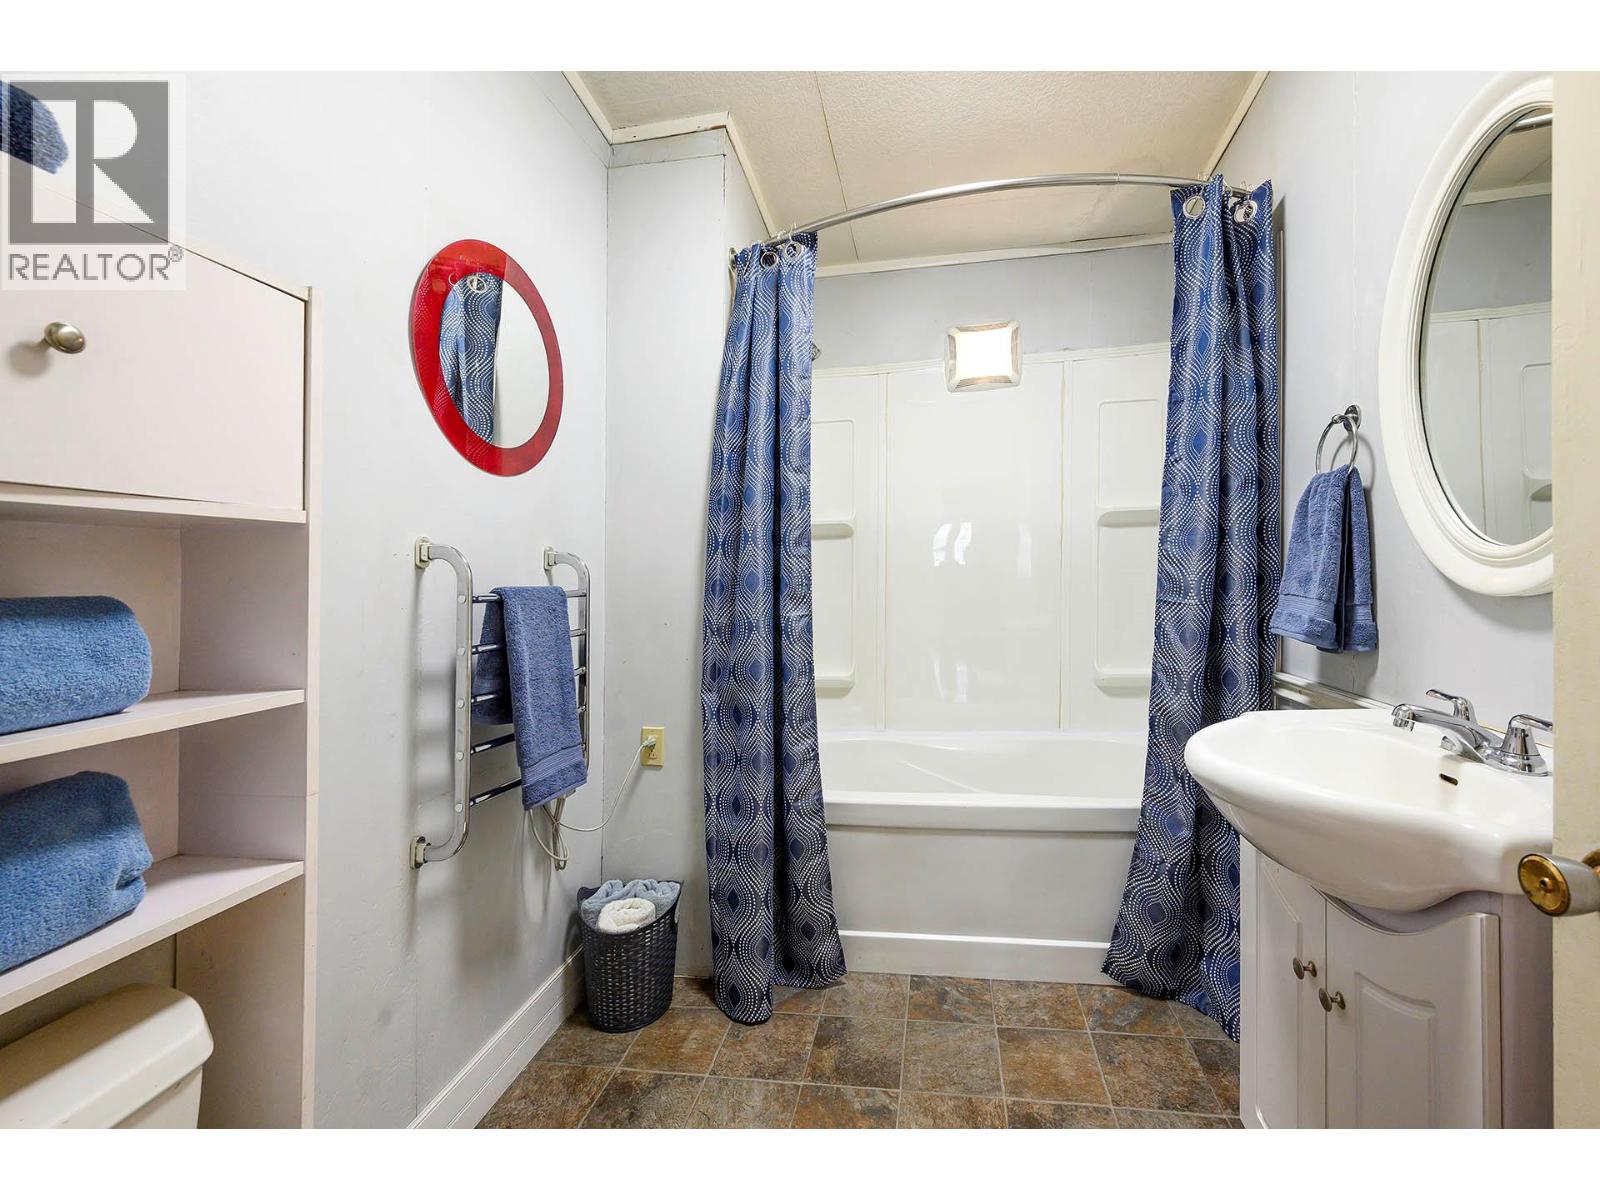
1 Bathrooms
976 sqft

Ranch Baseboard Heaters, Stove

$138,000

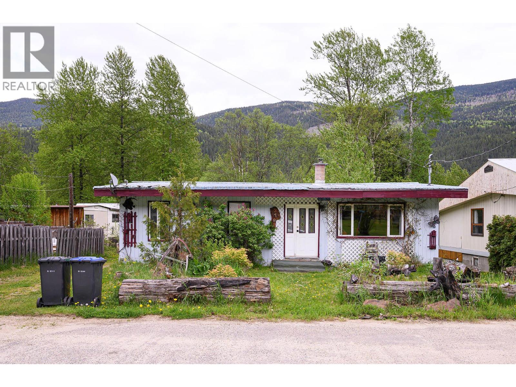
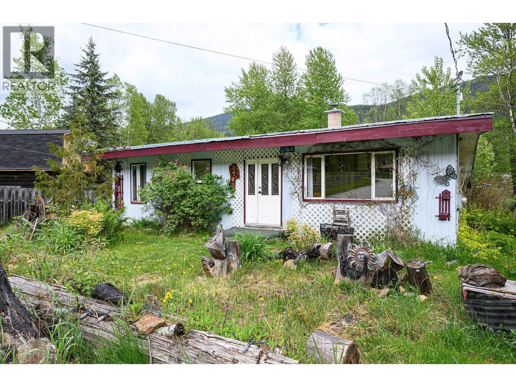
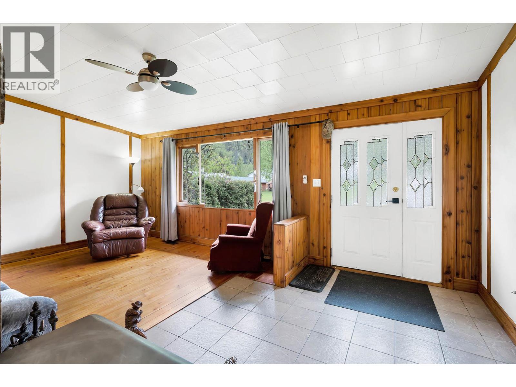
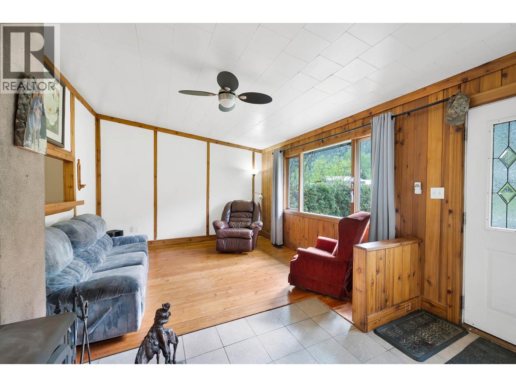
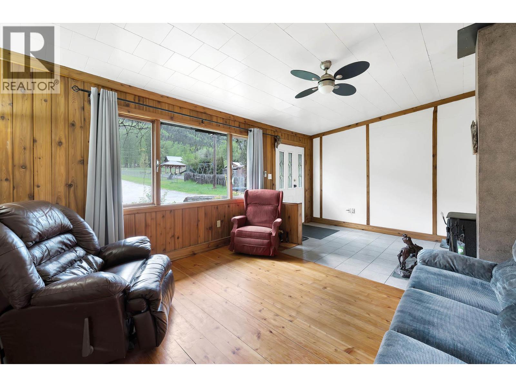
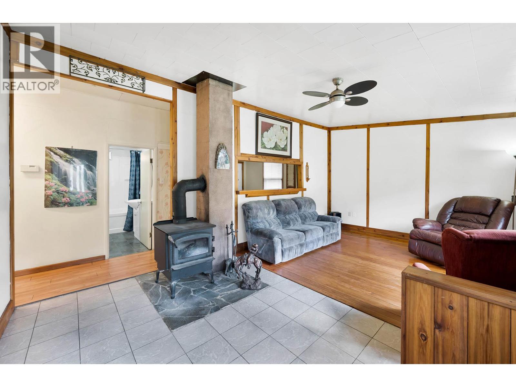
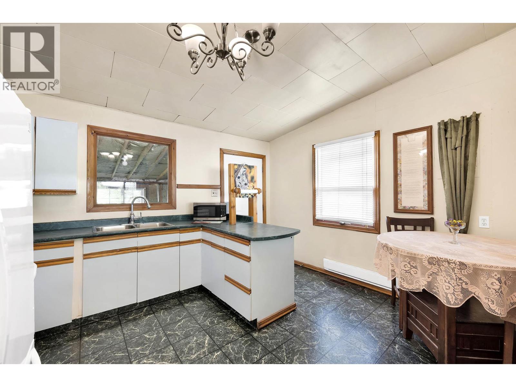
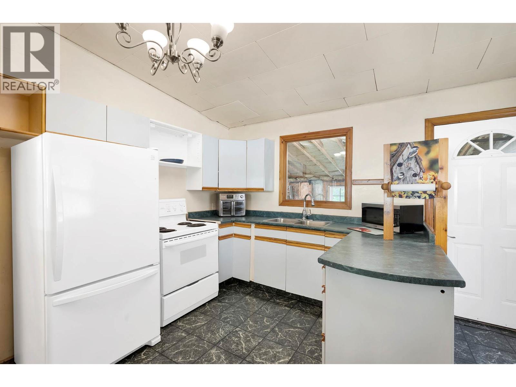
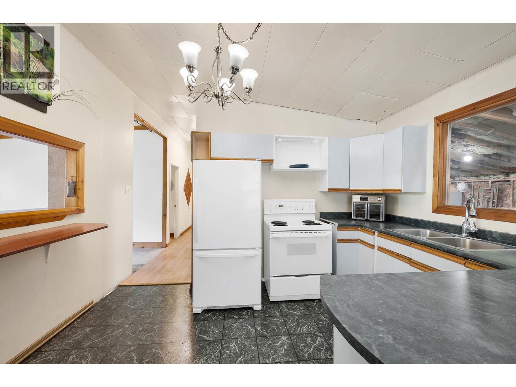
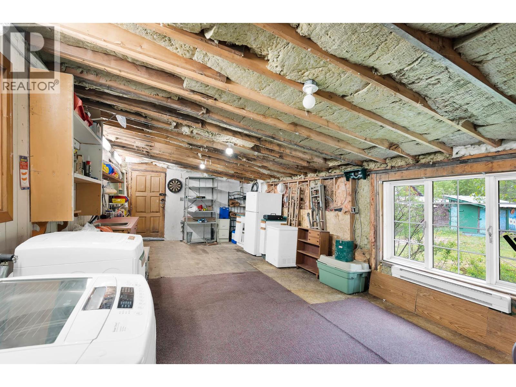
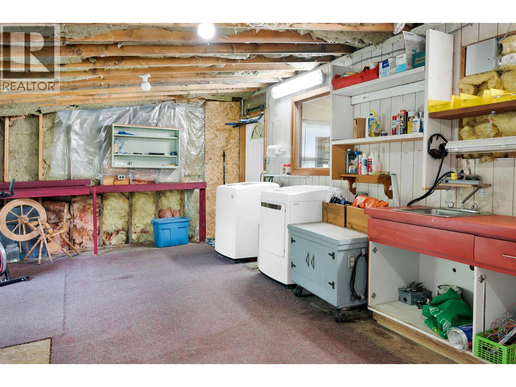
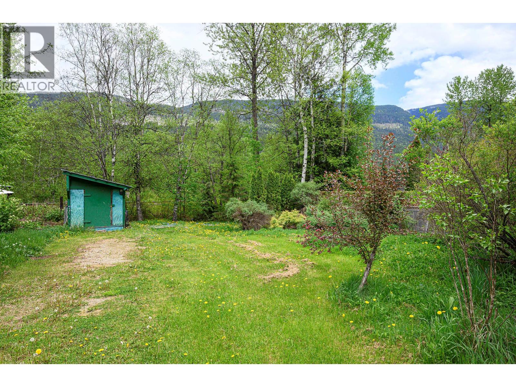
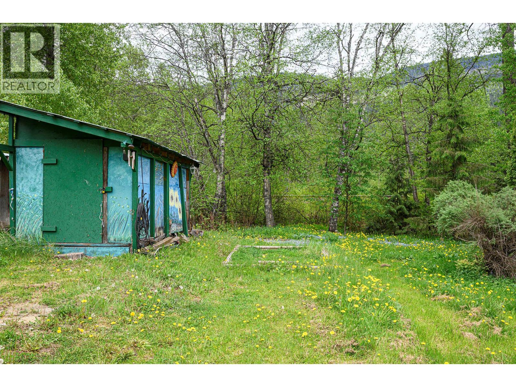
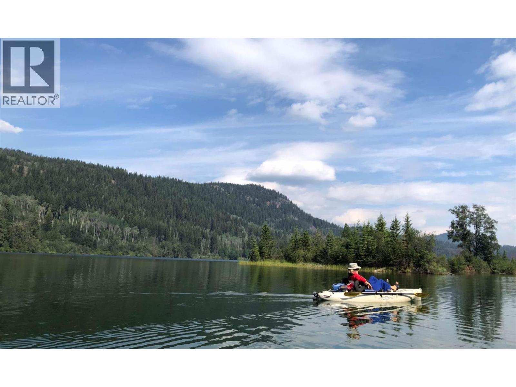
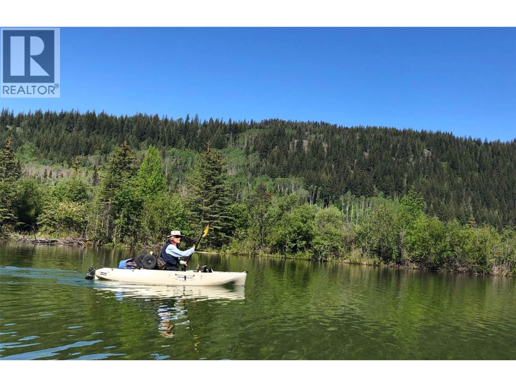
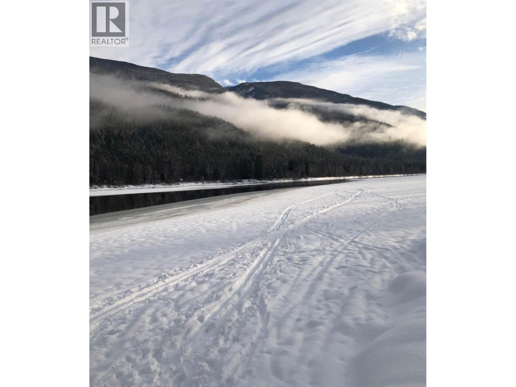
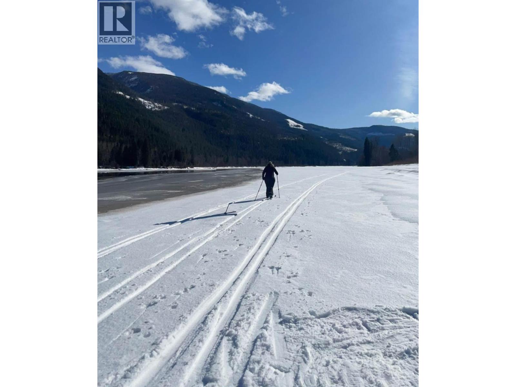
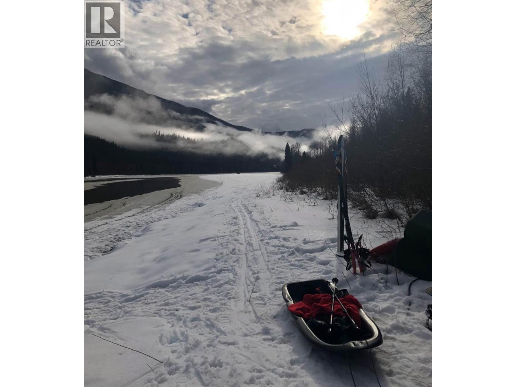
Discover this inviting home perfectly suited for year-round living or as a recreational getaway in the North Thompson River area. Just 2 hours from the city of Kamloops and its being sold fully furnished....Move in and start enjoying. Outdoor paradise this place has it all for sledding enthusiasts Fin Creek is just 17 km down the road. Enjoy cross-country skiing or snowshoeing along the river or the power lines. Summer time, fishing or kayaking the North Thompson River is 5 minutes away. The home features both baseboard and wood stove making it warm and cozy in every season. The living room has beautiful hardwood floors giving it a warm country feeling. With a 200 amp panel already in place you will have ample power for all your needs. Comes with a bonus room ideal for a workshop | hobby or extra family room. Plenty of room for RV parking and a wood shed stocked with dry birch. At this price, Don't miss out and book your showing today. (id:64133)


  • Property Details

    MLS® Number 10383396
    Property Type Single Family
    Neigbourhood Clearwater
  • Building

    Bathroom Total 1
    Bedrooms Total 3
    Architectural Style Ranch
    Constructed Date 1964
    Construction Style Attachment Detached
    Heating Fuel Electric, Wood
    Heating Type Baseboard Heaters, Stove
    Stories Total 1
    Size Interior 976 Sqft
    Type House
    Utility Water Municipal Water
  • Land

    Acreage No
    Sewer Septic Tank
    Size Irregular 0.23
    Size Total 0.23 Ac|under 1 Acre
    Size Total Text 0.23 Ac|under 1 Acre
  • Rooms

    Level Type Dimensions
    Main Level 3pc Bathroom Measurements not available
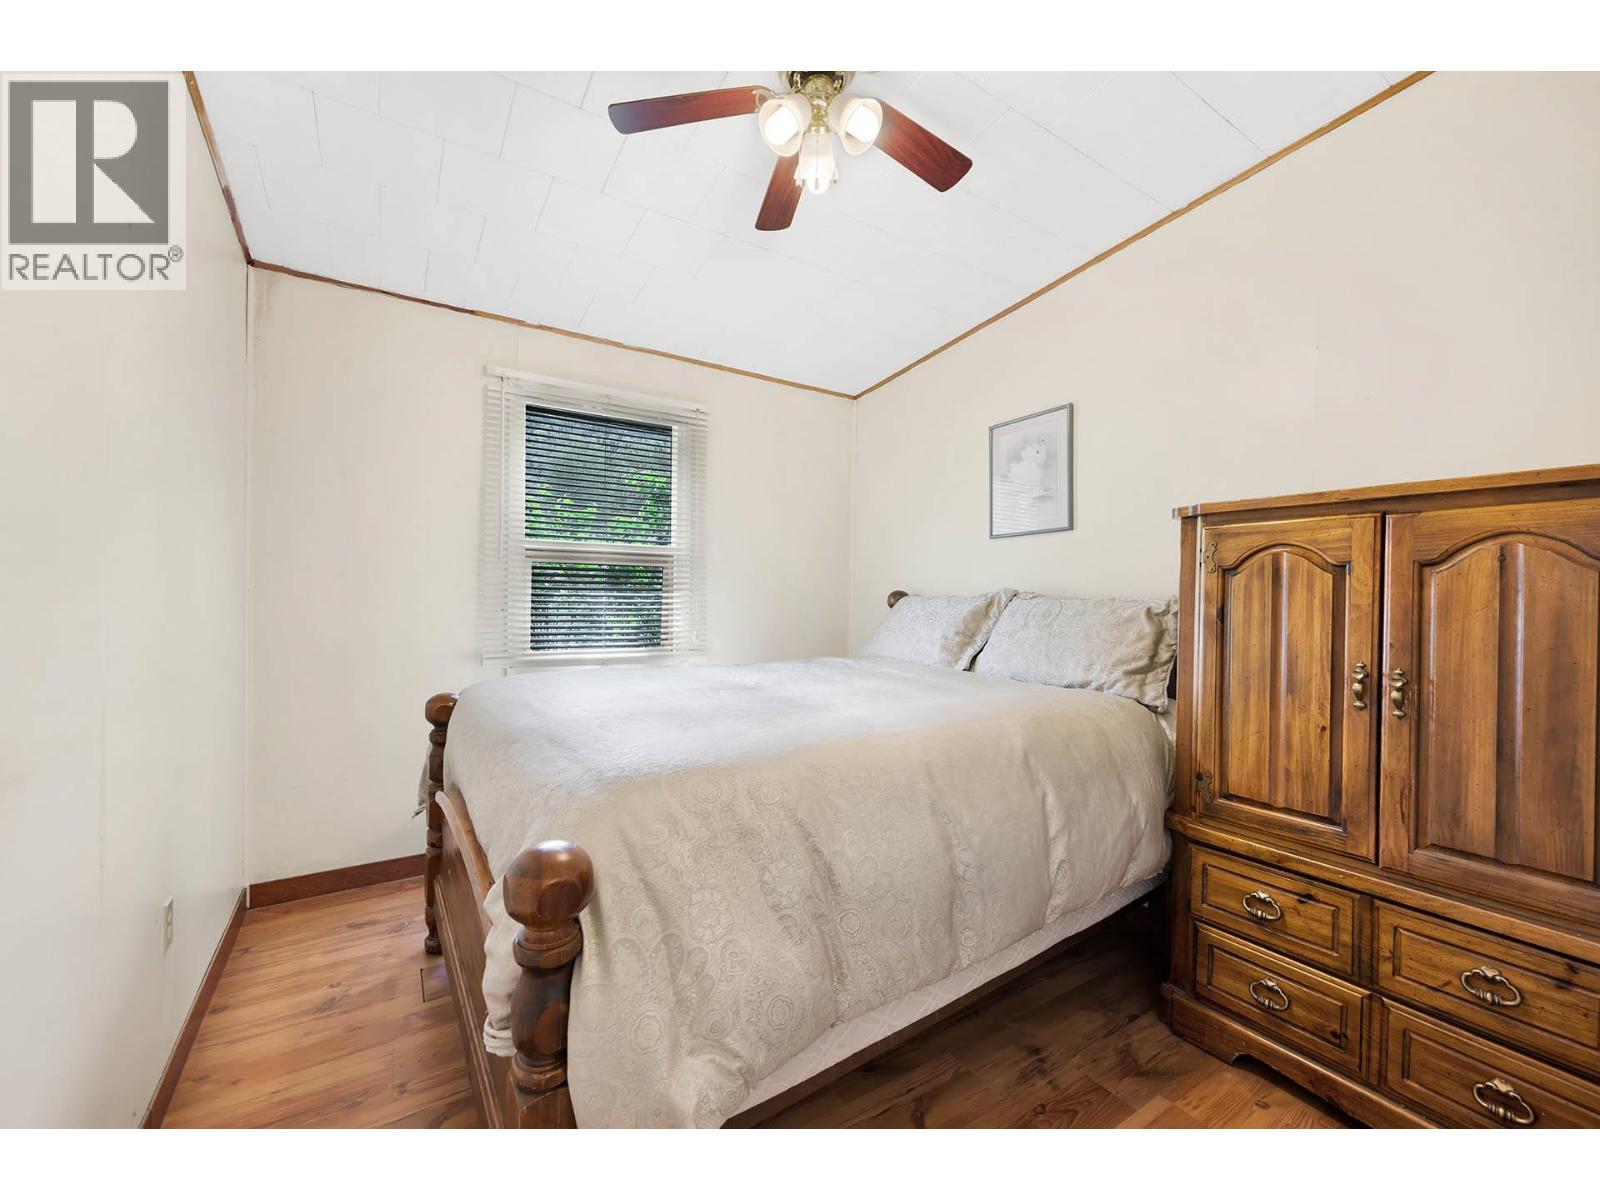
    Main Level Bedroom 8'8'' x 9'4''
    Main Level Other 28'6'' x 13'2''
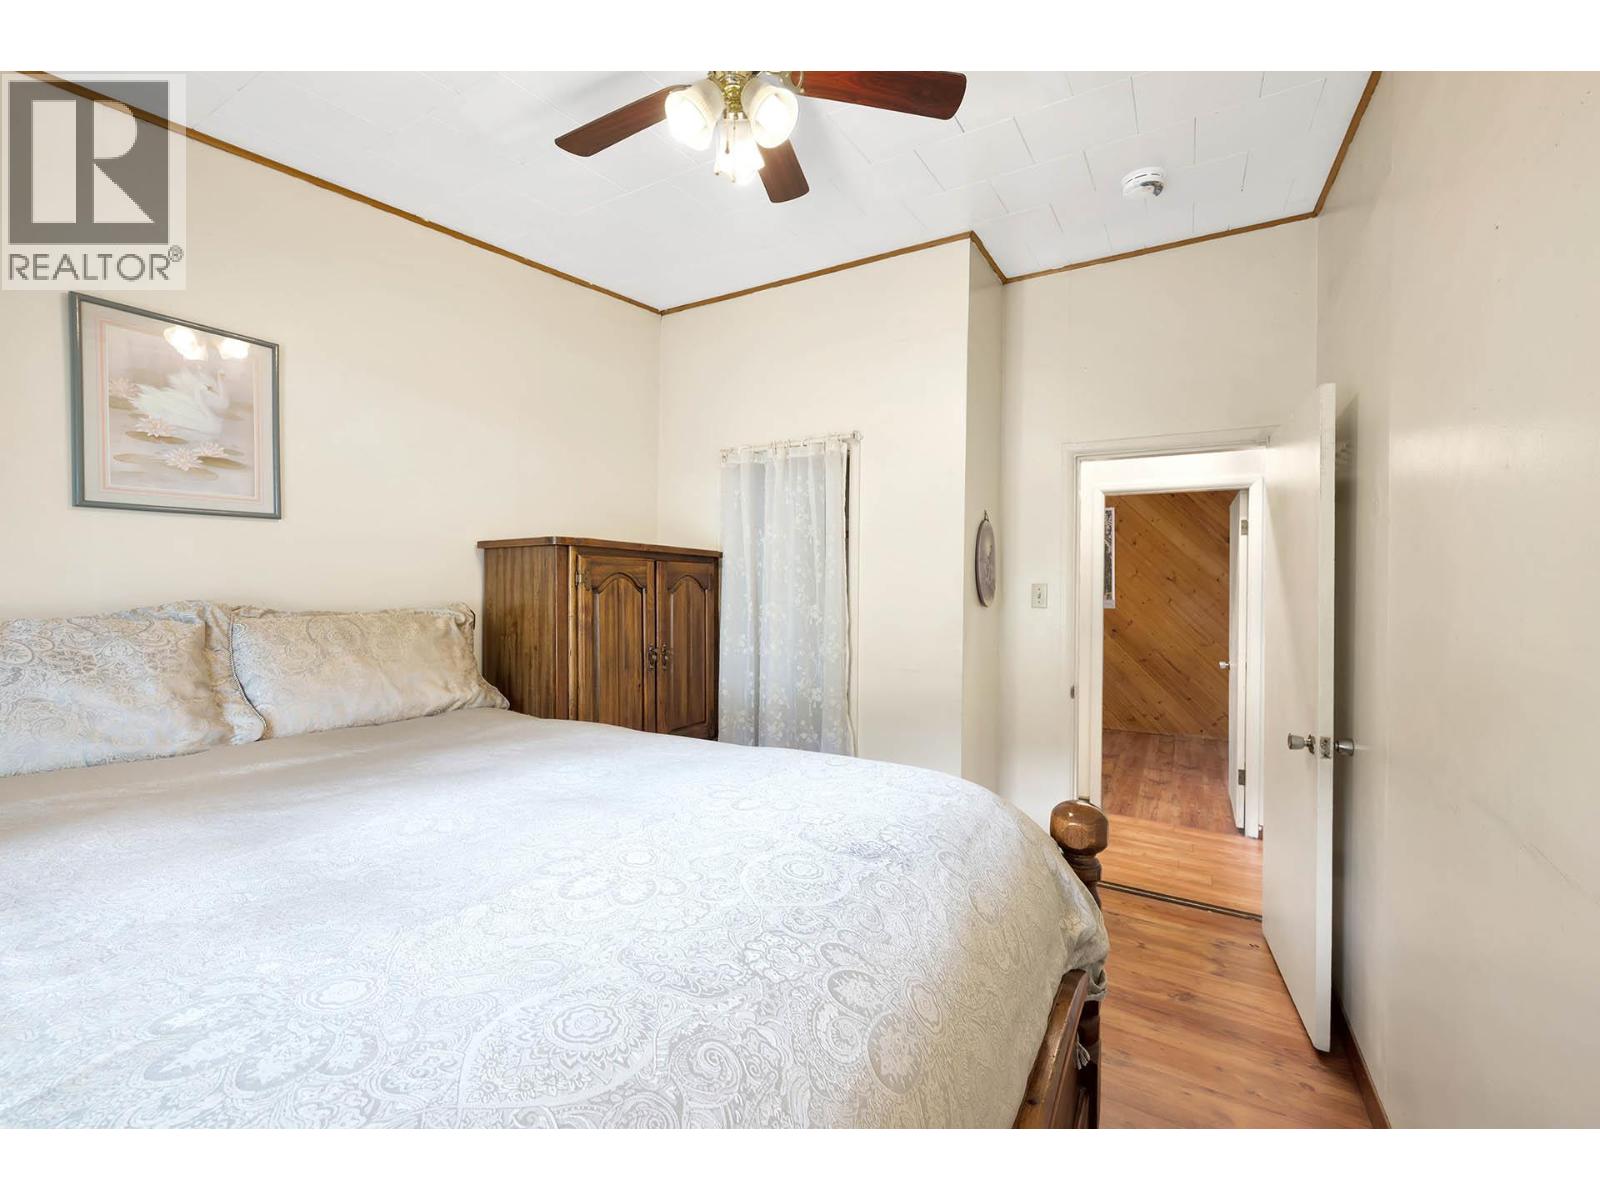
    Main Level Bedroom 12'5'' x 9'4''
    Main Level Primary Bedroom 17'1'' x 9'6''
    Main Level Living Room 19'7'' x 12'5''
    Main Level Kitchen 12'4'' x 12'2''

Mark Gidden
Realtor/Founder

Lloyd Taverner
Realtor/Senior Partner

Your Favourites


No Favourites Found

 

TESTIMONIALS

Our Valued Clients

  • Ashley Harvey

    Mark and his team helped us find our forever home, and we are so grateful for his experience and expertise. Mark was so patient while our infant cried while we hunted for the perfect house. We will use Mark and his team for years to come.


  • Jen Platman

    Lloyd was the best realtor we’ve ever worked with. He understands people and takes the time to listen. He was extremely helpful and made the process stress-free and seamless. Lloyd goes above and beyond for his clients and it shows. He truly enjoys what he does, he’s honest and makes you feel at ease. Our new home is our castle and Lloyd did everything to help us get there. This guy is real gem!


  • Tom S

    Mark helped us look for, negotiate, and purchase our family home. He was diligent, extremely professional and has an unsurpassed knowledge of the Kelowna and wider Okanagan areas. His name is mentioned anytime we have a friend looking to buy or sell their home. Many thanks Mark.