


$1,272,900
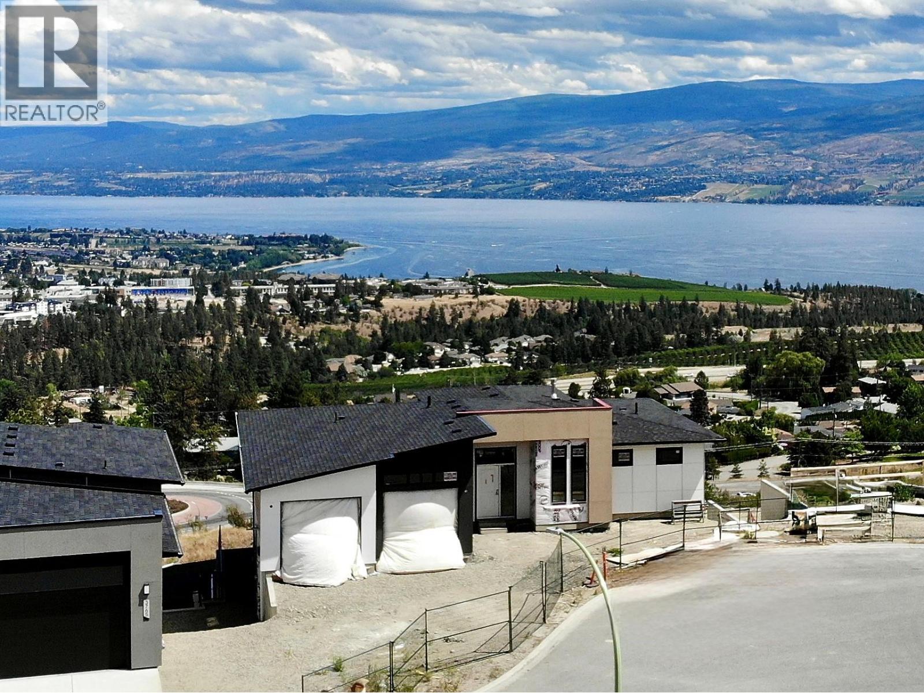
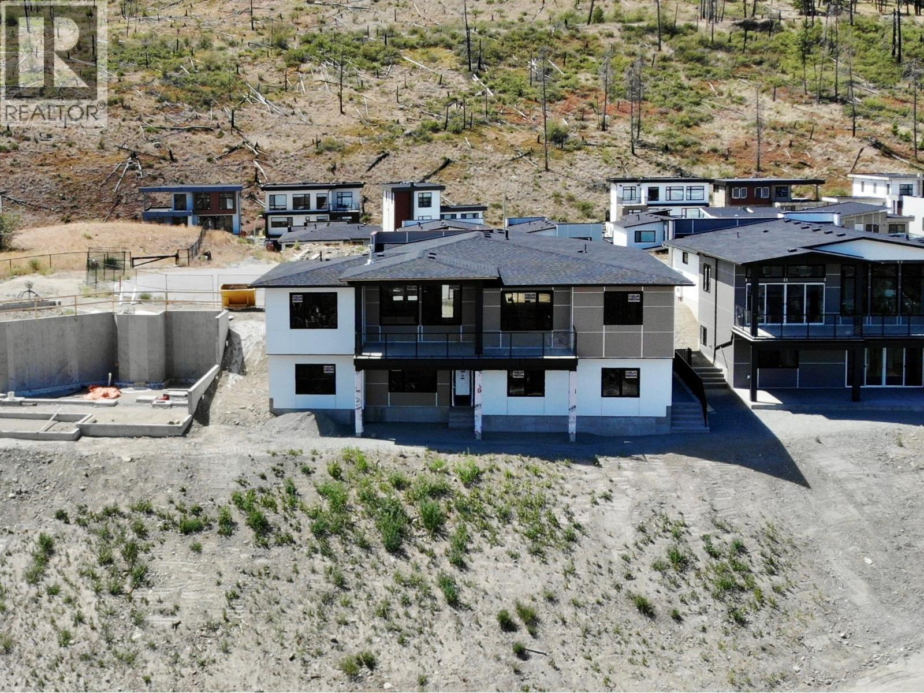
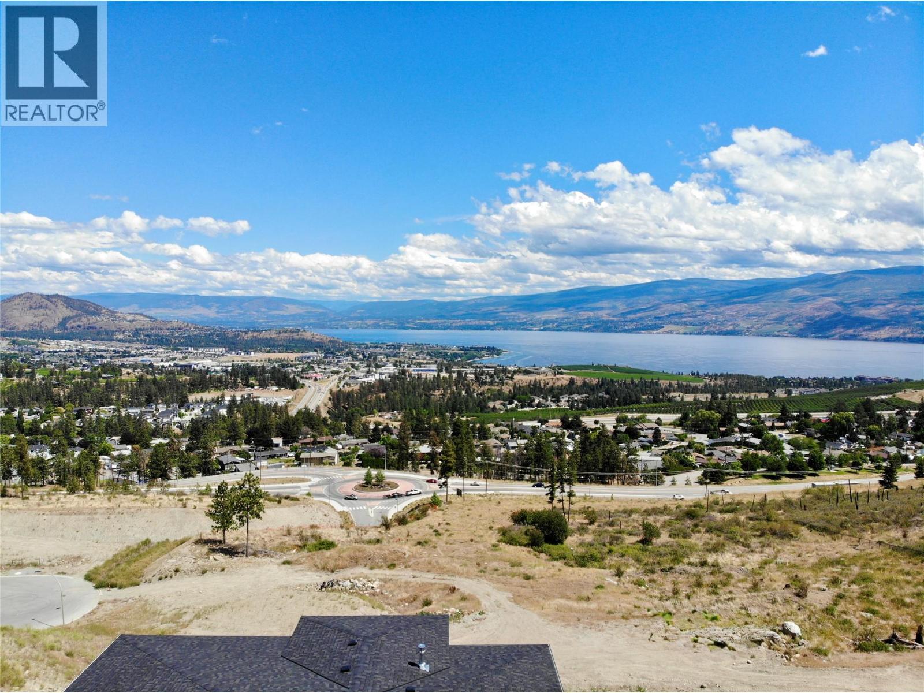
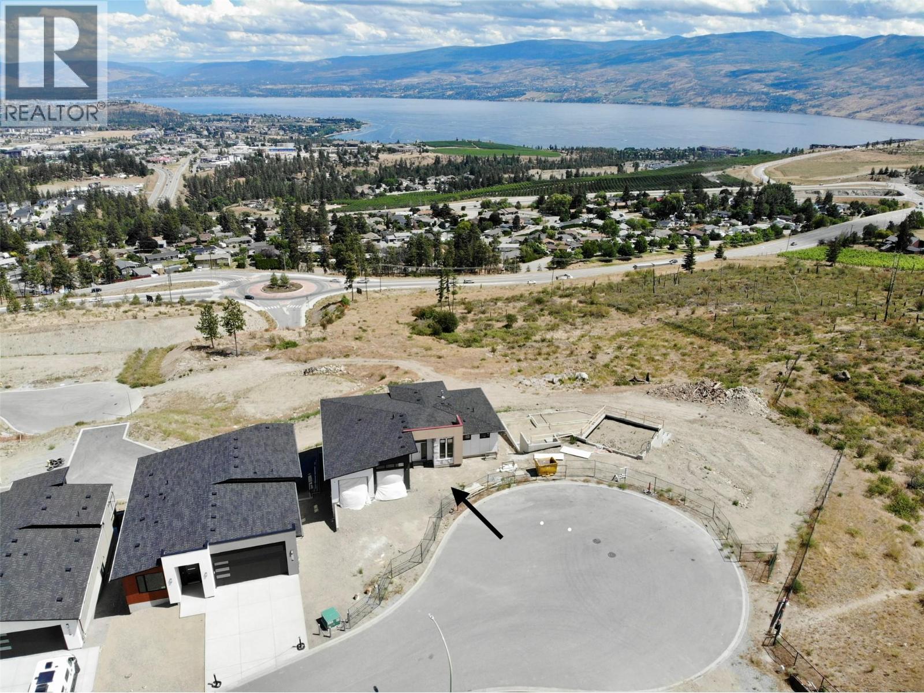
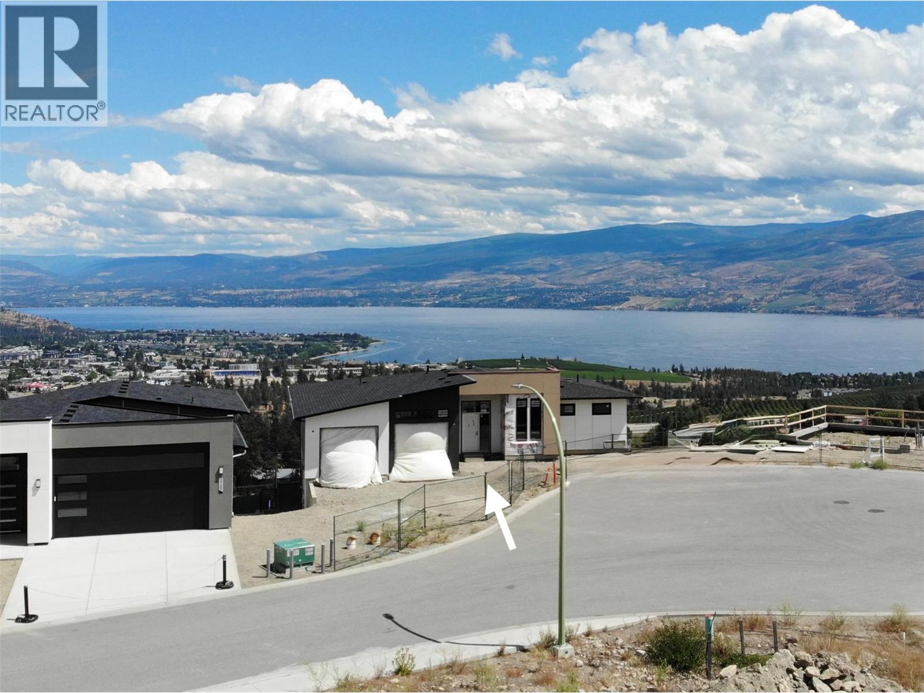
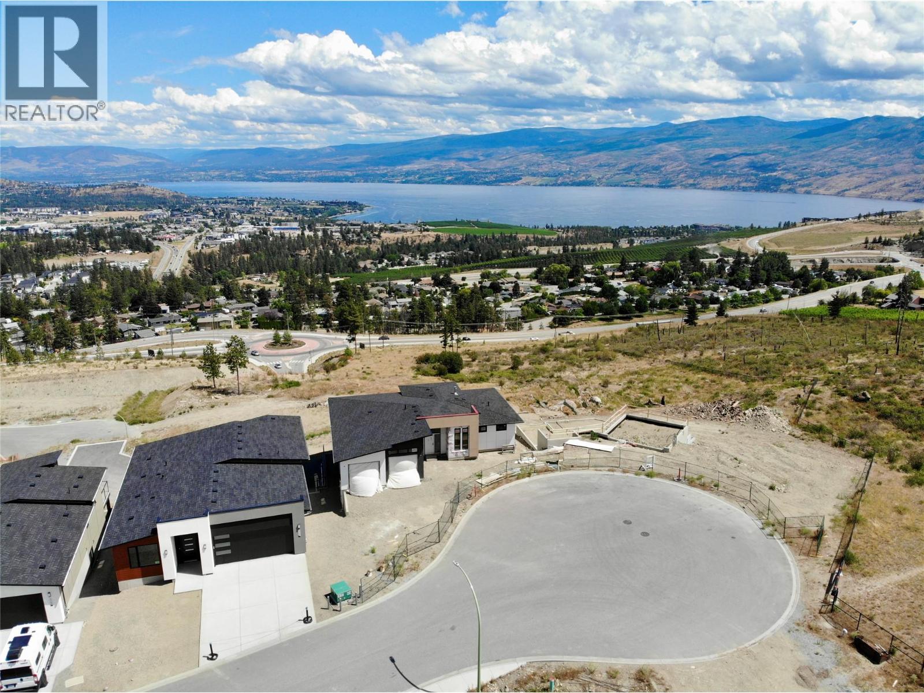
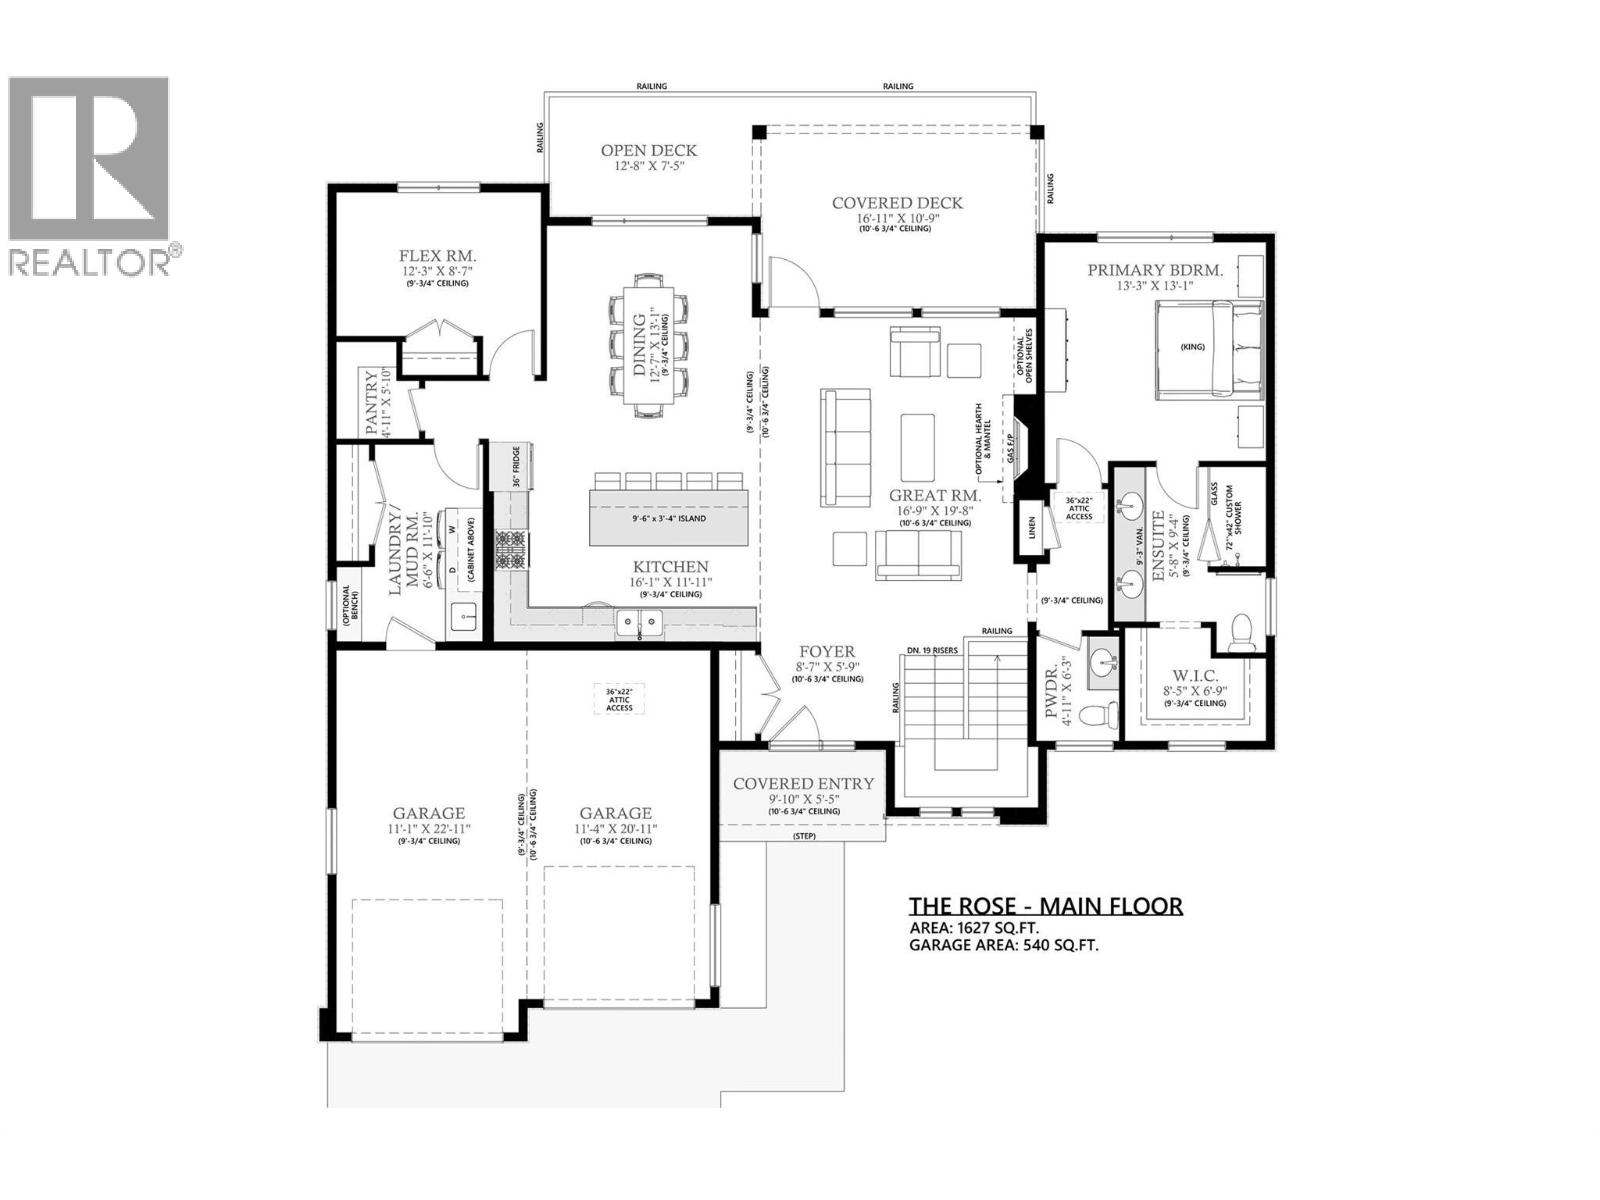
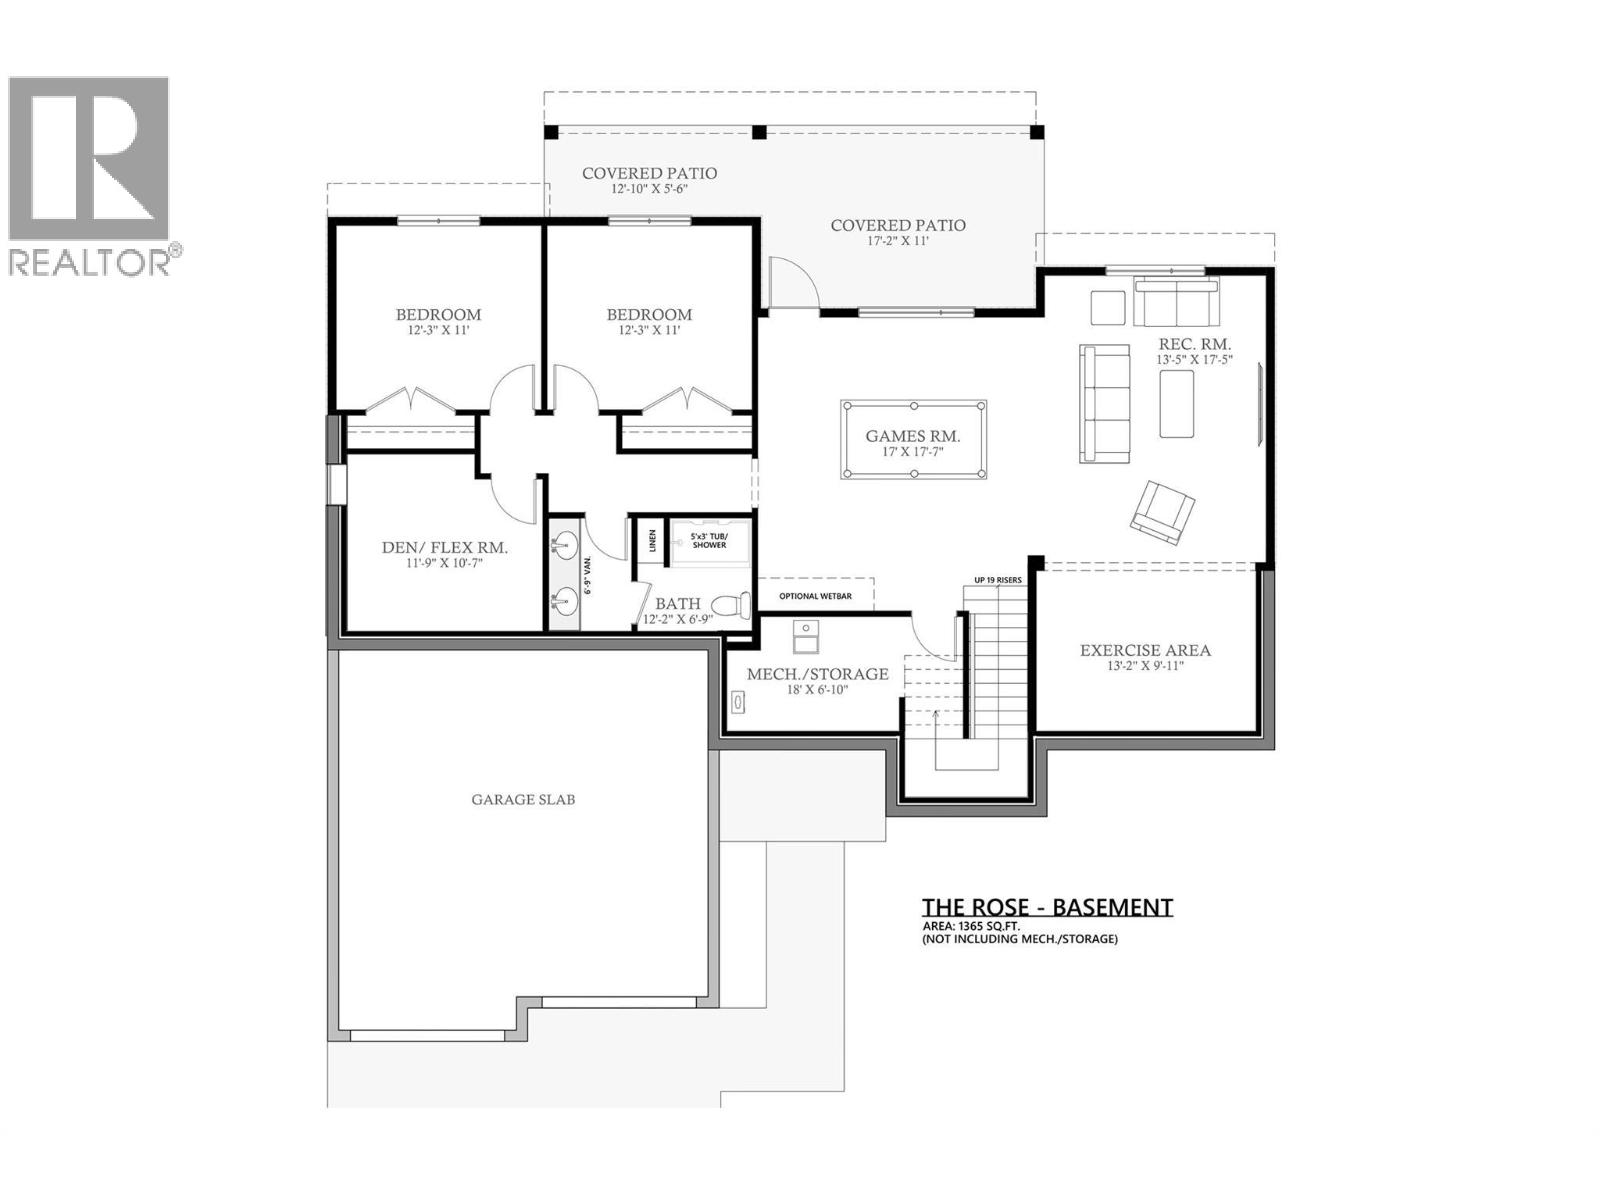
BIG LAKE AND CITY VIEWS! The Rose Plan. 5 bedrooms, 3 baths and just under 3000sq. ft. of thoughtfully designed living space in West Kelowna’s scenic Trails community. Currently under constructions, this rancher with a finished walkout lower level could be completed by late 2026. The main floor impresses with 10’ ceilings, a bright great room with a gas fireplace, and windows framing the valley and lake views. The chef-inspired kitchen includes a large island, quartz counters, and walk-in pantry, while the dining area flows seamlessly to a covered deck overlooking the Okanagan. The main floor primary suite features a 4-pc ensuite with glass shower, double vanity quartz countertops, heated floors PLUS a generous walk-in closet with built-ins. The lower walkout level where the views continue with a spacious rec/games room, two additional bedrooms, and a flex room ideal for a gym, studio, or storage. Access from patio doors connect to the covered outdoor space. Double garage plus flat driveway for additional parking. Living at The Trails means direct access to hiking/biking paths, two community parks, and sweeping panoramic views. Just minutes away are Gellatly Bay’s waterfront, Glen Canyon Park, schools, golf, wineries, and West Kelowna’s best beaches. Don’t miss this opportunity to own a brand-new home in one of the Okanagan’s most desirable neighbourhoods! (id:64133)
-
Property Details
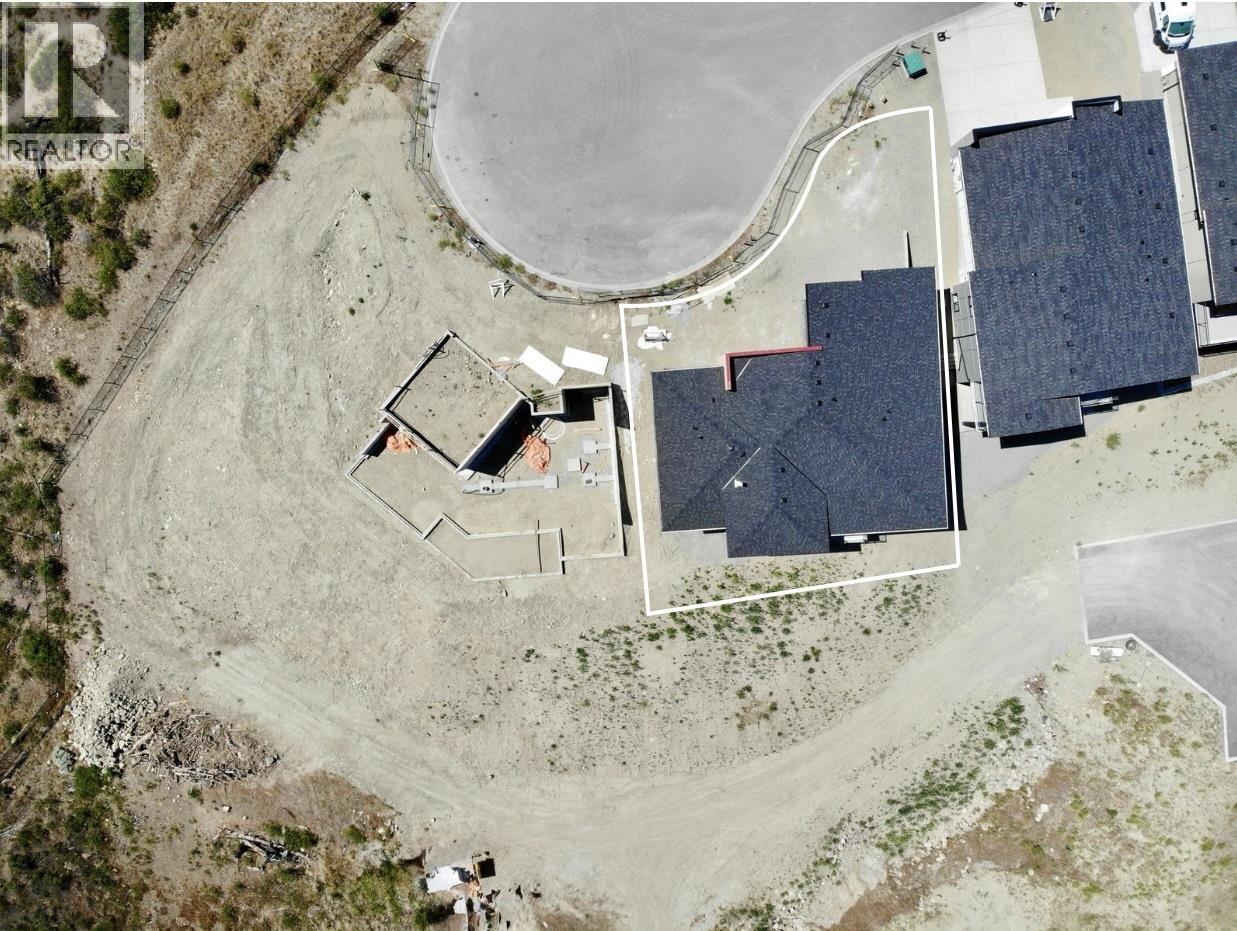
MLS® Number 10387428 Property Type Single Family Neigbourhood Glenrosa AmenitiesNearBy Park, Recreation, Schools, Shopping Features Cul-de-sac, Private Setting, Irregular Lot Size, Central Island, Balcony ParkingSpaceTotal 4 RoadType Cul De Sac ViewType City View, Lake View, Mountain View -
Building
Bathroom Total 3 Bedrooms Total 5 Appliances Refrigerator, Dishwasher, Dryer, Range - Electric, Microwave, Washer Architectural Style Ranch Basement Type Full Constructed Date 2026 Construction Style Attachment Detached Cooling Type Central Air Conditioning Exterior Finish Stucco, Other Fireplace Fuel Gas Fireplace Present Yes Fireplace Total 1 Fireplace Type Unknown Half Bath Total 1 Heating Type Forced Air, See Remarks Roof Material Asphalt Shingle Roof Style Unknown Stories Total 2 Size Interior 2,992 Sqft Type House Utility Water Municipal Water Parking
Attached Garage 2 -
Land
Acreage No Land Amenities Park, Recreation, Schools, Shopping Sewer Municipal Sewage System Size Irregular 0.14 Size Total 0.14 Ac|under 1 Acre Size Total Text 0.14 Ac|under 1 Acre -
Rooms
Level Type Length Width Dimensions Basement Utility Room 18' x 6'8'' Basement Bedroom 11'10'' x 11'2'' Basement Bedroom 12'3'' x 11'5'' Basement Bedroom 12'3'' x 11'5'' Basement 4pc Bathroom 8'3'' x 7'4'' Basement Recreation Room 13'5'' x 27'10'' Basement Games Room 17' x 17'9'' Main Level 2pc Bathroom 4'11'' x 6'3'' Main Level 4pc Ensuite Bath 9'1'' x 9'2'' Main Level Primary Bedroom 13'3'' x 13'7'' Main Level Laundry Room 6'6'' x 11'10'' Main Level Pantry 4'11'' x 5'10'' Main Level Bedroom 12'3'' x 9'7'' Main Level Dining Room 12'7'' x 14'1'' Main Level Kitchen 16'1'' x 11'11'' Main Level Great Room 16'11'' x 19'8'' Main Level Foyer 8'8'' x 5'9'' -
Utilities
Cable At Lot Line Electricity Available Natural Gas At Lot Line Telephone At Lot Line Water At Lot Line

Mark Gidden
Realtor/Founder

Lloyd Taverner
Realtor/Senior Partner
Your Favourites
No Favourites Found

The trademarks REALTOR®, REALTORS®, and the REALTOR® logo are controlled by The Canadian Real Estate Association (CREA) and identify real estate professionals who are members of CREA. The trademarks MLS®, Multiple Listing Service® and the associated logos are owned by The Canadian Real Estate Association (CREA) and identify the quality of services provided by real estate professionals who are members of CREA. The trademark DDF® is owned by The Canadian Real Estate Association (CREA) and identifies CREA's Data Distribution Facility (DDF®)
September 01 2026 05:59:52
Association of Interior REALTORS®

