


$850,000
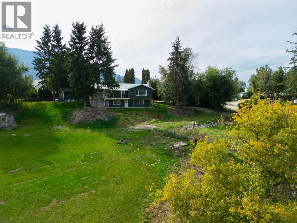
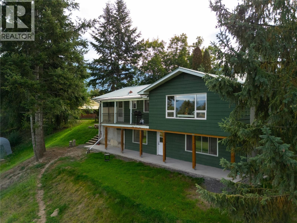
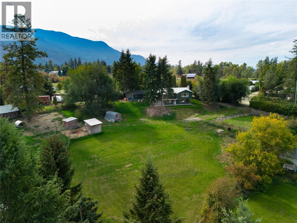
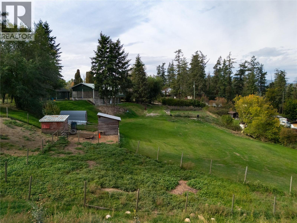
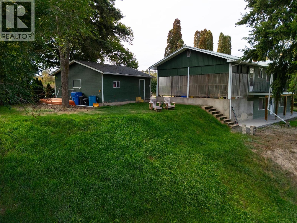
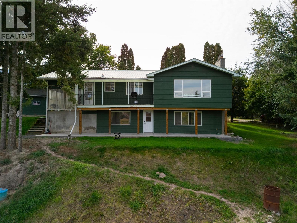
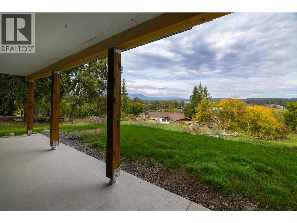
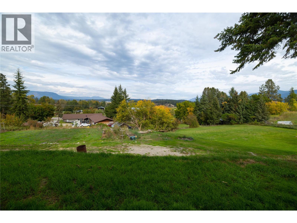
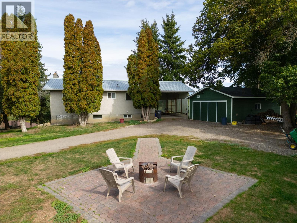
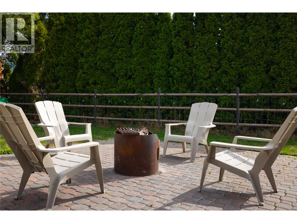
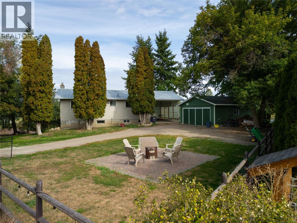
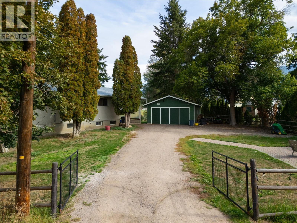
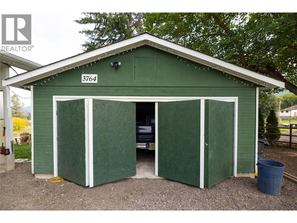
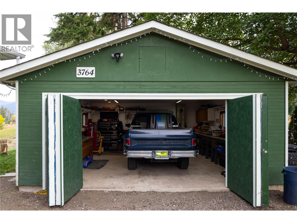
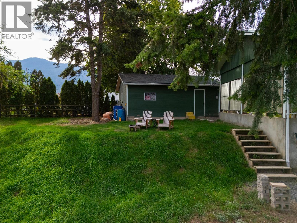
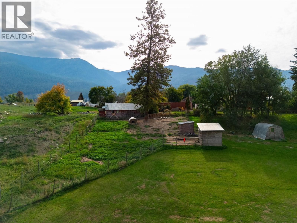
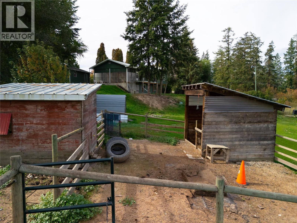
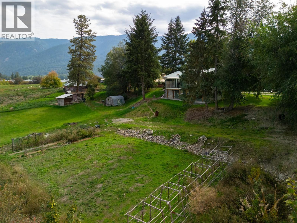
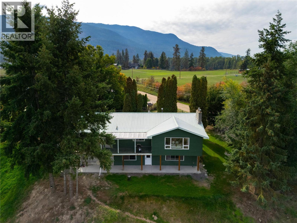
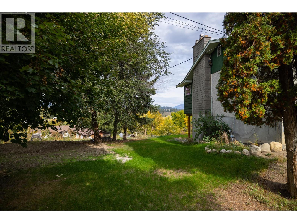
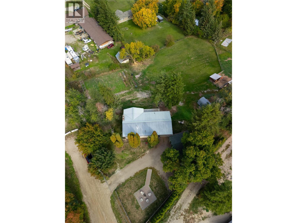
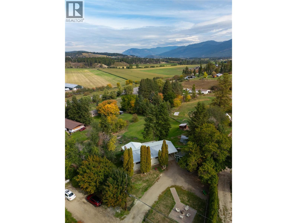
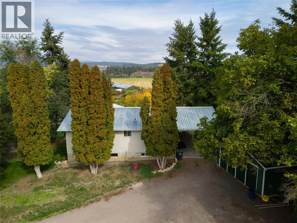
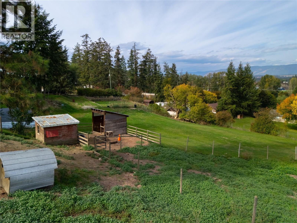
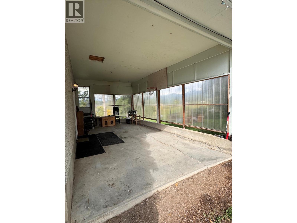
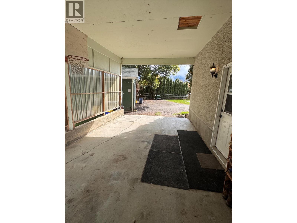
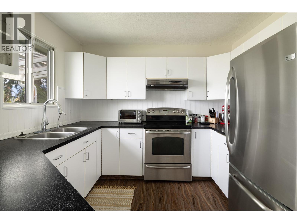
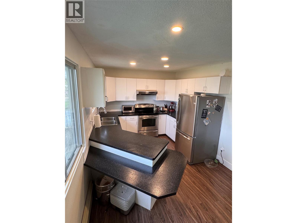
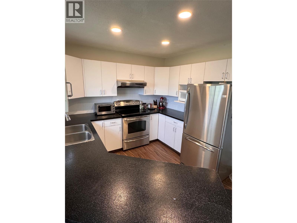
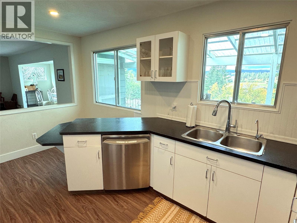
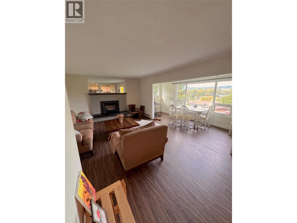
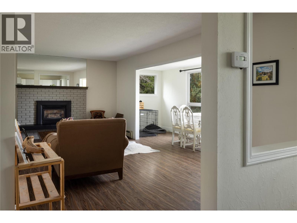
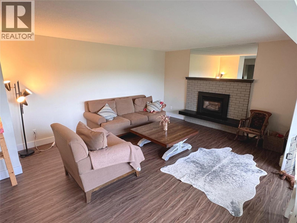
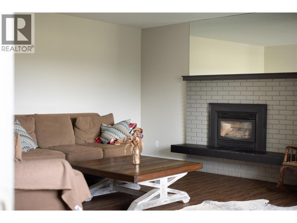
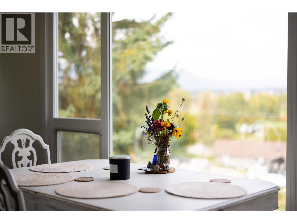
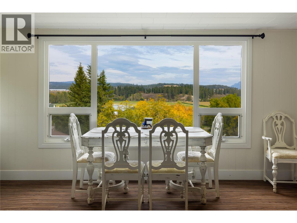
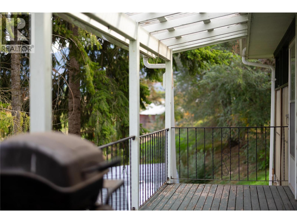
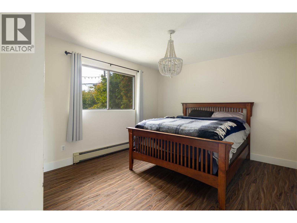
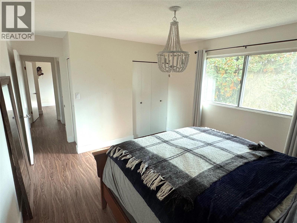
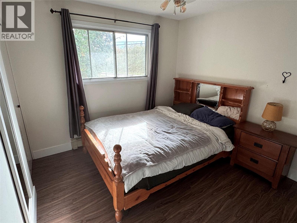
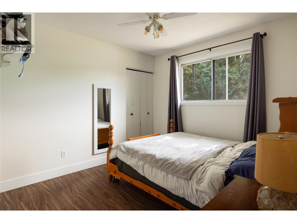
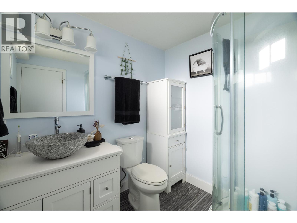
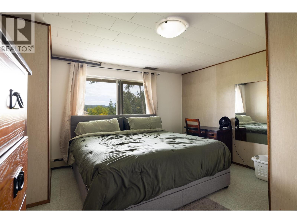
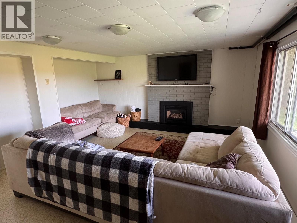
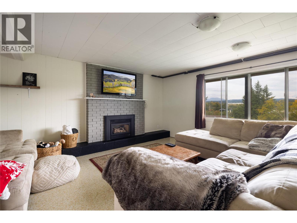
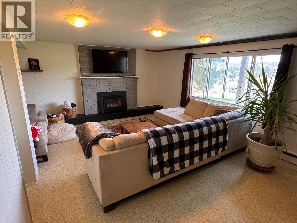
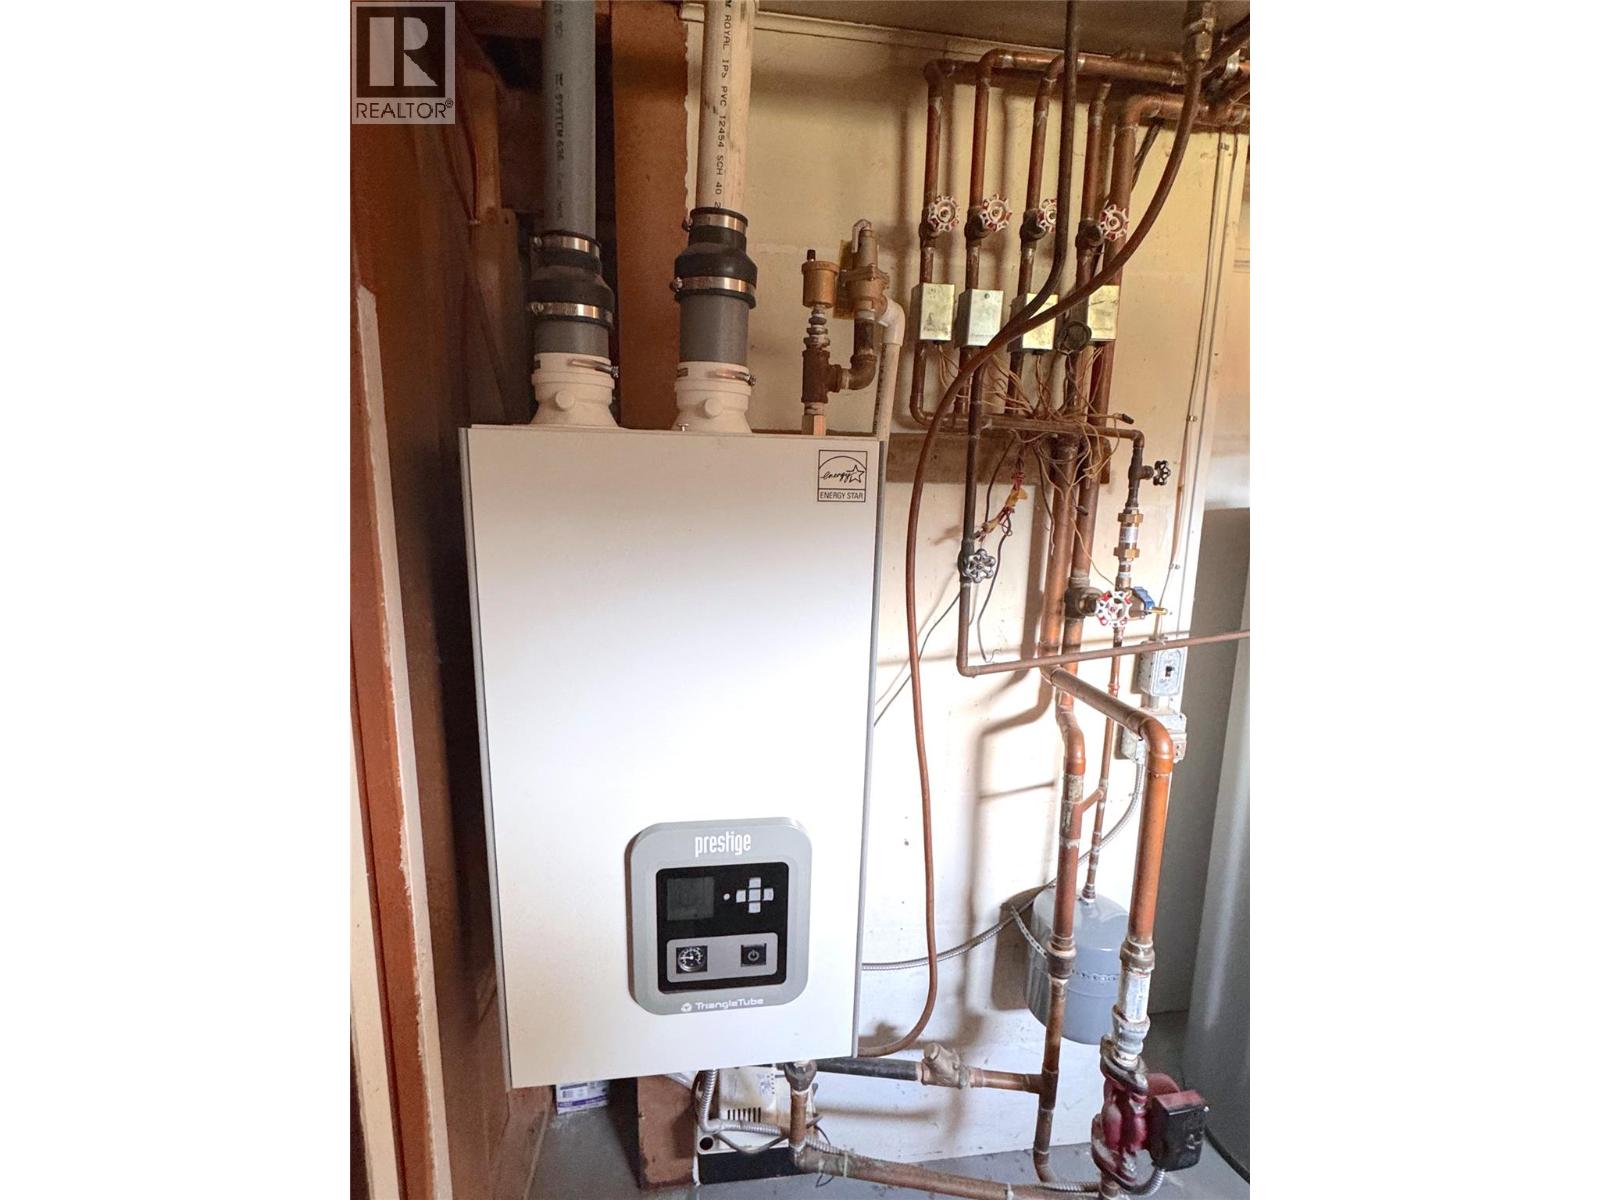
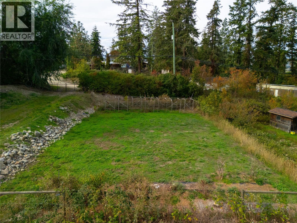
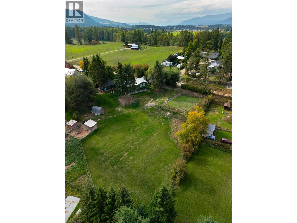
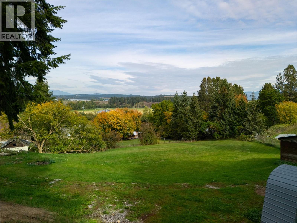
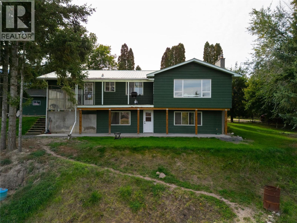
Looking for Enough Land to be Self Sustaining but not Overwhelmed by a Seller asking some 7 Figure number....WELL.... this 1.21 acre hobby farm with a 2000+ sq/ft home, detached 20'x24' garage, 14'x25' carport (Could be easily enclosed), garden area, chicken coops, lean to's and perimeter fenced on a dead end road could be THE PLACE FOR YOU!! This property shows pride of ownership as you enter past the steel gated entrance, stained post rail fencing accented by a cobblestone fire pit area right up to the hobby garage. The property was landscaped for vehicles to access (via 2nd gate) the lower part of the property where the huge yard, coops, pens and former garden space reside. The 3 bed, 2 bath home offers a move in ready space with newer flooring, paint, appliances and 2 newer gas fireplaces. The fireplaces give you that rural ambiance without the mess of traditional wood inserts. The big windows and cleared trees offer an elevated view from the living area to the Enderby Cliffs and acreages to the horizon. The boiler (approx 2014) provides superior high efficient radiant heating. The downstairs family room, bed and 3 piece bathroom give the potential to a basement suite or a place for your teenager to have their own space. Water is from Silver Star Water District so no wells & pumps to think about! Close to Schools and Amenities in Armstrong. 15 minutes to Vernon and 30 to Salmon Arm. Welcome to the Hobby Rural Life in Armstrong! (id:64133)
-
Property Details
MLS® Number 10401839 Property Type Single Family Neigbourhood Armstrong/ Spall. AmenitiesNearBy Golf Nearby, Airport, Recreation, Schools, Ski Area CommunityFeatures Family Oriented, Rural Setting Features Private Setting, Irregular Lot Size ParkingSpaceTotal 7 ViewType Mountain View -
Building
Bathroom Total 2 Bedrooms Total 3 Appliances Refrigerator, Dishwasher, Dryer, Range - Electric, Washer Architectural Style Other Basement Type Full Constructed Date 1971 Construction Style Attachment Detached Exterior Finish Stucco Fireplace Present Yes Fireplace Total 2 Fireplace Type Insert Flooring Type Ceramic Tile, Vinyl Heating Type Hot Water, See Remarks Roof Material Metal Roof Style Unknown Stories Total 2 Size Interior 2,066 Sqft Type House Utility Water Municipal Water Parking
Additional Parking Detached Garage 1 -
Land
Acreage Yes Fence Type Fence Land Amenities Golf Nearby, Airport, Recreation, Schools, Ski Area Landscape Features Landscaped Sewer Septic Tank Size Frontage 219 Ft Size Irregular 1.21 Size Total 1.21 Ac|1 - 5 Acres Size Total Text 1.21 Ac|1 - 5 Acres -
Rooms
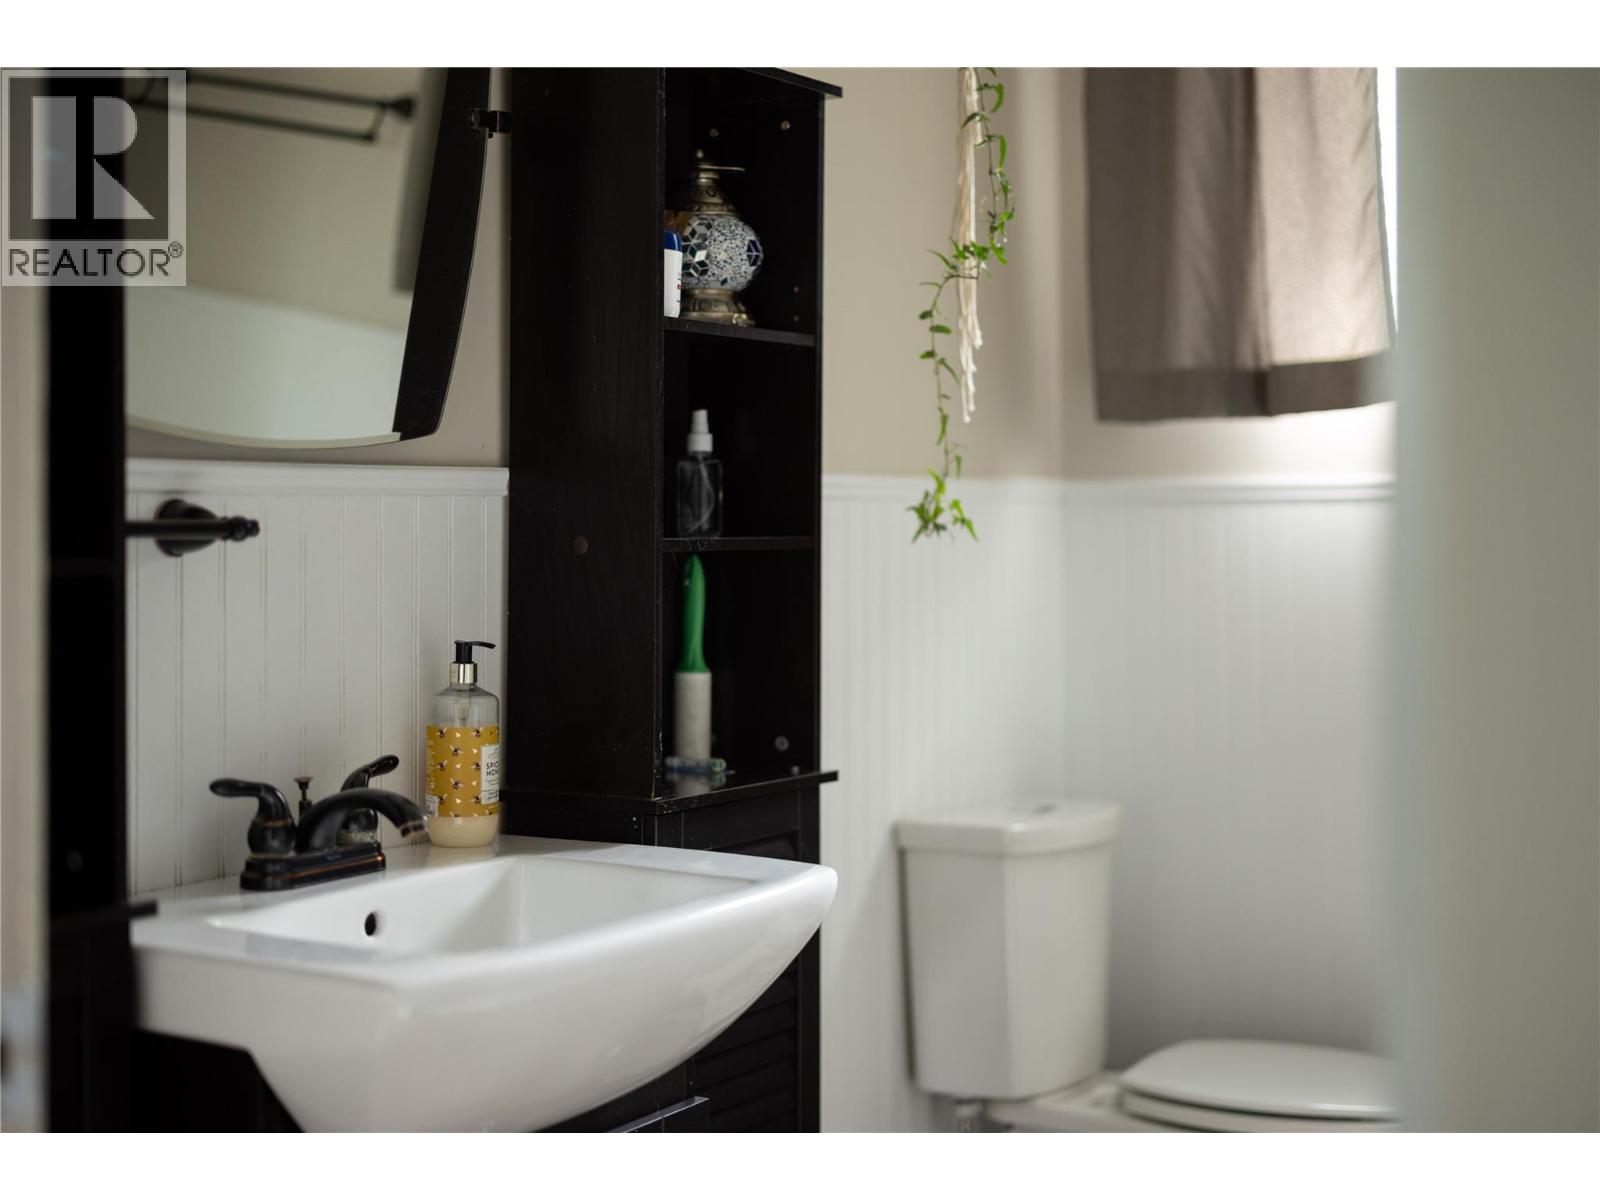
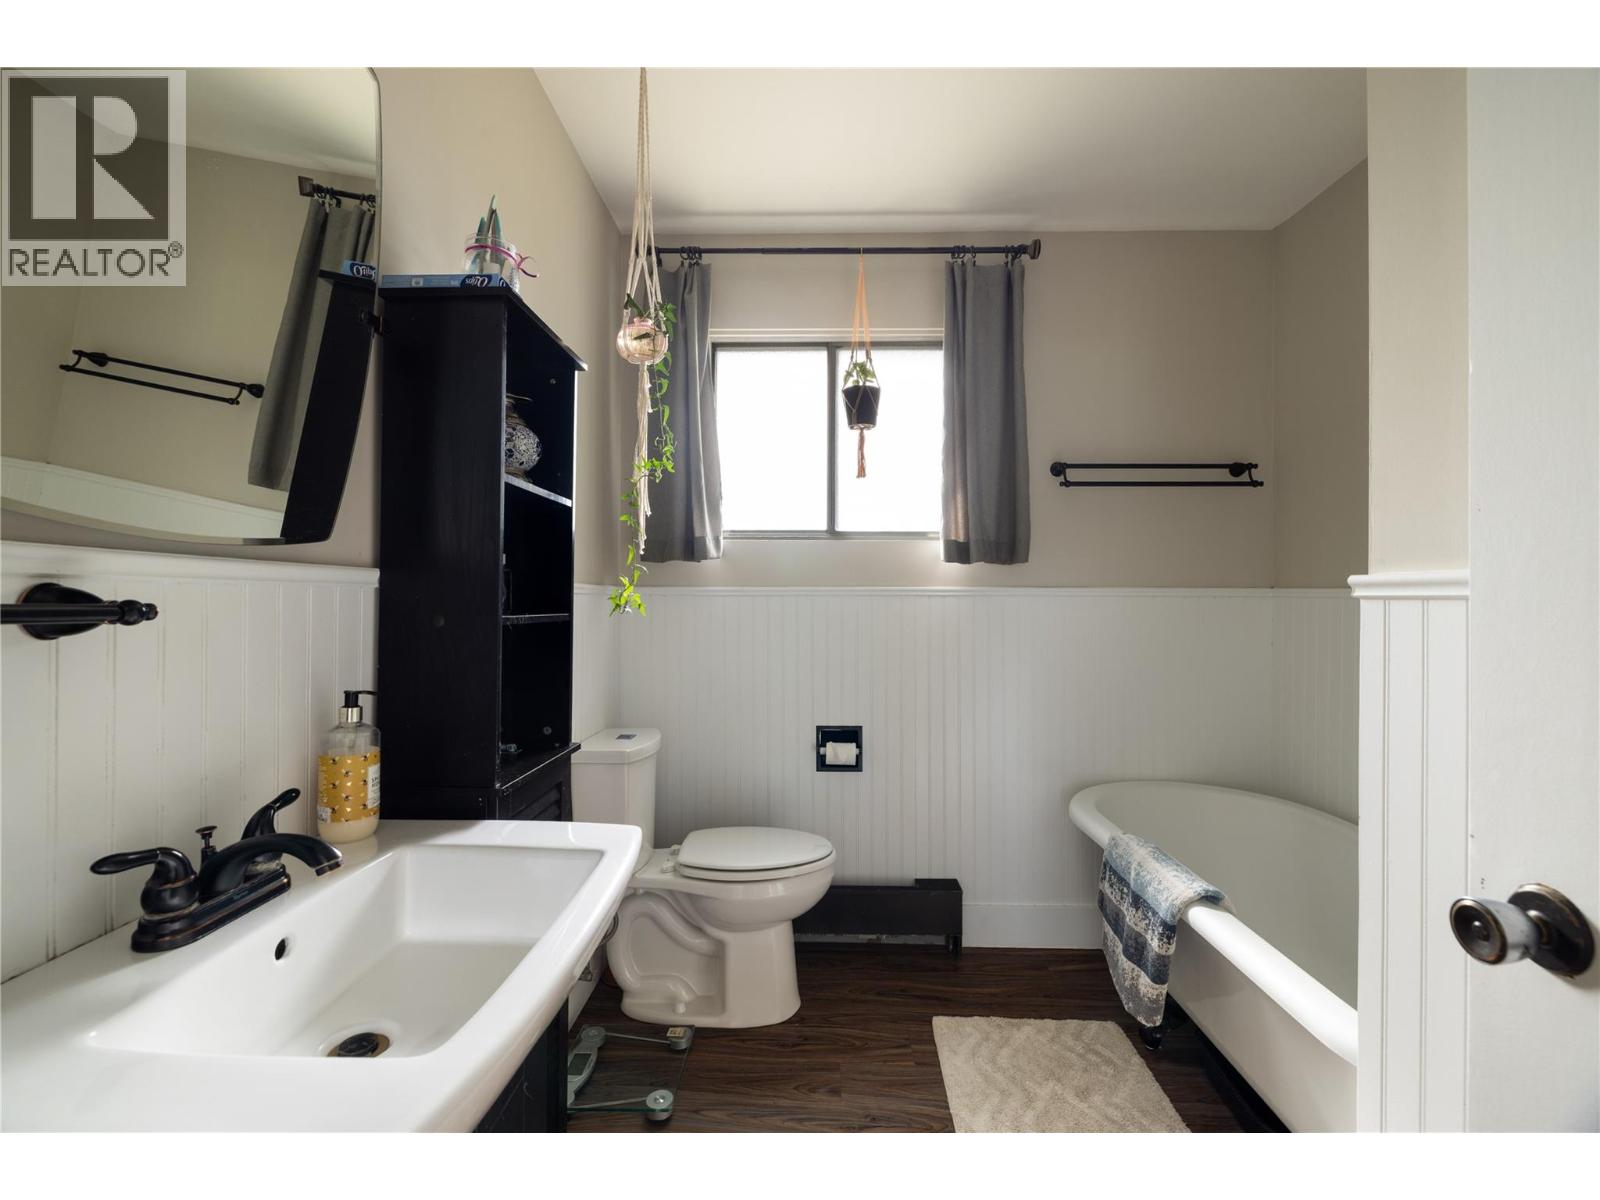
Level Type Length Width Dimensions Basement Laundry Room 14'8'' x 11'0'' Basement Recreation Room 16'3'' x 19'3'' Basement Bedroom 13'0'' x 13'7'' Basement 3pc Bathroom 6'8'' x 7'3'' Main Level Other 20'0'' x 24'0'' Main Level Other 13'8'' x 25'8'' Main Level Full Bathroom 8'0'' x 7'5'' Main Level Bedroom 10'0'' x 11'6'' Main Level Primary Bedroom 11'6'' x 13'0'' Main Level Kitchen 15'3'' x 10'0'' Main Level Dining Room 19'9'' x 5'6'' Main Level Living Room 13'6'' x 16'0''

Mark Gidden
Realtor/Founder

Lloyd Taverner
Realtor/Senior Partner
Your Favourites
No Favourites Found

The trademarks REALTOR®, REALTORS®, and the REALTOR® logo are controlled by The Canadian Real Estate Association (CREA) and identify real estate professionals who are members of CREA. The trademarks MLS®, Multiple Listing Service® and the associated logos are owned by The Canadian Real Estate Association (CREA) and identify the quality of services provided by real estate professionals who are members of CREA. The trademark DDF® is owned by The Canadian Real Estate Association (CREA) and identifies CREA's Data Distribution Facility (DDF®)
September 26 2026 12:47:56
Association of Interior REALTORS®

