


$464,000
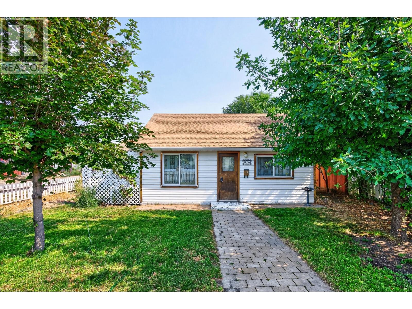
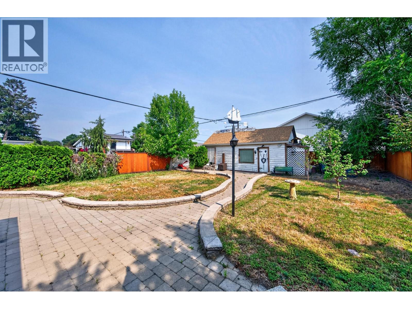
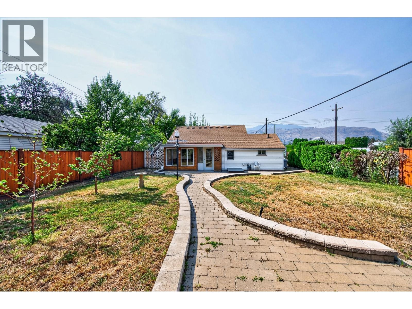
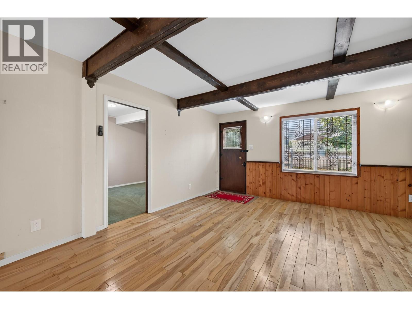
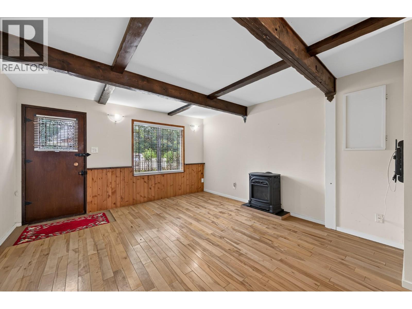
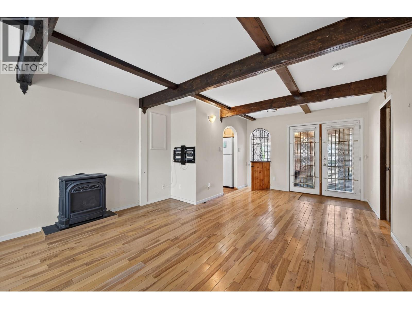
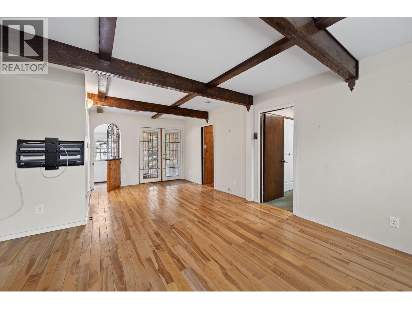
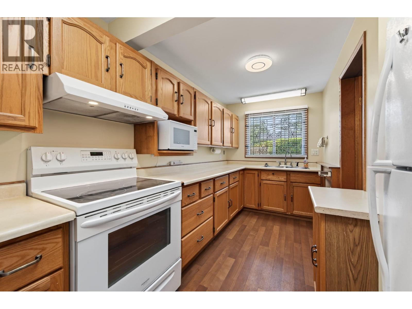
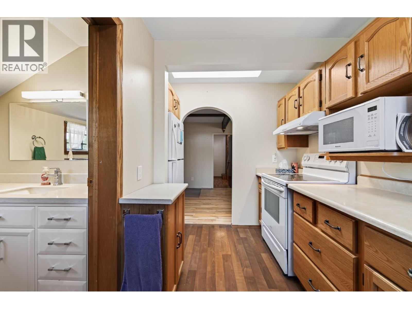
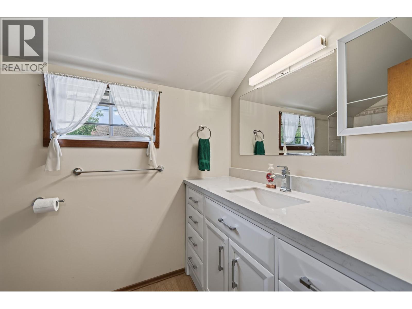
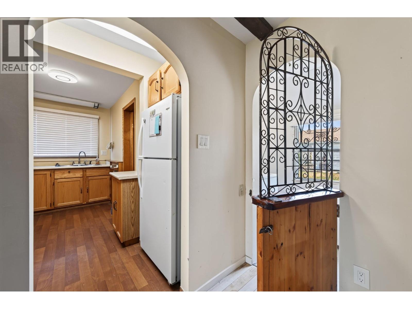
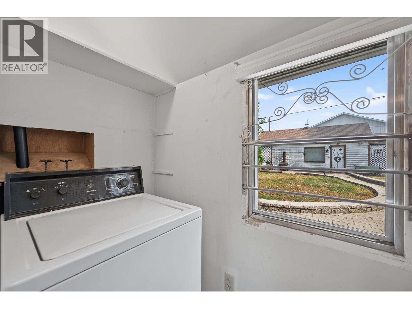
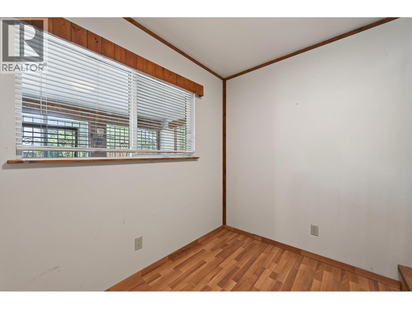
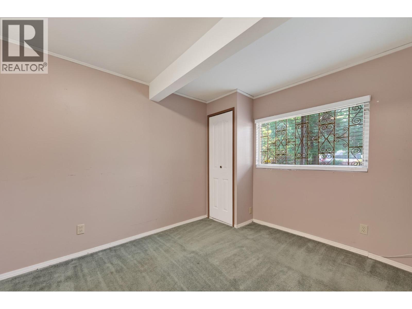
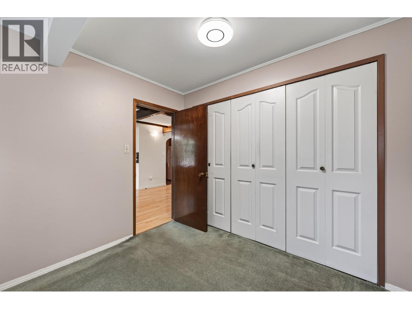
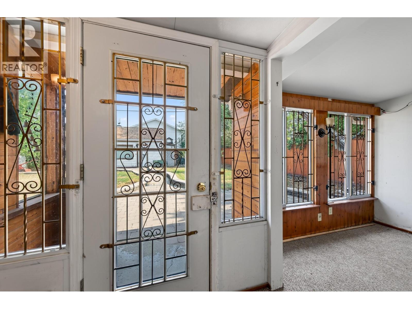
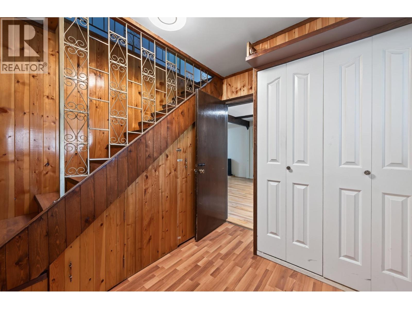
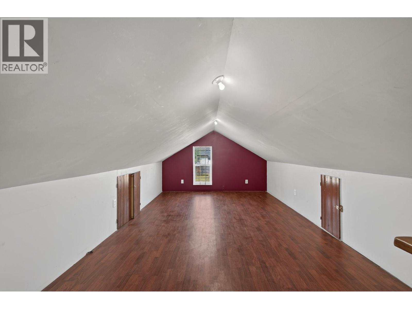
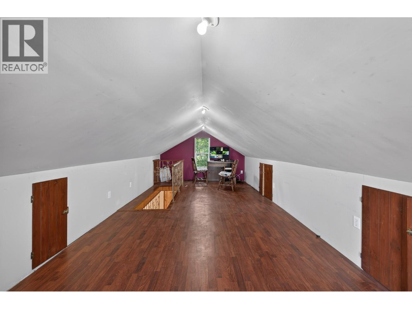
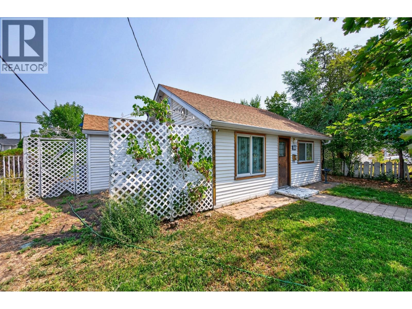
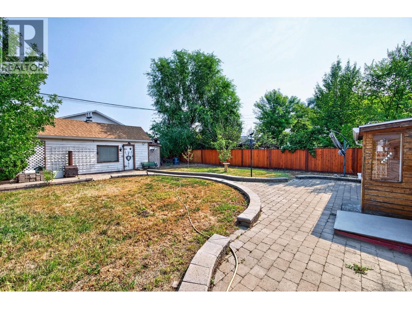
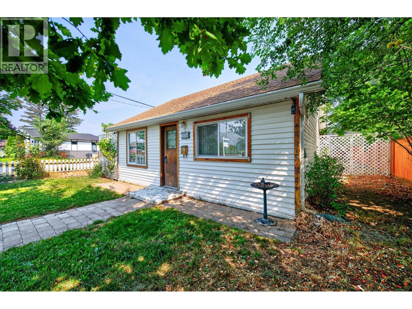
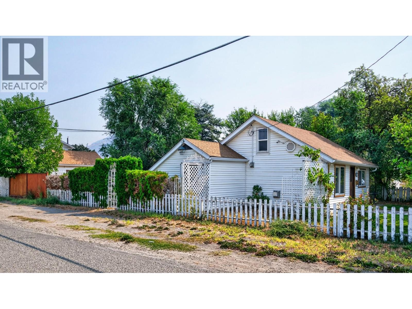
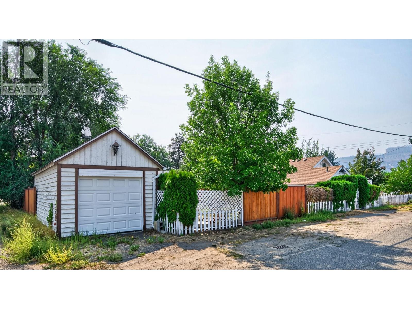
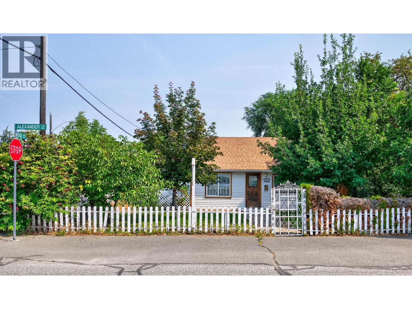
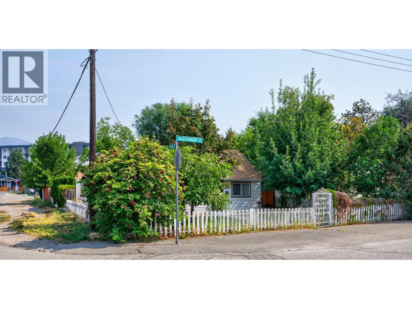
Welcome to 376 Alexander Avenue a charming and versatile property in the heart of North Kamloops. Situated on a spacious 5,991 sq. ft. lot, this 2-bedroom plus loft, 1-bathroom home offers an excellent opportunity for first-time buyers, investors, or those looking toward future development. Inside, you’ll find a bright, open living area with hardwood floors, a functional kitchen, and a flexible upper loft that works well as a home office, guest space, or hobby room. A below-ground cellar provides additional storage. Outside, enjoy generous front and back yards featuring established fruit and walnut trees, an elderberry bush, an existing irrigation system, and plenty of room to garden or create your ideal outdoor space. A detached garage with a newer automatic garage door provides secure parking, storage, or workshop space. A major highlight is the R2 zoning, which permits small-scale multi-unit residential development, adding exciting potential for investors or buyers considering future redevelopment. (buyer to confirm details for development possiblities through city of kamloops) Located just minutes from shopping, dining, transit, and McArthur Island Park, this property combines convenience, outdoor space, and long-term potential. Municipal water and sewer. Vacant and ready for quick possession. (id:64133)
Open House
This property has open houses!
12:00 pm
Ends at:2:00 pm
-
Property Details
MLS® Number 10397917 Property Type Single Family Neigbourhood North Kamloops ParkingSpaceTotal 1 -
Building
Bathroom Total 1 Bedrooms Total 2 Architectural Style Other Constructed Date 1949 Construction Style Attachment Detached Cooling Type Window Air Conditioner Heating Type See Remarks Roof Material Asphalt Shingle Roof Style Unknown Stories Total 2 Size Interior 1,037 Sqft Type House Utility Water Municipal Water Parking
Detached Garage 1 Street -
Land
Acreage No Sewer Municipal Sewage System Size Irregular 0.14 Size Total 0.14 Ac|under 1 Acre Size Total Text 0.14 Ac|under 1 Acre -
Rooms
Level Type Length Width Dimensions Second Level Loft 22'8'' x 9'4'' Main Level Bedroom 6'8'' x 7'6'' Main Level Full Bathroom 7'2'' x 5' Main Level Primary Bedroom 11'2'' x 9'4'' Main Level Living Room 22'8'' x 13'3'' Main Level Kitchen 12'5'' x 7'1''

Mark Gidden
Realtor/Founder

Lloyd Taverner
Realtor/Senior Partner
Your Favourites
No Favourites Found

The trademarks REALTOR®, REALTORS®, and the REALTOR® logo are controlled by The Canadian Real Estate Association (CREA) and identify real estate professionals who are members of CREA. The trademarks MLS®, Multiple Listing Service® and the associated logos are owned by The Canadian Real Estate Association (CREA) and identify the quality of services provided by real estate professionals who are members of CREA. The trademark DDF® is owned by The Canadian Real Estate Association (CREA) and identifies CREA's Data Distribution Facility (DDF®)
August 18 2026 05:48:02
Association of Interior REALTORS®

