


$829,900Maintenance,
$175 Monthly
Maintenance,
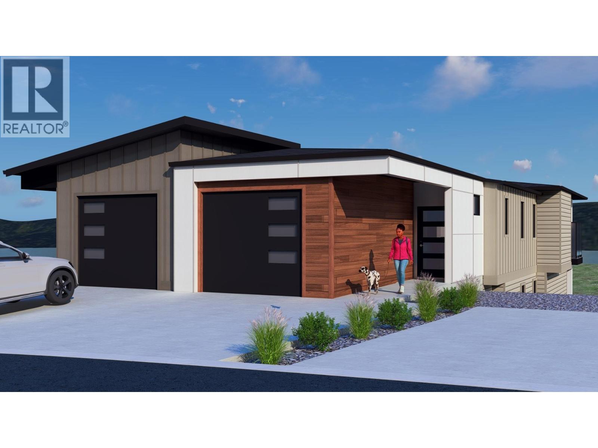
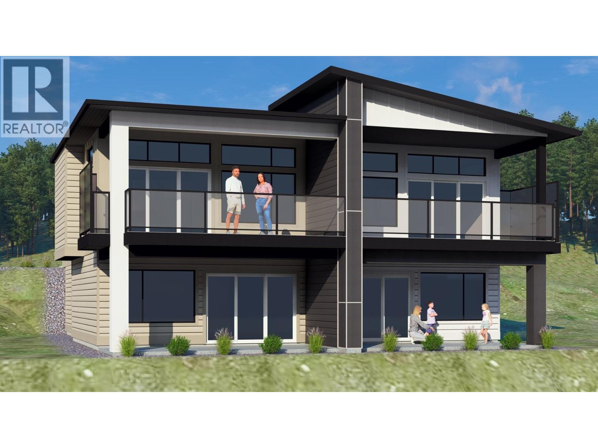
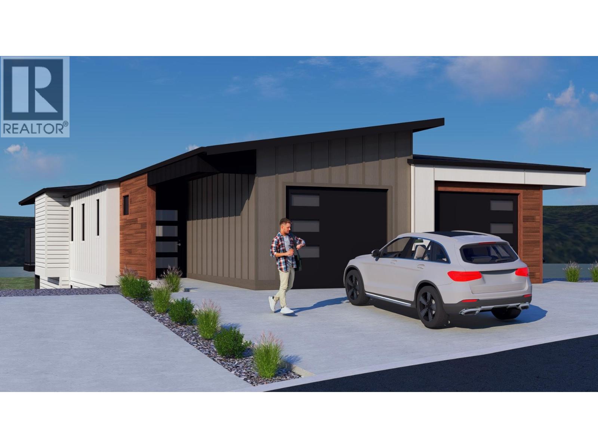
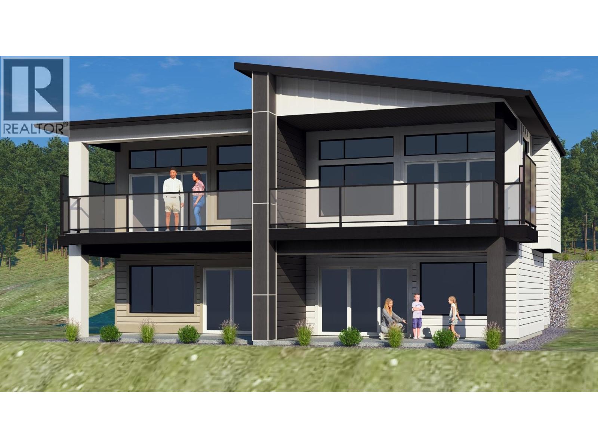
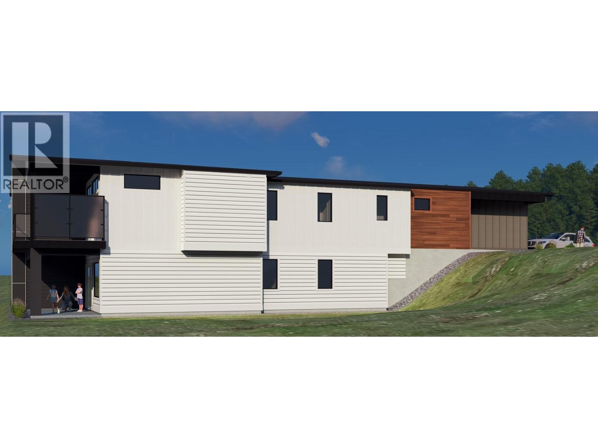
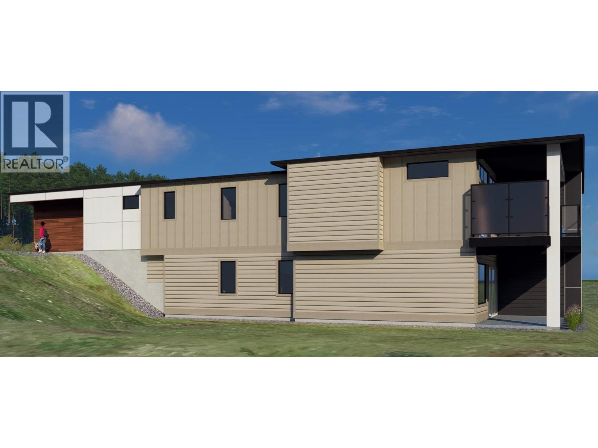
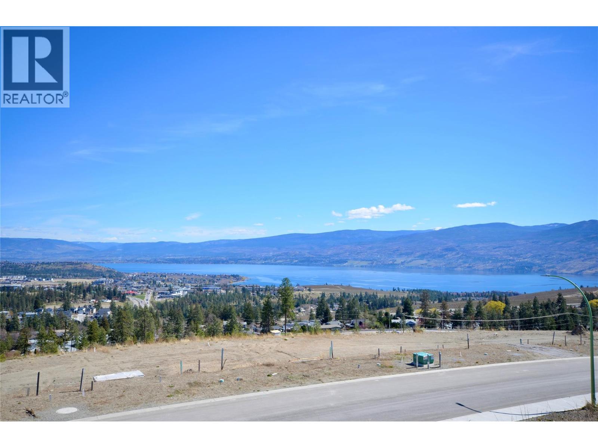
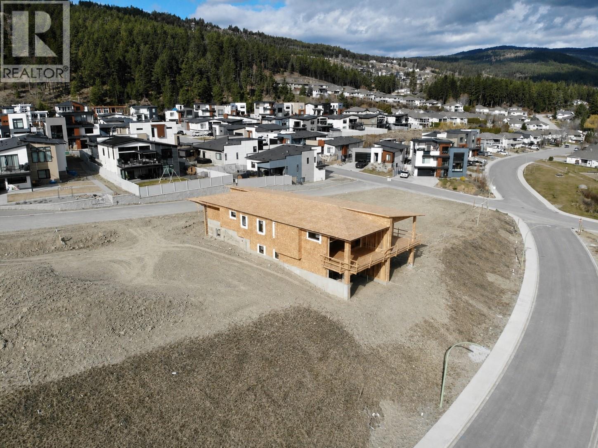
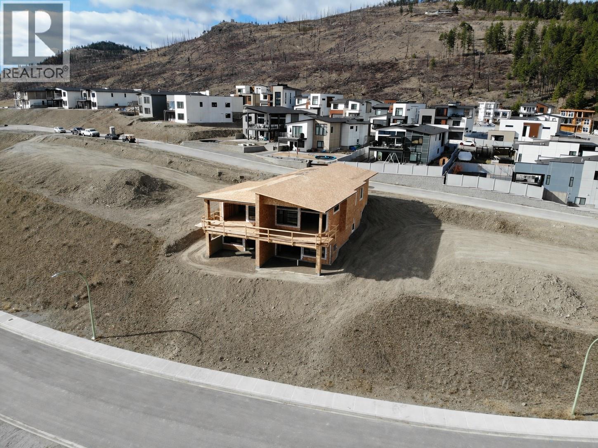
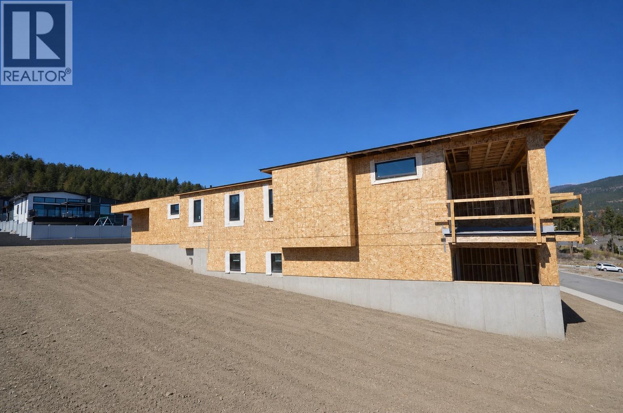
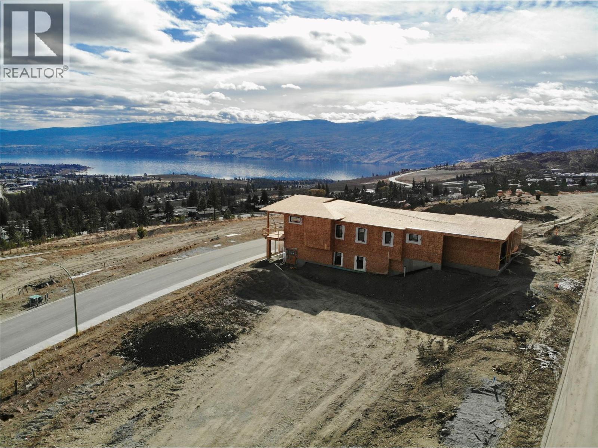
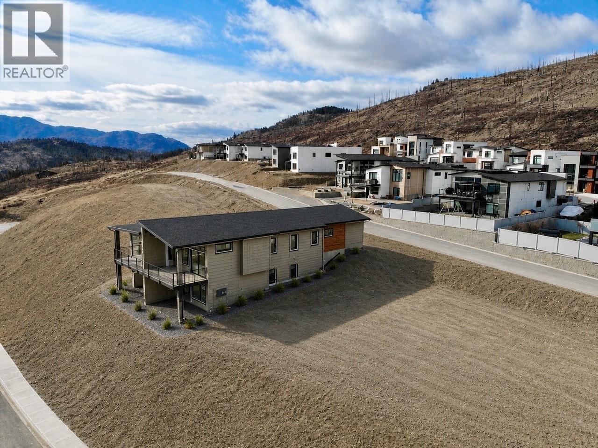
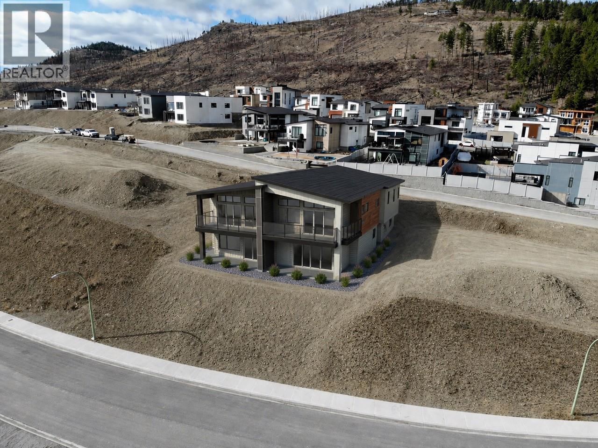
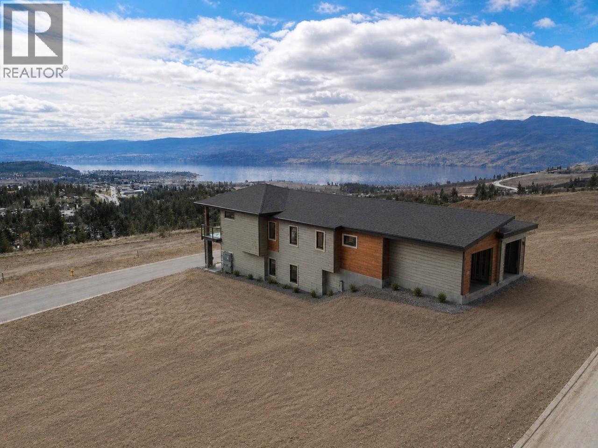
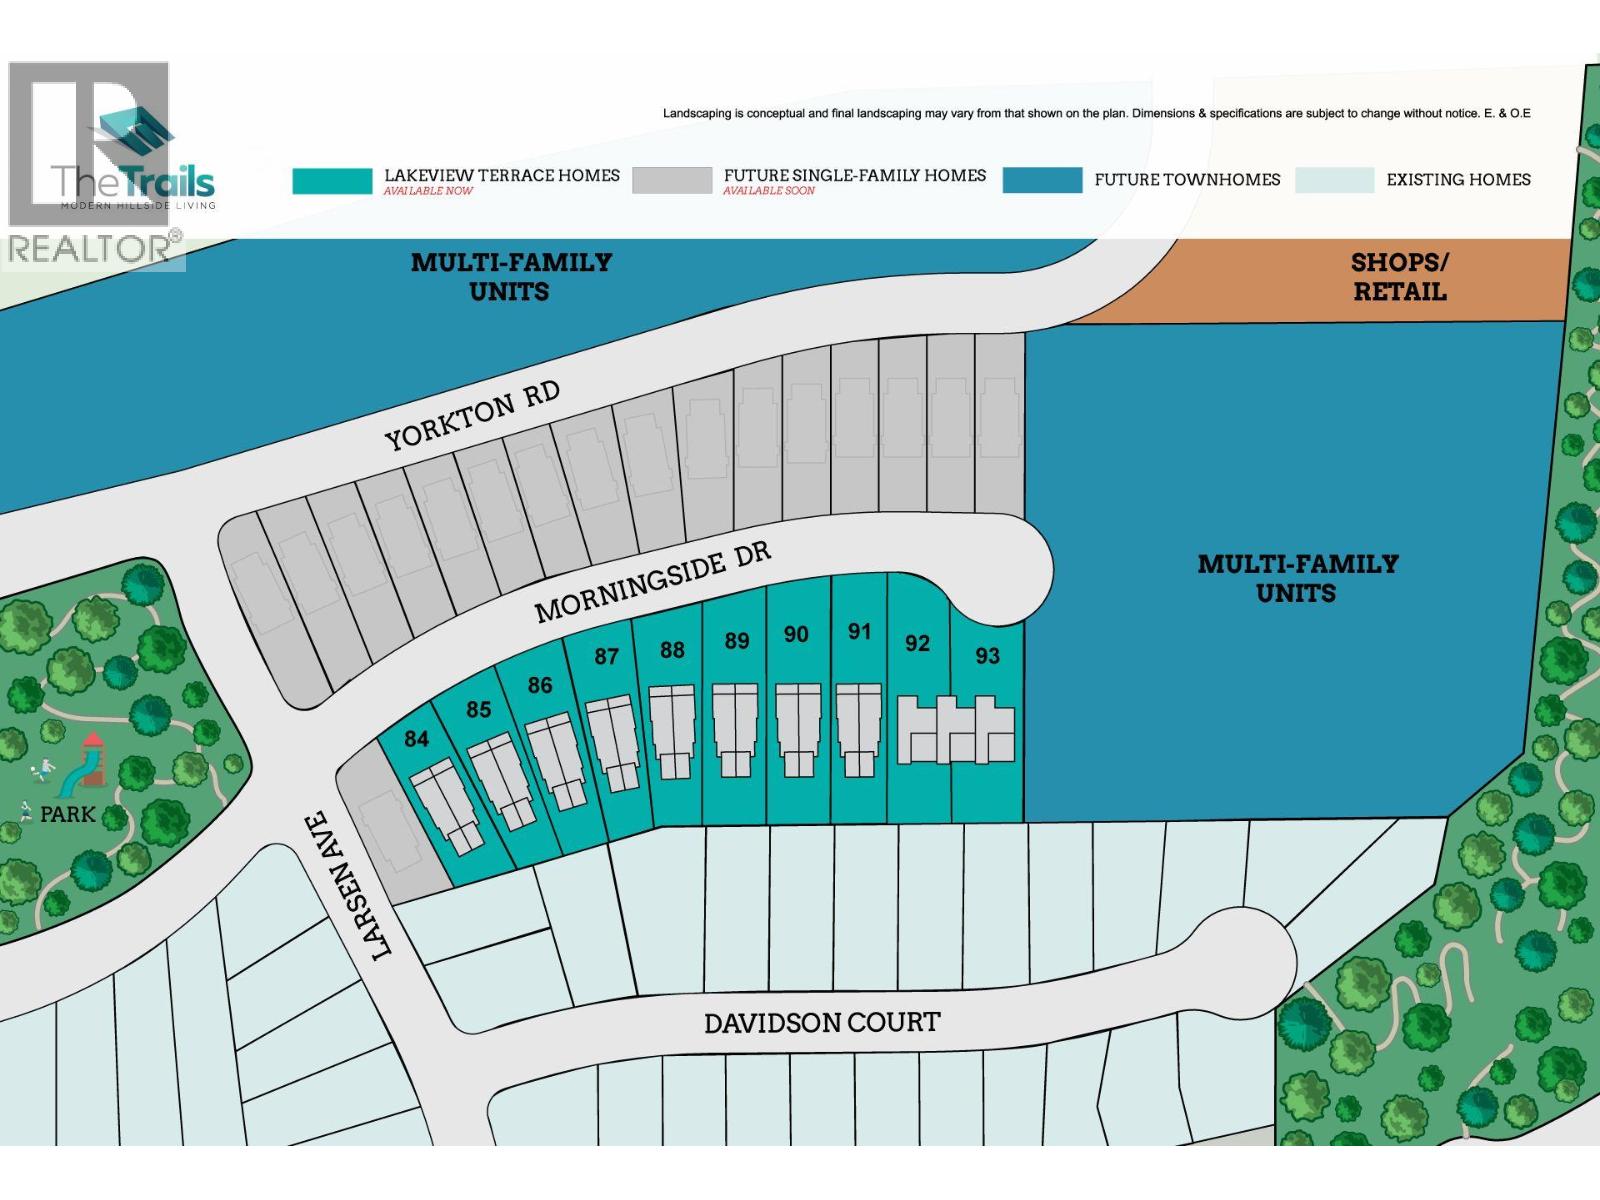
$175 MonthlyExperience elevated Okanagan living with the new Lakeview Terrace Collection at The Trails. This beautifully designed 3-bedroom, 2.5-bathterrace home captures stunning Okanagan Lake, valley, and mountain views while offering the perfect blend of luxury, functionality, and low-maintenance living. Built by an award-winning builder, each residence showcases modern architecture, premium finishings, open-concept floorplans, and thoughtfully designed indoor-outdoor living spaces ideal for entertaining or relaxing in the Okanagan sunshine. Features include an island kitchen with quartz countertops, stainless steel appliances, and a covered patio perfectly positioned to take in the breathtaking lake and valley views. Anticipated for late 2026 occupancy, this limited release offers an exceptional opportunity for buyers seeking quality craftsmanship in one of West Kelowna’s most desirable communities. Eligible first-time home buyers may benefit from no GST, adding even more value to this exciting opportunity. Steps to trails, nature, and minutes to wineries, golf, shopping, and everyday amenities. (id:64133)
-
Property Details
MLS® Number 10395484 Property Type Single Family Neigbourhood Glenrosa Community Name The Trails ParkingSpaceTotal 1 -
Building
Bathroom Total 3 Bedrooms Total 3 Architectural Style Ranch Constructed Date 2026 Construction Style Attachment Semi-detached Cooling Type Central Air Conditioning Flooring Type Vinyl Half Bath Total 1 Heating Type Forced Air Stories Total 2 Size Interior 2,050 Sqft Type Duplex Utility Water Municipal Water Parking
Attached Garage 1 -
Land
Acreage No Sewer Municipal Sewage System Size Irregular 0.05 Size Total 0.05 Ac|under 1 Acre Size Total Text 0.05 Ac|under 1 Acre -
Rooms
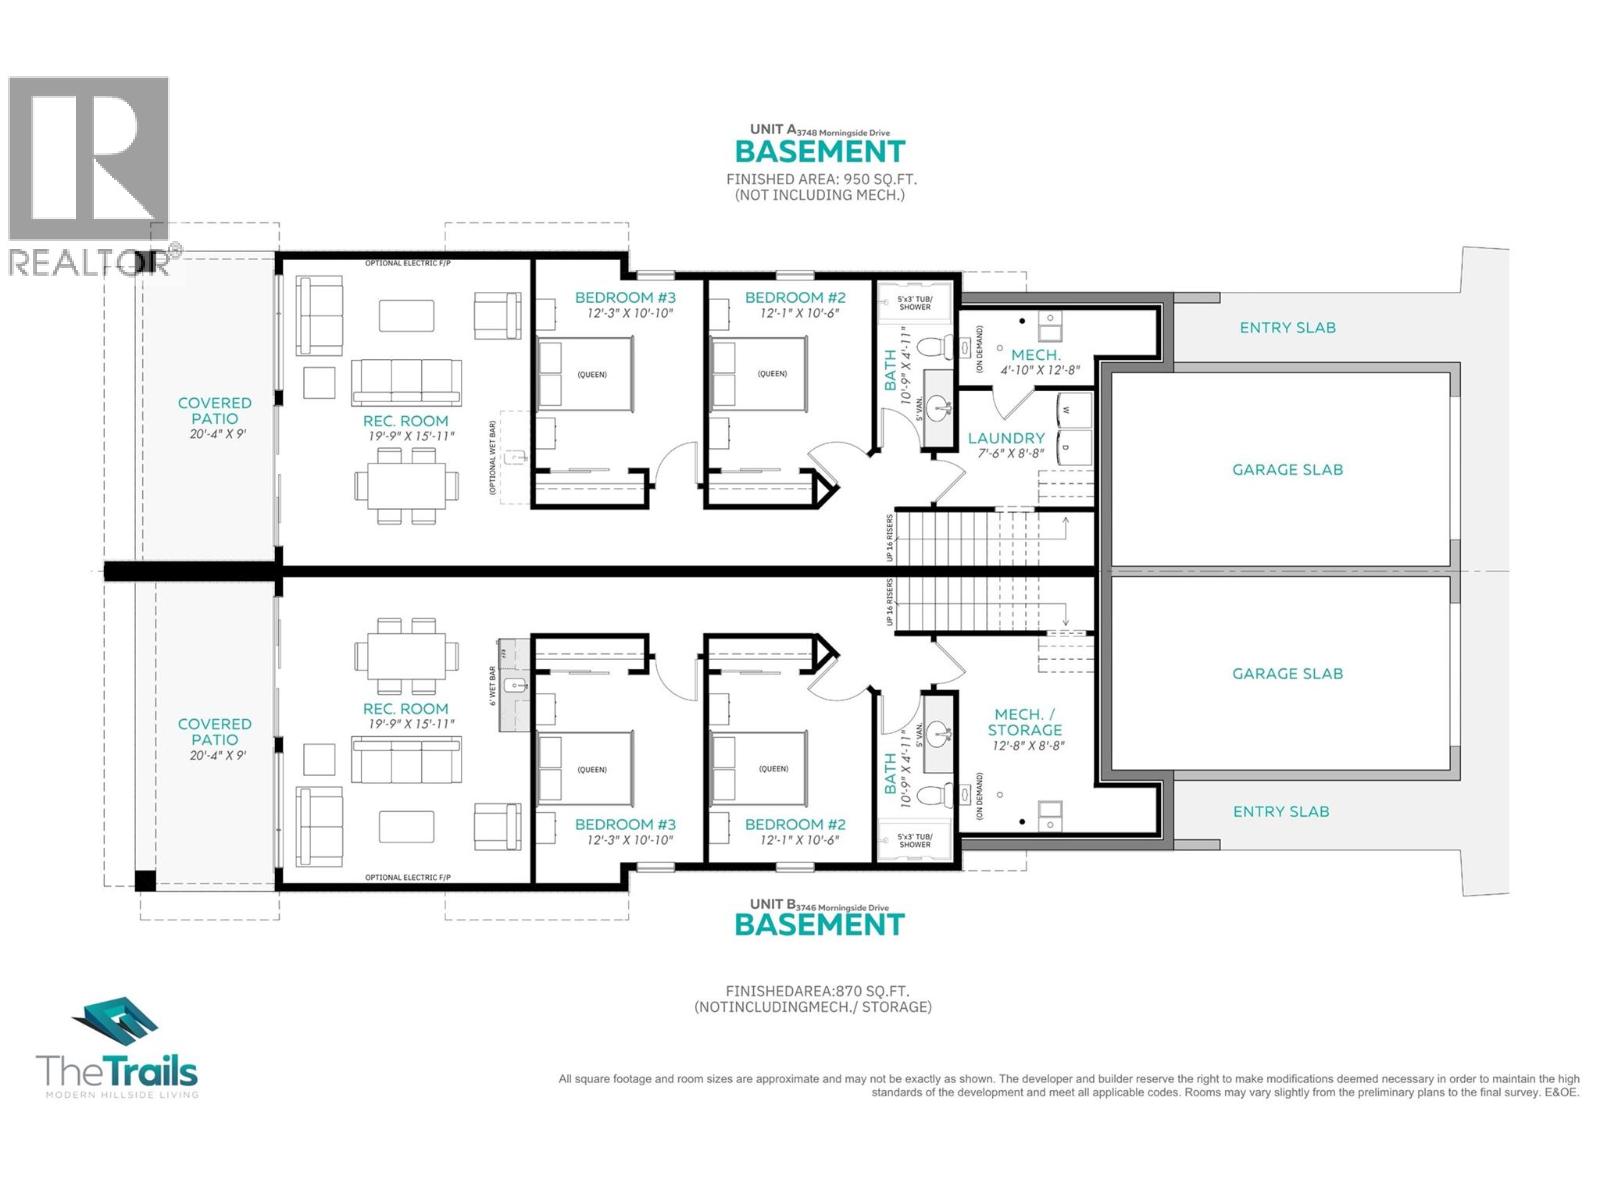
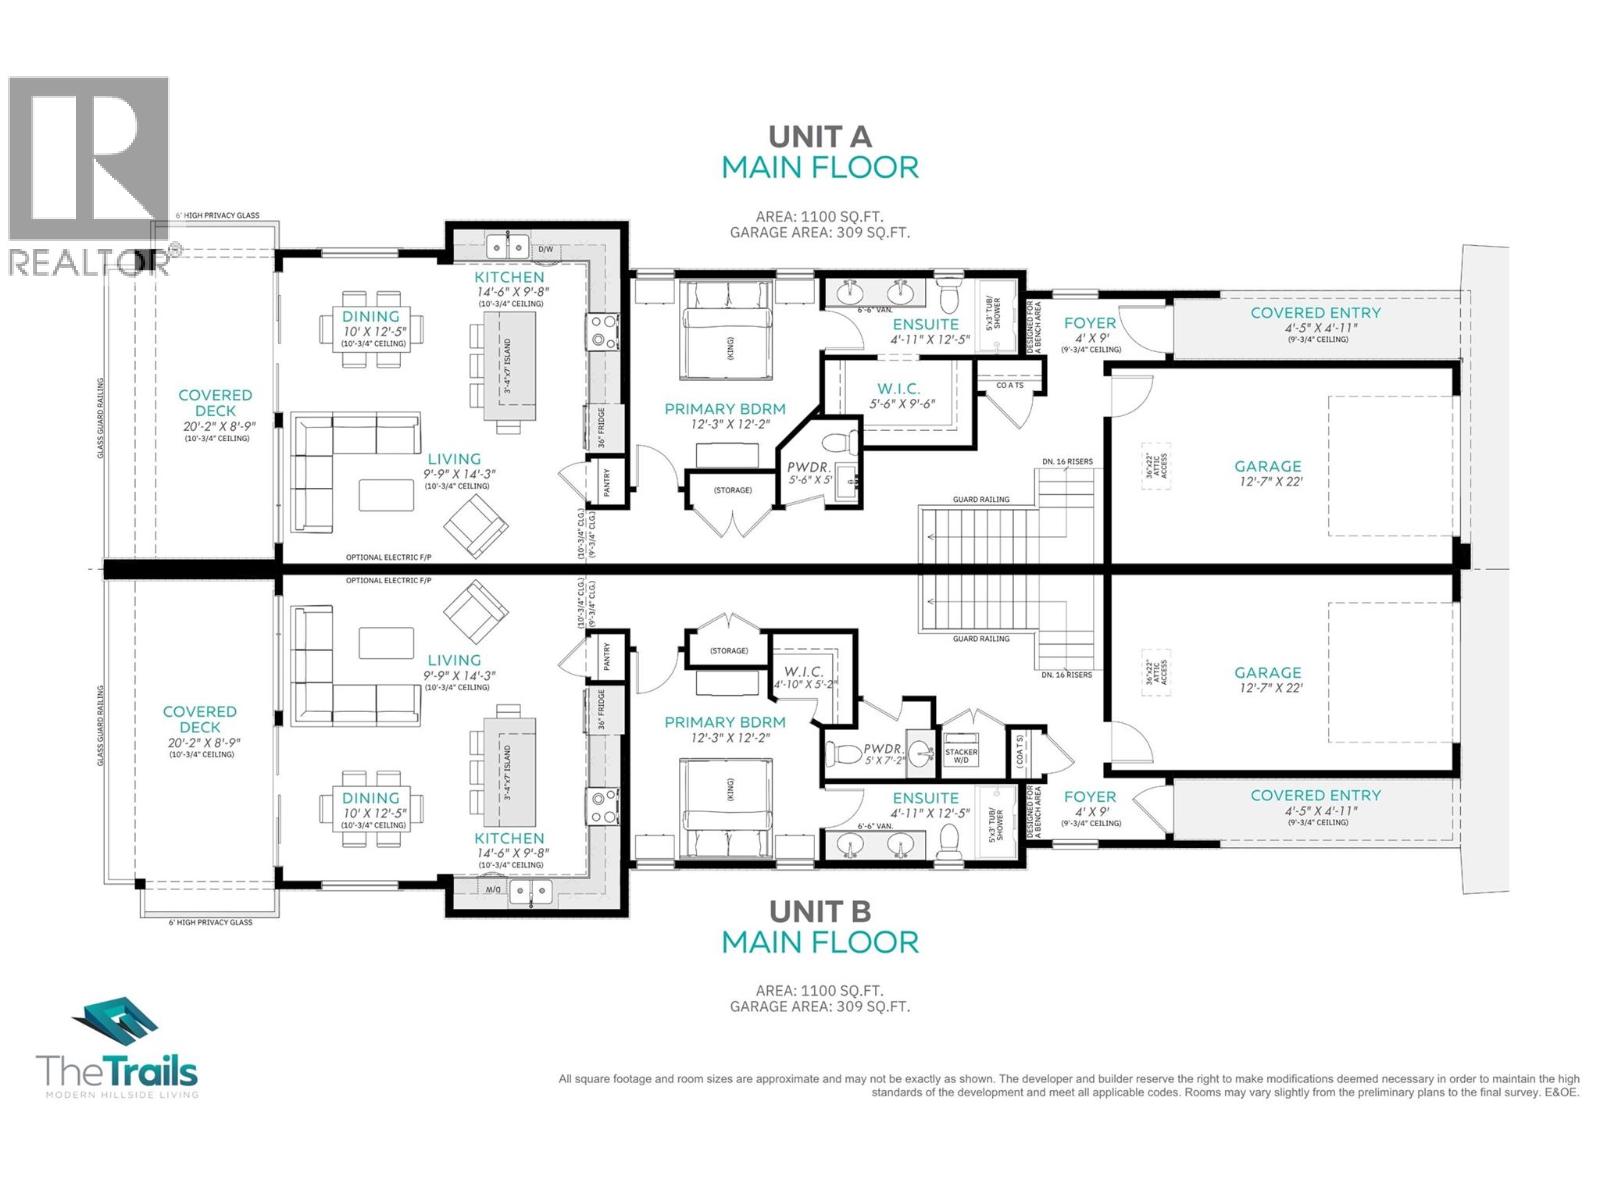
Level Type Length Width Dimensions Basement Other 4'10'' x 12'8'' Basement Recreation Room 19'9'' x 15'11'' Basement Bedroom 12'3'' x 10'10'' Basement Bedroom 12'1'' x 10'6'' Basement Full Bathroom 10'9'' x 4'11'' Basement Laundry Room 7'6'' x 8'8'' Main Level Living Room 9'9'' x 14'3'' Main Level Dining Room 10' x 12'5'' Main Level Kitchen 14'6'' x 9'8'' Main Level Partial Bathroom 5'6'' x 5' Main Level Other 5'6'' x 9'6'' Main Level Full Ensuite Bathroom 4'11'' x 12'5'' Main Level Primary Bedroom 12'3'' x 12'2'' Main Level Foyer 4' x 9'

Mark Gidden
Realtor/Founder

Lloyd Taverner
Realtor/Senior Partner
Your Favourites
No Favourites Found

The trademarks REALTOR®, REALTORS®, and the REALTOR® logo are controlled by The Canadian Real Estate Association (CREA) and identify real estate professionals who are members of CREA. The trademarks MLS®, Multiple Listing Service® and the associated logos are owned by The Canadian Real Estate Association (CREA) and identify the quality of services provided by real estate professionals who are members of CREA. The trademark DDF® is owned by The Canadian Real Estate Association (CREA) and identifies CREA's Data Distribution Facility (DDF®)
July 27 2026 08:17:58
Association of Interior REALTORS®

