


$639,900
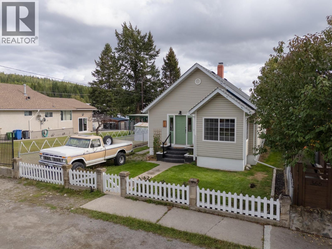
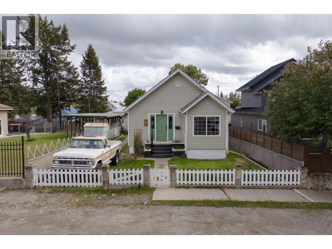
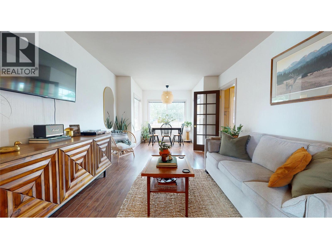
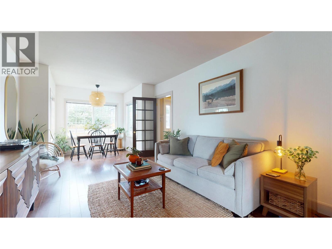
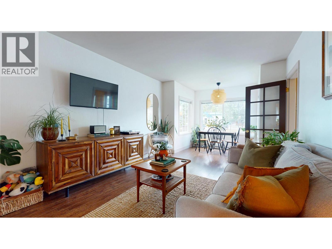
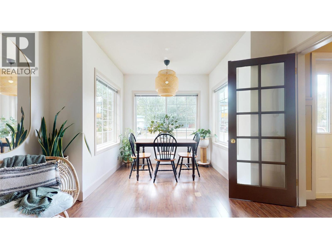
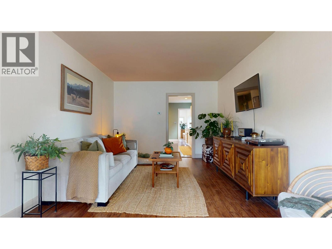
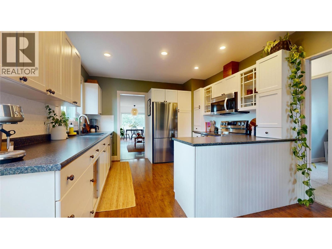
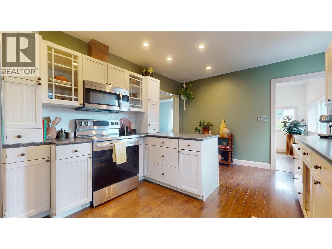
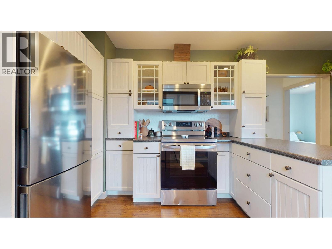
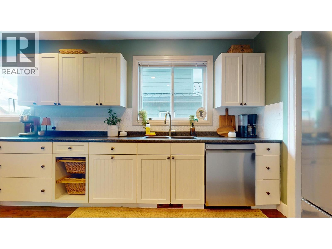
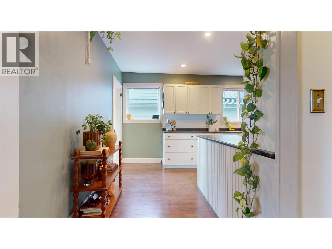
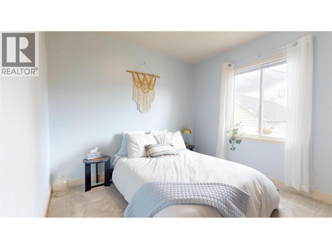
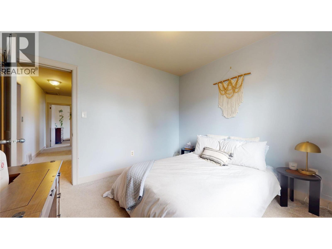
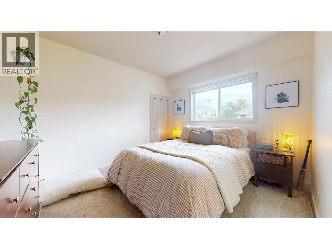
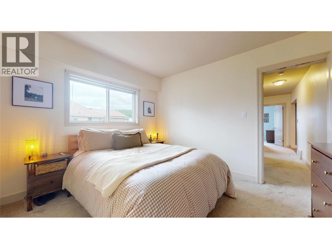
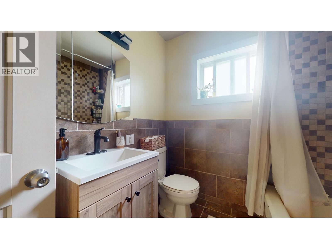
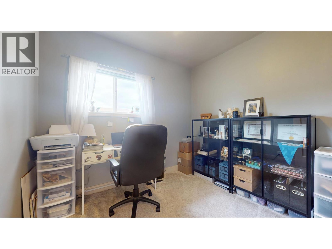
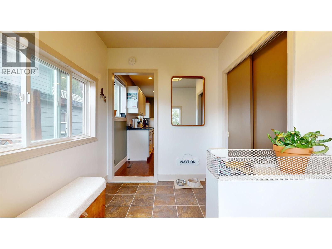
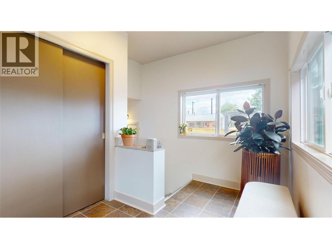
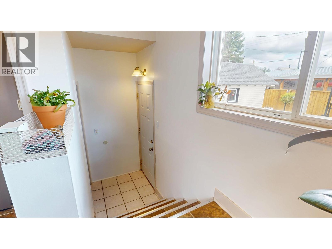
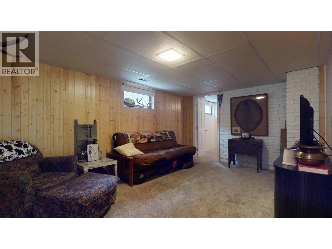
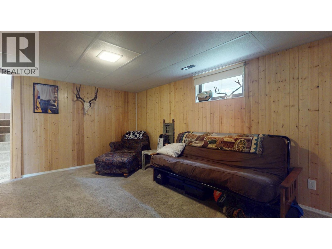
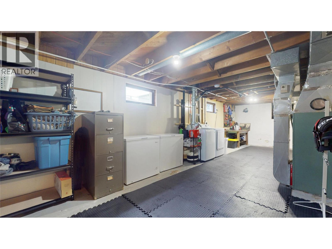
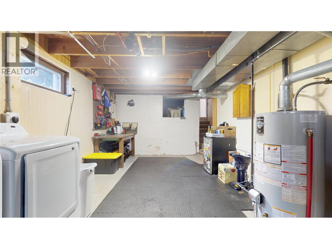
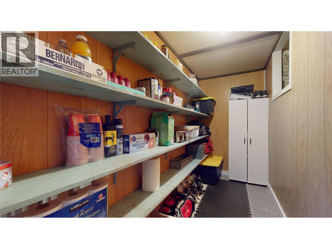
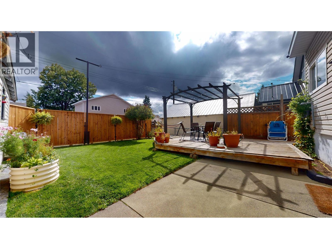
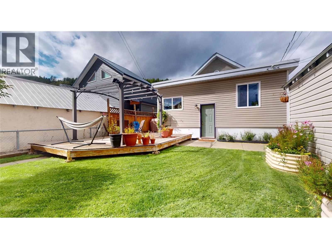
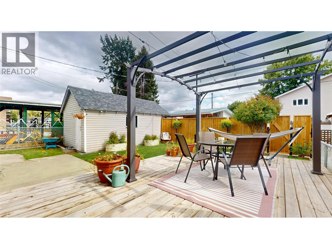
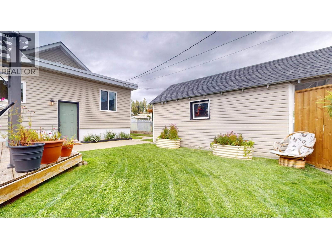
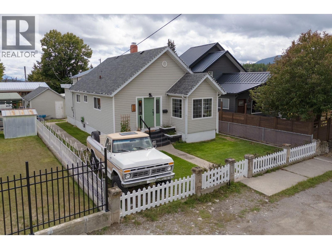
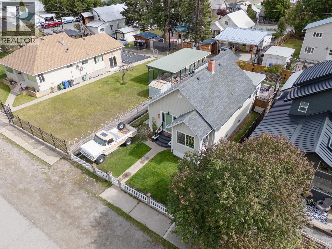
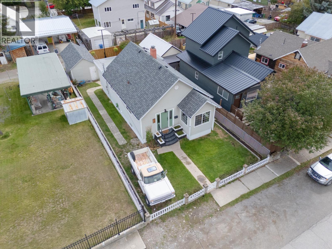
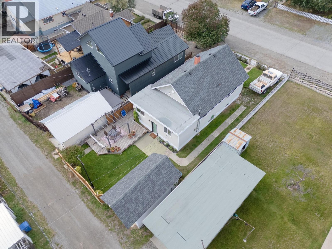
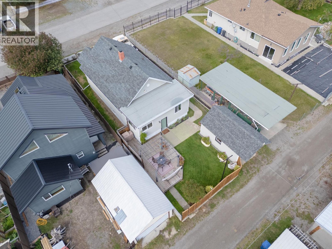
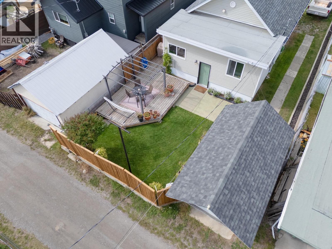
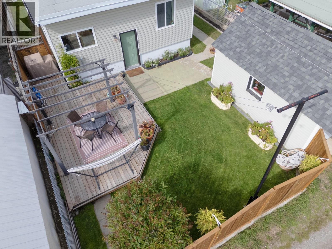
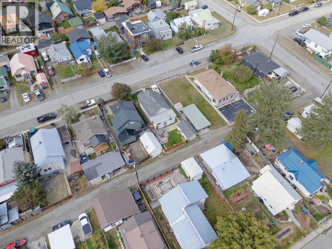
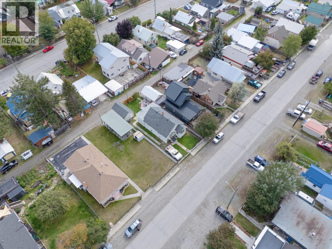
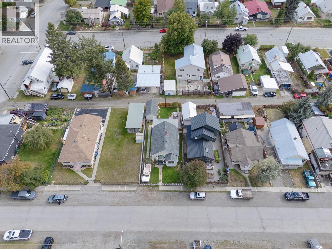
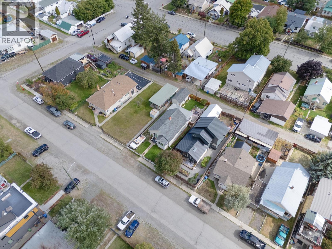
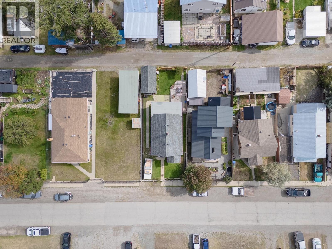
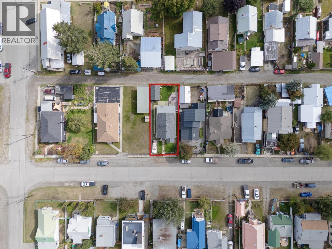
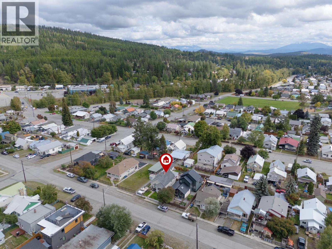
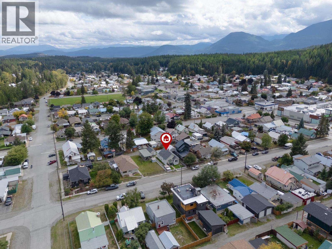
372 Fortier Street is a well-kept family home in Kimberley’s sought-after Blarchmont neighbourhood, offering approximately 1,685 sq. ft. of living space with plenty of room to grow. The upper level features two bedrooms plus an office/den that could easily function as a potential third bedroom, along with a well-appointed bathroom and a bright, functional kitchen with ample storage. Numerous updates have been completed throughout, including fresh paint, an updated bathroom vanity, washer and dryer, a new water line to the home and a new backyard fence. The spacious backyard provides plenty of room for kids, pets and outdoor living, with convenient back alley access. Inside, you’ll also find excellent storage and a walk-in closet. The location is a standout, with the ski hill, grocery store, pool, arena, schools, restaurants and Kimberley’s extensive nature trails all close by. Built in 1938, the home retains its original character while benefiting from substantial updates over the years, making it a great option for families, first-time buyers or anyone looking for a move-in-ready home in an established Kimberley neighbourhood. (id:64133)
-
Property Details
MLS® Number 10400948 Property Type Single Family Neigbourhood Kimberley AmenitiesNearBy Golf Nearby, Public Transit, Park, Schools, Shopping, Ski Area CommunityFeatures Family Oriented ParkingSpaceTotal 1 ViewType Mountain View -
Building
Bathroom Total 1 Bedrooms Total 3 Architectural Style Bungalow Basement Type Full Constructed Date 1938 Construction Style Attachment Detached Exterior Finish Vinyl Siding Flooring Type Carpeted, Hardwood, Linoleum Heating Type Forced Air, See Remarks Roof Material Asphalt Shingle Roof Style Unknown Stories Total 1 Size Interior 1,685 Sqft Type House Utility Water Municipal Water Parking
Detached Garage 1 -
Land
Access Type Easy Access Acreage No Fence Type Fence Land Amenities Golf Nearby, Public Transit, Park, Schools, Shopping, Ski Area Landscape Features Landscaped Sewer Municipal Sewage System Size Irregular 0.09 Size Total 0.09 Ac|under 1 Acre Size Total Text 0.09 Ac|under 1 Acre -
Rooms
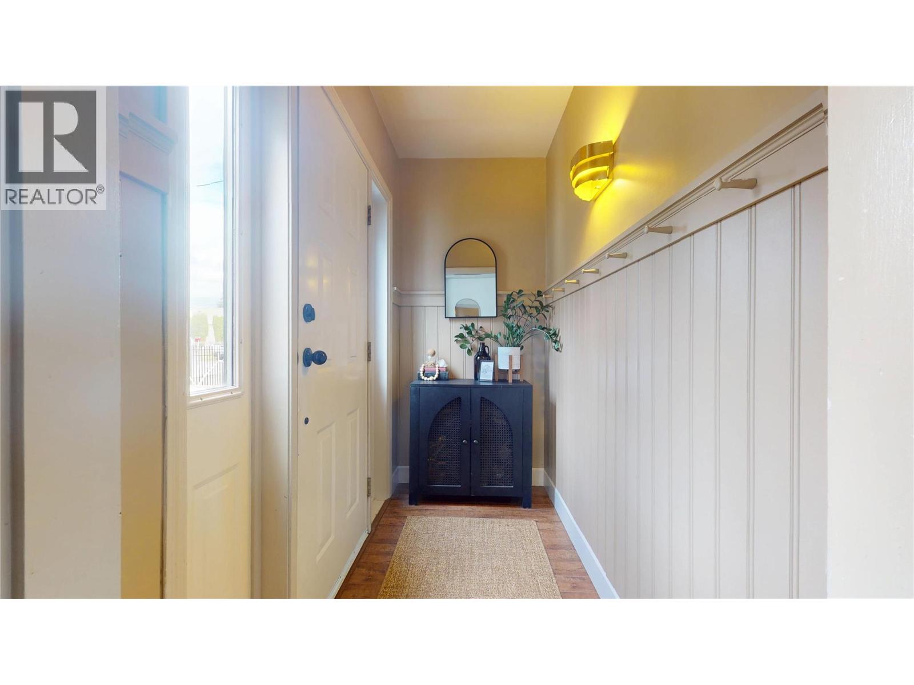
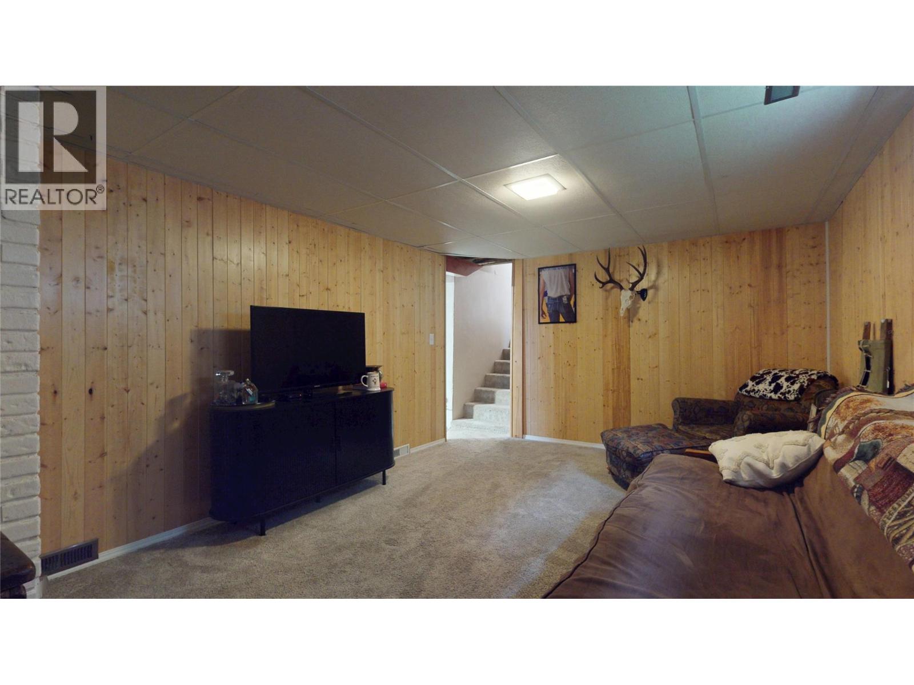
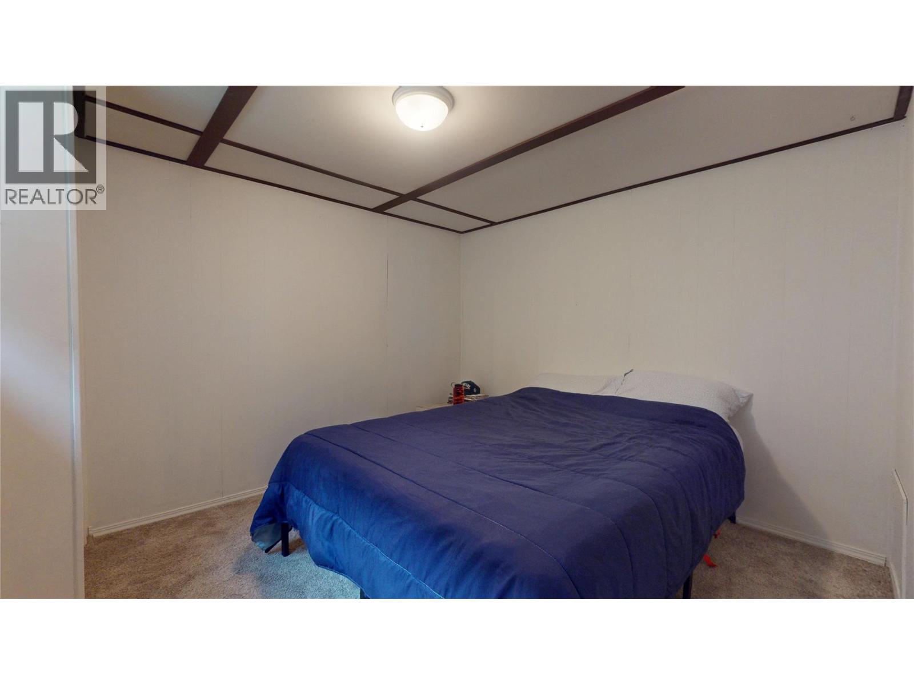
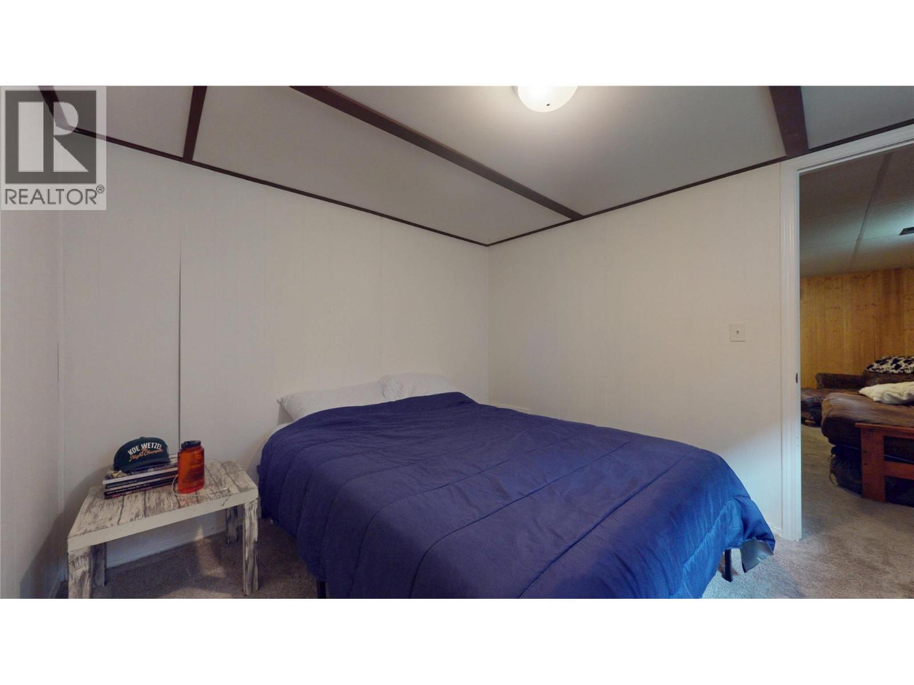
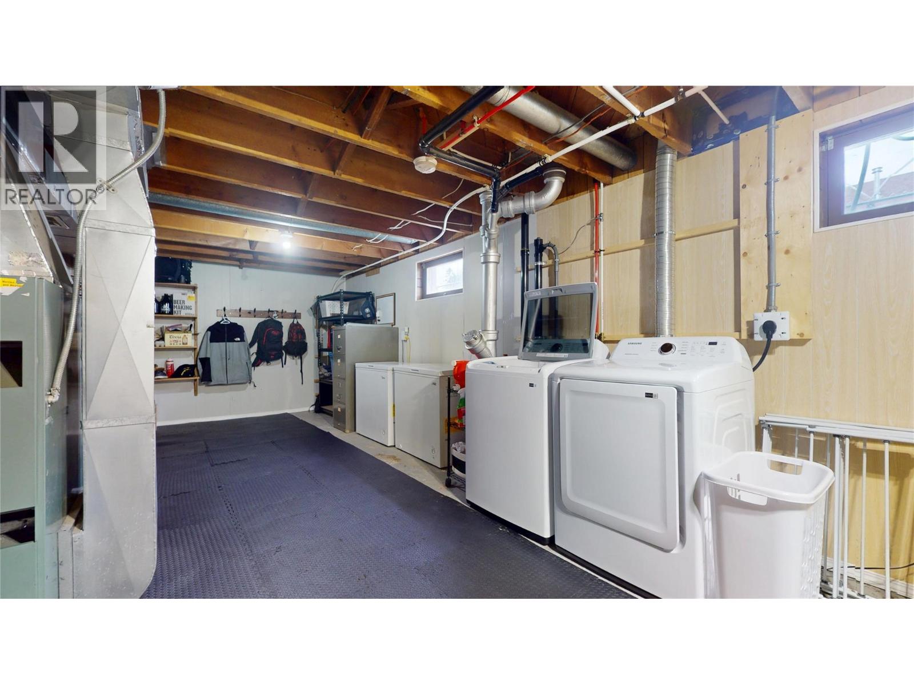
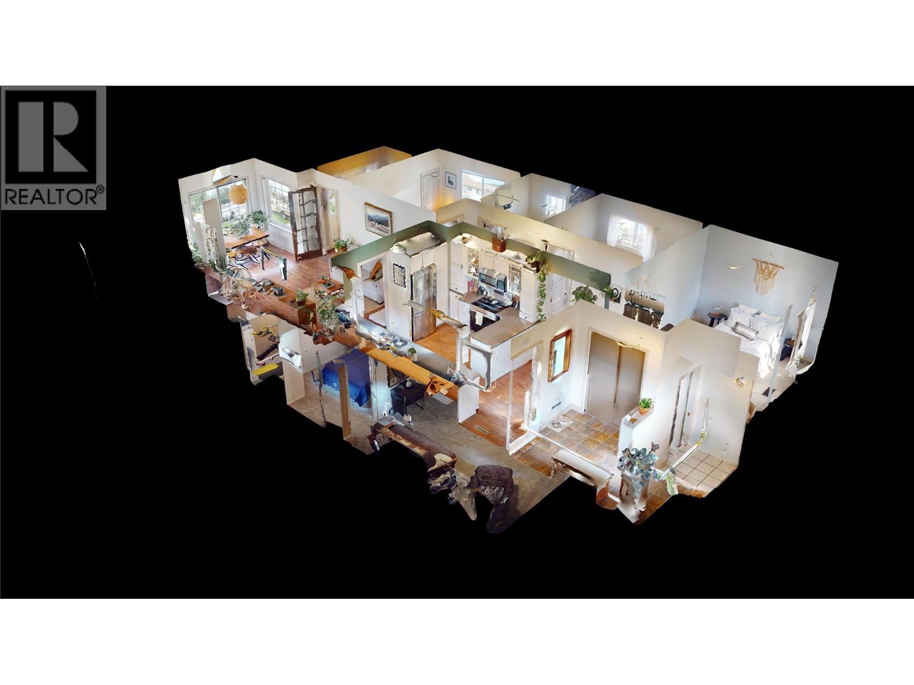
Level Type Length Width Dimensions Basement Laundry Room 10'10'' x 31'0'' Basement Storage 11'2'' x 4'6'' Basement Bedroom 11'2'' x 9'5'' Basement Family Room 11'2'' x 16'0'' Main Level Dining Room 8'0'' x 5'7'' Main Level Primary Bedroom 11'5'' x 9'10'' Main Level Full Bathroom 7'9'' x 7'1'' Main Level Office 7'9'' x 9'2'' Main Level Bedroom 9'10'' x 9'10'' Main Level Other 12'8'' x 9'10'' Main Level Kitchen 11'1'' x 15'8'' Main Level Living Room 11'0'' x 15'6'' Main Level Foyer 8'2'' x 4'1''

Mark Gidden
Realtor/Founder

Lloyd Taverner
Realtor/Senior Partner
Your Favourites
No Favourites Found

The trademarks REALTOR®, REALTORS®, and the REALTOR® logo are controlled by The Canadian Real Estate Association (CREA) and identify real estate professionals who are members of CREA. The trademarks MLS®, Multiple Listing Service® and the associated logos are owned by The Canadian Real Estate Association (CREA) and identify the quality of services provided by real estate professionals who are members of CREA. The trademark DDF® is owned by The Canadian Real Estate Association (CREA) and identifies CREA's Data Distribution Facility (DDF®)
October 17 2026 07:48:15
Association of Interior REALTORS®

