


$335,000Maintenance,
$272.70 Monthly
Maintenance,
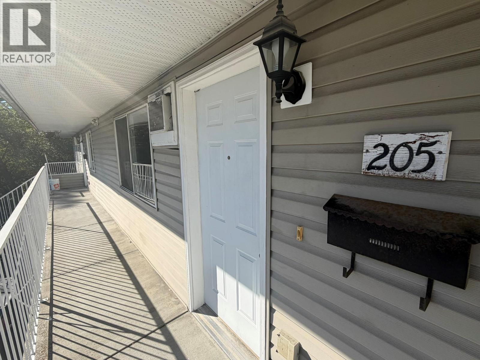
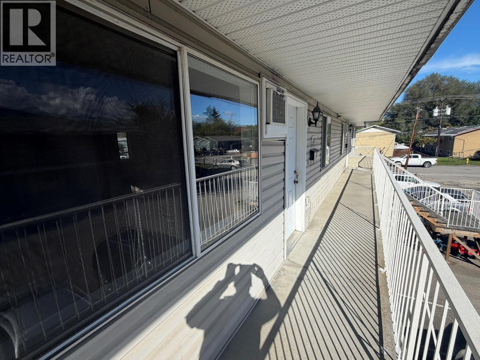
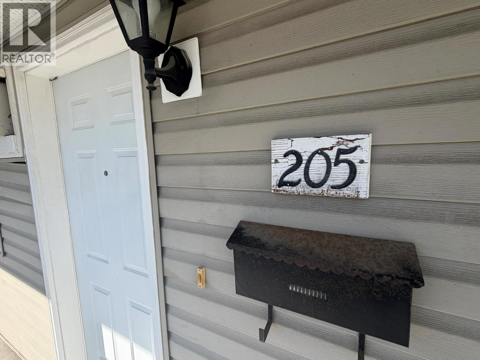
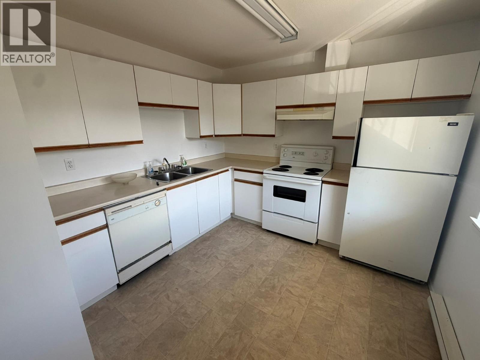
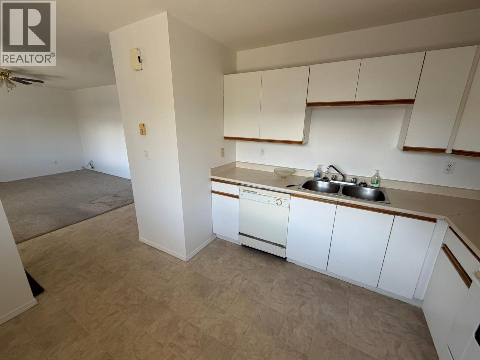
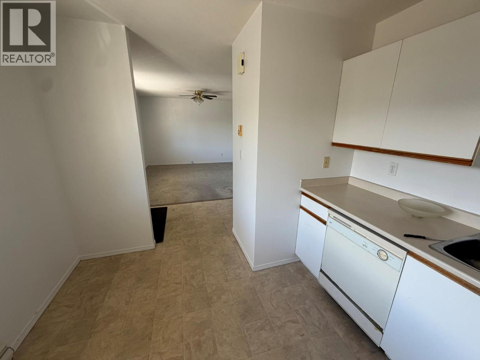
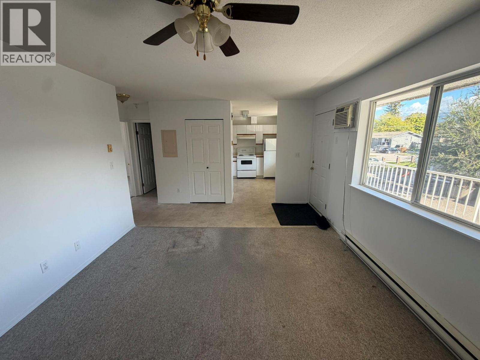
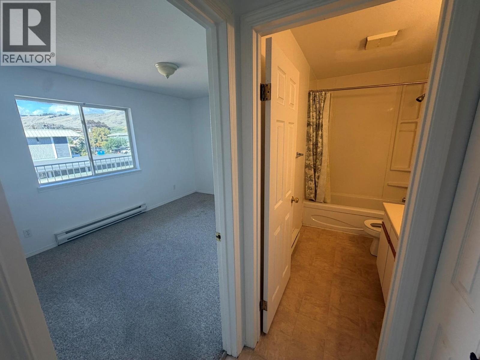
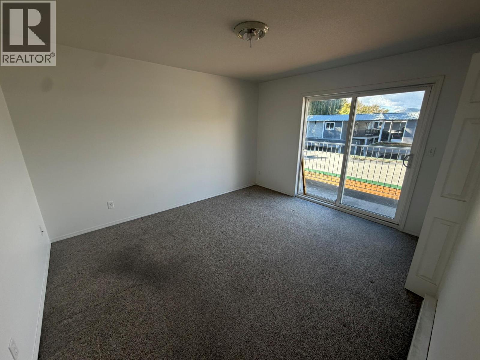
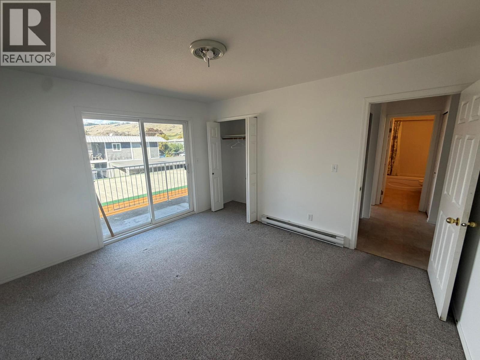
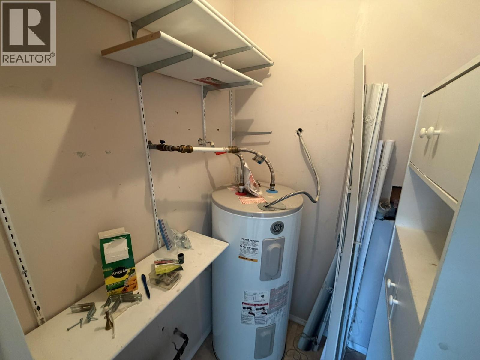
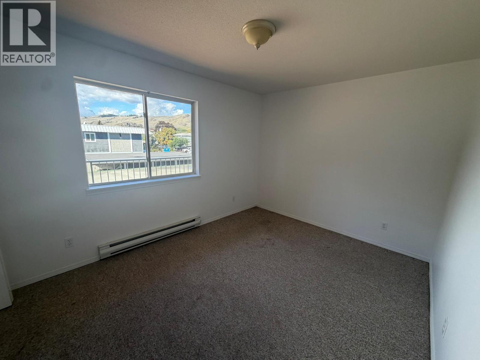
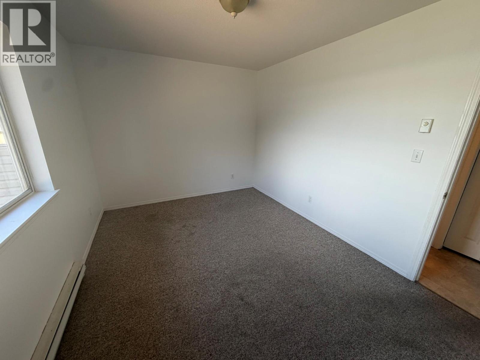
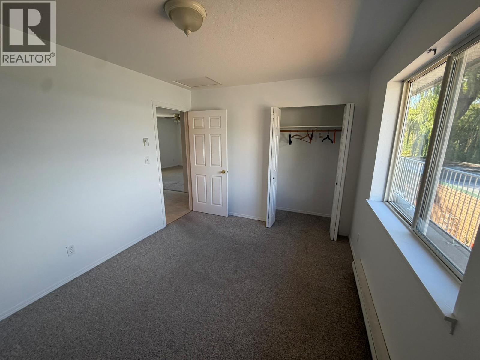
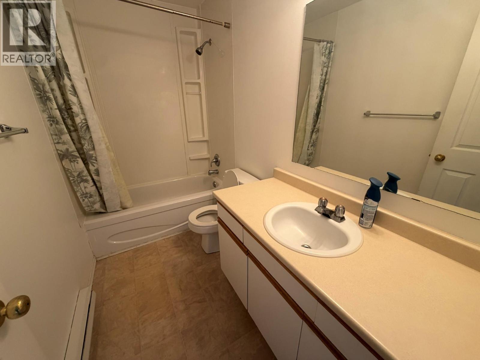
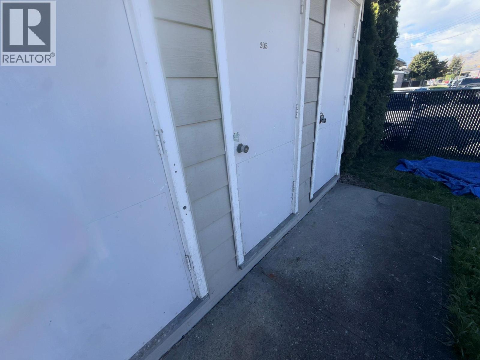
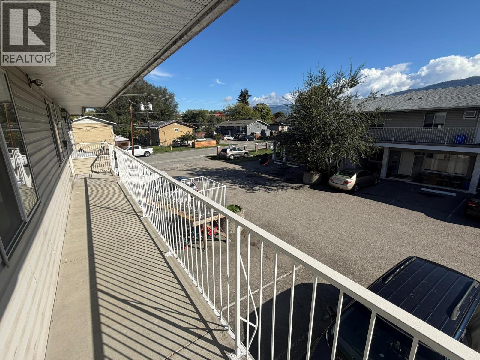
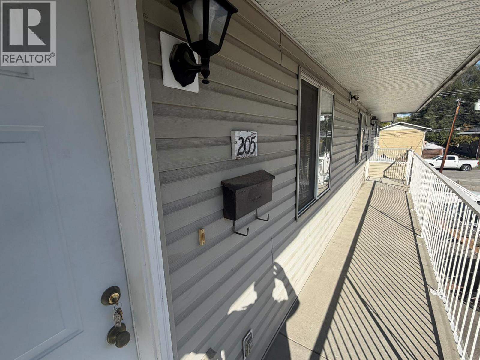
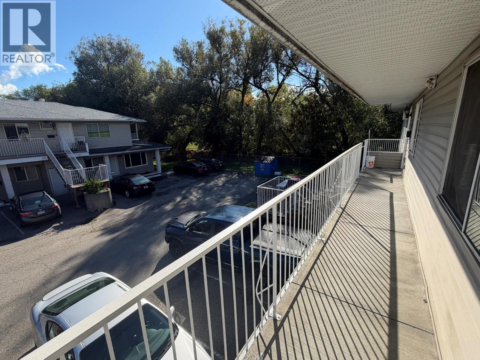
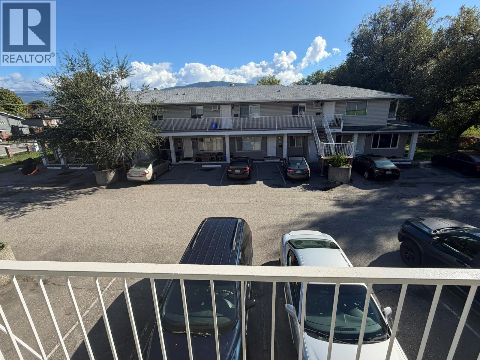
$272.70 Monthly2 bedroom, 1 bath townhome in Creekside Estates at 3710 & 3712 24th Ave Vernon BC. Purchase just one unit or all 14. This unit and the other 13 are all rental occupied and generating a very healthy income. The average rent is about $1200.00 per month but his unit was just vacated and will be rented at $1,750.00 per month. Creekside Estates consists of 2 twin buildings (3710 & 3712) of 7 units each. Each building was formerly a level entry and single storey building of 4 units on crawlspaces built in the late 1970s. In the early to mid 1990s each building was expanded with an upper level and 3 more units. Each ground floor unit has an additional rear access directly to the lawn and rear yard, and each upper unit has a spacious deck. The grounds are near level, there is lots of parking, the property backs onto Vernon Creek and overall a good central location on City transit and not too far to downtown. Terrific investment property and opportunity. This unit is located on the upper floor of the West (3712) building, middle unit, with full length West facing deck. (id:64133)
-
Property Details
MLS® Number 10402535 Property Type Single Family Neigbourhood City of Vernon Community Name Creekside Estates AmenitiesNearBy Shopping Features Balcony ParkingSpaceTotal 1 StorageType Storage, Locker WaterFrontType Waterfront On Creek -
Building
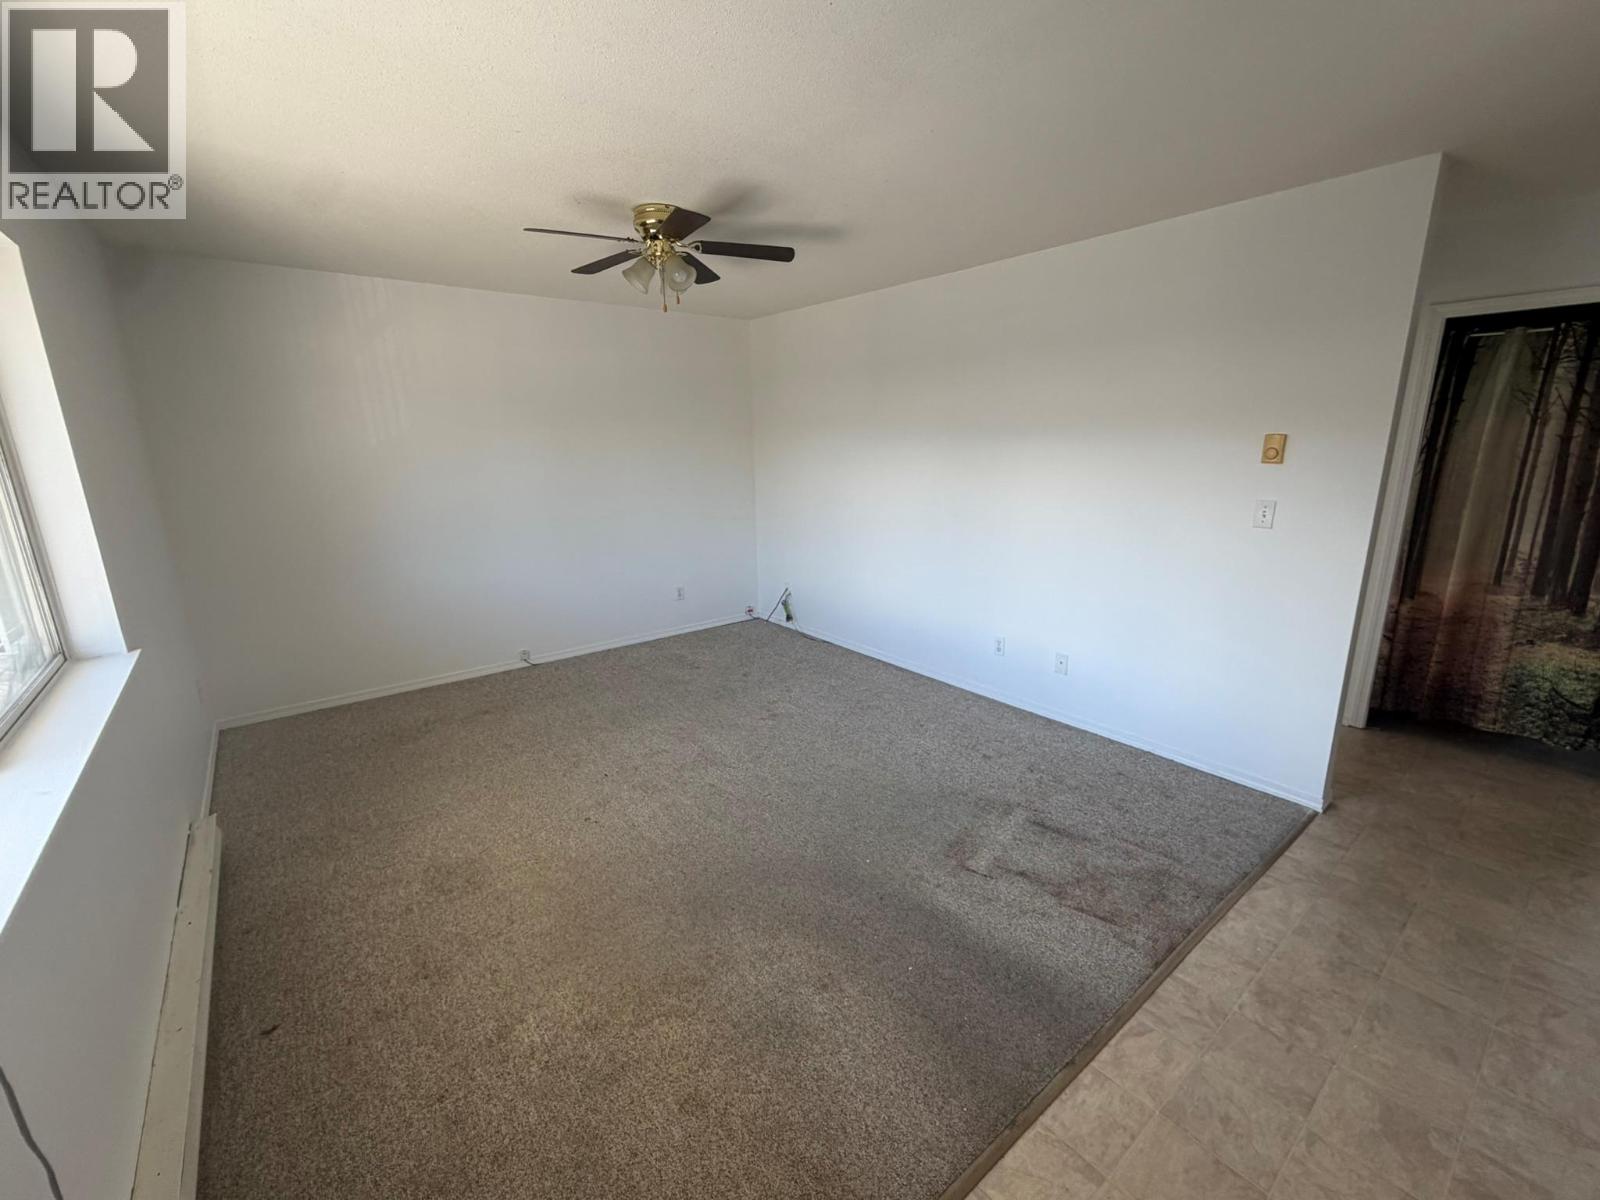
Bathroom Total 1 Bedrooms Total 2 Appliances Refrigerator, Range - Electric Constructed Date 1997 Construction Style Attachment Attached Cooling Type Wall Unit Exterior Finish Vinyl Siding Flooring Type Vinyl Heating Fuel Electric Heating Type Baseboard Heaters Roof Material Asphalt Shingle Roof Style Unknown Stories Total 1 Size Interior 778 Sqft Type Row / Townhouse Utility Water Municipal Water -
Land
Acreage No Land Amenities Shopping Sewer Municipal Sewage System Size Total Text Under 1 Acre Surface Water Creeks -
Rooms
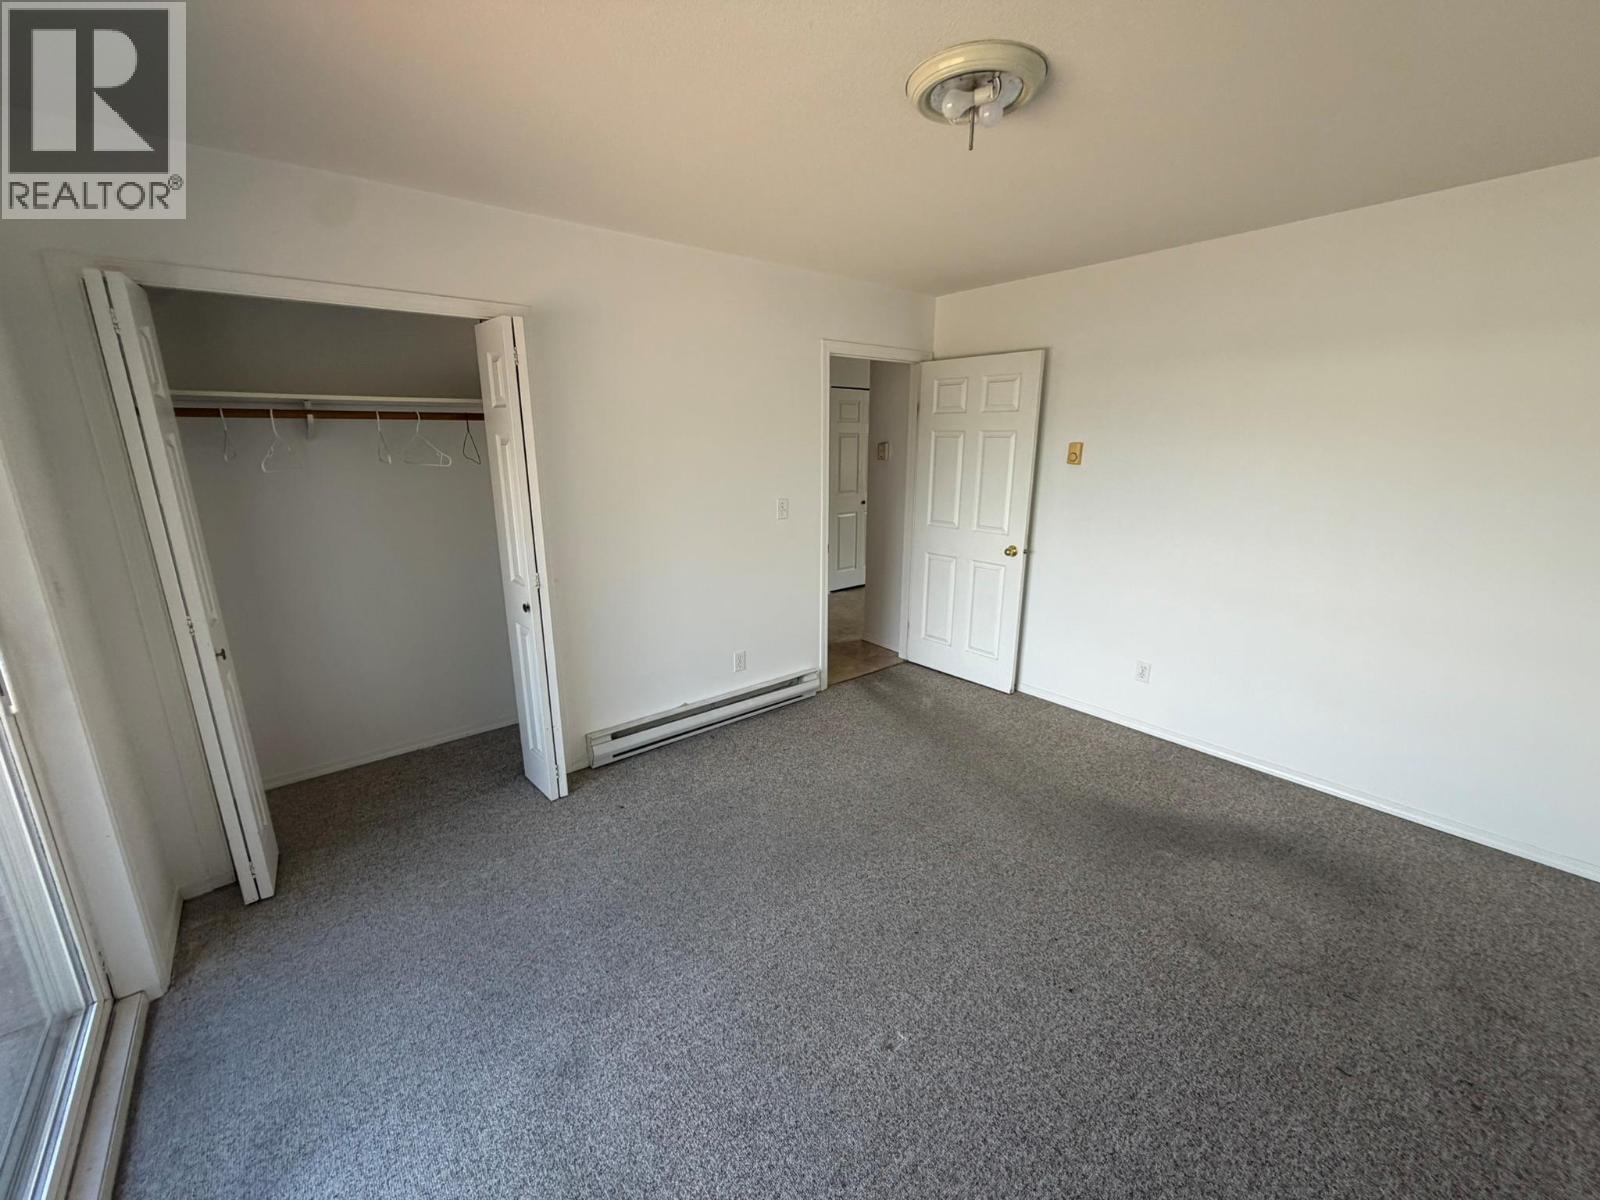
Level Type Length Width Dimensions Main Level Bedroom 11'0'' x 11'0'' Main Level 4pc Bathroom 7'0'' x 8'0'' Main Level Living Room 13'0'' x 12'0'' Main Level Primary Bedroom 11'0'' x 12'0'' Main Level Kitchen 9'0'' x 10'0''

Mark Gidden
Realtor/Founder

Lloyd Taverner
Realtor/Senior Partner
Your Favourites
No Favourites Found

The trademarks REALTOR®, REALTORS®, and the REALTOR® logo are controlled by The Canadian Real Estate Association (CREA) and identify real estate professionals who are members of CREA. The trademarks MLS®, Multiple Listing Service® and the associated logos are owned by The Canadian Real Estate Association (CREA) and identify the quality of services provided by real estate professionals who are members of CREA. The trademark DDF® is owned by The Canadian Real Estate Association (CREA) and identifies CREA's Data Distribution Facility (DDF®)
October 03 2026 02:01:43
Association of Interior REALTORS®

