


$544,900Maintenance, Heat, Ground Maintenance, Property Management, Other, See Remarks, Recreation Facilities, Sewer, Waste Removal, Water
$315.01 Monthly
Maintenance, Heat, Ground Maintenance, Property Management, Other, See Remarks, Recreation Facilities, Sewer, Waste Removal, Water
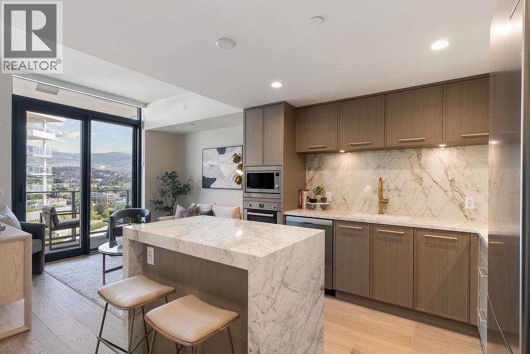
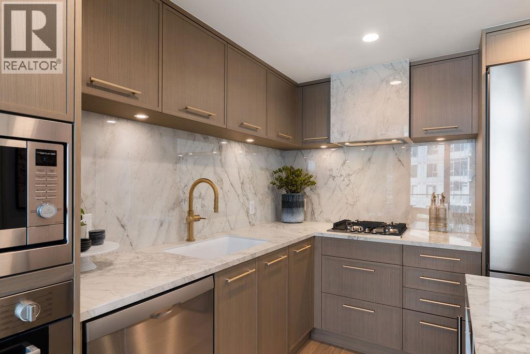
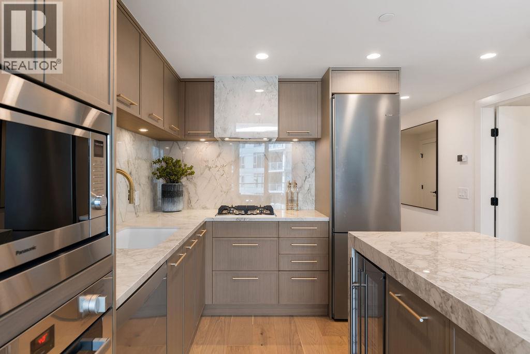
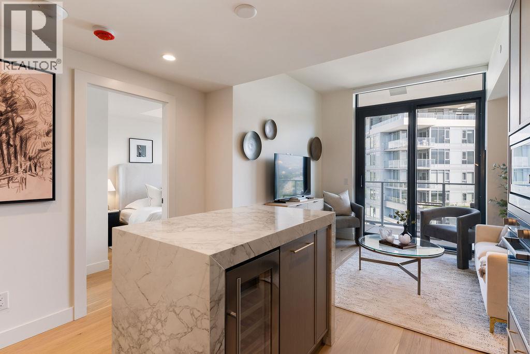
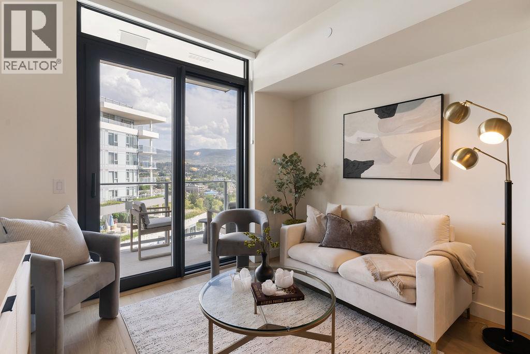
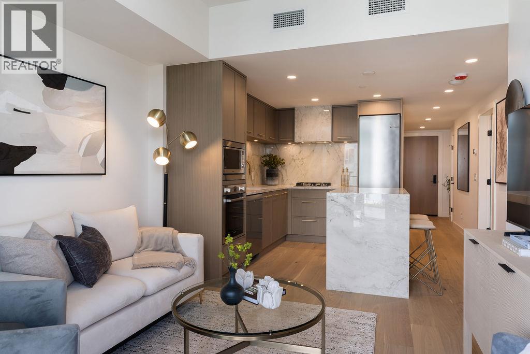
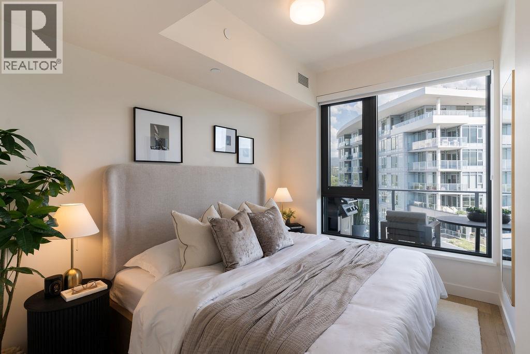
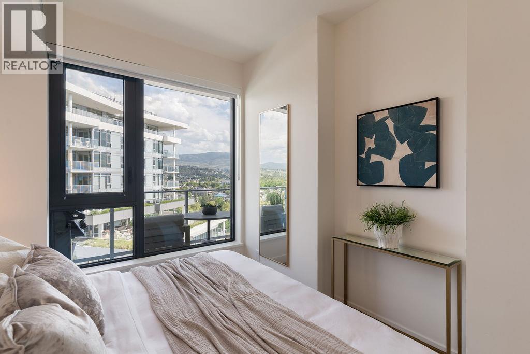
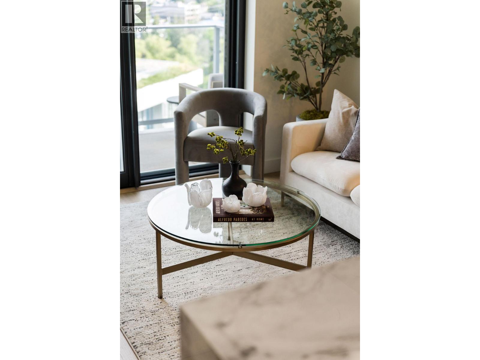
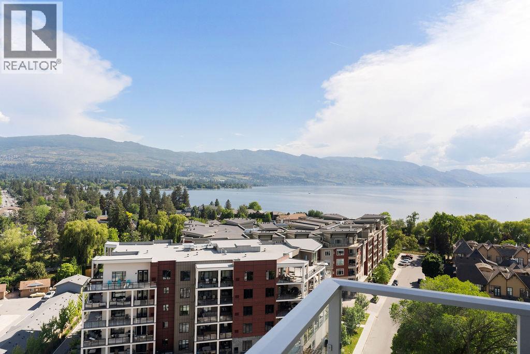
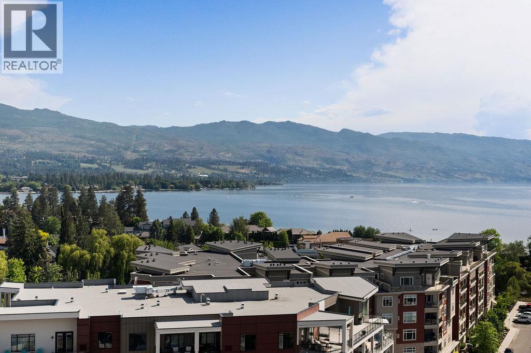
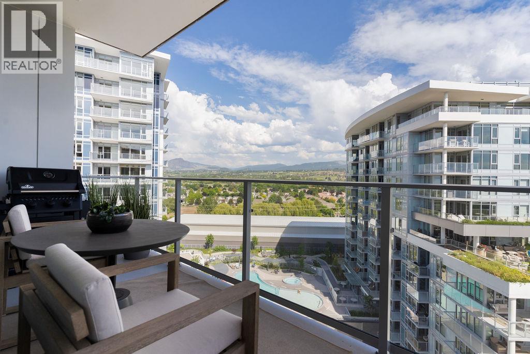
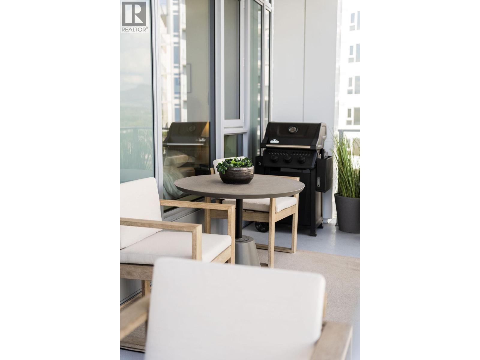
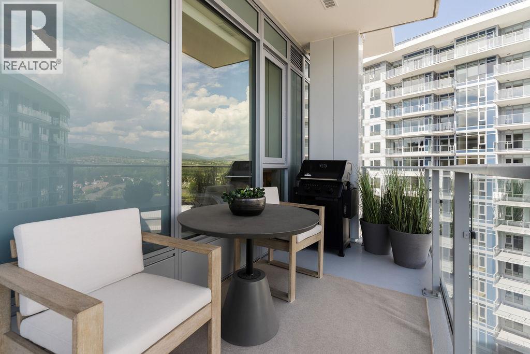
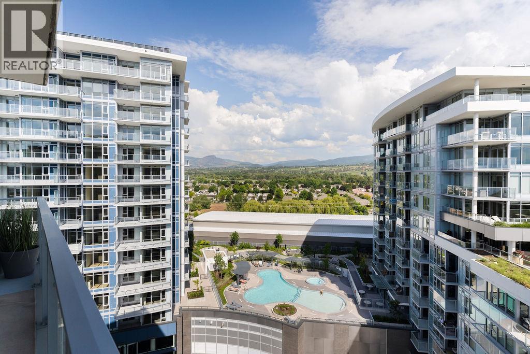
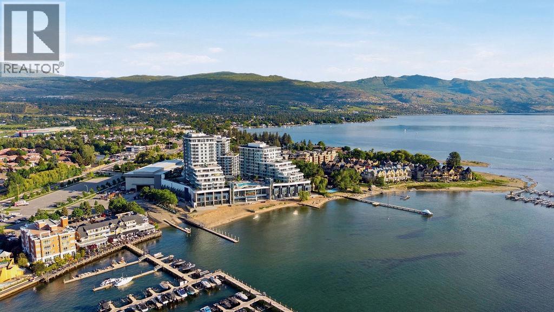
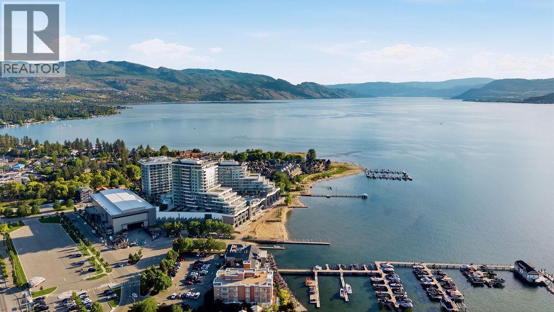
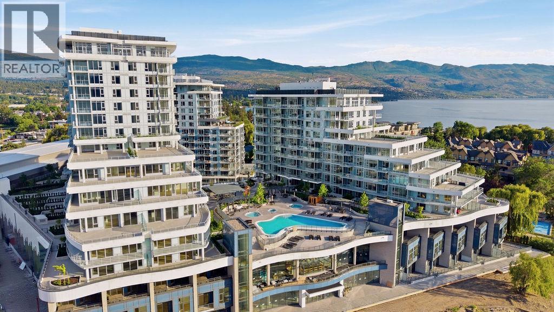
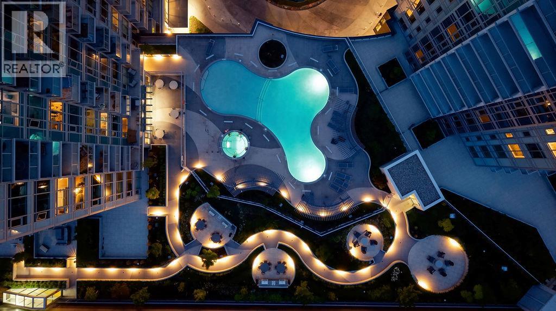
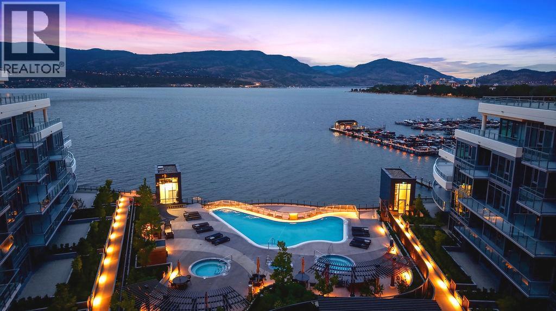
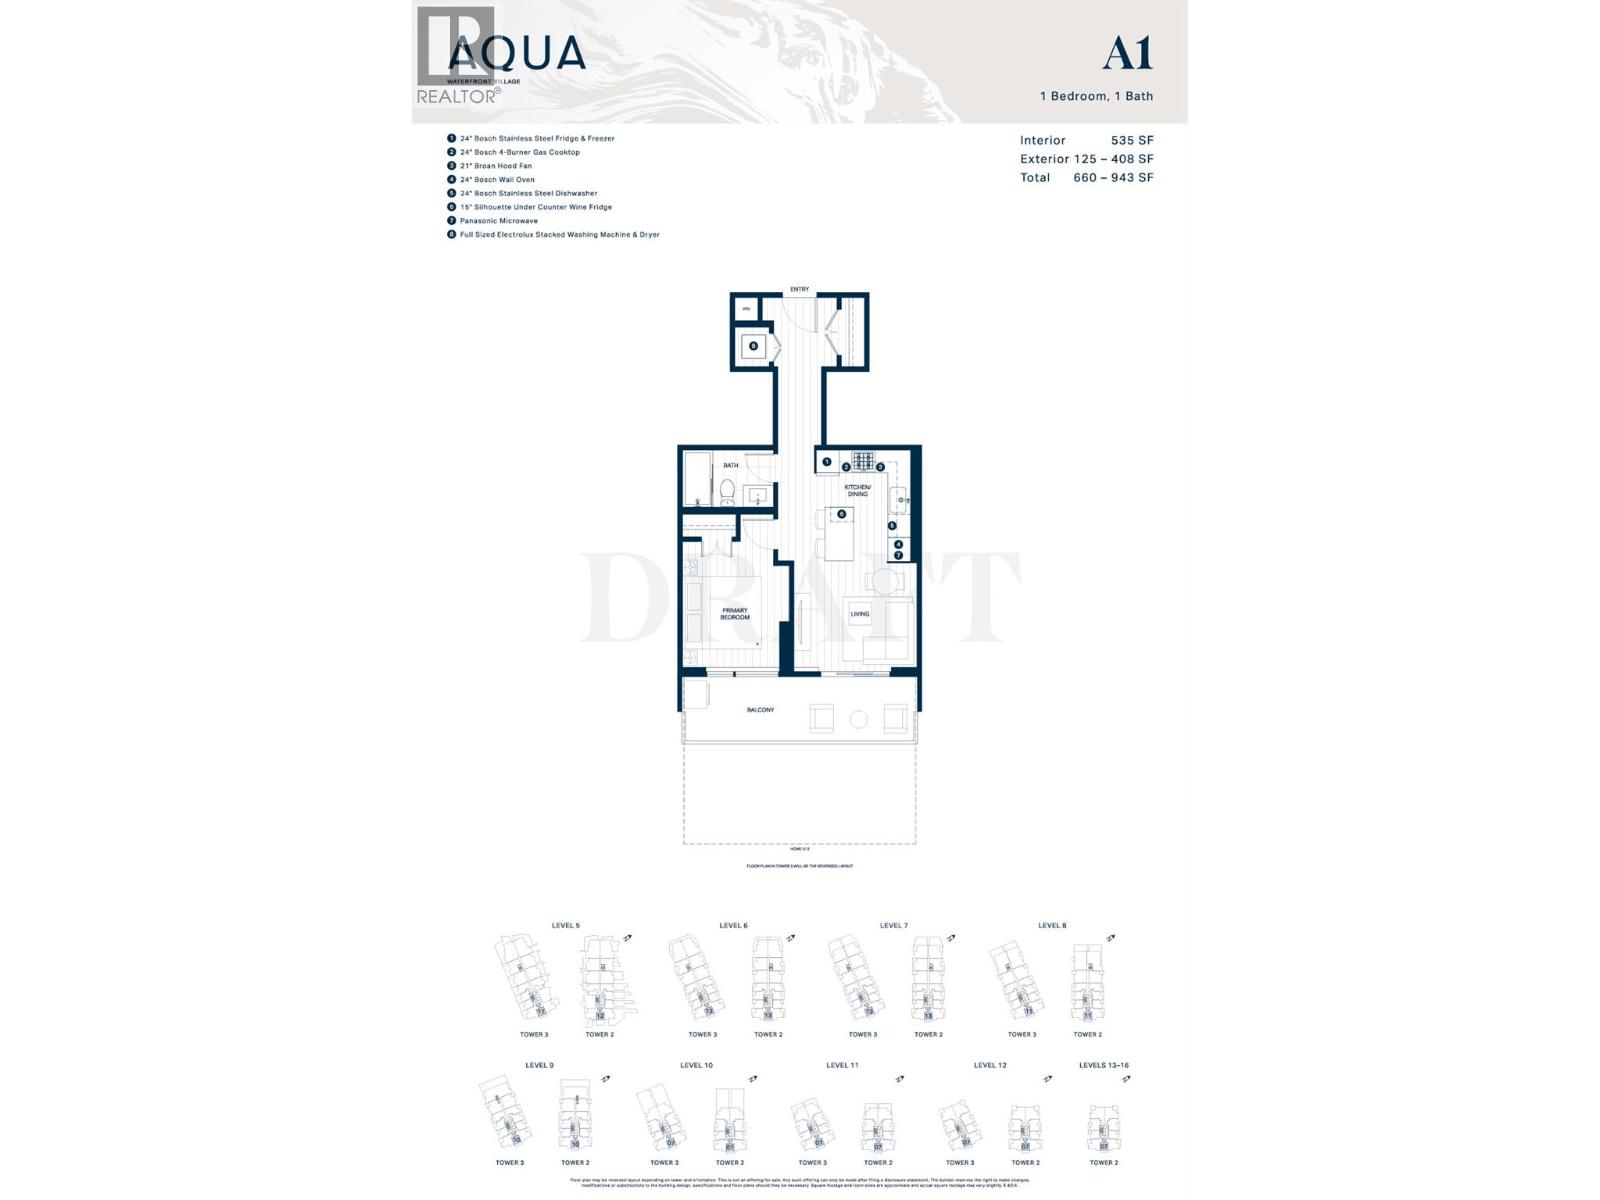
$315.01 MonthlyWelcome to Aqua by Mission Group, an exceptional waterfront community in Kelowna's coveted Lower Mission. This East-facing home has large windows with lake & mountain views beneath 9' ceilings and an open-concept design crafted for effortless living. Bosch appl pkg in kitchen. Amenities in the Village are outstanding! (id:64133)
-
Property Details
MLS® Number 10397480 Property Type Single Family Neigbourhood Lower Mission Community Name Aqua AmenitiesNearBy Public Transit, Recreation CommunityFeatures Recreational Facilities, Pets Allowed With Restrictions, Rentals Allowed Features Cul-de-sac, Central Island, Balcony ParkingSpaceTotal 1 PoolType Inground Pool, Outdoor Pool RoadType Cul De Sac Structure Clubhouse ViewType Unknown, Lake View, Mountain View, View (panoramic) WaterFrontType Waterfront On Lake -
Building
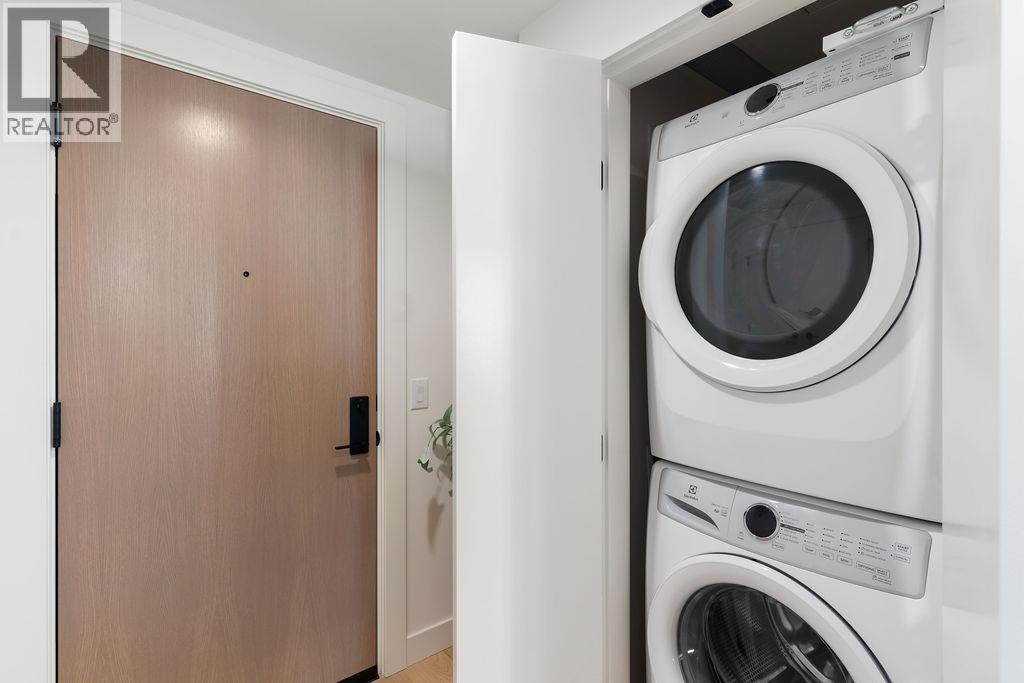
Bathroom Total 1 Bedrooms Total 1 Amenities Clubhouse, Recreation Centre, Sauna, Whirlpool Appliances Refrigerator, Dishwasher, Freezer, Cooktop - Gas, Microwave, Washer & Dryer, Wine Fridge, Oven - Built-in Constructed Date 2026 Cooling Type Central Air Conditioning, Heat Pump Exterior Finish Concrete Fire Protection Sprinkler System-fire, Controlled Entry, Smoke Detector Only Flooring Type Laminate, Mixed Flooring, Tile Heating Type Forced Air, Heat Pump Roof Material Tar & Gravel Roof Style Unknown Stories Total 1 Size Interior 535 Sqft Type Apartment Utility Water Community Water User's Utility Parking
Parkade -
Land
Access Type Easy Access Acreage No Land Amenities Public Transit, Recreation Landscape Features Landscaped Sewer Municipal Sewage System Size Total Text Under 1 Acre -
Rooms
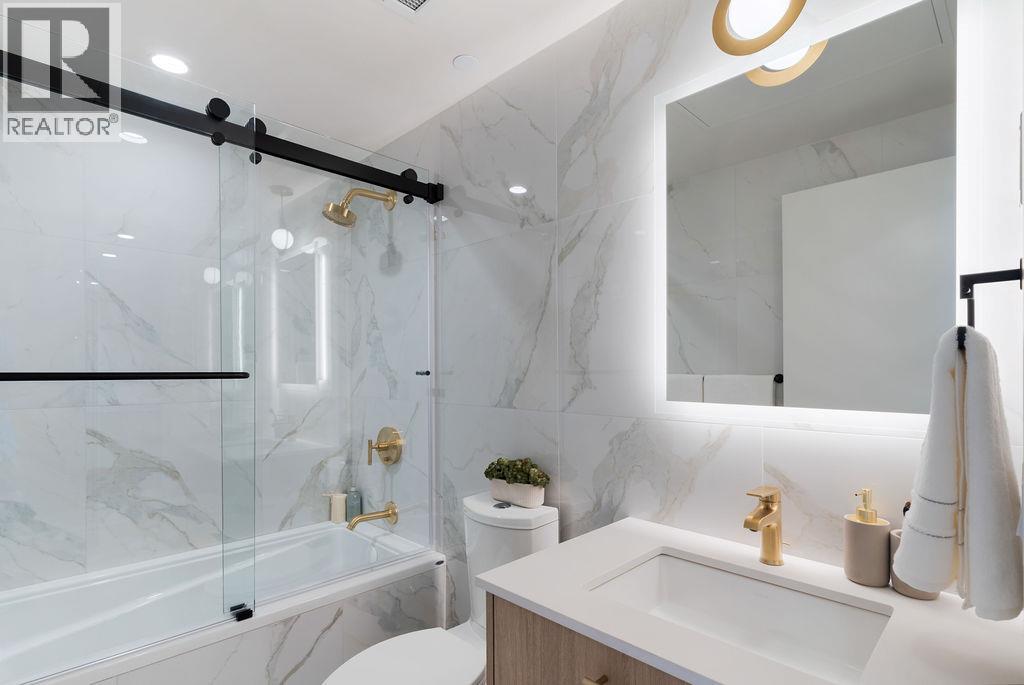
Level Type Length Width Dimensions Main Level 4pc Bathroom Measurements not available Main Level Primary Bedroom 9' x 8' Main Level Living Room 9' x 9' Main Level Kitchen 9' x 9'

Mark Gidden
Realtor/Founder

Lloyd Taverner
Realtor/Senior Partner
Your Favourites
No Favourites Found

The trademarks REALTOR®, REALTORS®, and the REALTOR® logo are controlled by The Canadian Real Estate Association (CREA) and identify real estate professionals who are members of CREA. The trademarks MLS®, Multiple Listing Service® and the associated logos are owned by The Canadian Real Estate Association (CREA) and identify the quality of services provided by real estate professionals who are members of CREA. The trademark DDF® is owned by The Canadian Real Estate Association (CREA) and identifies CREA's Data Distribution Facility (DDF®)
August 12 2026 07:33:43
Association of Interior REALTORS®

