


$145,000
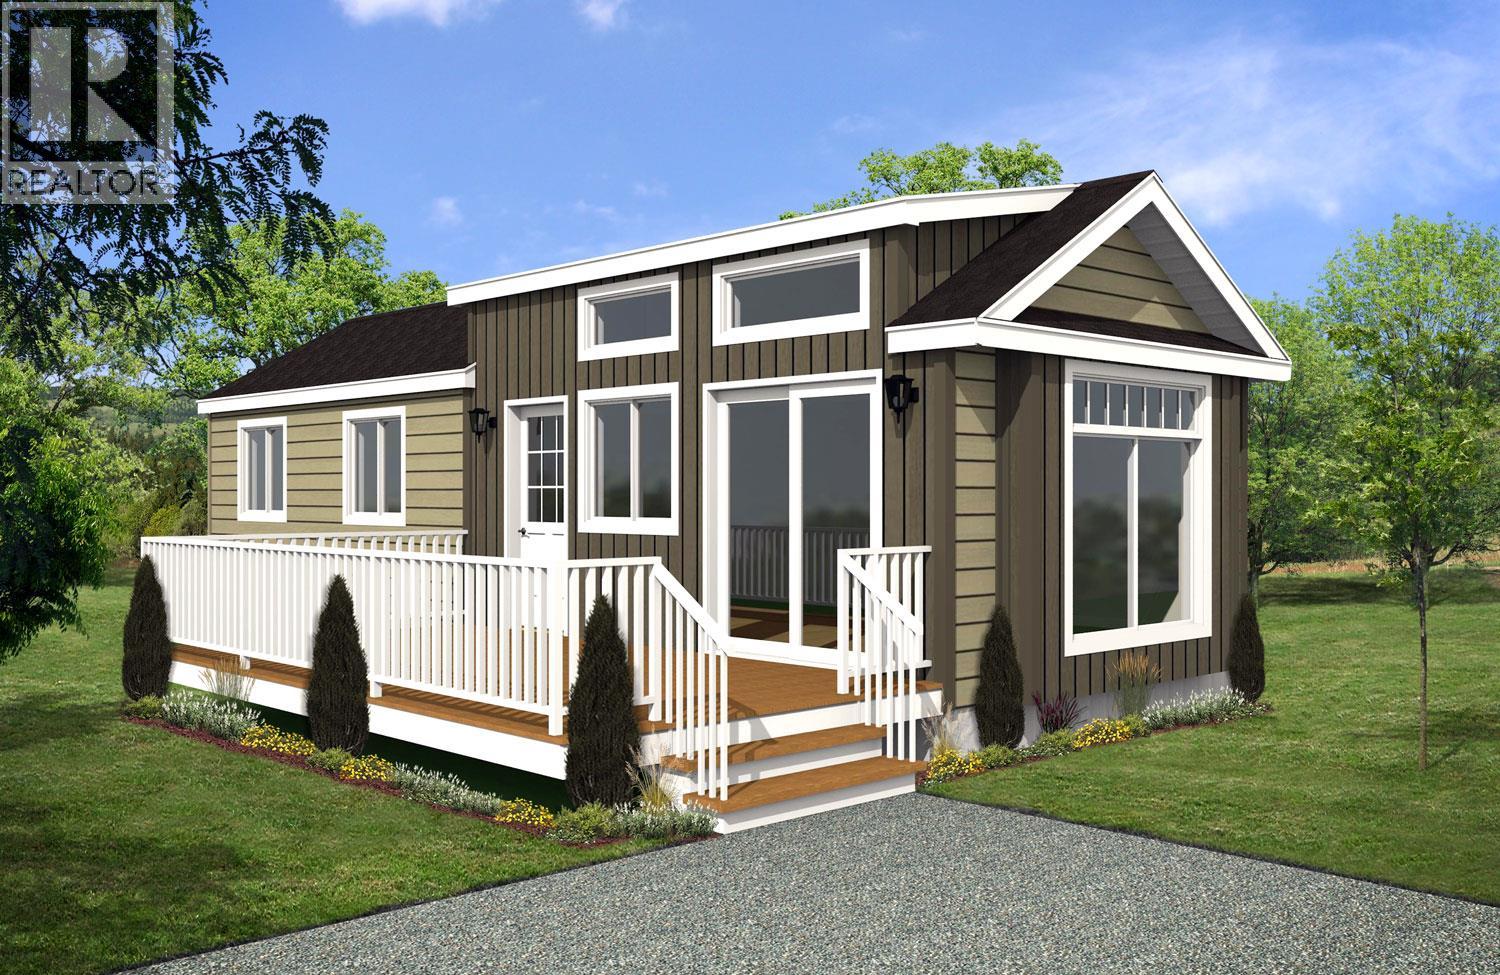
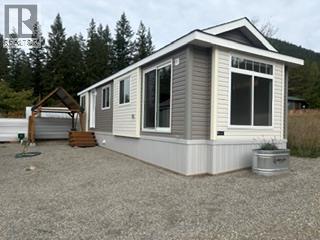
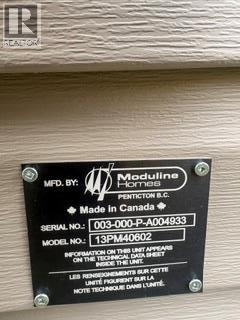
Welcome to easy Shuswap living in Tappen Valley Estates! This brand-new 2-bedroom, 1-bath Moduline Pacific Park Model offers 536 sq. ft. of thoughtfully designed living space, with a smart 13' x 40'6"" floor plan that makes every square foot count. The bright, comfortable interior features an efficient galley-style kitchen, open living area and well-appointed bedrooms, creating a home perfectly suited for a recreational getaway or comfortable downsizing. Moduline's Pacific Park Models are designed with quality and efficiency in mind, including energy-efficient heating, double-glazed windows and durable, low-maintenance finishes. Enjoy the relaxed community atmosphere of Tappen while being ideally positioned to take advantage of everything the Shuswap has to offer. From boating, fishing and beaches to hiking, golf and year-round outdoor recreation, adventure is never far away. Salmon Arm and Sorrento are also within easy reach for shopping, dining and everyday amenities. A great opportunity to own a new, low-maintenance home in one of the Shuswap's most desirable recreational areas. Come see what affordable Shuswap living looks like. Purchase price is PLUS GST. All measurements are approx. (id:64133)
-
Property Details
MLS® Number 10401440 Property Type Recreational Neigbourhood Tappen / Sunnybrae -
Building
Bathroom Total 1 Bedrooms Total 2 Constructed Date 2026 Heating Type Forced Air, See Remarks Stories Total 1 Size Interior 536 Sqft Type Park Model Mobile Home Utility Water Private Utility, Well -
Land
Acreage No Sewer Septic Tank Size Total Text Under 1 Acre -
Rooms
Level Type Length Width Dimensions Main Level Full Bathroom 5' x 6' Main Level Primary Bedroom 8'6'' x 9'8'' Main Level Bedroom 6'9'' x 6'11'' Main Level Kitchen 8' x 12'4'' Main Level Living Room 11' x 12'4''

Mark Gidden
Realtor/Founder

Lloyd Taverner
Realtor/Senior Partner
Your Favourites
No Favourites Found

The trademarks REALTOR®, REALTORS®, and the REALTOR® logo are controlled by The Canadian Real Estate Association (CREA) and identify real estate professionals who are members of CREA. The trademarks MLS®, Multiple Listing Service® and the associated logos are owned by The Canadian Real Estate Association (CREA) and identify the quality of services provided by real estate professionals who are members of CREA. The trademark DDF® is owned by The Canadian Real Estate Association (CREA) and identifies CREA's Data Distribution Facility (DDF®)
October 14 2026 09:22:47
Association of Interior REALTORS®

