


$1,500,000
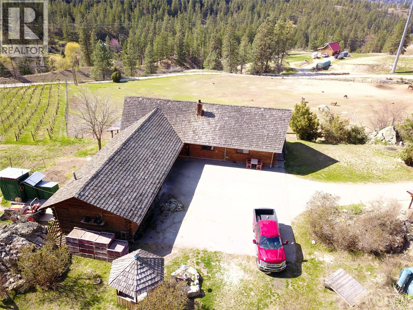
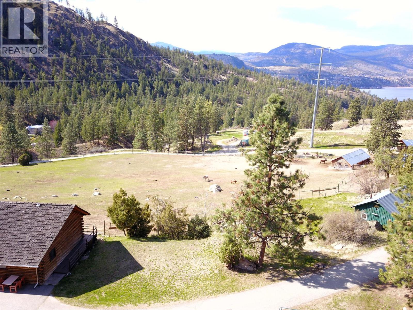
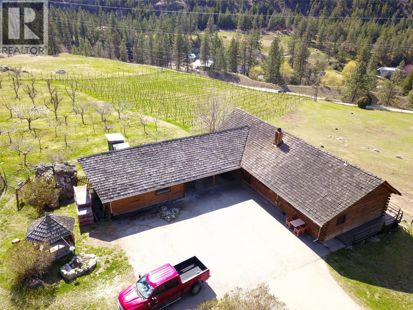
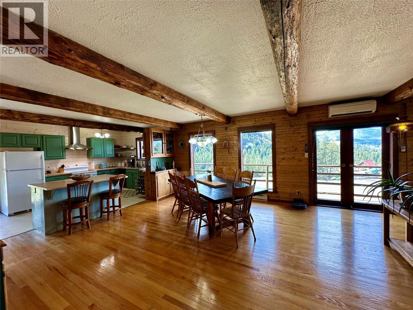
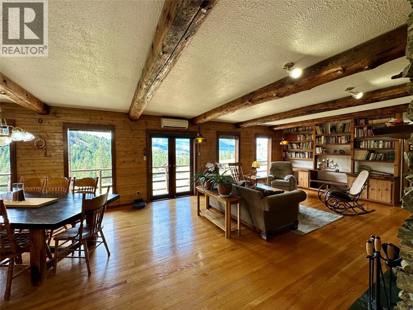
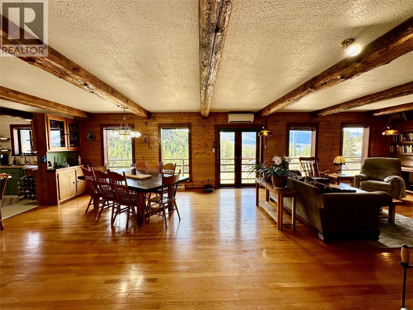
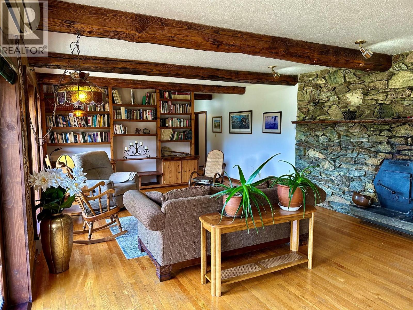
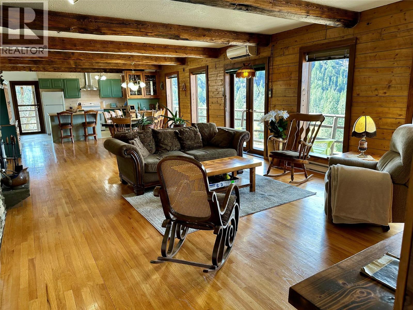
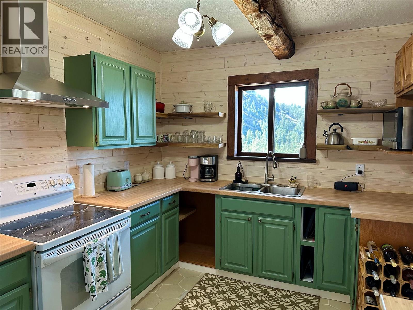
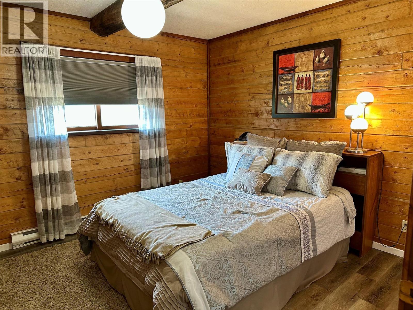
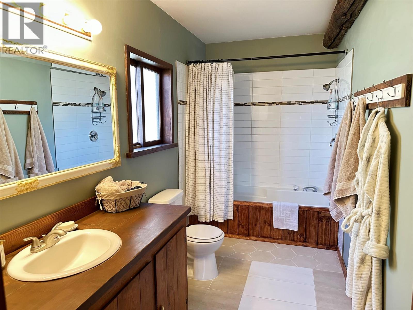
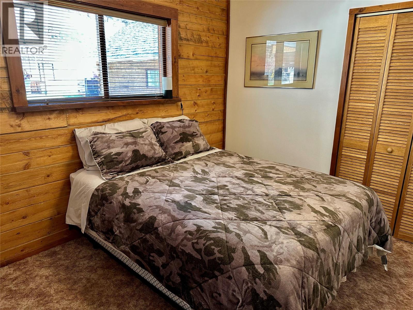
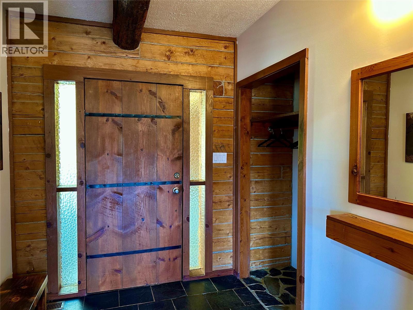
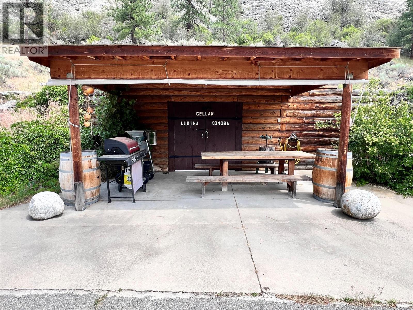
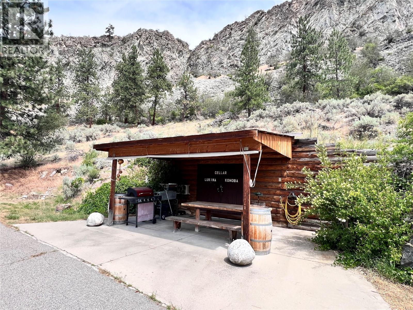
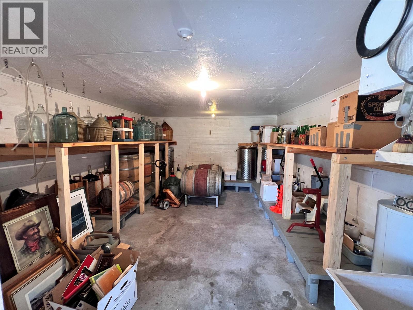
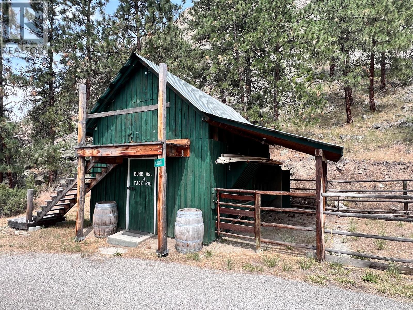
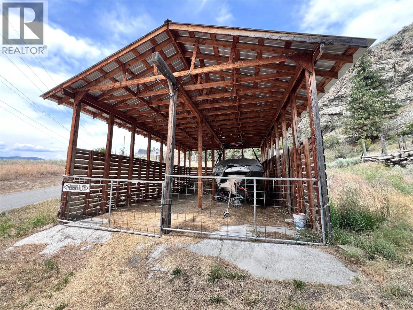
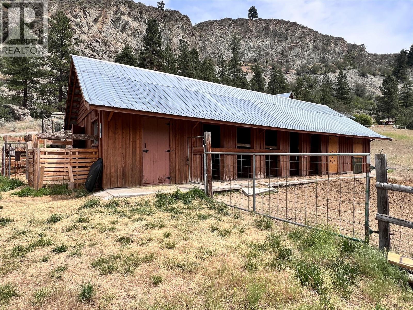
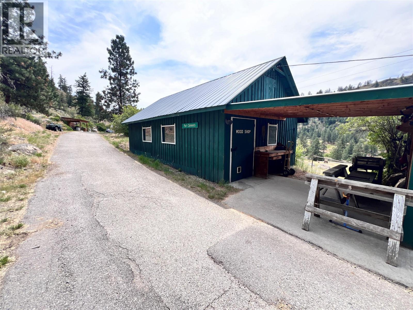
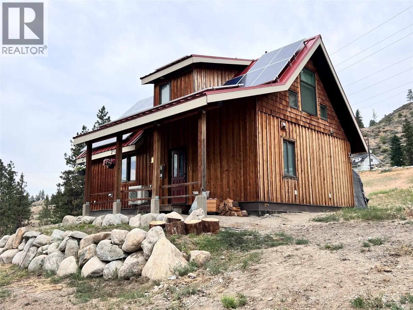
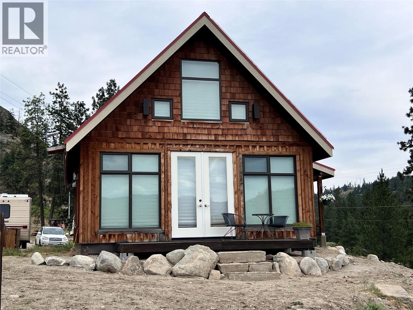
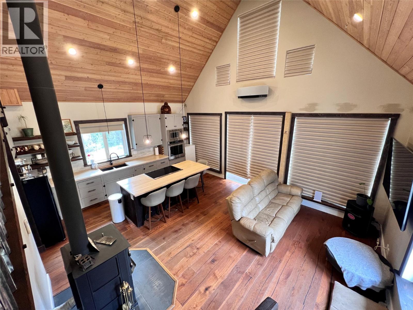
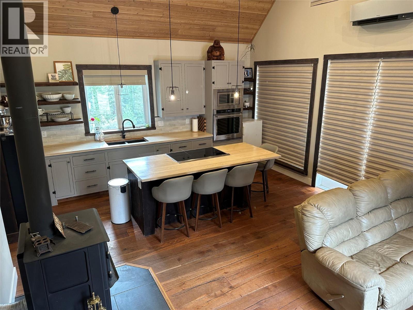
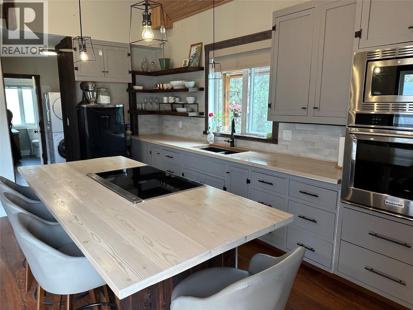
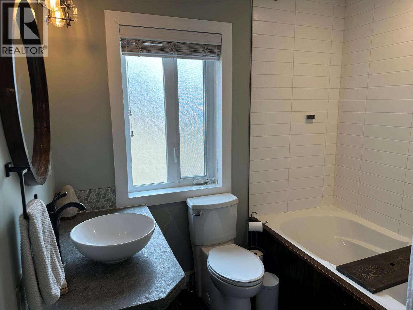
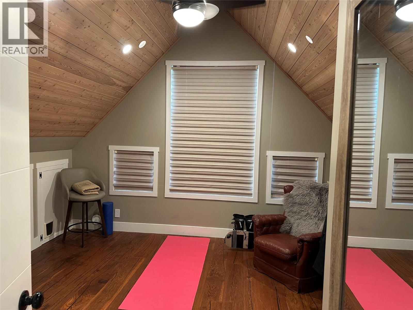
Welcome to over 20 acres of incredible farmland in the heart of Okanagan Falls. This unique property offers a blend of agricultural opportunity, income potential, and stunning natural beauty. Set within the Agricultural Land Reserve (ALR), the land includes 2 acres of planted vineyard, 2 additional irrigated acres ready for planting, and nearly an acre of mature orchard trees featuring cherries, apples, apricots, plums, peaches, and walnuts. The remainder of the property includes open pasture—ideal for horses or livestock—and is supported by two productive wells. The main residence is a charming 3-bedroom, 1-bathroom log home with large windows that capture sweeping views of the lake, valley, and surrounding mountains. A wraparound deck and attached carport make it the perfect place to relax and take in the scenery. A secondary, newer home has been tastefully constructed, offering 2 bedrooms, 2 bathrooms, large windows, and solar panels that feed back into the grid to help offset electrical costs. Outbuildings include a fully equipped butcher shop with two walk-in coolers, a smokehouse, and a summer kitchen, as well as a horse barn, hay shed, bunkhouse, two additional shop-style structures with covered parking, and a unique wine cellar built into the earth. This one-of-a-kind property offers endless potential for farming, winemaking, or multi-generational living—just minutes from the amenities of Okanagan Falls and a short drive to Penticton. (id:64133)
-
Property Details
MLS® Number 10401308 Property Type Single Family Neigbourhood Kaleden/Okanagan Falls Rural ParkingSpaceTotal 10 ViewType Lake View, Mountain View, Valley View, View (panoramic) -
Building
Bathroom Total 2 Bedrooms Total 2 Appliances Refrigerator, Dishwasher, Range - Electric, Water Heater - Electric, Washer & Dryer Architectural Style Ranch Constructed Date 1993 Construction Style Attachment Detached Cooling Type Heat Pump Fireplace Fuel Wood Fireplace Present Yes Fireplace Total 1 Fireplace Type Conventional Half Bath Total 1 Heating Type Heat Pump Roof Material Cedar Shake Roof Style Unknown Stories Total 1 Size Interior 1,560 Sqft Type House Utility Water Well Parking
Carport -
Land
Acreage Yes Sewer Septic Tank Size Irregular 20.32 Size Total 20.32 Ac|10 - 50 Acres Size Total Text 20.32 Ac|10 - 50 Acres -
Rooms
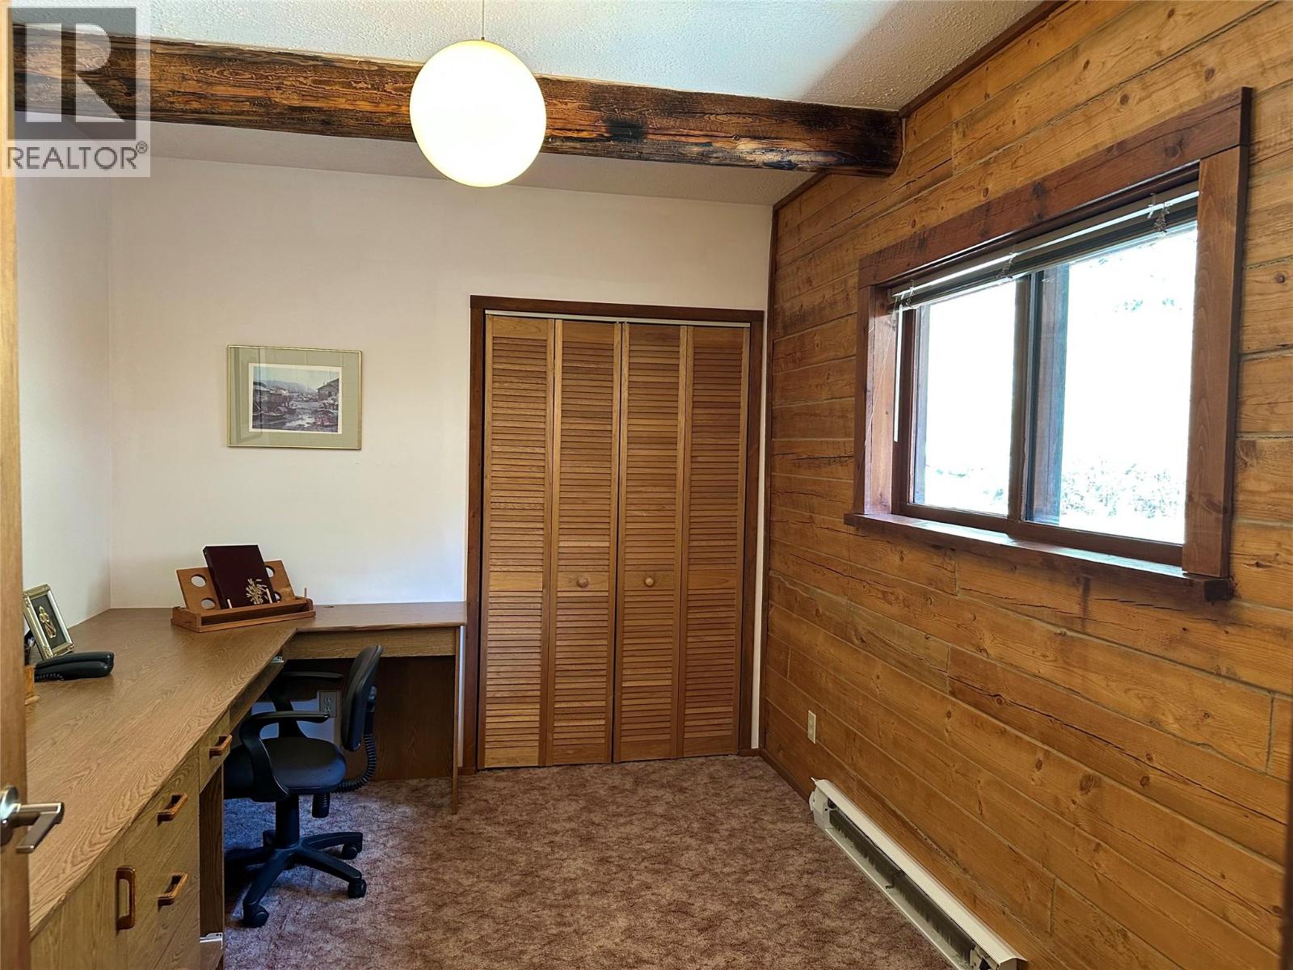
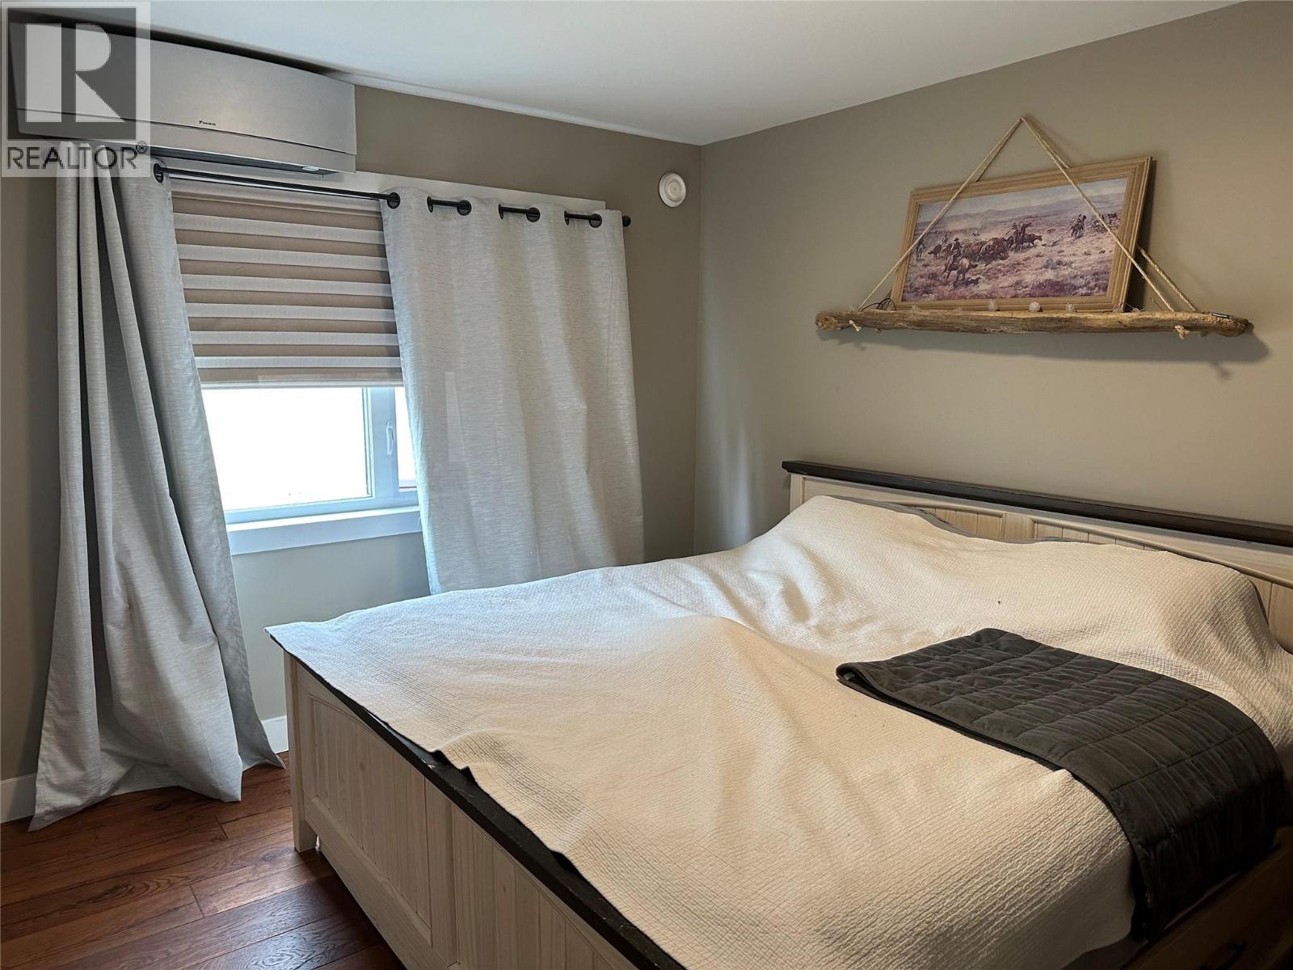
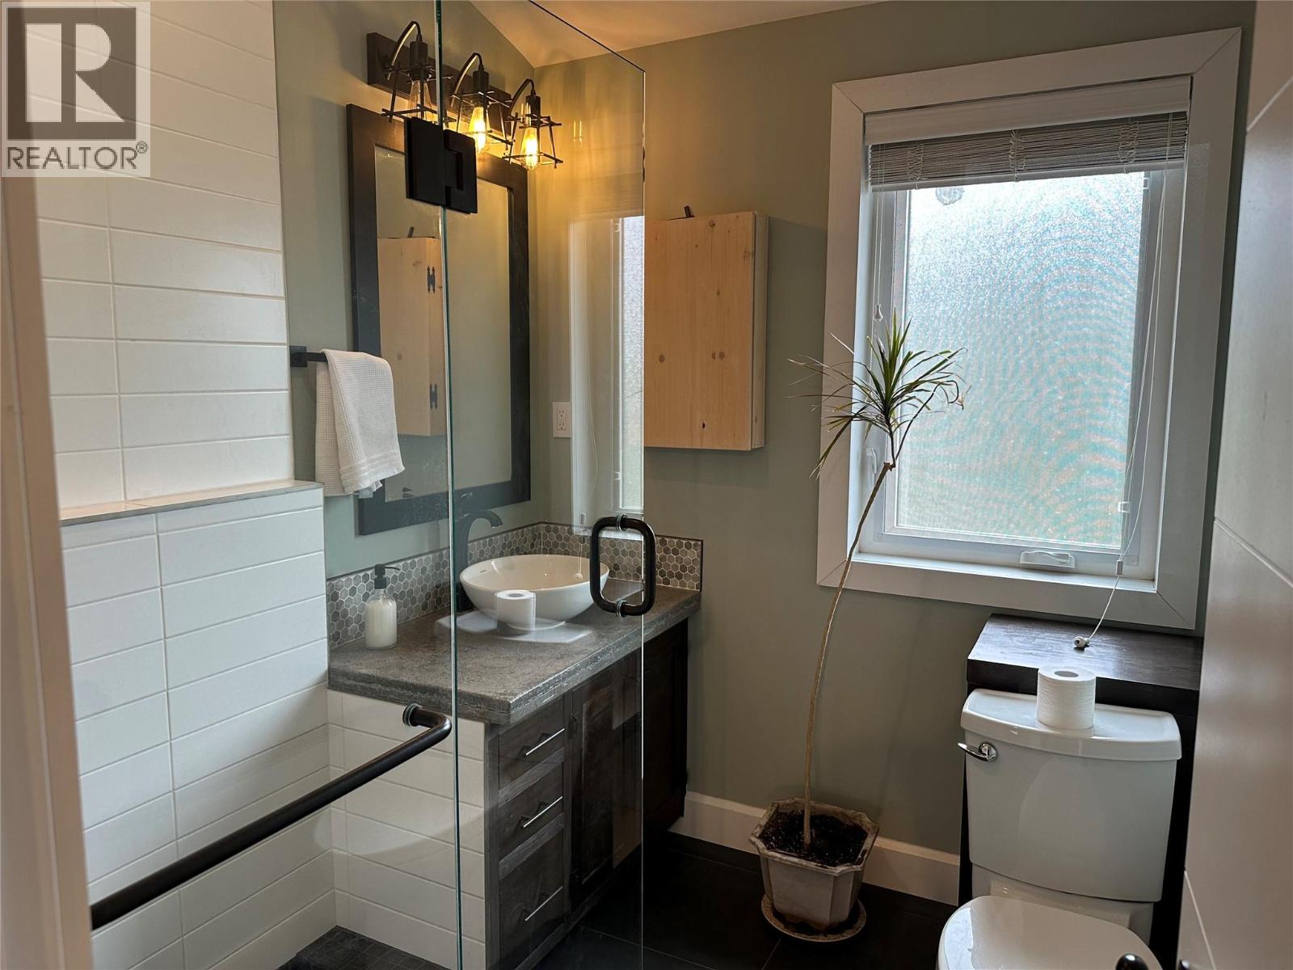
Level Type Length Width Dimensions Main Level Mud Room 10' x 8' Main Level Other 8'4'' x 8'4'' Main Level Bedroom 12' x 9' Main Level 4pc Bathroom Measurements not available Main Level Primary Bedroom 11'5'' x 11'5'' Main Level Office 12' x 9' Main Level Foyer 8' x 7' Main Level 2pc Bathroom 10'10'' x 8' Main Level Laundry Room 10' x 8' Main Level Living Room 16'4'' x 20' Main Level Dining Room 16'4'' x 14'5'' Main Level Kitchen 16'4'' x 10' Secondary Dwelling Unit Full Bathroom Measurements not available Secondary Dwelling Unit Bedroom 12'10'' x 13'8'' Secondary Dwelling Unit Primary Bedroom 12'5'' x 10'3'' Secondary Dwelling Unit Full Bathroom Measurements not available Secondary Dwelling Unit Living Room 16'6'' x 12'5'' Secondary Dwelling Unit Kitchen 16'6'' x 12'5''

Mark Gidden
Realtor/Founder

Lloyd Taverner
Realtor/Senior Partner
Your Favourites
No Favourites Found

The trademarks REALTOR®, REALTORS®, and the REALTOR® logo are controlled by The Canadian Real Estate Association (CREA) and identify real estate professionals who are members of CREA. The trademarks MLS®, Multiple Listing Service® and the associated logos are owned by The Canadian Real Estate Association (CREA) and identify the quality of services provided by real estate professionals who are members of CREA. The trademark DDF® is owned by The Canadian Real Estate Association (CREA) and identifies CREA's Data Distribution Facility (DDF®)
September 21 2026 07:59:00
Association of Interior REALTORS®

