


$709,000
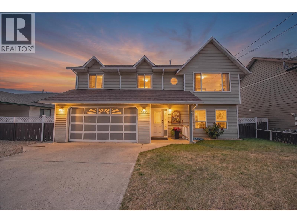
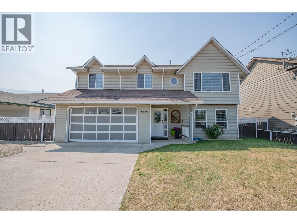
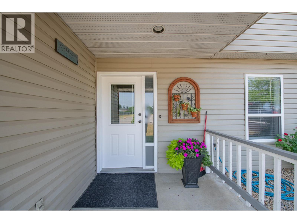
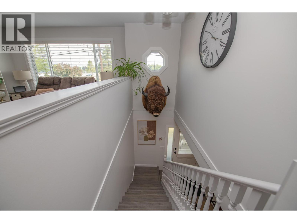
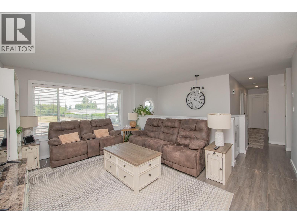
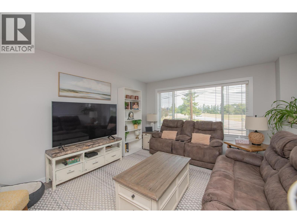
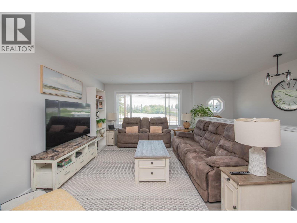
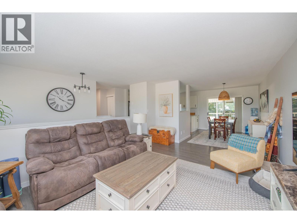
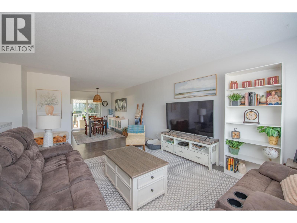
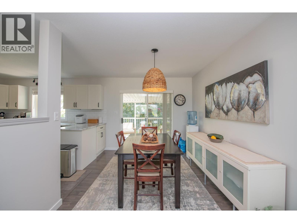
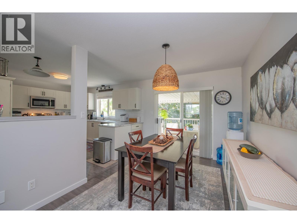
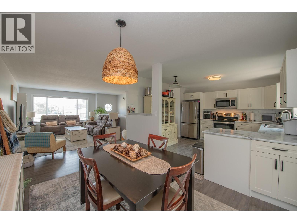
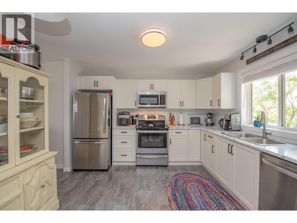
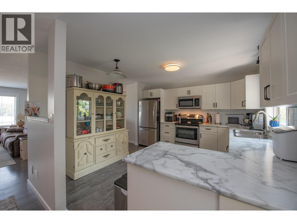
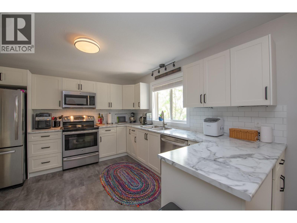
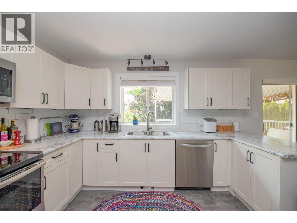
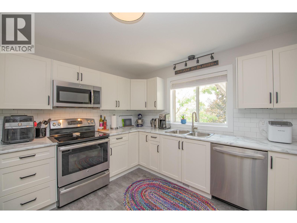
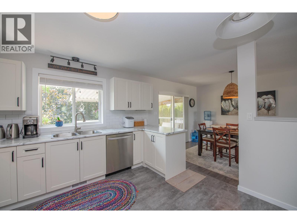
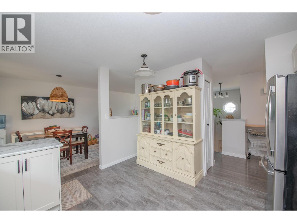
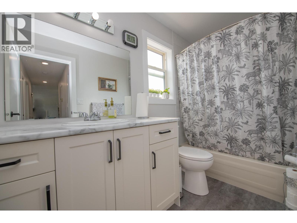
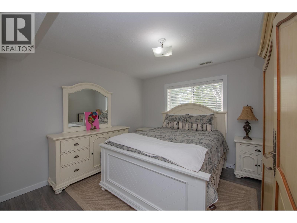
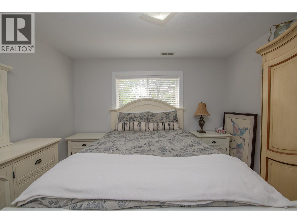
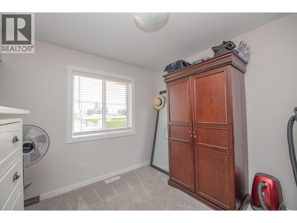
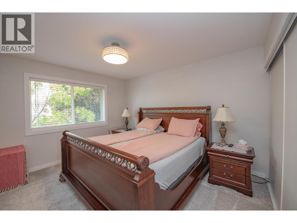
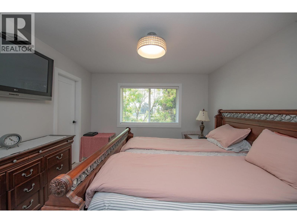
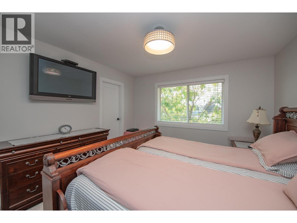
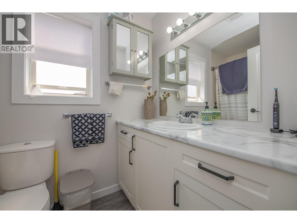
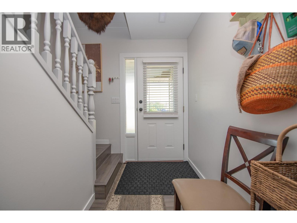
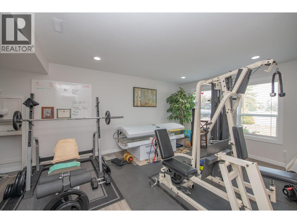
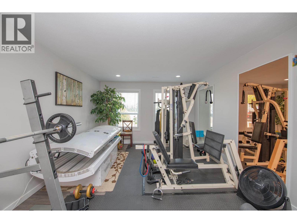
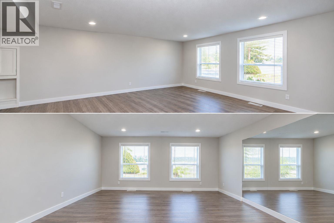
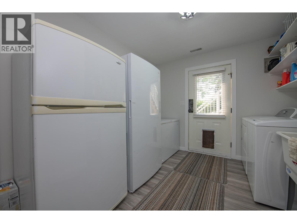
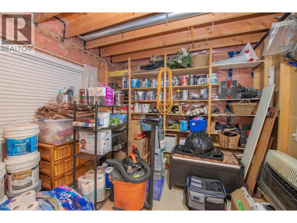
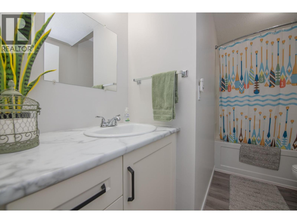
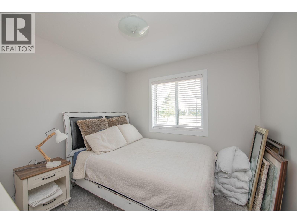
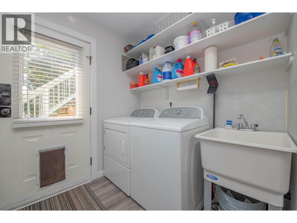
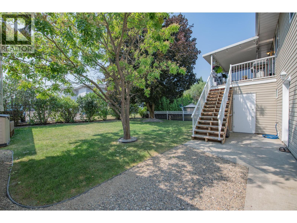
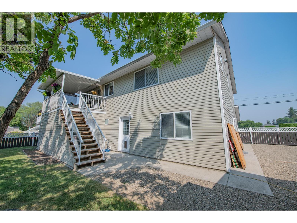
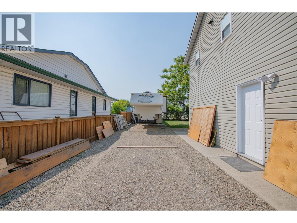
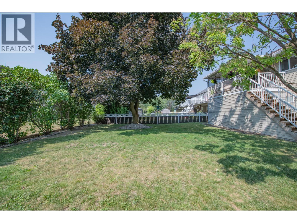
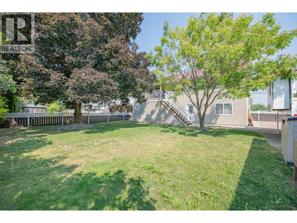
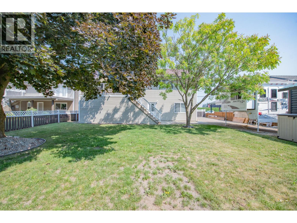
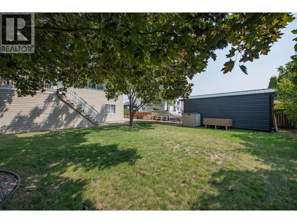
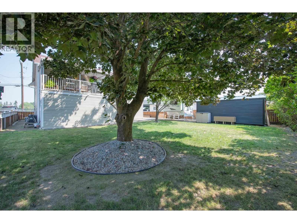
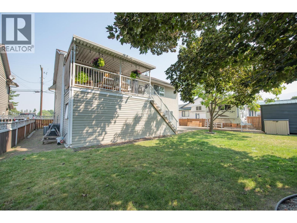
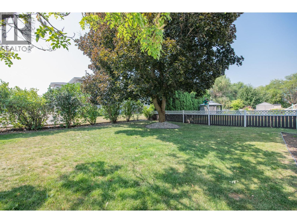
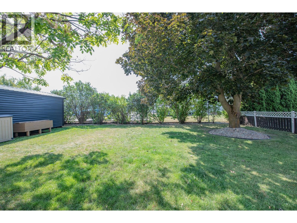
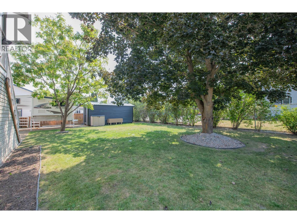
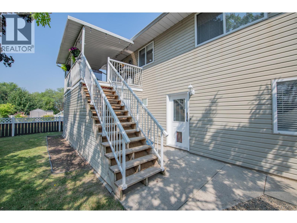
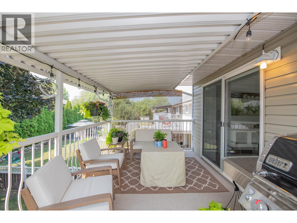
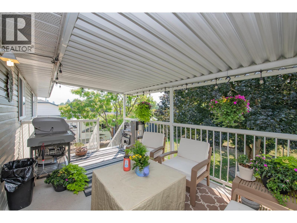
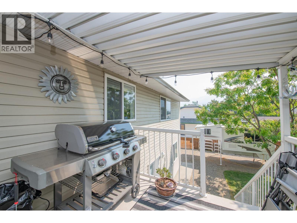
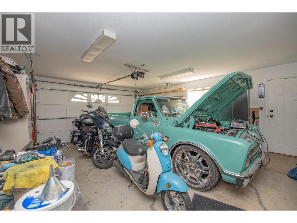
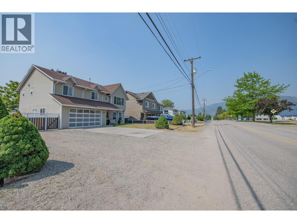
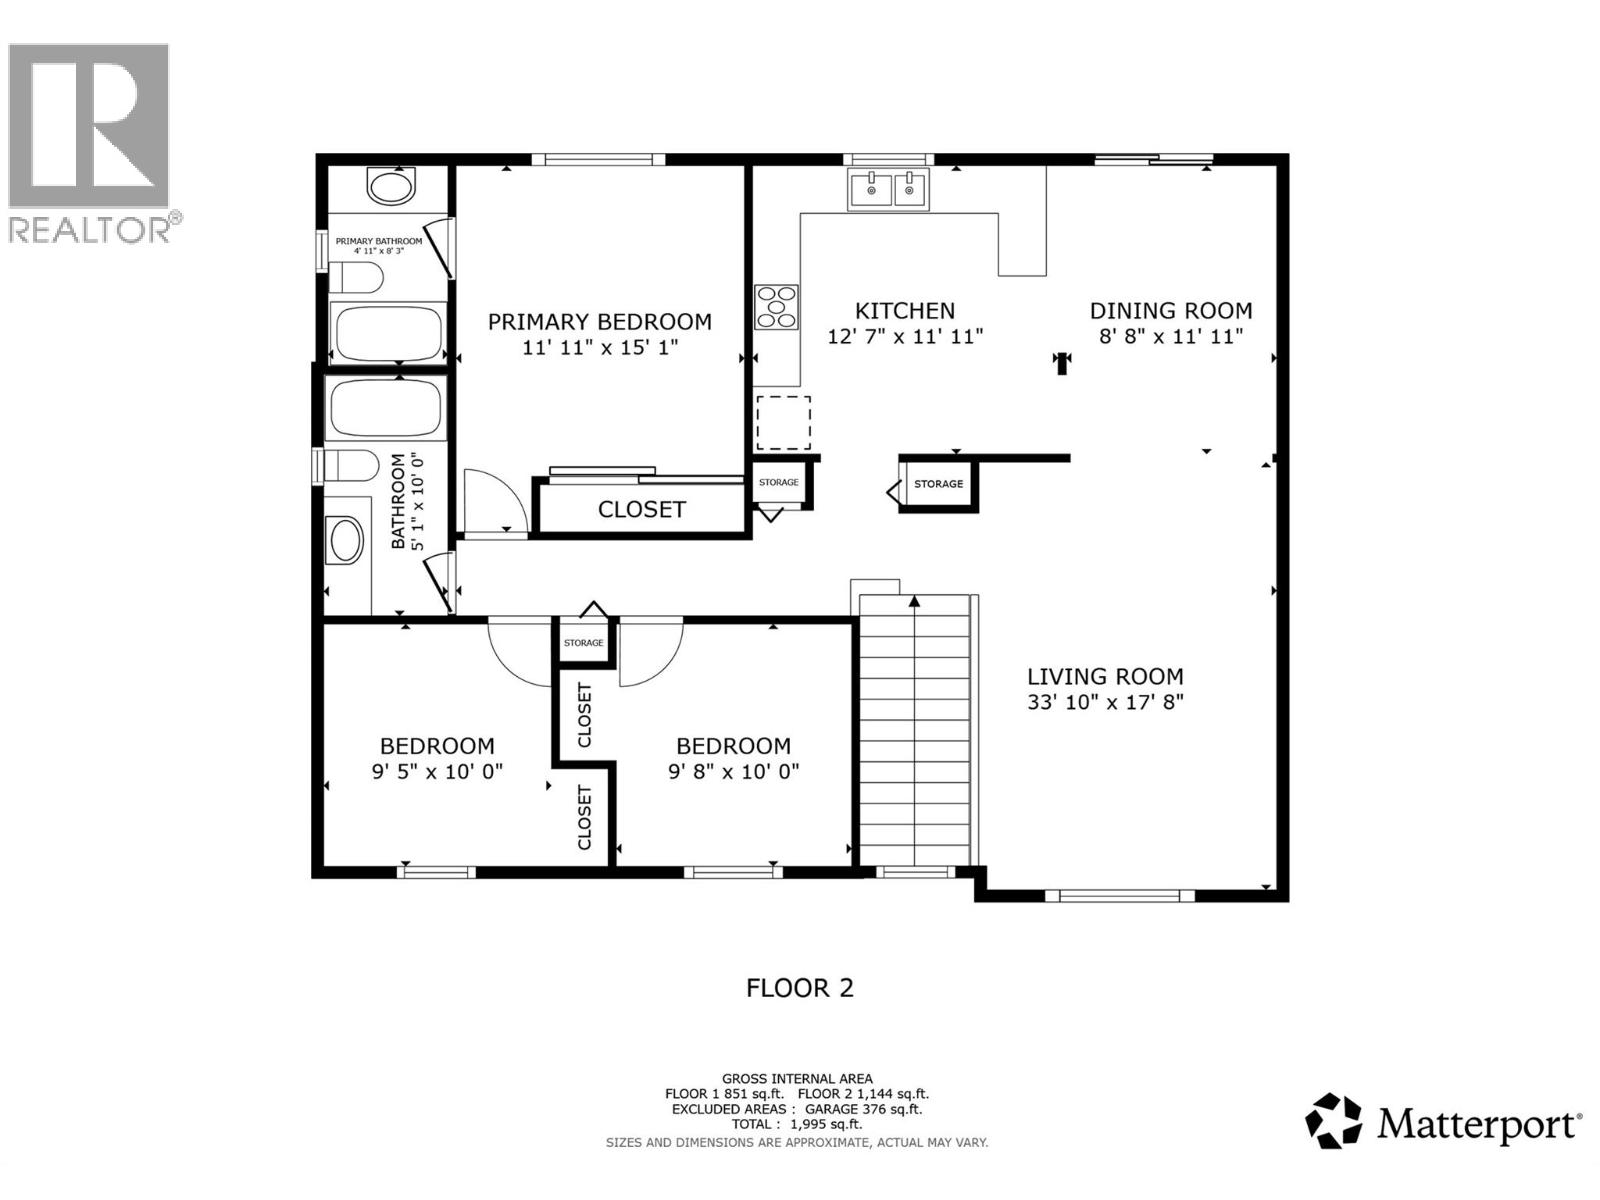
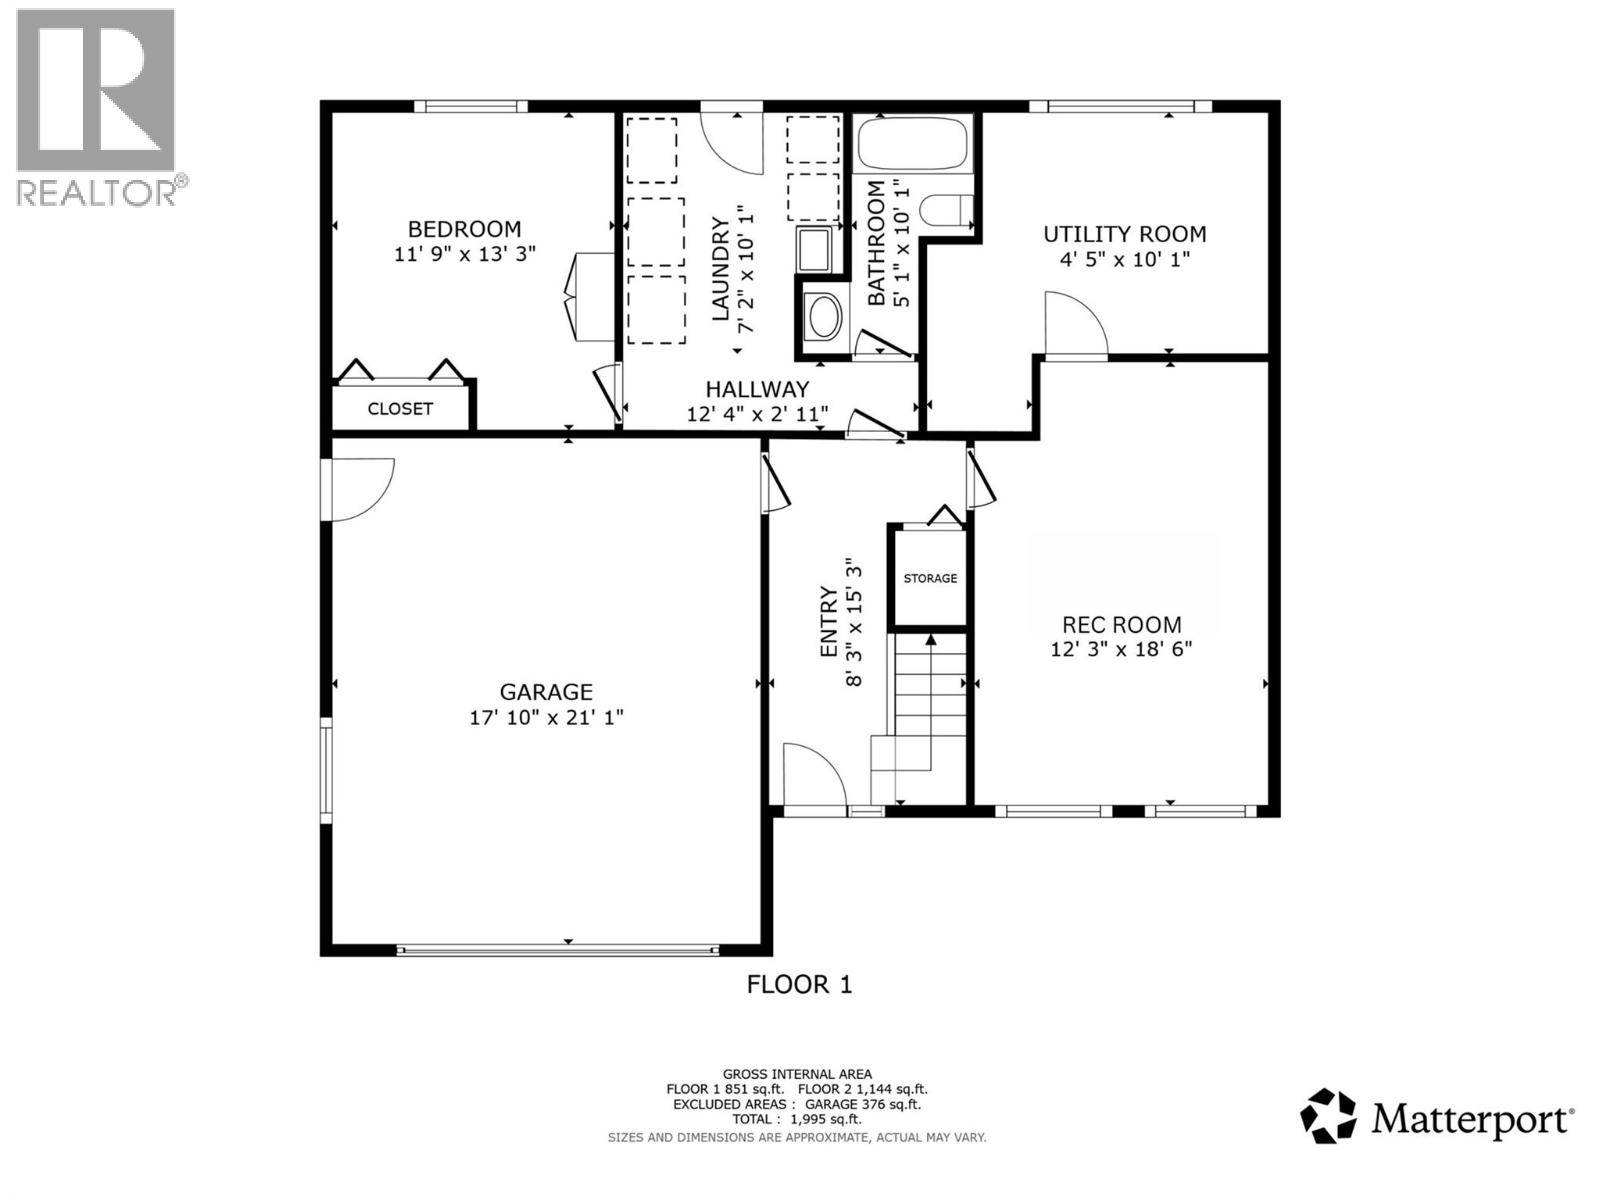
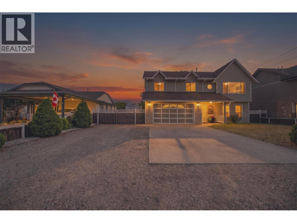
Welcome to this bright and beautifully renovated family home in one of Armstrong’s most sought-after neighbourhoods. Situated on a beautifully flat, landscaped 0.17-acre lot, this 4 bed, 3 bath home offers the perfect blend of comfort, style, and functionality, The main level features a spacious rec room, bedroom, full bathroom, laundry, and inviting foyer, while upstairs you’ll find three additional bedrooms, including a generous primary suite with an updated ensuite. The bright main living area is the heart of the home, with a spacious living room, dining area, and beautifully updated kitchen featuring custom cabinetry and countertops. Recent updates include new flooring, cozy carpet in the bedrooms, durable laminate in the main living areas, double vanity sinks in the main bathroom, and an updated ensuite. You have to see it to appreciate it! Step outside from the main level to enjoy seamless backyard access. The covered patio is perfect for entertaining & morning coffee. The large, fenced and shaded backyard provides a wonderful space for children to play, gardening, relaxing, and enjoying summer days with family and friends. Located just steps from two of Armstrong’s schools and close to parks, recreation, transit, and everyday amenities, this home truly checks all the boxes for modern family living. With central a/c, a flat lot, RV & extra parking, and pride of ownership evident throughout, there is so much to love. (id:64133)
-
Property Details
MLS® Number 10401410 Property Type Single Family Neigbourhood Armstrong/ Spall. AmenitiesNearBy Public Transit, Park, Recreation, Schools Features Level Lot, Private Setting ParkingSpaceTotal 2 ViewType Mountain View -
Building
Bathroom Total 3 Bedrooms Total 4 Constructed Date 1992 Construction Style Attachment Detached Cooling Type Central Air Conditioning Exterior Finish Vinyl Siding Flooring Type Hardwood, Laminate, Linoleum, Mixed Flooring Heating Type Forced Air, See Remarks Roof Material Asphalt Shingle Roof Style Unknown Stories Total 2 Size Interior 1,995 Sqft Type House Utility Water Municipal Water Parking
Additional Parking Attached Garage 2 Oversize R V 1 -
Land
Acreage No Fence Type Fence Land Amenities Public Transit, Park, Recreation, Schools Landscape Features Landscaped, Level Sewer Municipal Sewage System Size Irregular 0.17 Size Total 0.17 Ac|under 1 Acre Size Total Text 0.17 Ac|under 1 Acre -
Rooms
Level Type Length Width Dimensions Second Level Bedroom 9'8'' x 10' Second Level Bedroom 9'5'' x 10' Second Level Full Bathroom 5'1'' x 10' Second Level Full Ensuite Bathroom 4'11'' x 8'3'' Second Level Primary Bedroom 11'11'' x 15'1'' Second Level Dining Room 8'8'' x 11'11'' Second Level Kitchen 12'7'' x 11'11'' Second Level Living Room 33'10'' x 17'8'' Main Level Bedroom 11'9'' x 13'3'' Main Level Laundry Room 7'2'' x 10'1'' Main Level Full Bathroom 5'1'' x 10'1'' Main Level Utility Room 4'5'' x 10'1'' Main Level Gym 12'3'' x 18'6'' Main Level Foyer 8'3'' x 15'3''

Mark Gidden
Realtor/Founder

Lloyd Taverner
Realtor/Senior Partner
Your Favourites
No Favourites Found

The trademarks REALTOR®, REALTORS®, and the REALTOR® logo are controlled by The Canadian Real Estate Association (CREA) and identify real estate professionals who are members of CREA. The trademarks MLS®, Multiple Listing Service® and the associated logos are owned by The Canadian Real Estate Association (CREA) and identify the quality of services provided by real estate professionals who are members of CREA. The trademark DDF® is owned by The Canadian Real Estate Association (CREA) and identifies CREA's Data Distribution Facility (DDF®)
September 24 2026 06:58:50
Association of Interior REALTORS®

