


$379,900Maintenance, Reserve Fund Contributions, Heat, Insurance, Ground Maintenance, Property Management, Other, See Remarks, Sewer, Waste Removal, Water
$383.98 Monthly
Maintenance, Reserve Fund Contributions, Heat, Insurance, Ground Maintenance, Property Management, Other, See Remarks, Sewer, Waste Removal, Water
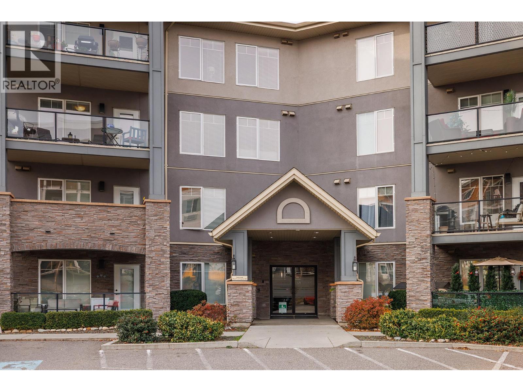
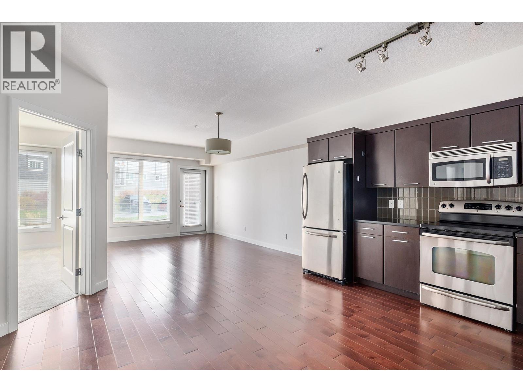
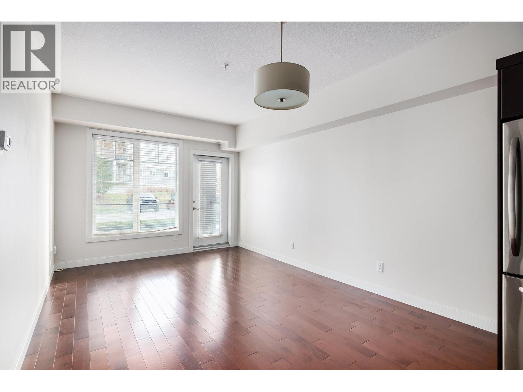
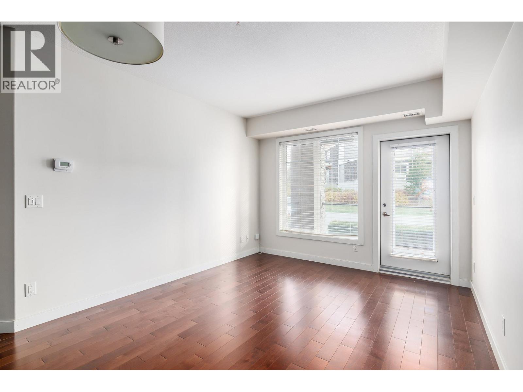
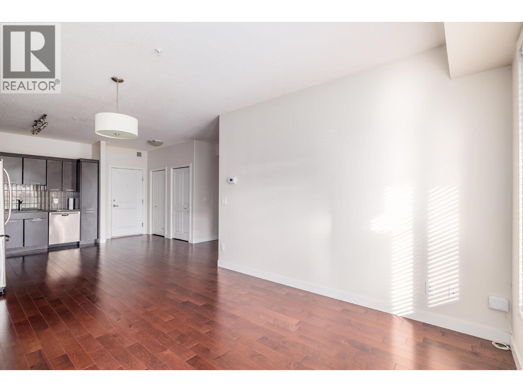
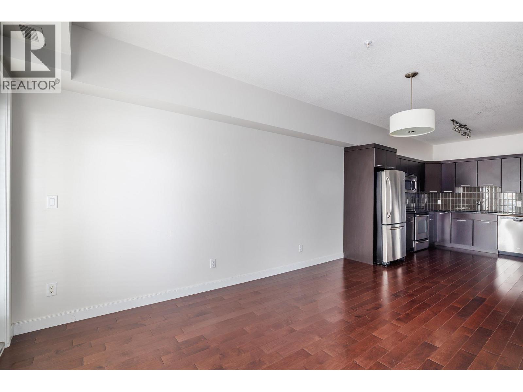
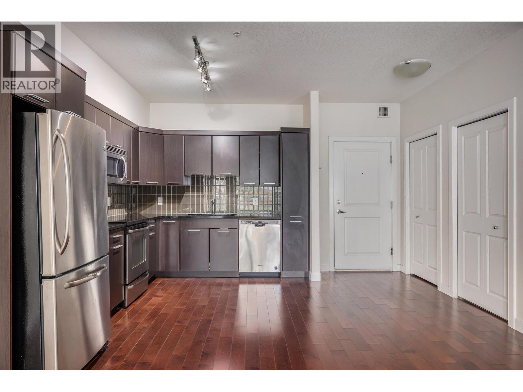
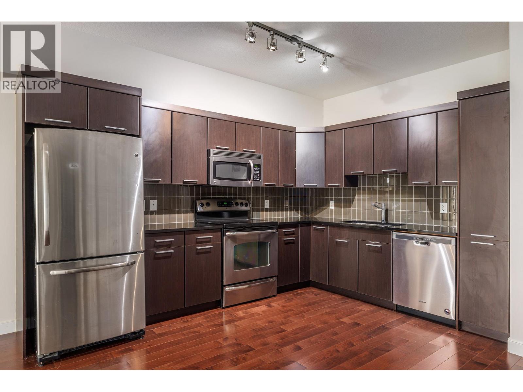
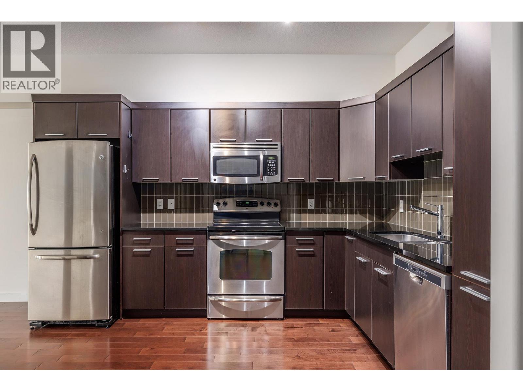
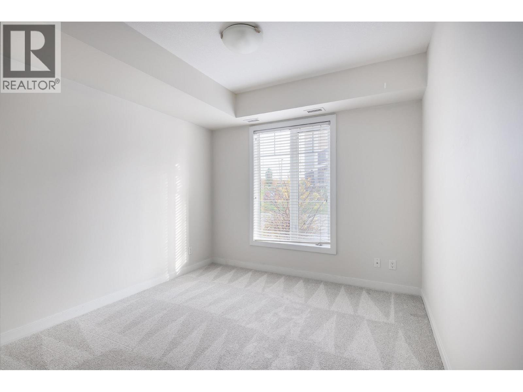
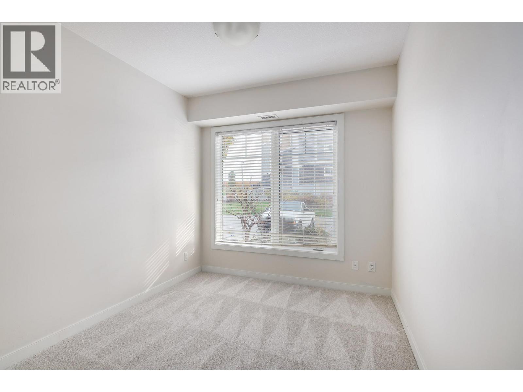
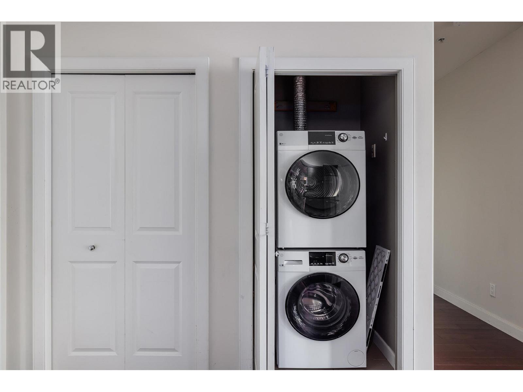
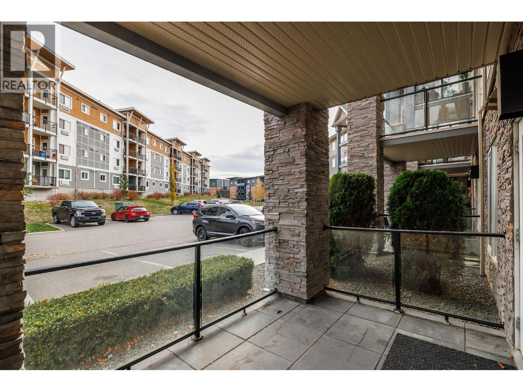
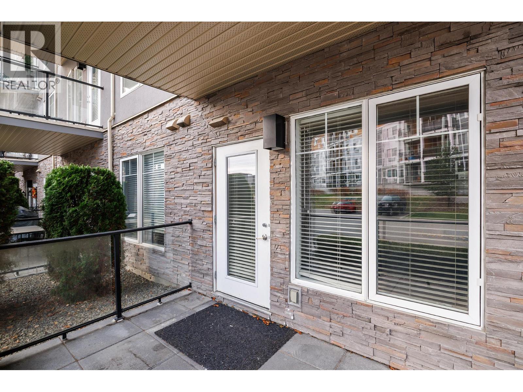
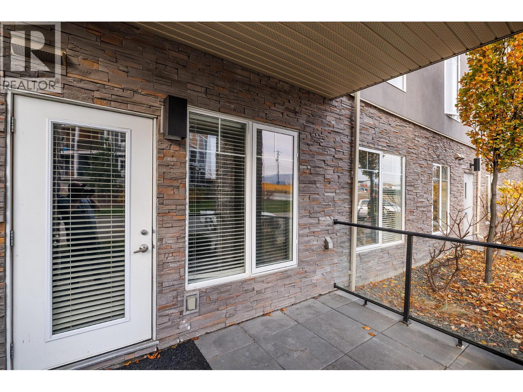
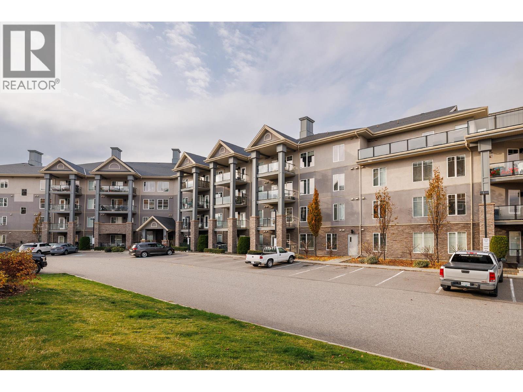
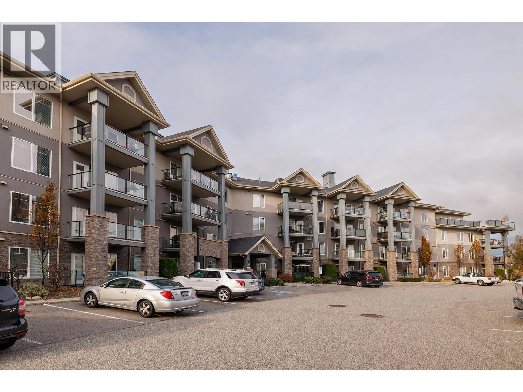
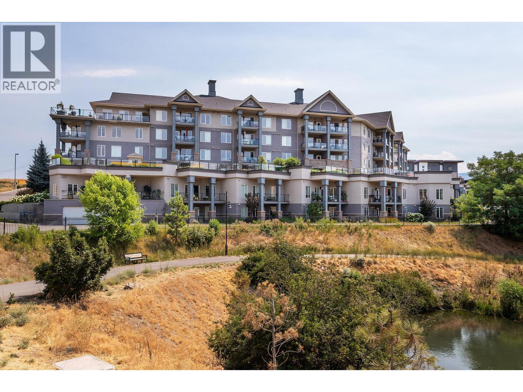
$383.98 MonthlyWelcome home to 304-3645 Carrington Rd! This 2 bedroom condo located in the Lakewind building is spacious, bright and cheery, a great place to call home. This immaculate home features high ceilings with an open concept design, hardwood floors throughout the main living area, stainless steel appliances in the modern kitchen. There is new flooring in the 2 bedrooms. Enjoy entertaining on your covered deck that has a natural gas hookup for your barbeque. There is one secured parking spot in the parking garage with the storage locker directly behind the parking spot. There is additional parking available. It is an unbeatable location as you are minutes from wineries, shopping, restaurants, Two Eagles golf course, parks, schools and highway access for an easy commute. Enjoy walking to the beach, restaurants, cafes with easy access to biking trails and all the convenience that West Kelowna offers. Pets are welcome, (two dogs or two cats or one dog and one cat with an aggregate weight of no more than 80 pounds. Room measurements are taken from Iguide. (id:64133)
-
Property Details
MLS® Number 10405249 Property Type Single Family Neigbourhood Westbank Centre Community Name Lakewind CommunityFeatures Pet Restrictions, Pets Allowed With Restrictions, Rentals Allowed Features Balcony ParkingSpaceTotal 1 StorageType Storage, Locker -
Building
Bathroom Total 1 Bedrooms Total 2 Appliances Refrigerator, Dishwasher, Range - Electric, Microwave, Washer/dryer Stack-up Constructed Date 2009 Cooling Type Central Air Conditioning, Heat Pump Exterior Finish Stone, Stucco Fire Protection Controlled Entry Flooring Type Carpeted, Hardwood Heating Type Heat Pump Roof Material Asphalt Shingle Roof Style Unknown Stories Total 1 Size Interior 783 Sqft Type Apartment Utility Water Municipal Water Parking
Additional Parking Parkade -
Land
Acreage No Sewer Municipal Sewage System Size Total Text Under 1 Acre -
Rooms
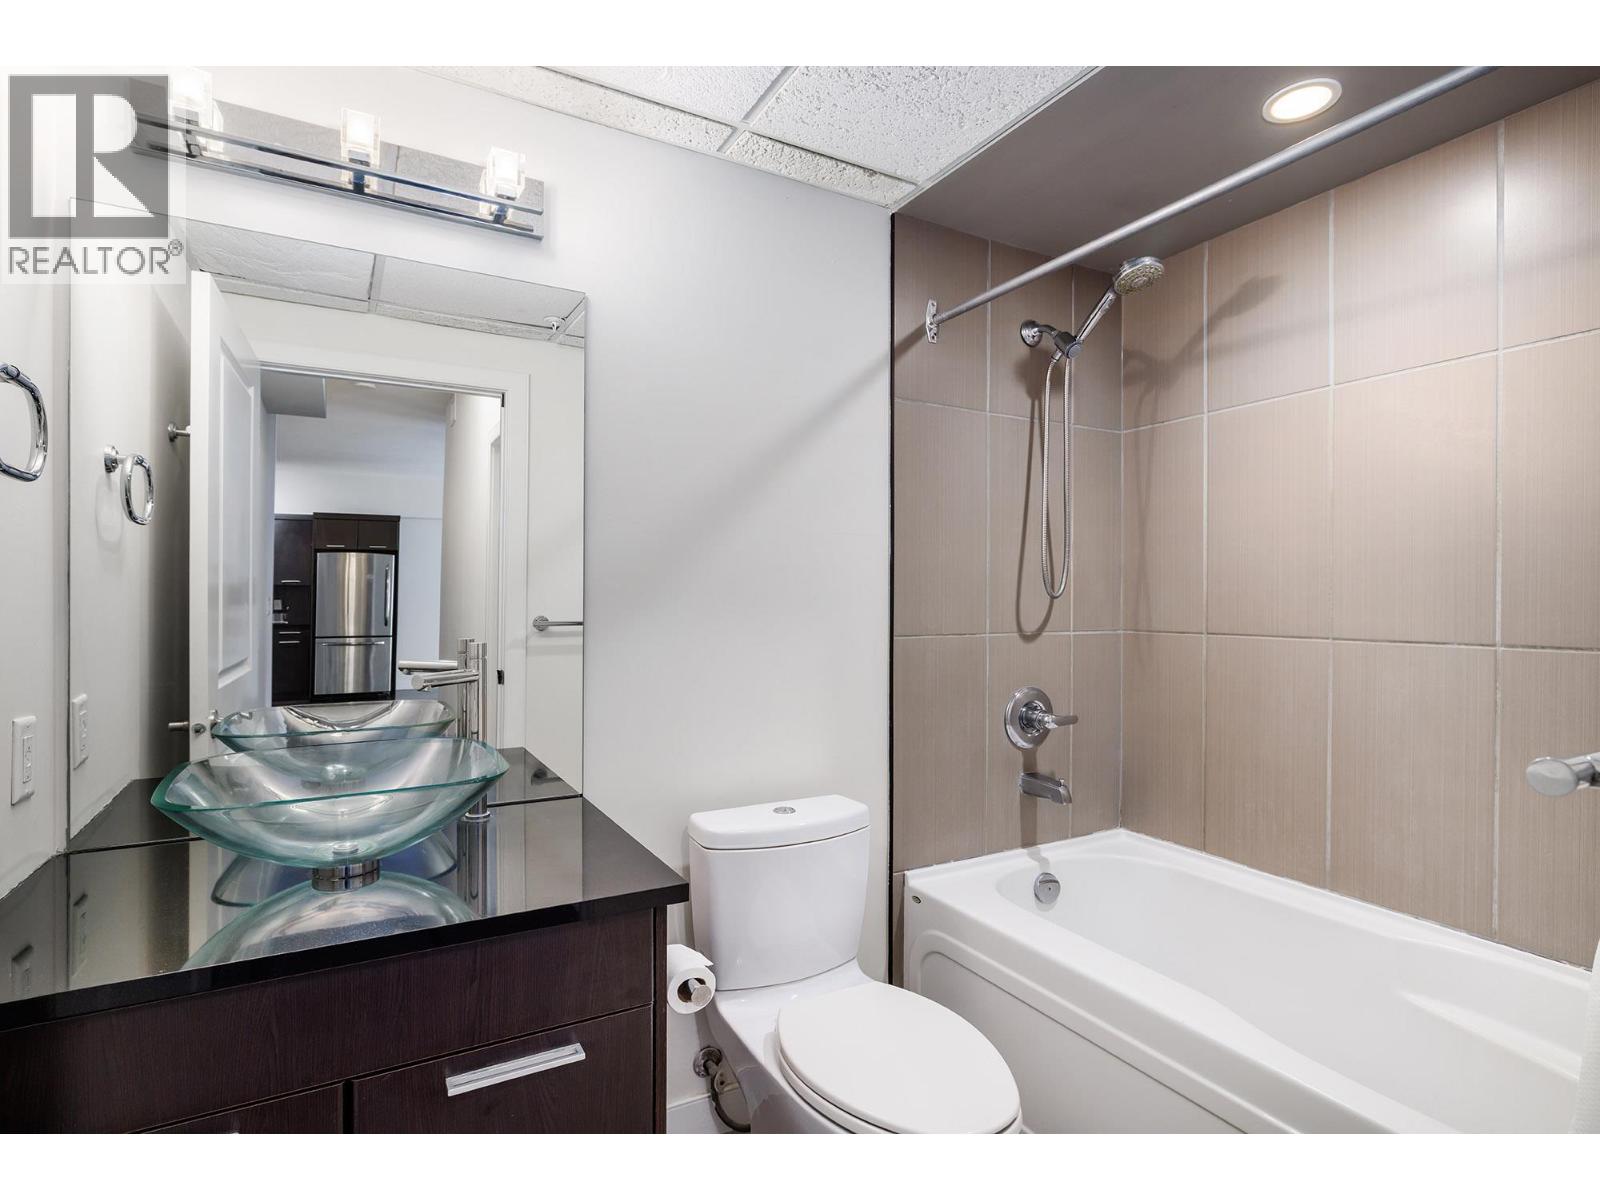
Level Type Length Width Dimensions Main Level Bedroom 14'11'' x 8'9'' Main Level Full Bathroom 8' x 4'11'' Main Level Primary Bedroom 14'11'' x 9'11'' Main Level Living Room 15'4'' x 11'3'' Main Level Kitchen 12'5'' x 9'5''

Mark Gidden
Realtor/Founder

Lloyd Taverner
Realtor/Senior Partner
Your Favourites
No Favourites Found

The trademarks REALTOR®, REALTORS®, and the REALTOR® logo are controlled by The Canadian Real Estate Association (CREA) and identify real estate professionals who are members of CREA. The trademarks MLS®, Multiple Listing Service® and the associated logos are owned by The Canadian Real Estate Association (CREA) and identify the quality of services provided by real estate professionals who are members of CREA. The trademark DDF® is owned by The Canadian Real Estate Association (CREA) and identifies CREA's Data Distribution Facility (DDF®)
November 05 2026 08:31:19
Association of Interior REALTORS®

