




$505,000Maintenance, Reserve Fund Contributions, Heat, Insurance, Ground Maintenance, Other, See Remarks, Sewer, Waste Removal, Water
$370.01 Monthly
Maintenance, Reserve Fund Contributions, Heat, Insurance, Ground Maintenance, Other, See Remarks, Sewer, Waste Removal, Water
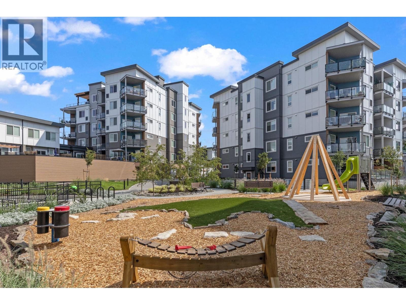
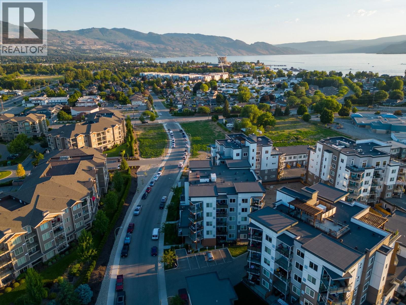
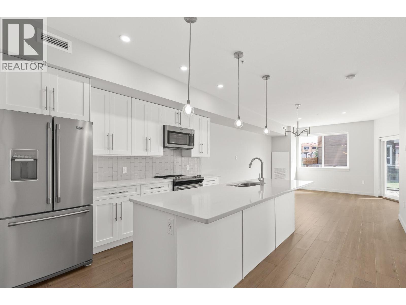
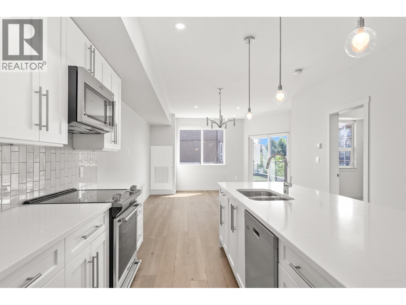
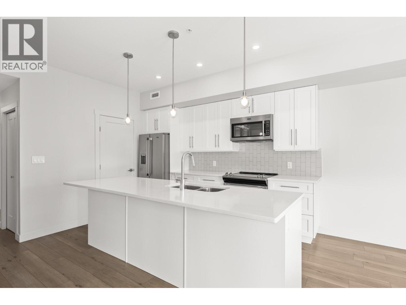
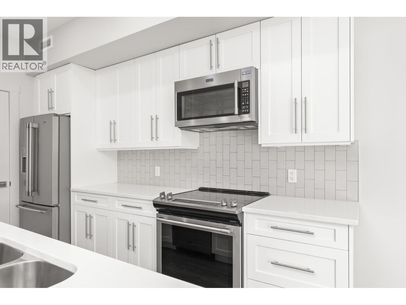
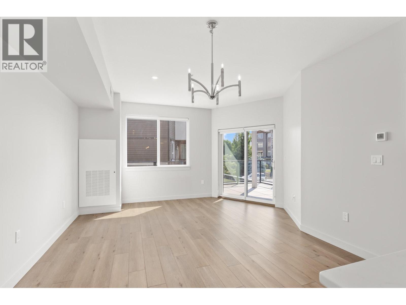
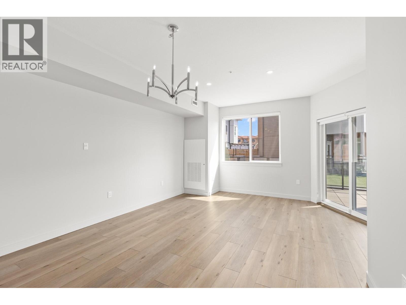
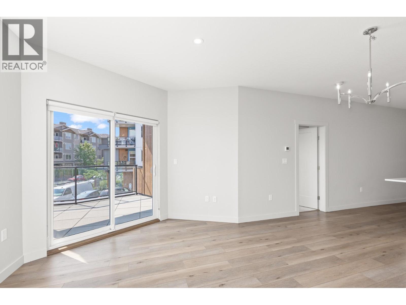
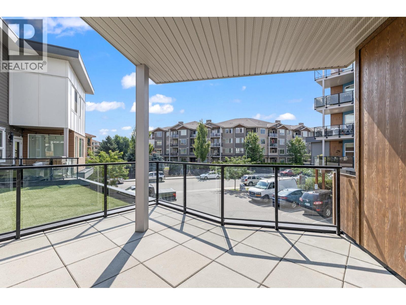
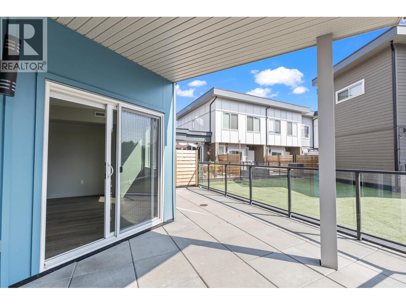
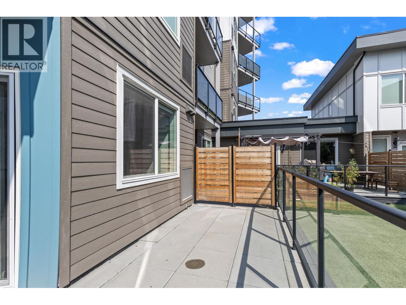
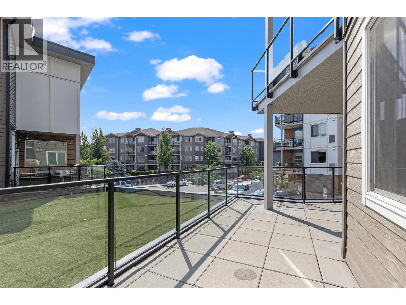
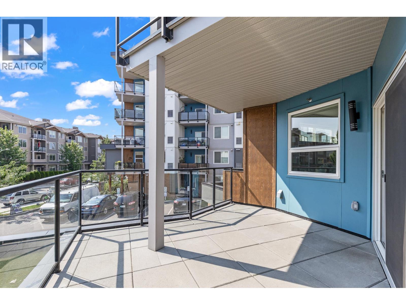
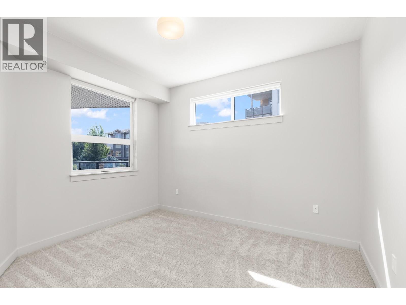
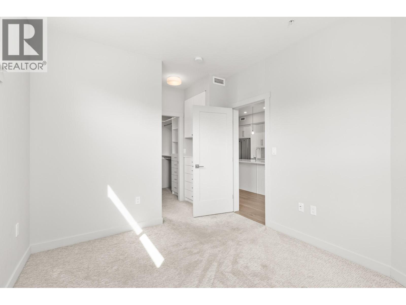
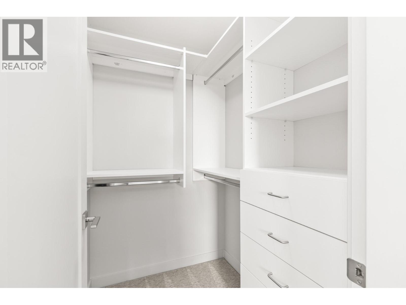
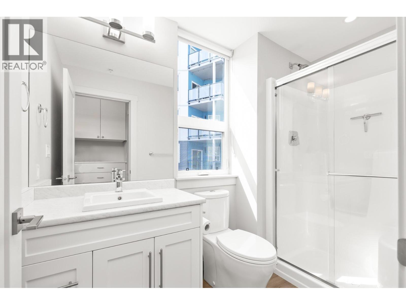
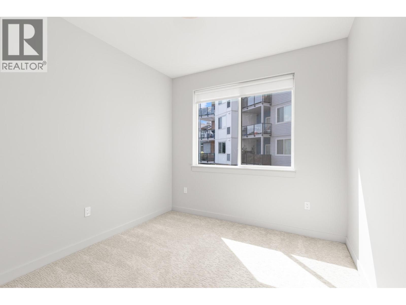
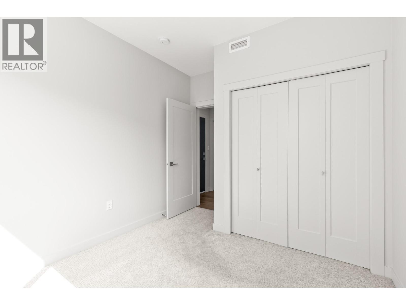
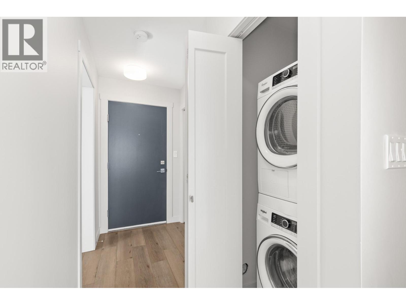
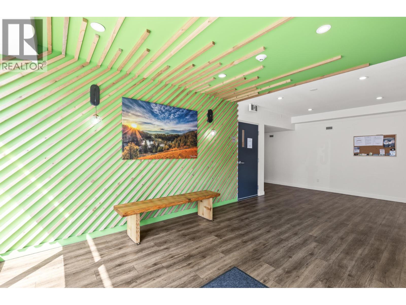
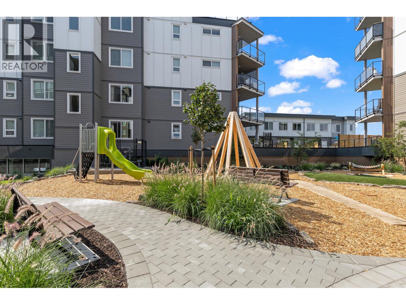
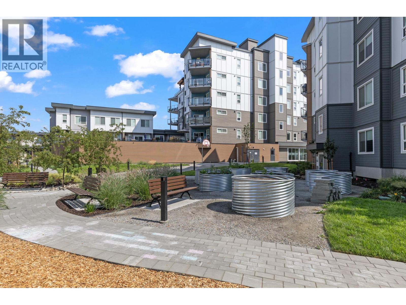
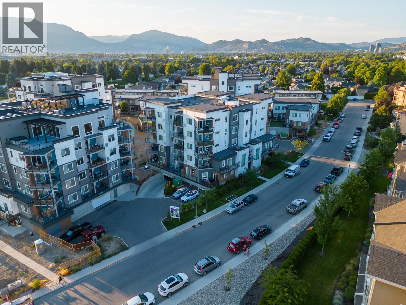
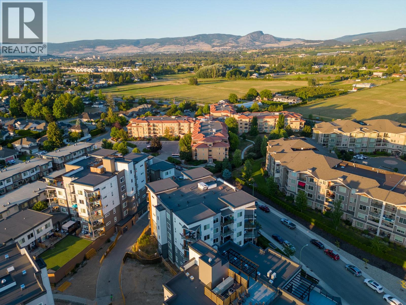
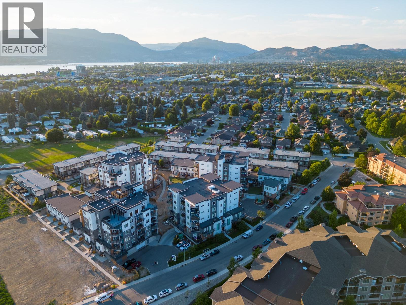
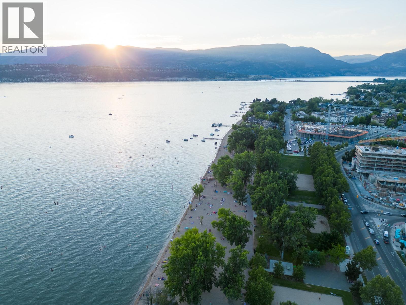
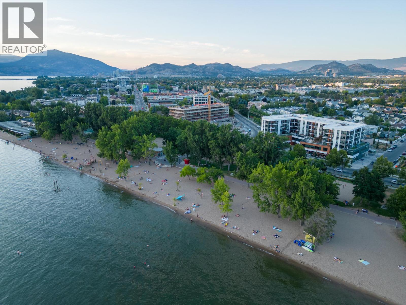
$370.01 MonthlyWelcome to Green Square Vert — the ideal opportunity for investors, first-time buyers, or anyone seeking a stylish, move-in-ready condo in a prime central location just minutes from the lake. This bright and modern corner unit features 2 bedrooms and 2 bathrooms with a thoughtfully designed floor plan that maximizes space, comfort, and natural light throughout. This home also benefits from a brand-new HVAC system, offering peace of mind and year-round comfort. Inside, the open-concept layout is perfect for everyday living and entertaining alike. The contemporary kitchen is highlighted by a large island with seating for four, creating the perfect gathering space for casual meals or hosting guests. Step outside to the expansive east-facing patio complete with a gas hookup, ideal for summer BBQs and outdoor dining. Additional conveniences include in-suite laundry, two secure underground parking stalls, bike storage, and a generously sized storage locker located just steps from the unit’s front door. Residents at Green Square Vert enjoy access to an impressive collection of amenities, including a fully equipped fitness centre, beautifully landscaped gardens, a children’s play area, basketball court, and an incredible rooftop patio with sweeping city views. Pet lovers will appreciate the dedicated dog wash station and pet-friendly policies with no size restrictions. Located close to highly rated schools, shopping, restaurants, and recreation, this exceptional condo offers the perfect blend of comfort, convenience, and lifestyle. (id:64133)
-
Property Details
MLS® Number 10394909 Property Type Single Family Neigbourhood Lower Mission Community Name Green Square AmenitiesNearBy Golf Nearby, Park, Schools, Shopping CommunityFeatures Pets Allowed, Rentals Allowed With Restrictions Features Central Island, One Balcony ParkingSpaceTotal 2 StorageType Storage, Locker ViewType Mountain View -
Building
Bathroom Total 2 Bedrooms Total 2 Appliances Refrigerator, Dishwasher, Range - Electric, Microwave, Washer/dryer Stack-up Constructed Date 2019 Cooling Type Central Air Conditioning Exterior Finish Other Fire Protection Sprinkler System-fire, Smoke Detector Only Flooring Type Vinyl Heating Type Forced Air Roof Material Asphalt Shingle,other Roof Style Unknown,unknown Stories Total 1 Size Interior 922 Sqft Type Apartment Utility Water Municipal Water Parking
Underground -
Land
Access Type Easy Access Acreage No Land Amenities Golf Nearby, Park, Schools, Shopping Sewer Municipal Sewage System Size Total Text Under 1 Acre -
Rooms
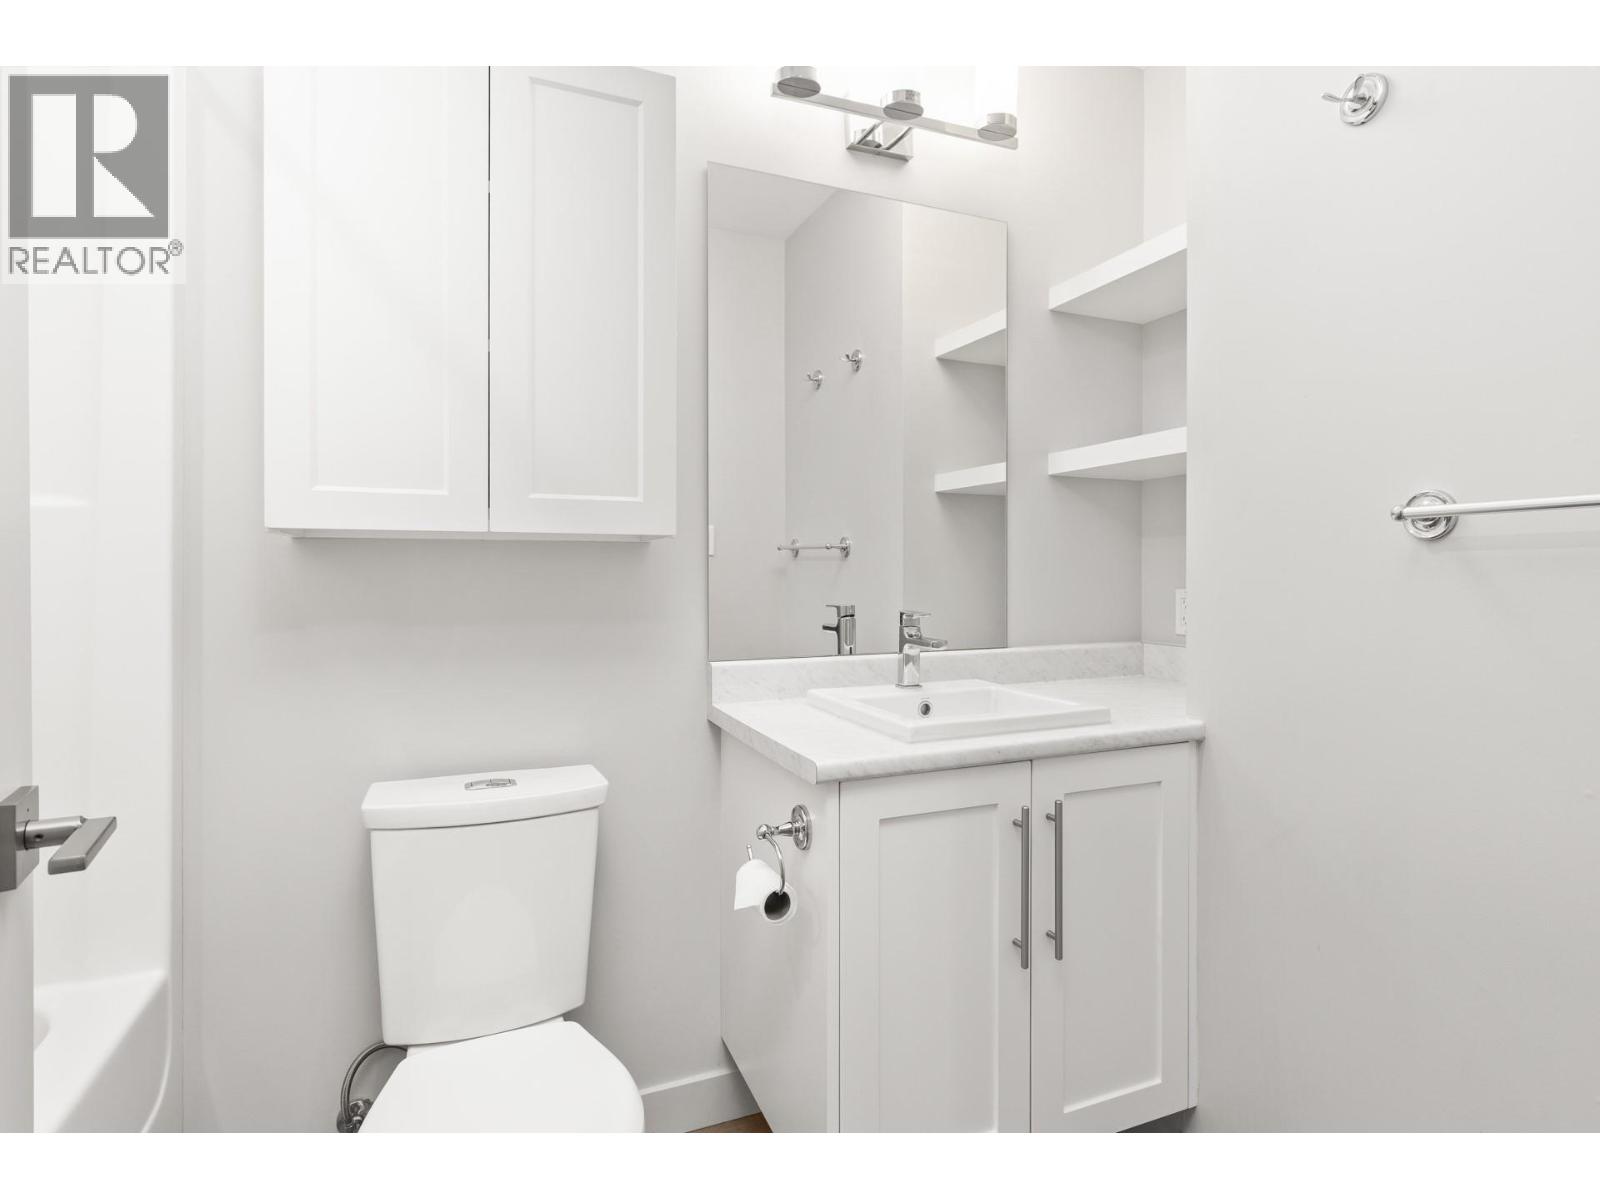
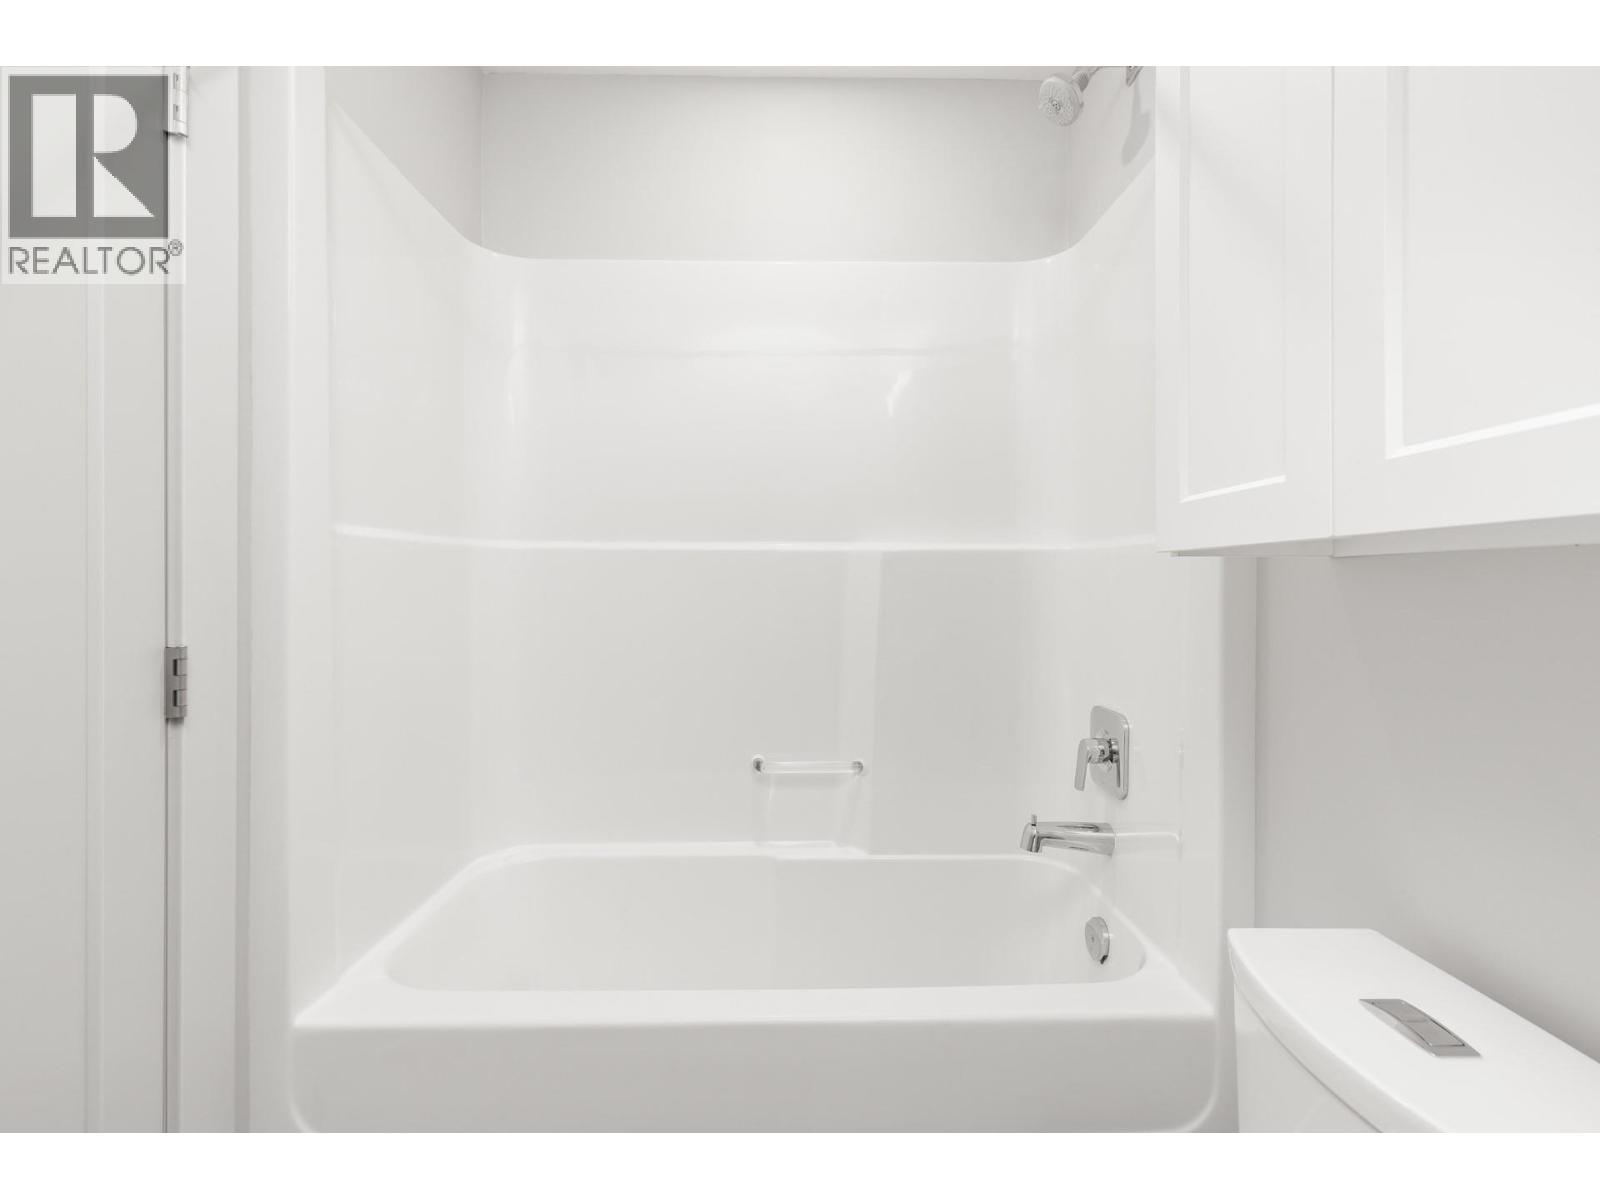
Level Type Length Width Dimensions Main Level Foyer 9'8'' x 6'9'' Main Level Living Room 10'8'' x 15'0'' Main Level Bedroom 9'7'' x 12'0'' Main Level Other '0'' x '0'' Main Level 3pc Ensuite Bath 9'1'' x 5'0'' Main Level Primary Bedroom 15'8'' x 10'1'' Main Level 4pc Bathroom 9'4'' x 4'11'' Main Level Kitchen 10'11'' x 12'7'' Main Level Dining Room 8'5'' x 12'7''

Mark Gidden
Realtor/Founder

Lloyd Taverner
Realtor/Senior Partner
Your Favourites
No Favourites Found

The trademarks REALTOR®, REALTORS®, and the REALTOR® logo are controlled by The Canadian Real Estate Association (CREA) and identify real estate professionals who are members of CREA. The trademarks MLS®, Multiple Listing Service® and the associated logos are owned by The Canadian Real Estate Association (CREA) and identify the quality of services provided by real estate professionals who are members of CREA. The trademark DDF® is owned by The Canadian Real Estate Association (CREA) and identifies CREA's Data Distribution Facility (DDF®)
August 16 2026 11:12:04
Association of Interior REALTORS®

