


$409,900Maintenance, Reserve Fund Contributions, Electricity, Heat, Insurance, Ground Maintenance, Property Management, Other, See Remarks, Recreation Facilities, Sewer
$436.78 Monthly
Maintenance, Reserve Fund Contributions, Electricity, Heat, Insurance, Ground Maintenance, Property Management, Other, See Remarks, Recreation Facilities, Sewer
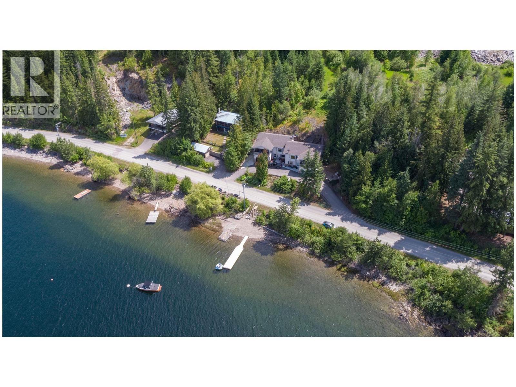
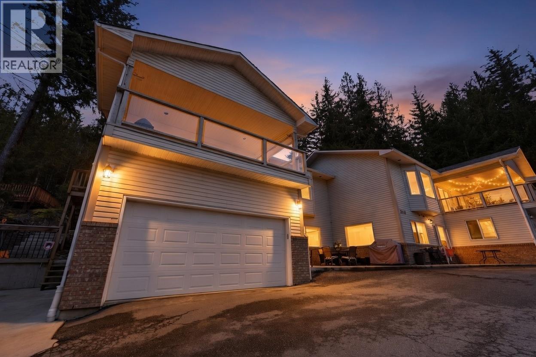
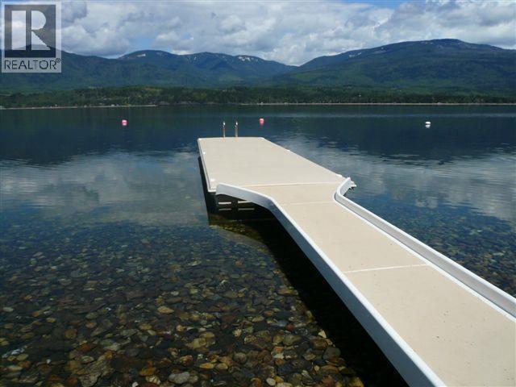
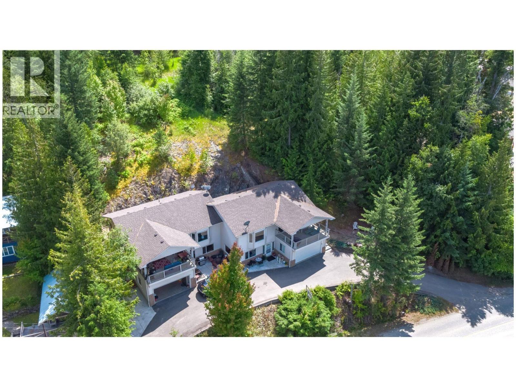
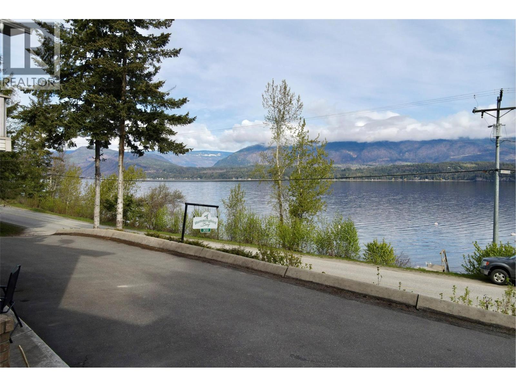
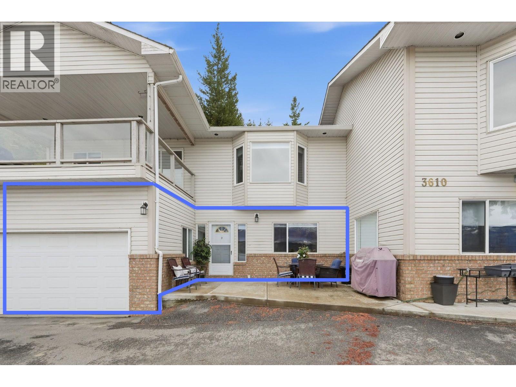
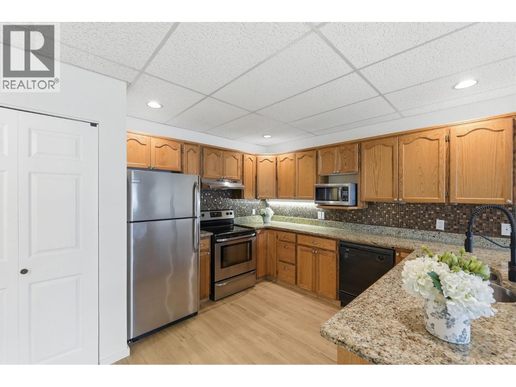
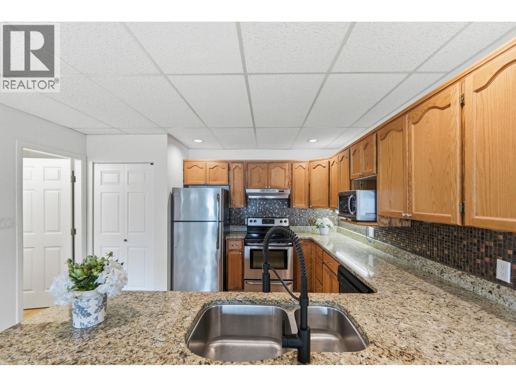
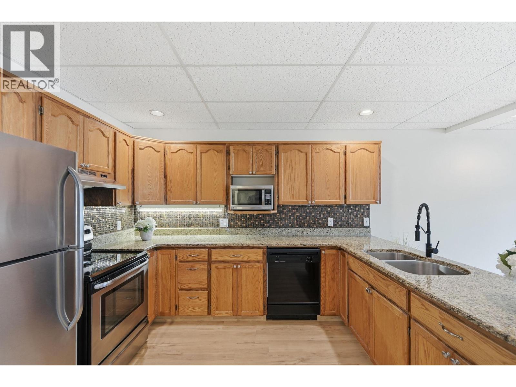
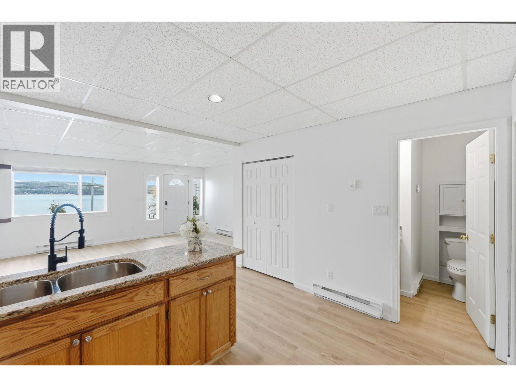
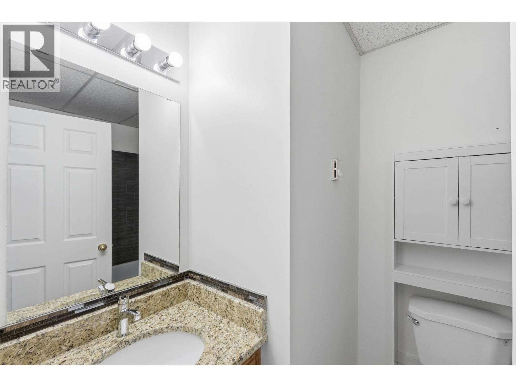
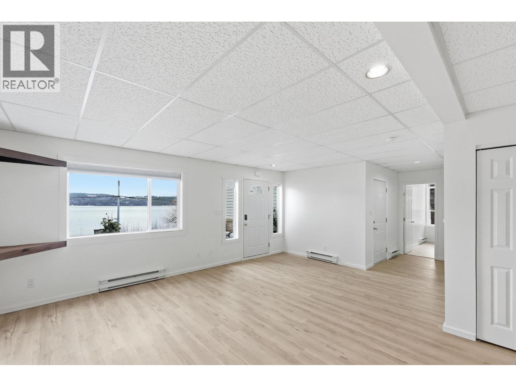
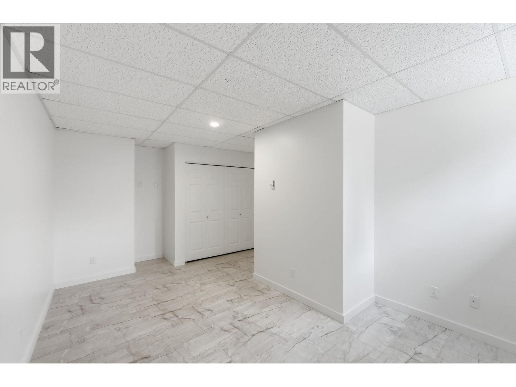
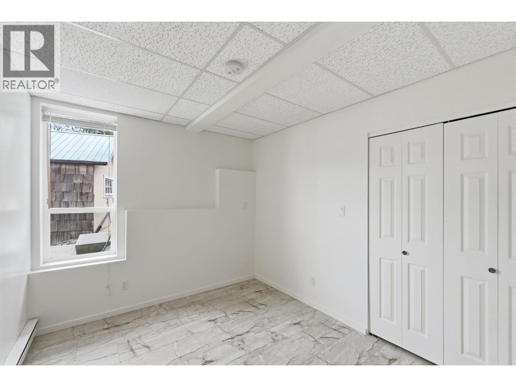
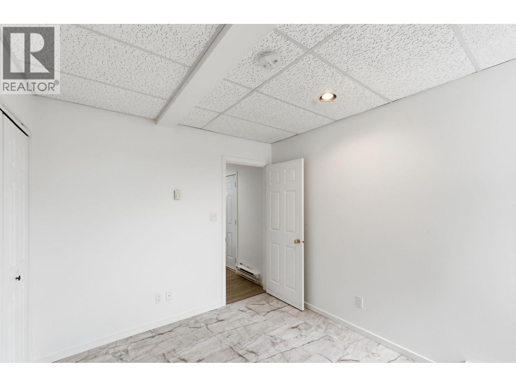
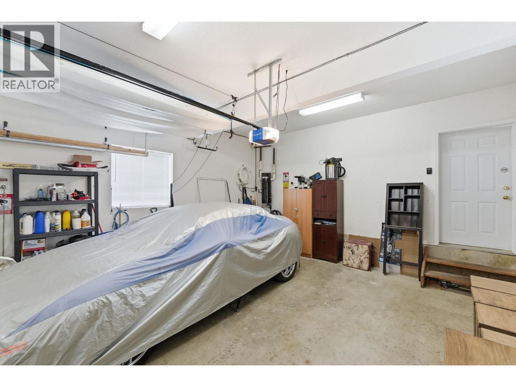
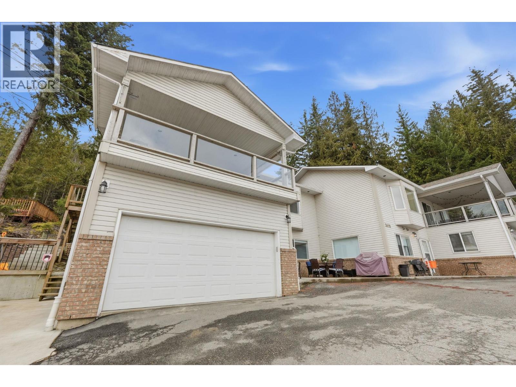
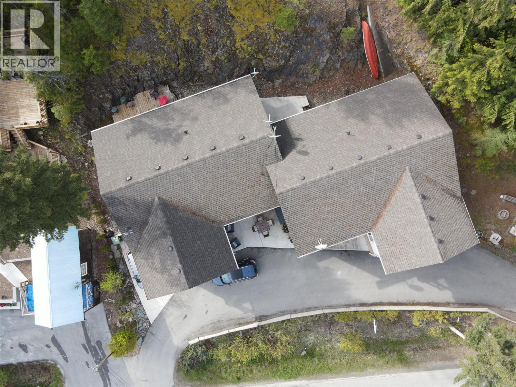
$436.78 MonthlyBuy the lake place. Start the tradition. Imagine summer mornings on the dock, afternoon swims, and long evenings overlooking the Shuswap as the water turns to glass. Tucked within a quiet four-unit lakeside strata in Blind Bay, this spacious 2-bedroom home delivers the lifestyle families chase for years — private buoy included. With short-term rentals permitted and endless demand, you can share the home with guests when you’re away and create income to support the investment. Low-maintenance plus lock-and-leave convenience makes it ideal for weekend escapes, while over 1,000 sq.ft. provides space to truly relax. Affordable lake ownership is becoming increasingly rare — this is where memories begin. Contact us today for more information or to book a private showing and secure your place at the lake before summer arrives. (id:64133)
-
Property Details
MLS® Number 10380174 Property Type Single Family Neigbourhood Eagle Bay Community Name Hummingbird Bay CommunityFeatures Pets Allowed, Rentals Allowed Features Irregular Lot Size ParkingSpaceTotal 2 ViewType Lake View, View (panoramic) -
Building
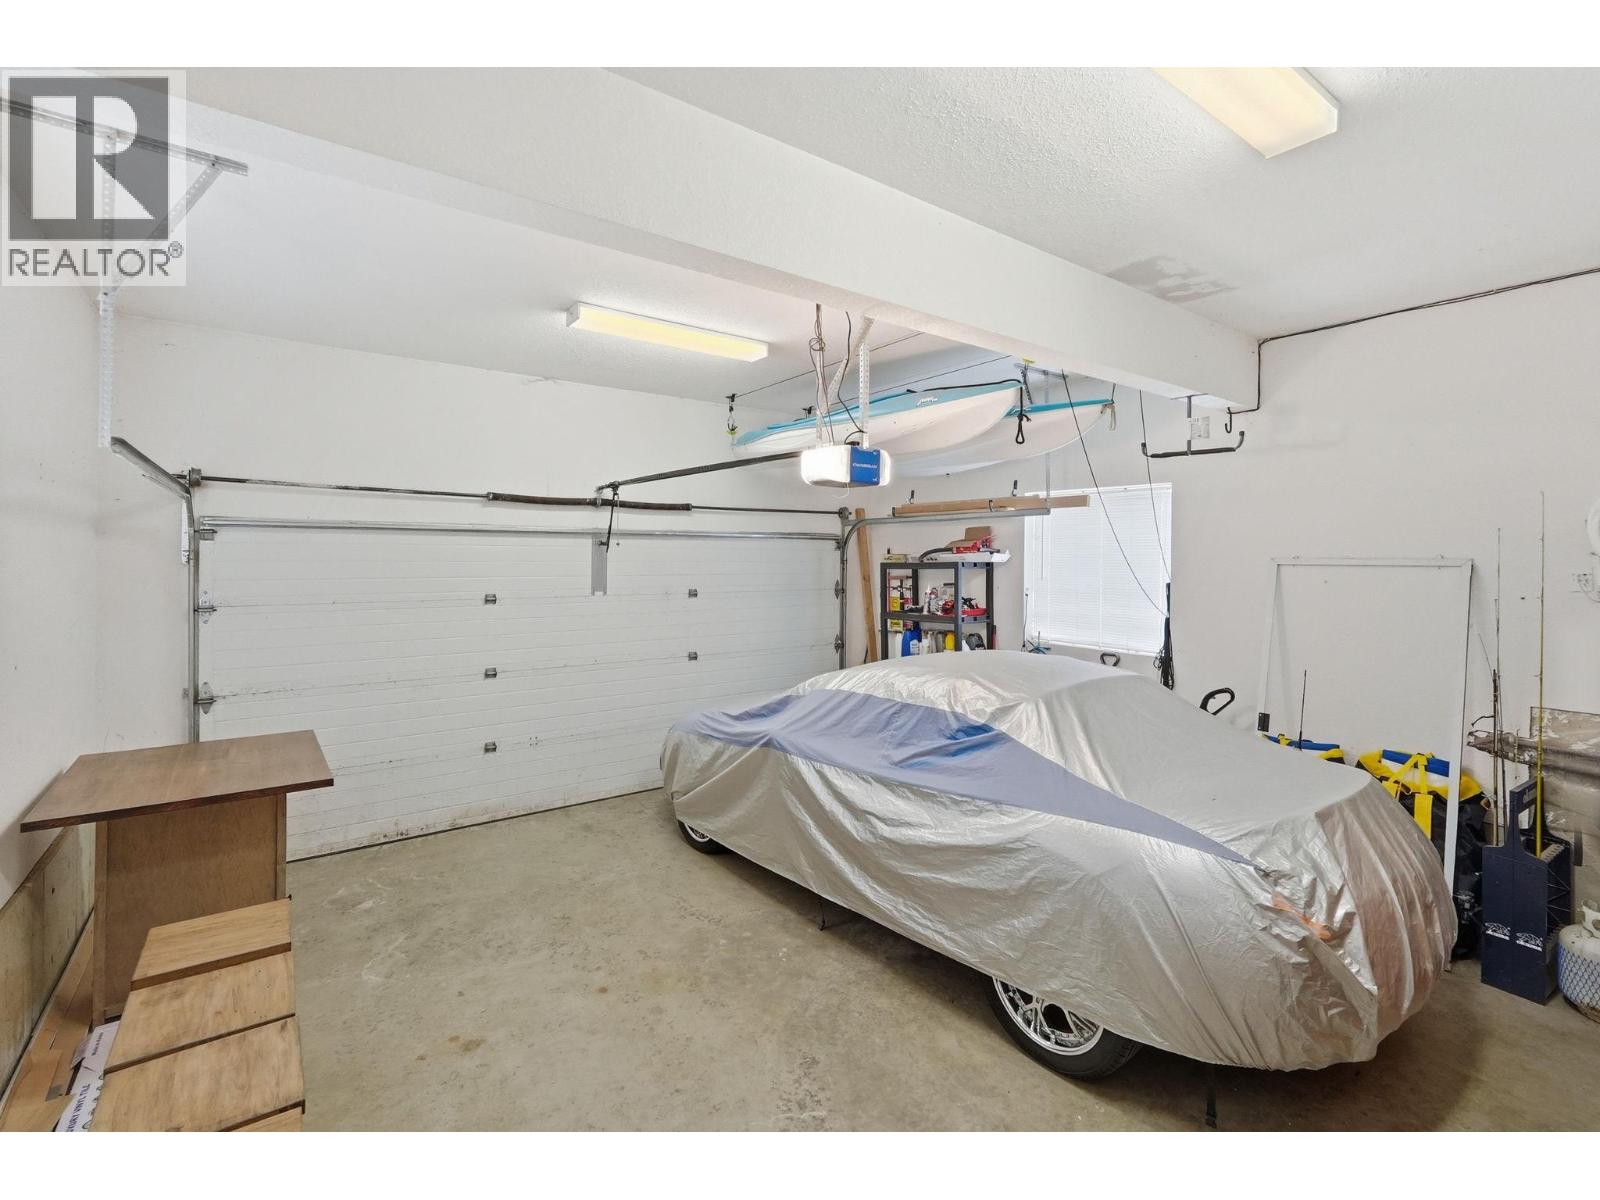
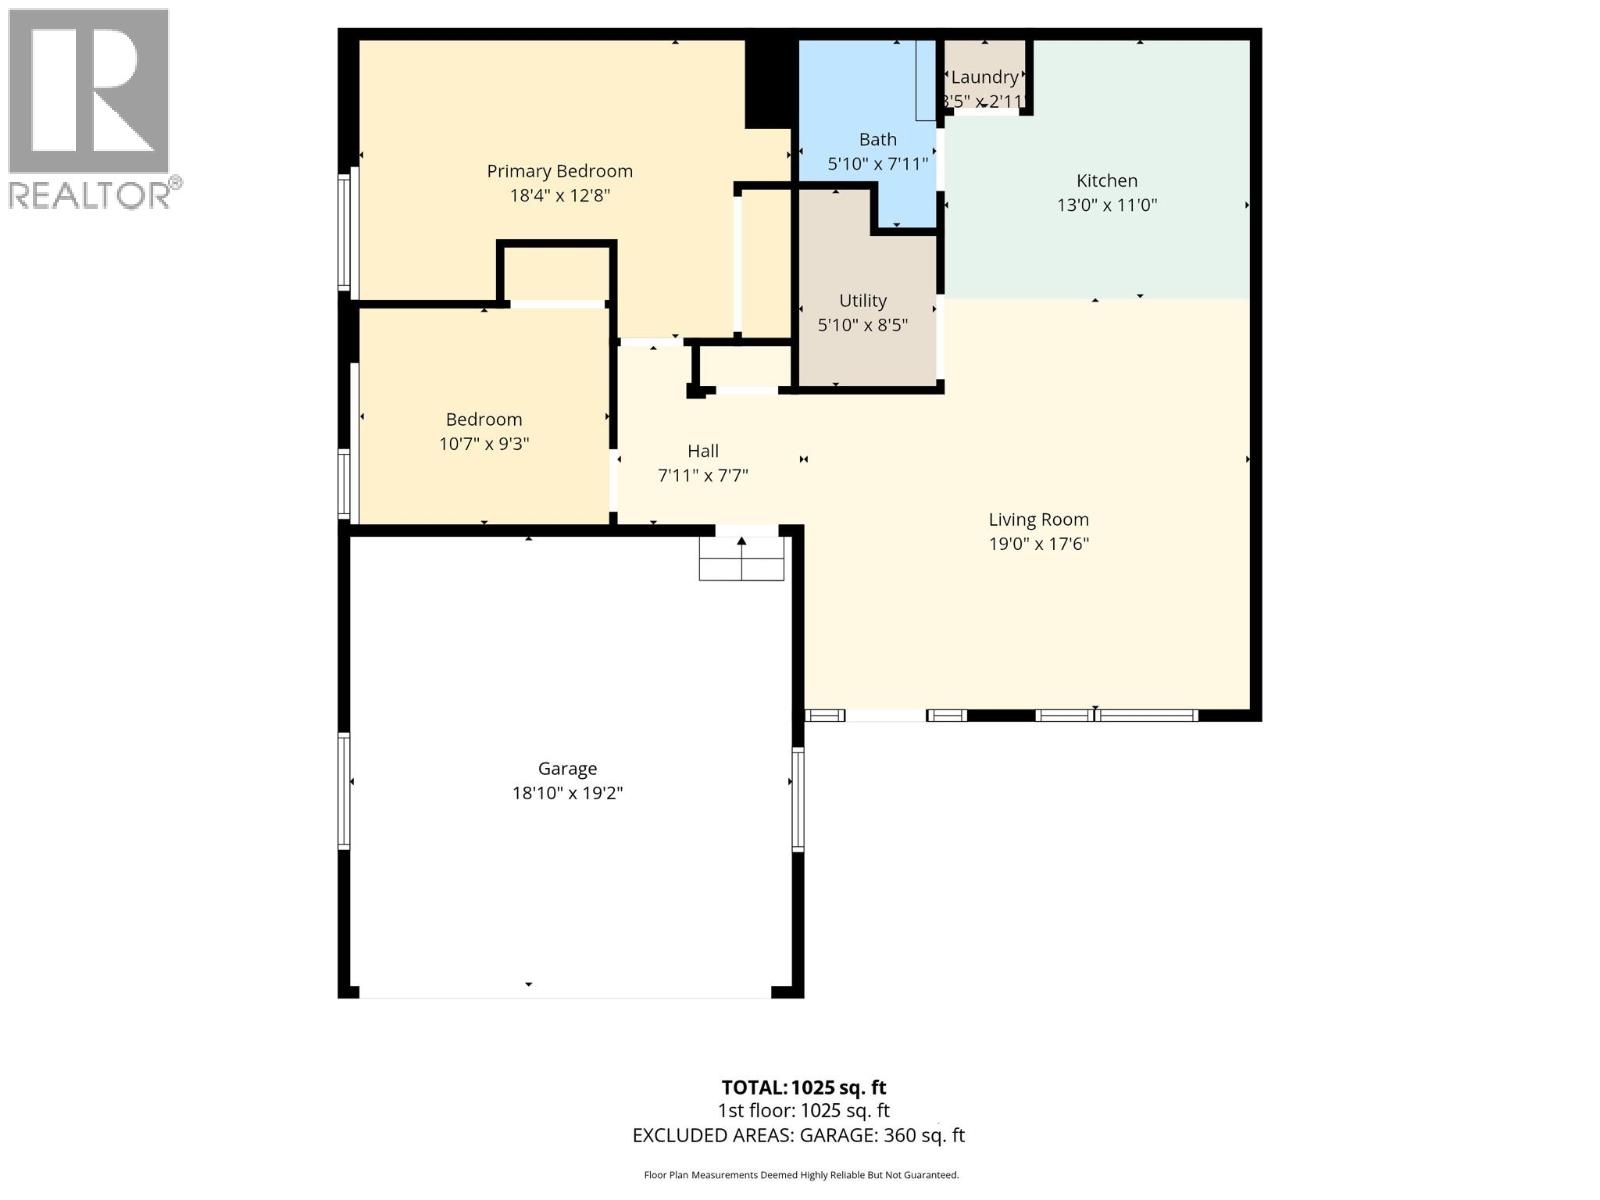
Bathroom Total 1 Bedrooms Total 2 Architectural Style Other Constructed Date 1995 Construction Style Attachment Attached Exterior Finish Vinyl Siding Fire Protection Smoke Detector Only Flooring Type Tile, Vinyl Heating Fuel Electric Heating Type Baseboard Heaters Roof Material Asphalt Shingle Roof Style Unknown Stories Total 1 Size Interior 1,025 Sqft Type Row / Townhouse Utility Water Lake/river Water Intake Parking
Attached Garage 1 -
Land
Acreage No Sewer Septic Tank Size Frontage 153 Ft Size Irregular 0.72 Size Total 0.72 Ac|under 1 Acre Size Total Text 0.72 Ac|under 1 Acre -
Rooms
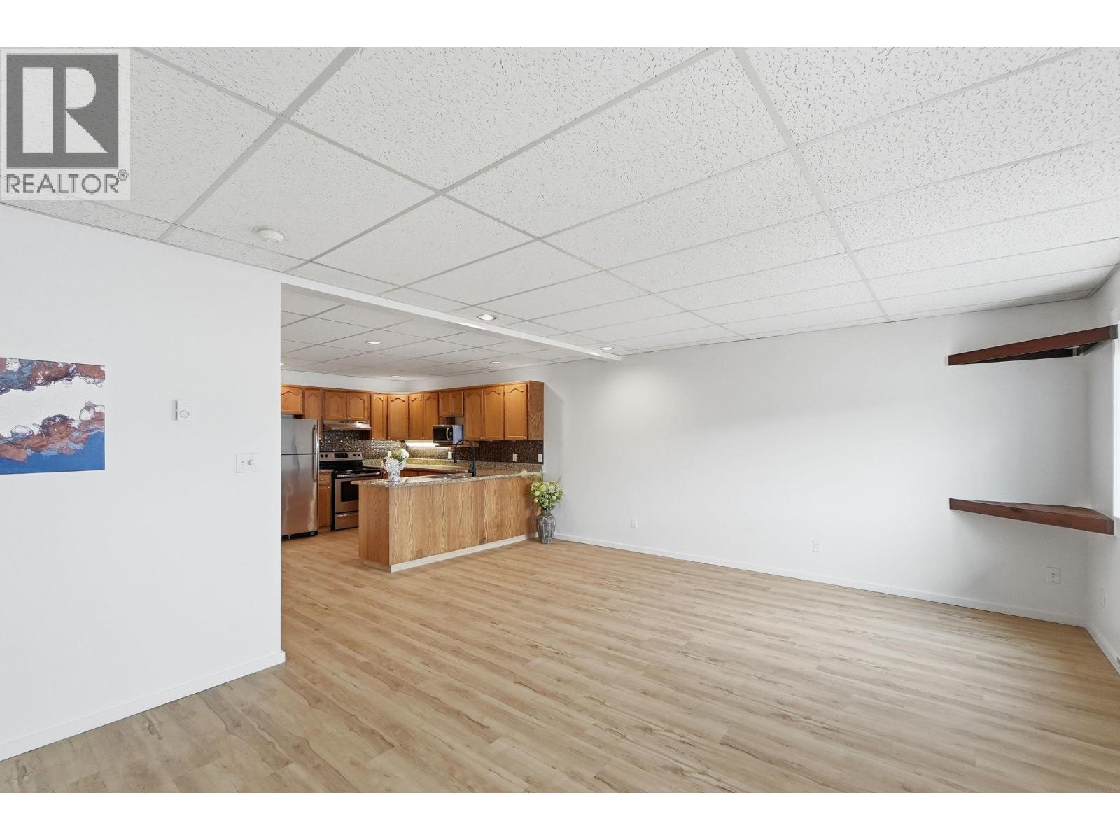
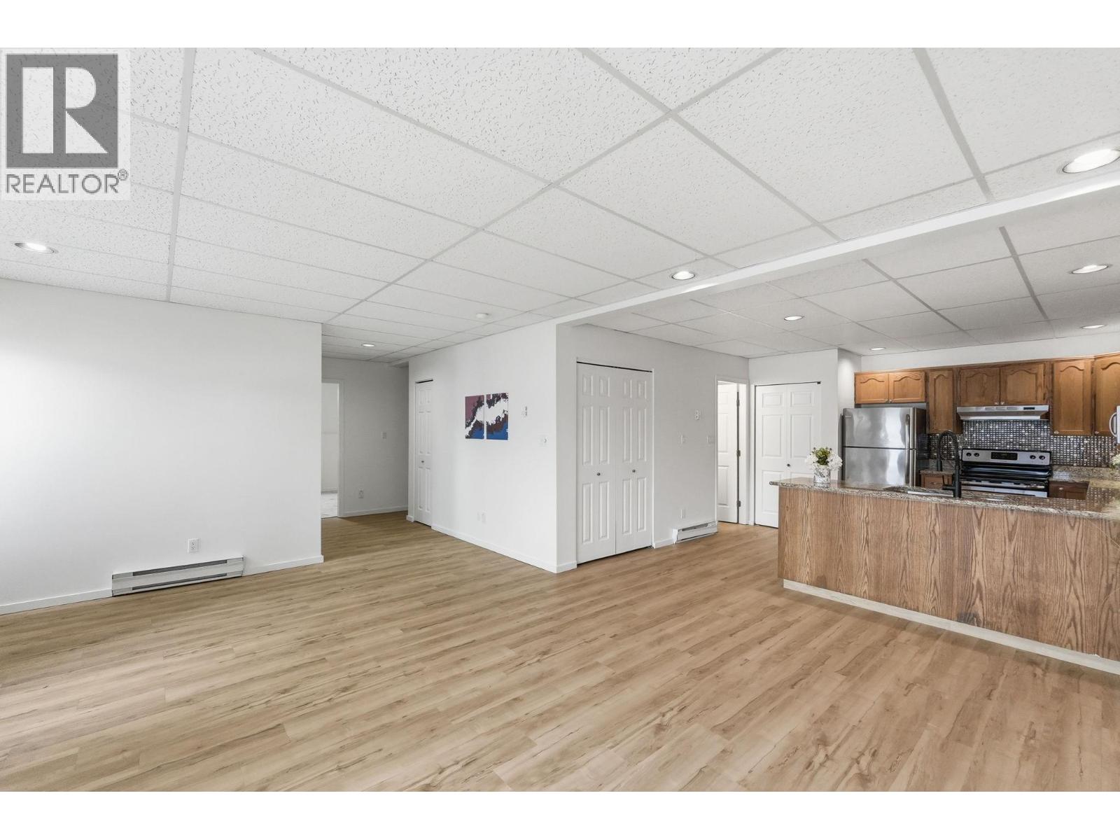
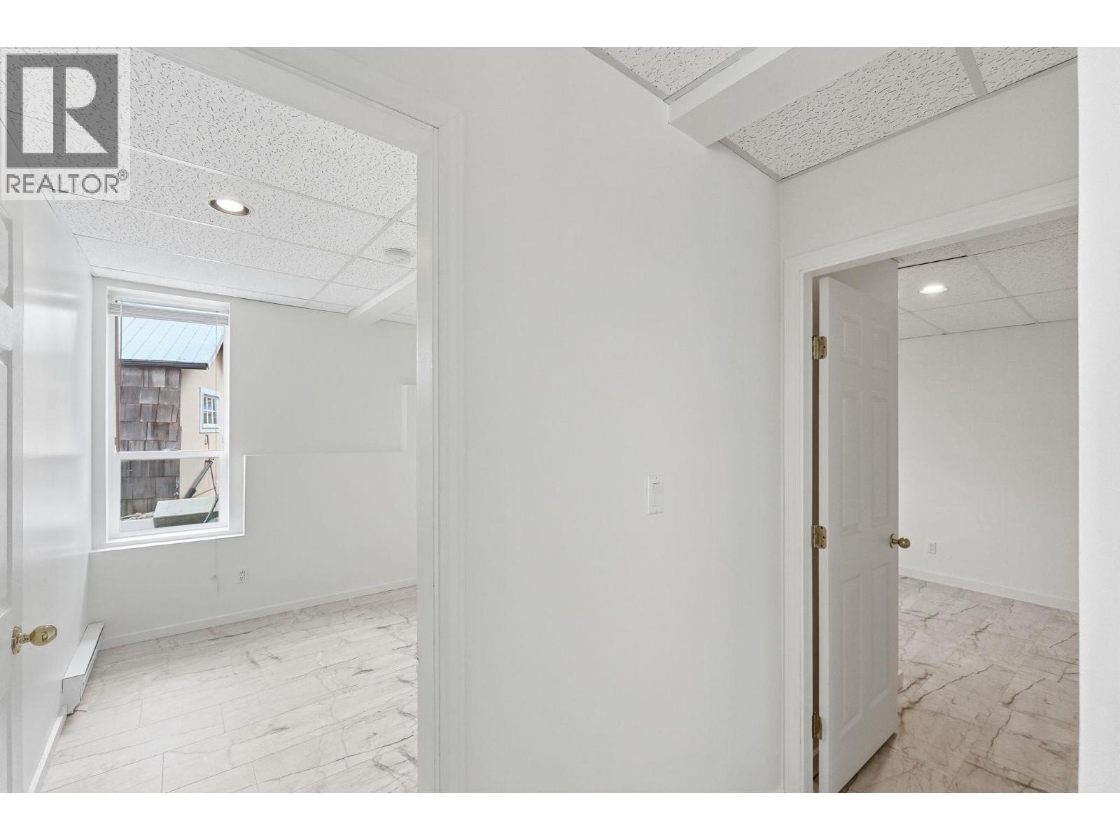
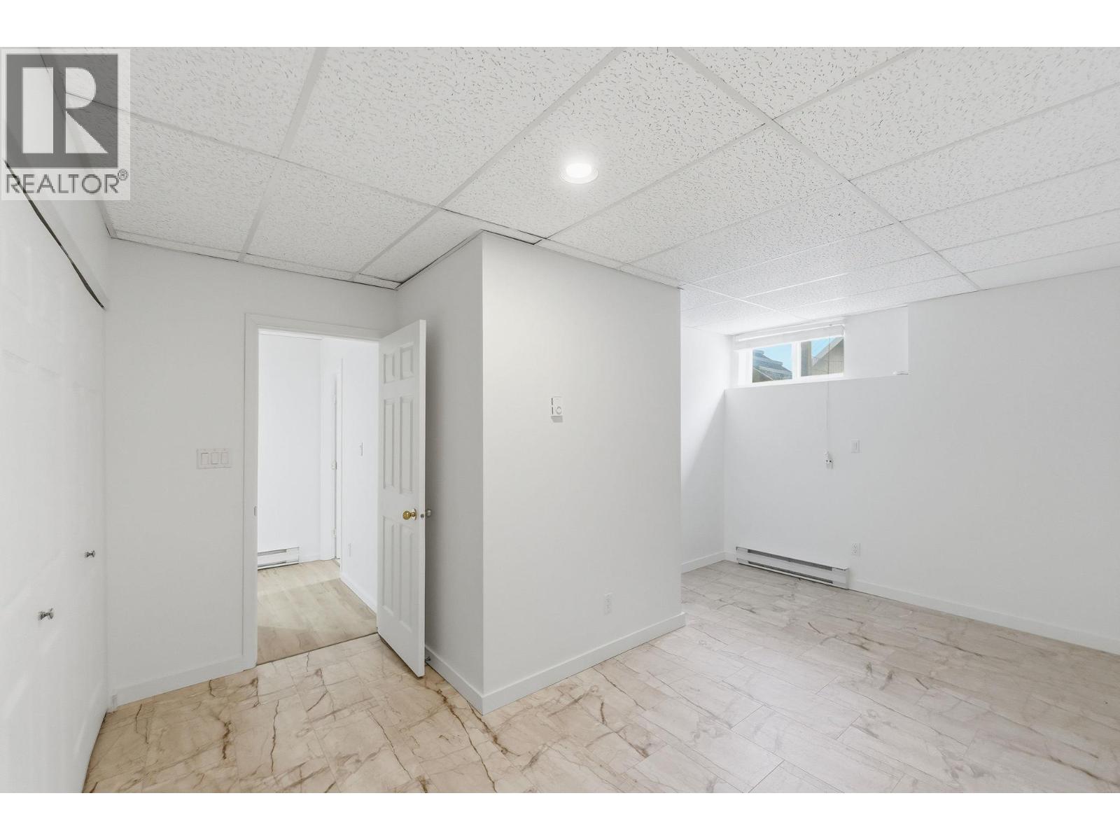
Level Type Length Width Dimensions Main Level Utility Room 6'2'' x 7'6'' Main Level Laundry Room 3'6'' x 3'2'' Main Level Full Bathroom 7'11'' x 5'8'' Main Level Bedroom 11'2'' x 9'2'' Main Level Primary Bedroom 15'10'' x 10'3'' Main Level Living Room 12'7'' x 11'4'' Main Level Dining Room 6'7'' x 12'7'' Main Level Kitchen 12'7'' x 11'4''

Mark Gidden
Realtor/Founder

Lloyd Taverner
Realtor/Senior Partner
Your Favourites
No Favourites Found

The trademarks REALTOR®, REALTORS®, and the REALTOR® logo are controlled by The Canadian Real Estate Association (CREA) and identify real estate professionals who are members of CREA. The trademarks MLS®, Multiple Listing Service® and the associated logos are owned by The Canadian Real Estate Association (CREA) and identify the quality of services provided by real estate professionals who are members of CREA. The trademark DDF® is owned by The Canadian Real Estate Association (CREA) and identifies CREA's Data Distribution Facility (DDF®)
July 27 2026 04:22:46
Association of Interior REALTORS®

