


$549,000Maintenance,
$250 Monthly
Maintenance,
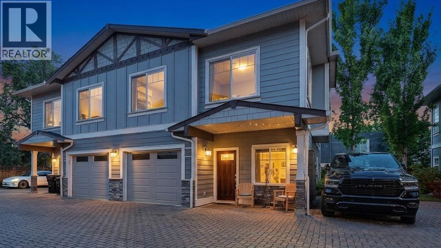
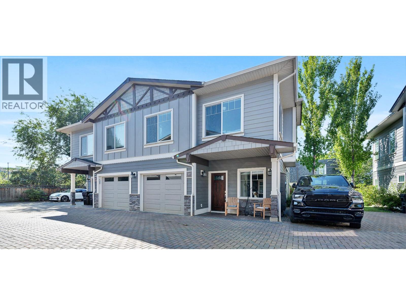
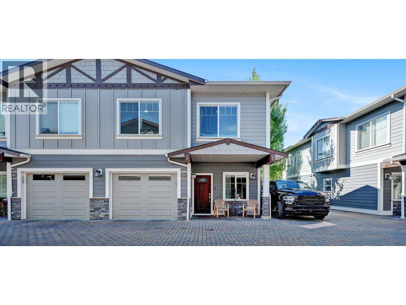
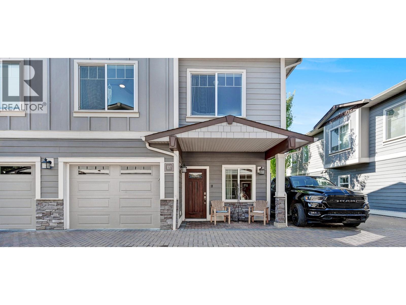
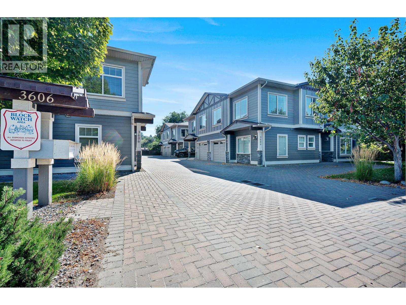
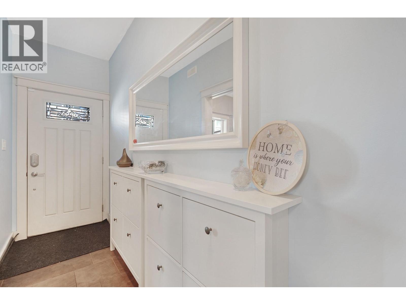
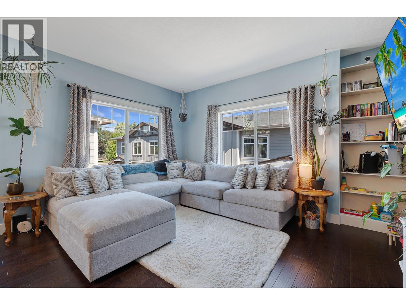
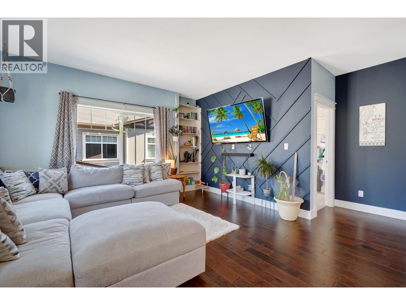
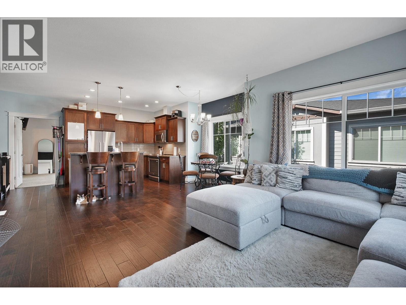
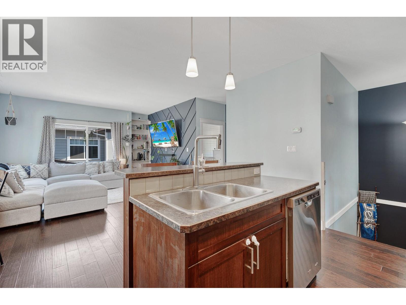
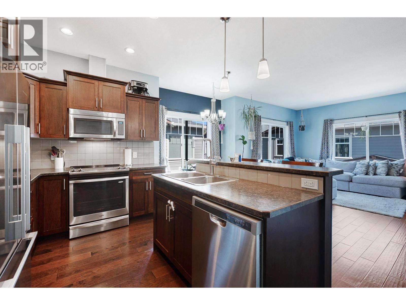
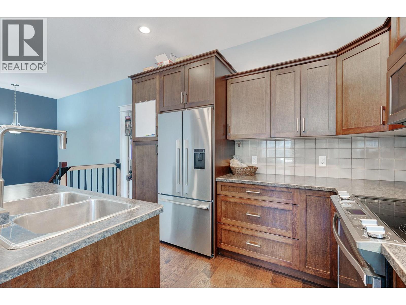
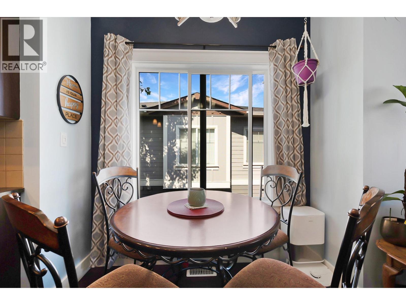
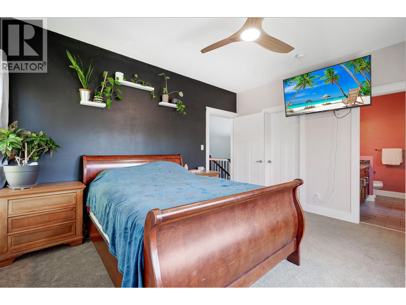
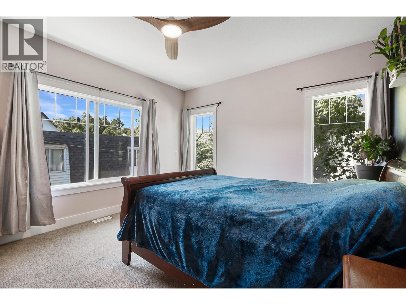
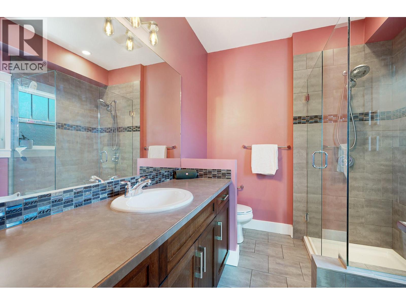
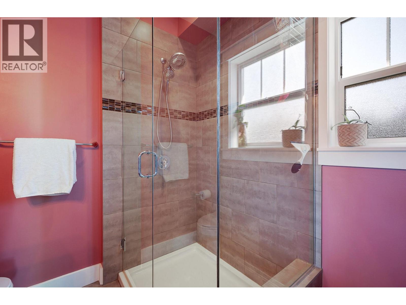
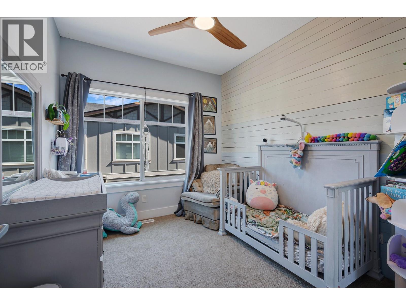
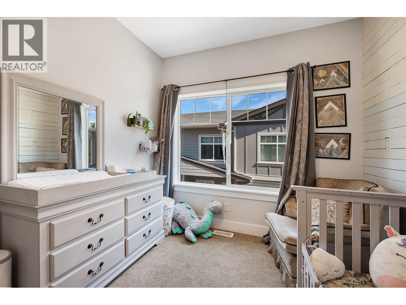
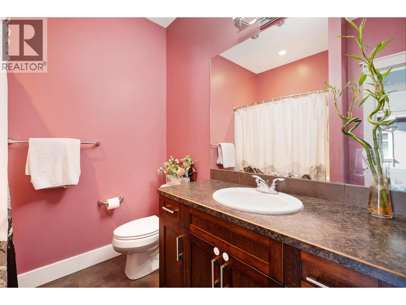
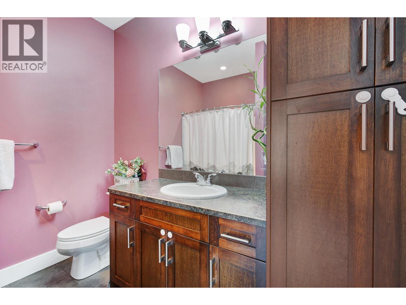
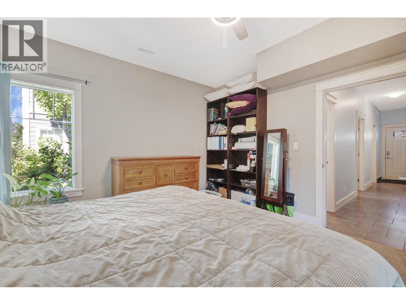
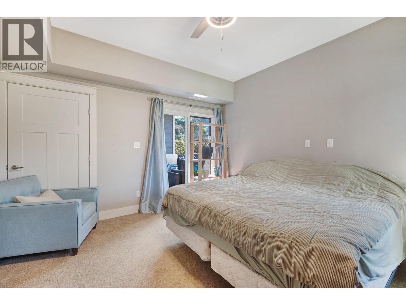
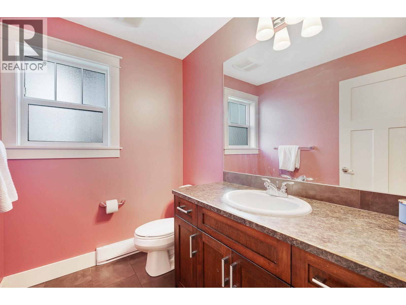
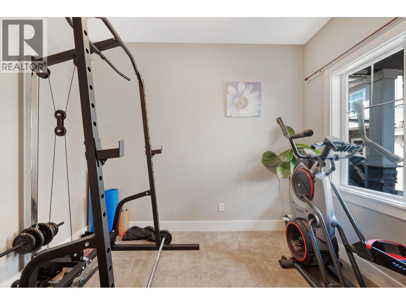
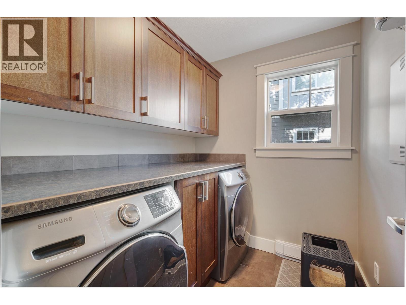
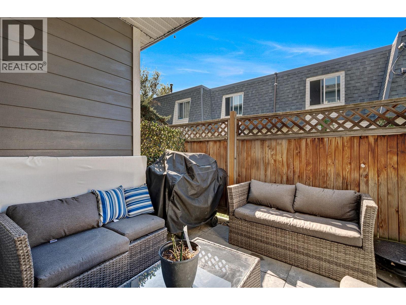
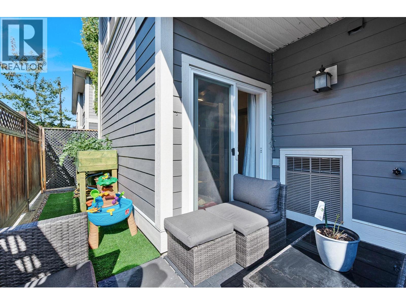
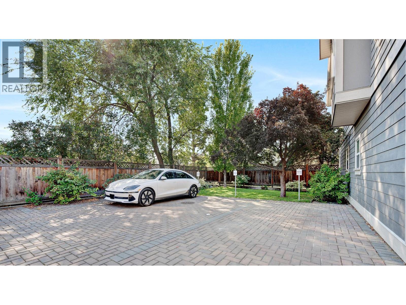
$250 MonthlyWelcome to Cornerstone Townhomes – Quiet, Quality Living! Tucked at the back of this well-maintained 10-unit complex, this immaculate 3- bedroom + den townhome offers rare privacy and serenity – all just minutes from Vernon’s best amenities. With garage parking and an additional assigned stall right next to the unit, convenience is built right in. Thoughtfully designed with timeless craftsmanship and an open- concept layout, the home welcomes you with a spacious kitchen featuring a large island and quality appliances. The seamless flow to the living and dining areas makes it perfect for hosting or relaxing. The main level features a generously sized primary suite with a spa-inspired ensuite, a second bright bedroom, and a full guest bath. On the entry level, a cozy den, third bedroom with sliding doors to a private patio, an extra bath, and laundry area round out the functional layout. Storage is abundant throughout, and the unit backs onto the quiet side of the development, adding to the peaceful atmosphere. This pet-friendly complex embraces a warm, community feel with LOW strata fees and pride of ownership throughout. Conveniently located close to the hospital, schools, downtown shops, Nature’s Fare, Kin Beach, and extensive recreation – including pickleball, sports fields, walking trails, and more. Don’t miss your chance to own in this tightly held community where quality, quiet, and comfort come together. (id:64133)
-
Property Details
MLS® Number 10388672 Property Type Single Family Neigbourhood City of Vernon Community Name Cornerstone CommunityFeatures Pets Allowed, Pet Restrictions Features Central Island ParkingSpaceTotal 2 -
Building
Bathroom Total 3 Bedrooms Total 3 Appliances Refrigerator, Dishwasher, Range - Electric, Microwave, Washer & Dryer Architectural Style Other Constructed Date 2015 Construction Style Attachment Attached Cooling Type Heat Pump Flooring Type Carpeted, Laminate Half Bath Total 1 Heating Type Heat Pump Roof Material Asphalt Shingle Roof Style Unknown Stories Total 2 Size Interior 1,571 Sqft Type Row / Townhouse Utility Water Municipal Water Parking
Attached Garage 1 Stall -
Land
Acreage No Sewer Municipal Sewage System Size Total Text Under 1 Acre -
Rooms
Level Type Length Width Dimensions Second Level Primary Bedroom 14'3'' x 12'6'' Second Level Living Room 14'4'' x 10'10'' Second Level Kitchen 14'8'' x 8'1'' Second Level Dining Room 16'3'' x 8'11'' Second Level Bedroom 9'0'' x 10'5'' Second Level 4pc Bathroom 9'1'' x 7'4'' Second Level 3pc Ensuite Bath 9'0'' x 7'5'' Fourth Level Den 6'10'' x 10'2'' Main Level Utility Room 8'10'' x 5'11'' Main Level Laundry Room 6'10'' x 6'0'' Main Level Bedroom 14'2'' x 12'7'' Main Level 2pc Bathroom 6'10'' x 5'6''

Mark Gidden
Realtor/Founder

Lloyd Taverner
Realtor/Senior Partner
Your Favourites
No Favourites Found

The trademarks REALTOR®, REALTORS®, and the REALTOR® logo are controlled by The Canadian Real Estate Association (CREA) and identify real estate professionals who are members of CREA. The trademarks MLS®, Multiple Listing Service® and the associated logos are owned by The Canadian Real Estate Association (CREA) and identify the quality of services provided by real estate professionals who are members of CREA. The trademark DDF® is owned by The Canadian Real Estate Association (CREA) and identifies CREA's Data Distribution Facility (DDF®)
August 12 2026 08:49:09
Association of Interior REALTORS®

