


$150,000
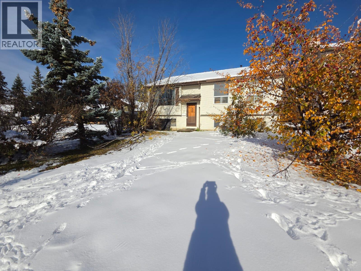
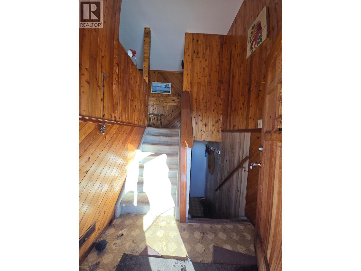
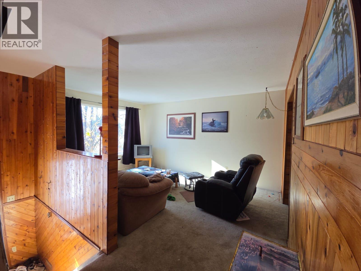
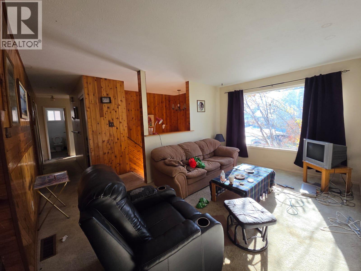
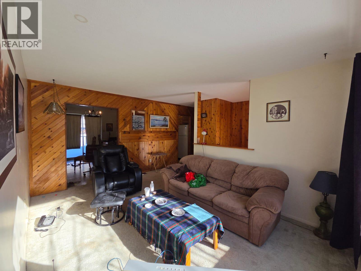
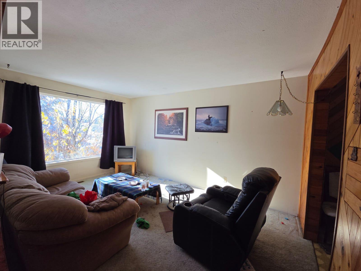
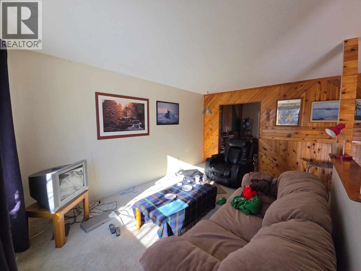
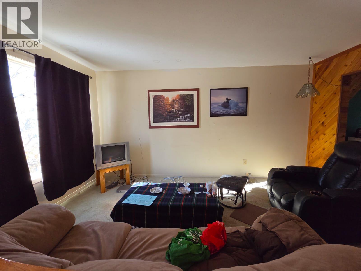
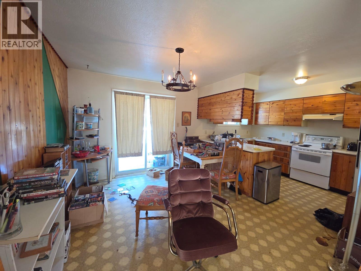
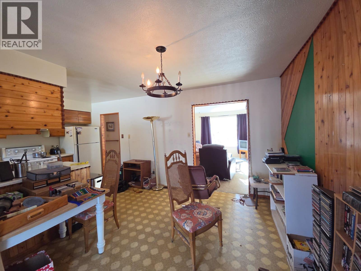
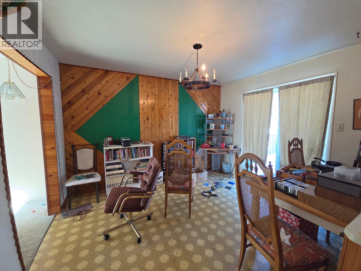
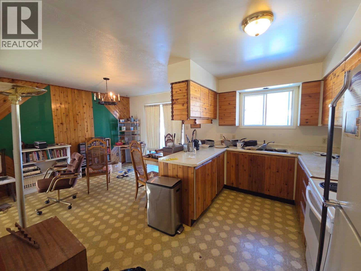
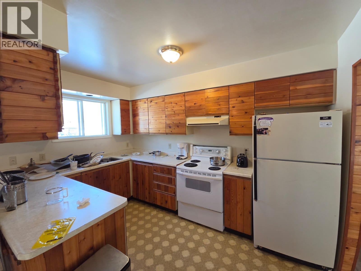
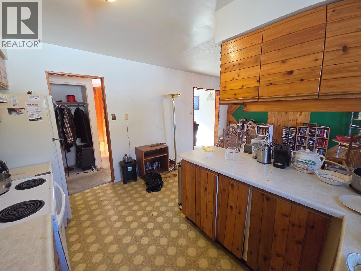
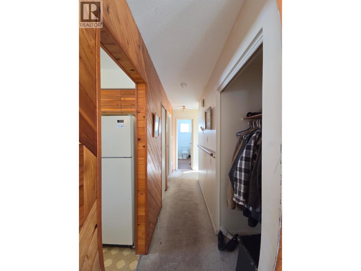
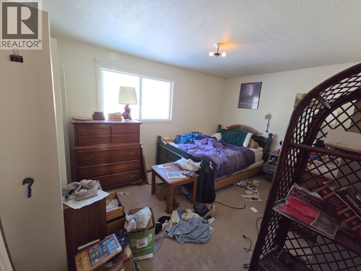
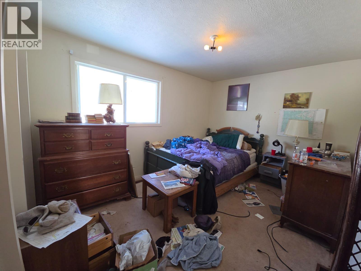
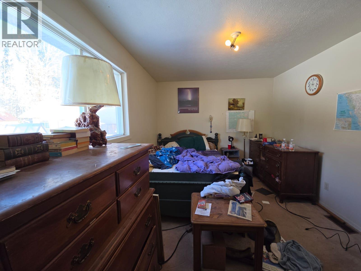
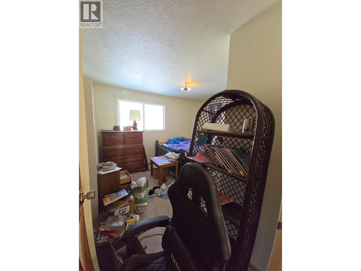
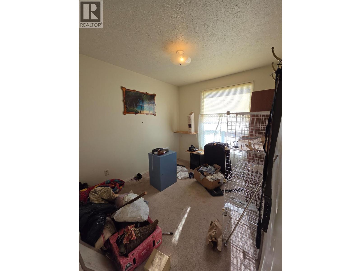
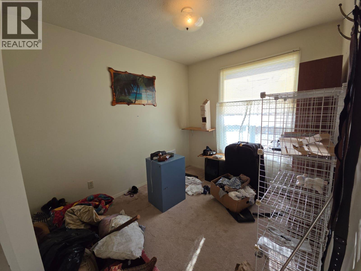
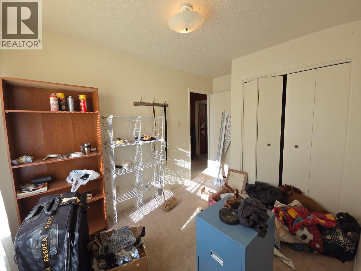
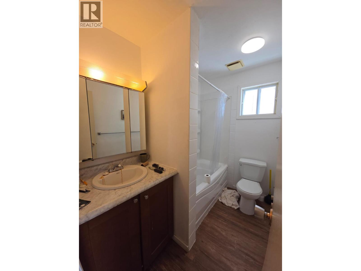
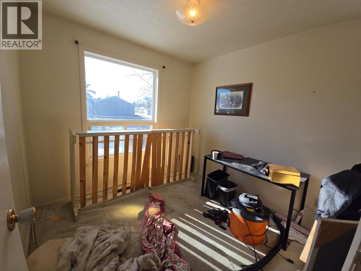
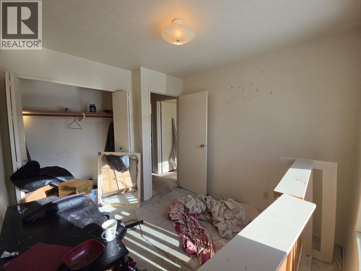
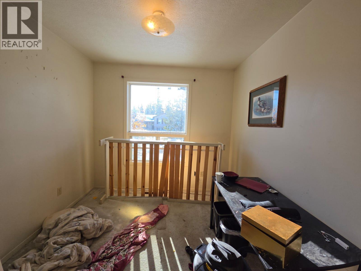
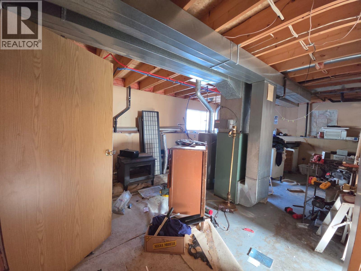
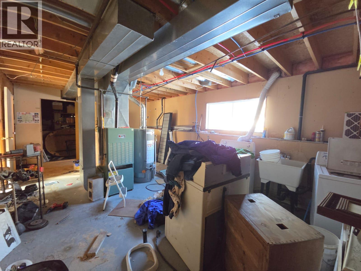
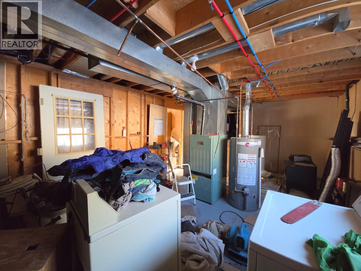
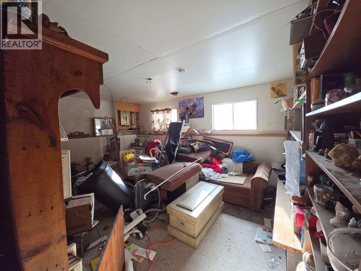
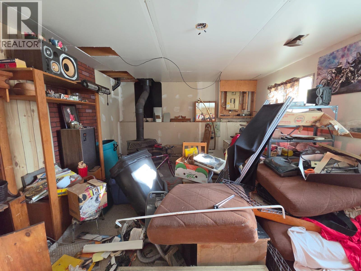
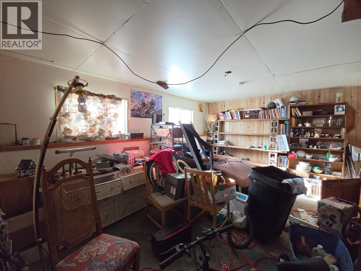
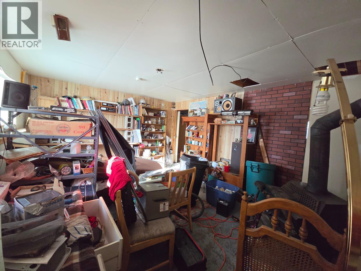
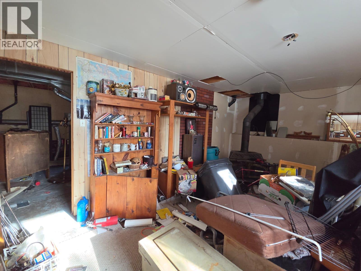
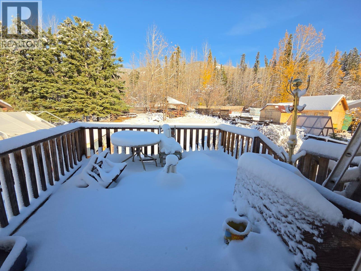
AFFORDABLE OPPORTUNITY WITH ROOM TO MAKE IT YOUR OWN! Looking for a property with potential? This bi-level home is ready for someone to bring their ideas and transform it into something special! The main floor features an open eat-in kitchen and dining area with sliding glass doors, 3 bedrooms, and a 4-piece bathroom. Downstairs, you'll find a spacious family room and an oversized 4th bedroom, offering plenty of room for family, guests, or a home office. Outside, enjoy a huge backyard with endless possibilities for gardening, entertaining, or creating your own outdoor retreat. Tucked away in a quiet, cozy cul-de-sac on the upper level of town, this property offers an excellent opportunity for anyone looking for an affordable home with potential. Bring your vision and make this one your own! (id:64133)
-
Property Details
MLS® Number 10403695 Property Type Single Family Neigbourhood Tumbler Ridge AmenitiesNearBy Park, Shopping CommunityFeatures Family Oriented, Pets Allowed -
Building
Bathroom Total 1 Bedrooms Total 4 Constructed Date 1985 Construction Style Attachment Detached Exterior Finish Vinyl Siding Fire Protection Smoke Detector Only Heating Type See Remarks Roof Material Vinyl Shingles Roof Style Unknown Stories Total 2 Size Interior 1,289 Sqft Type House Utility Water Municipal Water Parking
Other -
Land
Acreage No Land Amenities Park, Shopping Sewer Municipal Sewage System Size Irregular 0.2 Size Total 0.2 Ac|under 1 Acre Size Total Text 0.2 Ac|under 1 Acre -
Rooms
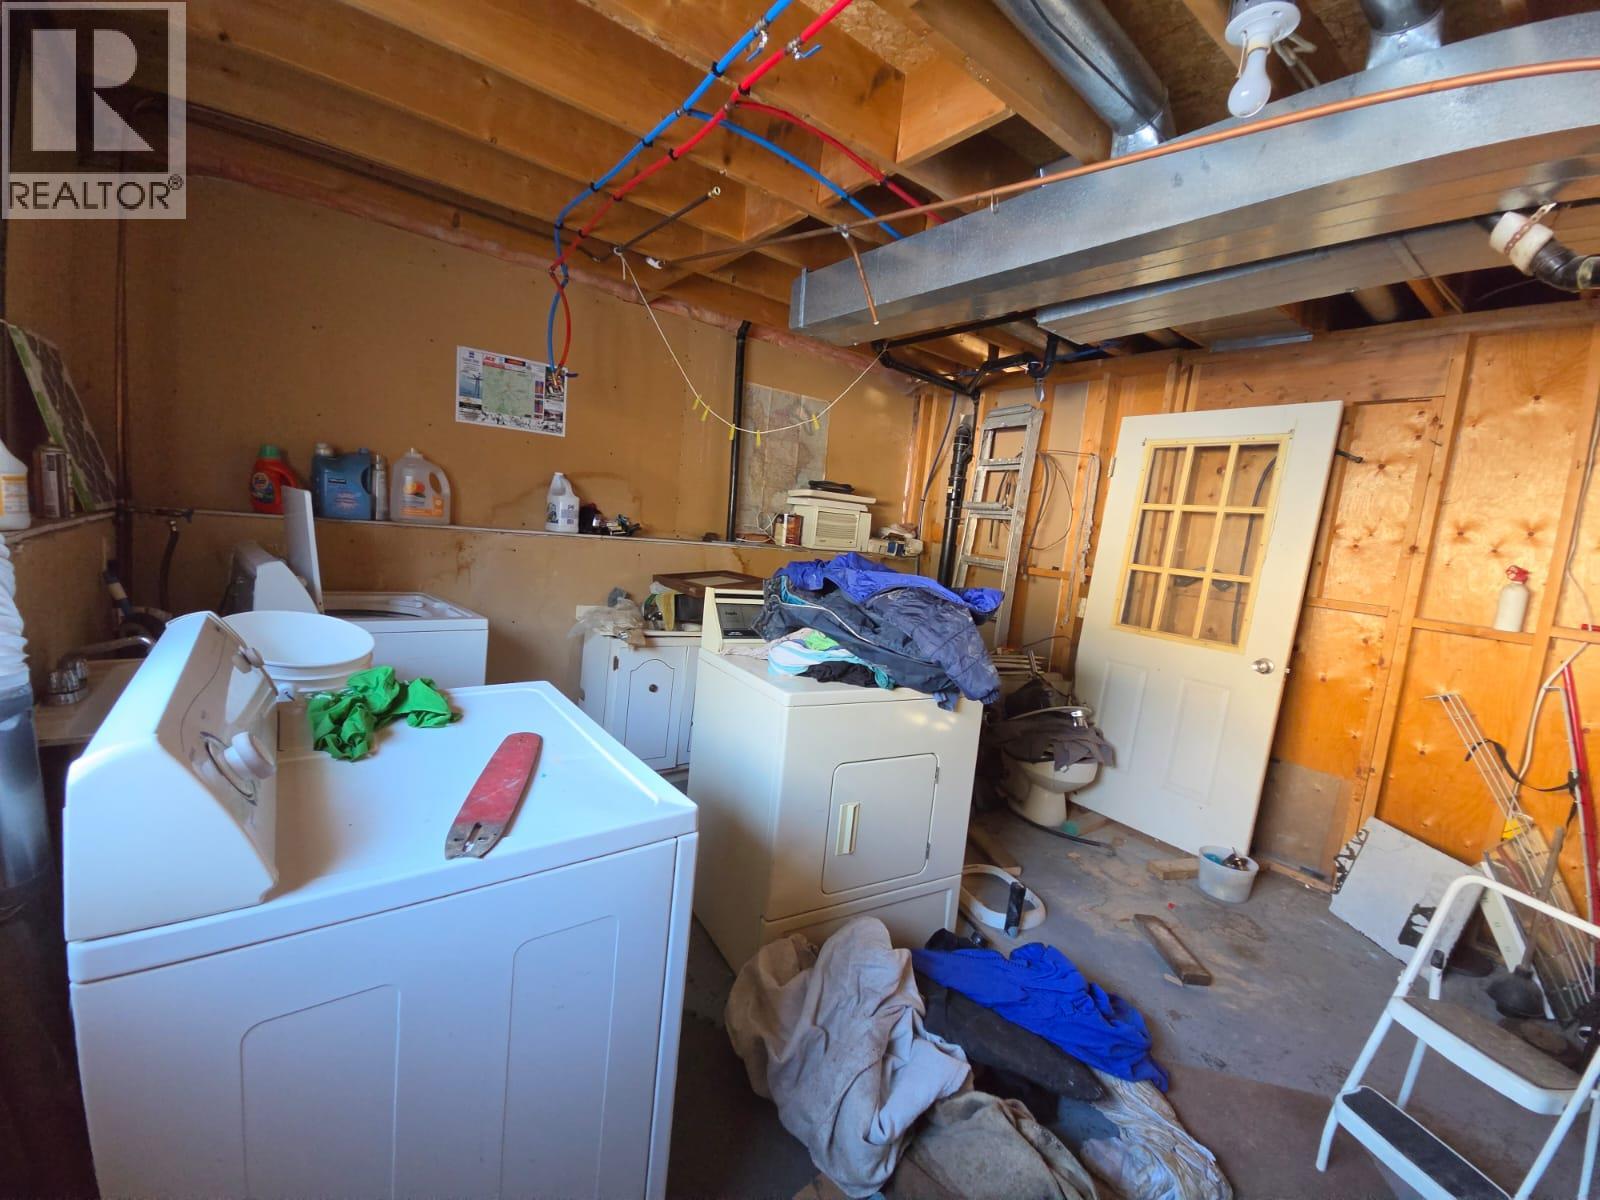
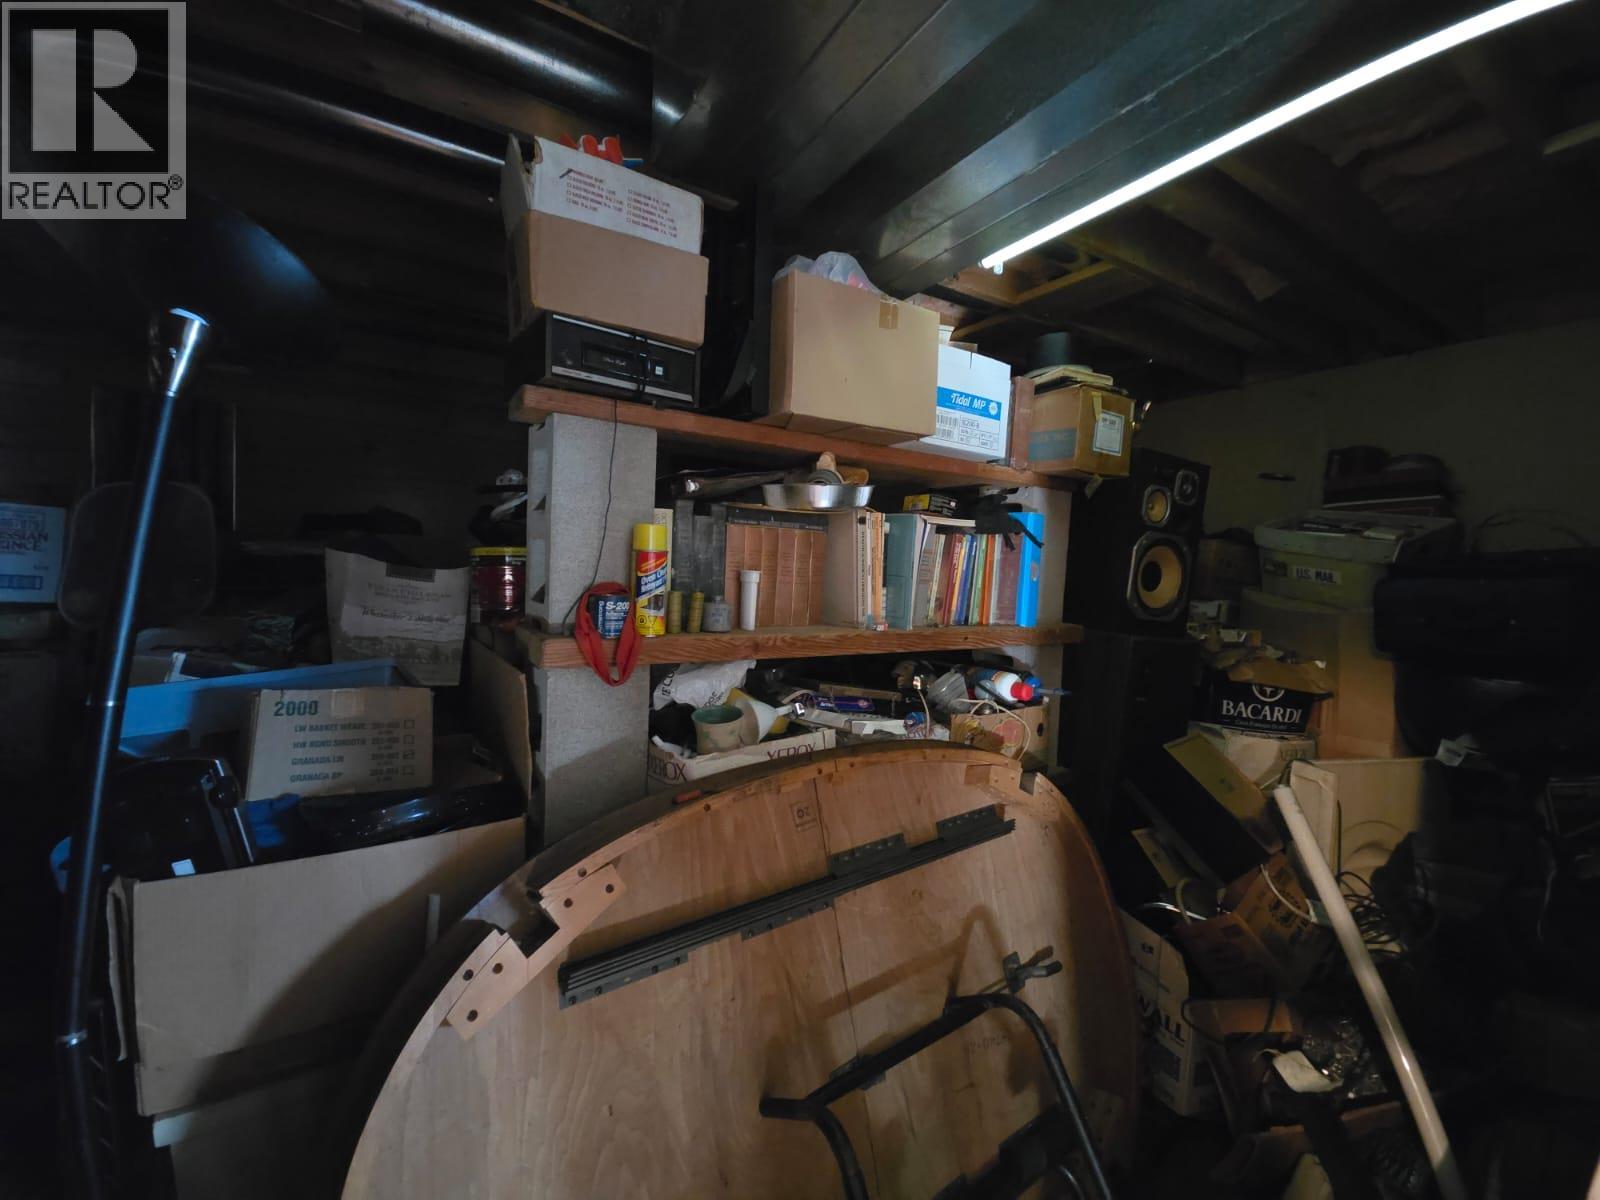
Level Type Length Width Dimensions Basement Bedroom 13'1'' x 26' Basement Family Room 17'6'' x 13'1'' Basement Utility Room 23'3'' x 13'6'' Main Level Bedroom 8'10'' x 9'7'' Main Level Bedroom 8'3'' x 12' Main Level 4pc Bathroom 5'2'' x 8'5'' Main Level Primary Bedroom 9'11'' x 13'6'' Main Level Kitchen 12'3'' x 8'4'' Main Level Dining Room 10'6'' x 12'2'' Main Level Living Room 9'4'' x 15'3''

Mark Gidden
Realtor/Founder

Lloyd Taverner
Realtor/Senior Partner
Your Favourites
No Favourites Found

The trademarks REALTOR®, REALTORS®, and the REALTOR® logo are controlled by The Canadian Real Estate Association (CREA) and identify real estate professionals who are members of CREA. The trademarks MLS®, Multiple Listing Service® and the associated logos are owned by The Canadian Real Estate Association (CREA) and identify the quality of services provided by real estate professionals who are members of CREA. The trademark DDF® is owned by The Canadian Real Estate Association (CREA) and identifies CREA's Data Distribution Facility (DDF®)
October 15 2026 04:54:59
Association of Interior REALTORS®

