


$630,000
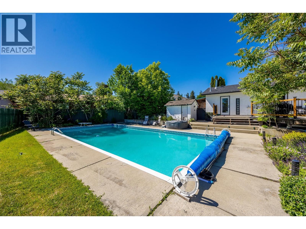
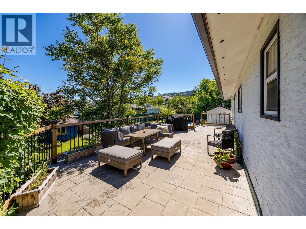
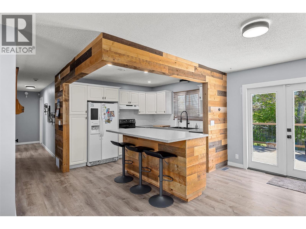
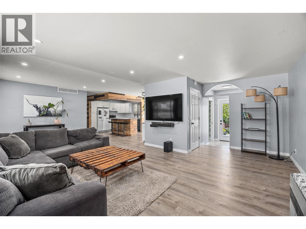
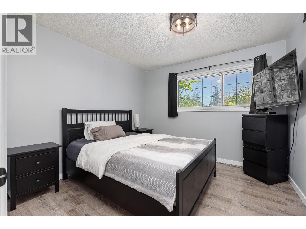
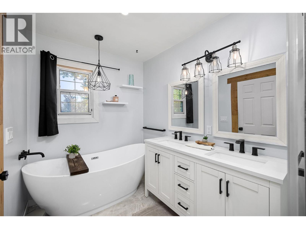
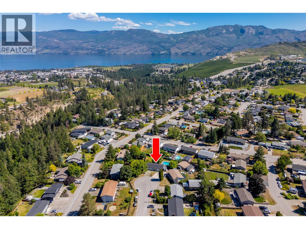
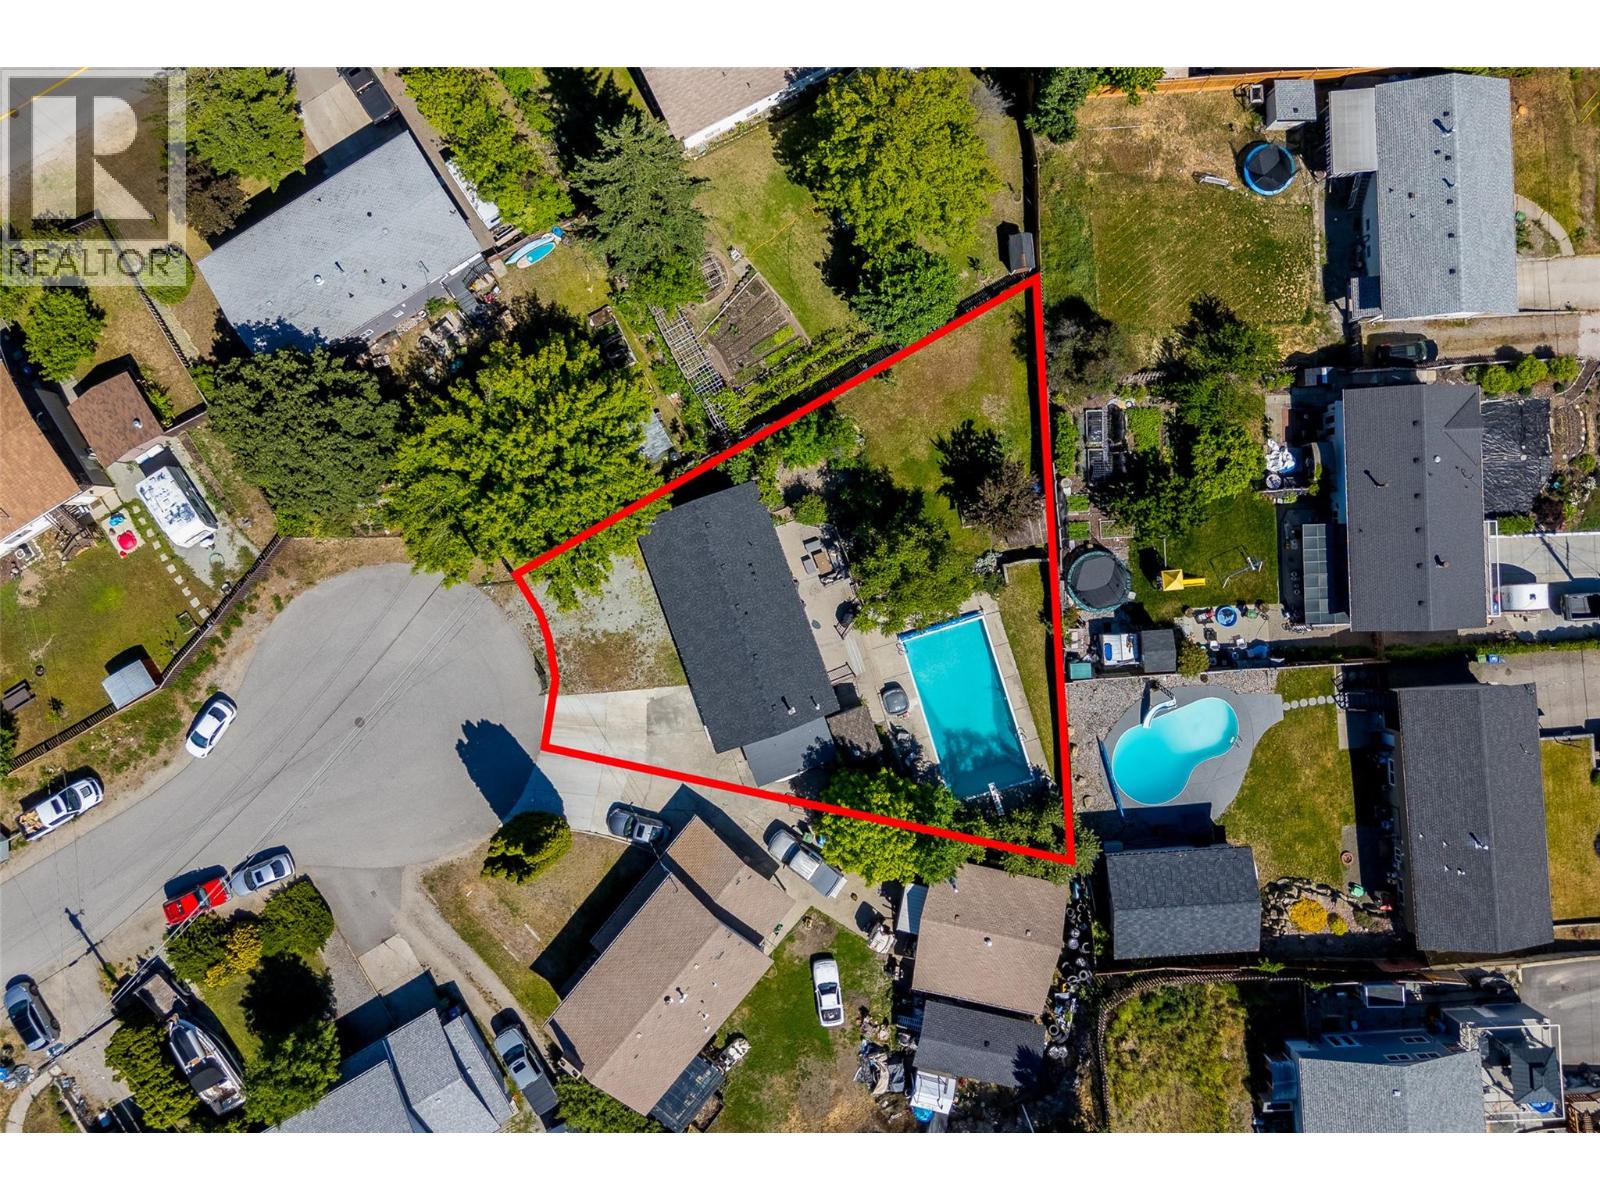
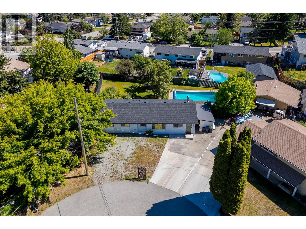
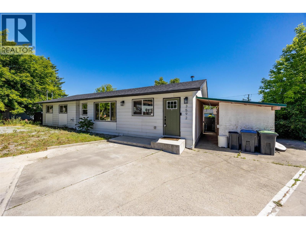
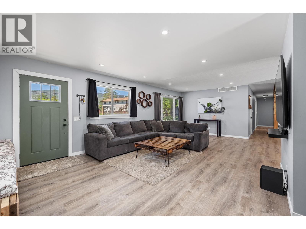
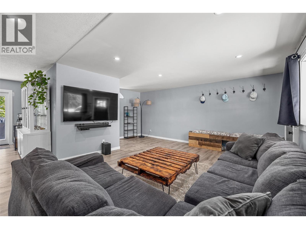
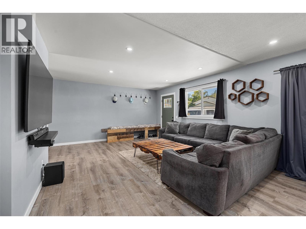
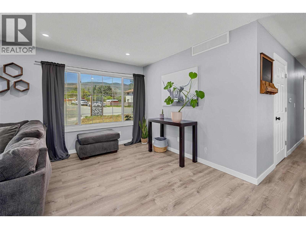
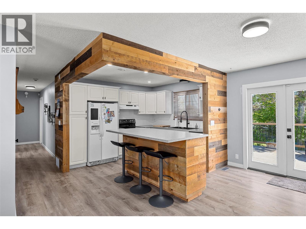
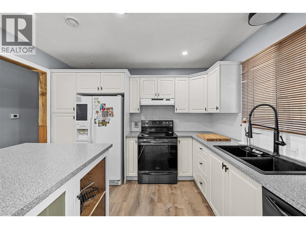
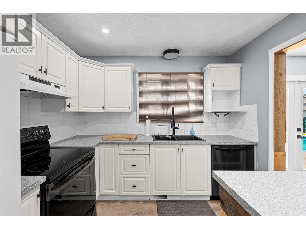
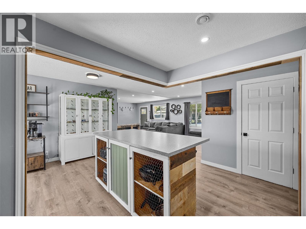
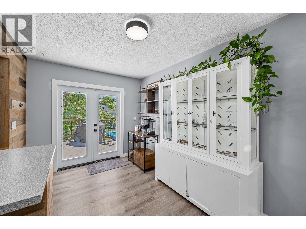
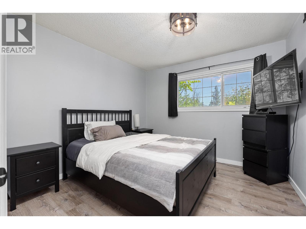
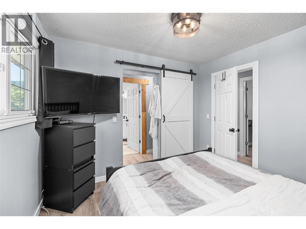
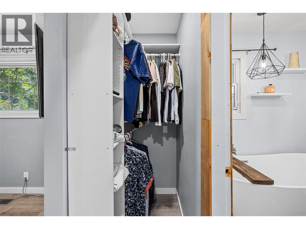
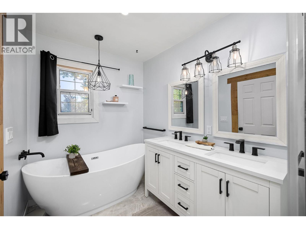
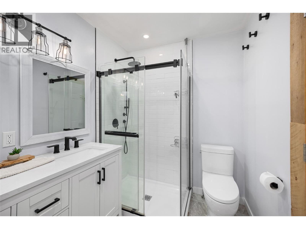
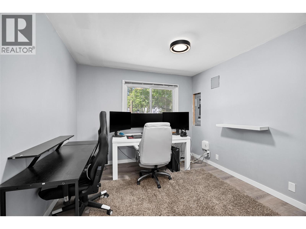
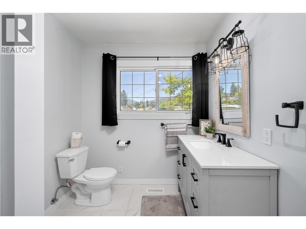
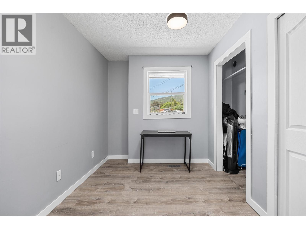
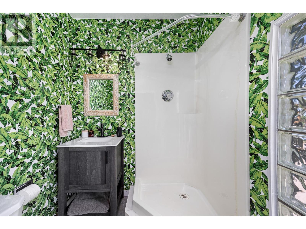
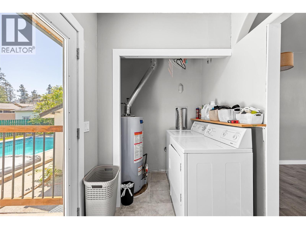
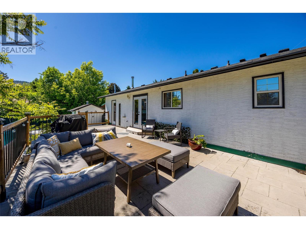
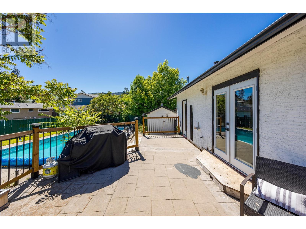
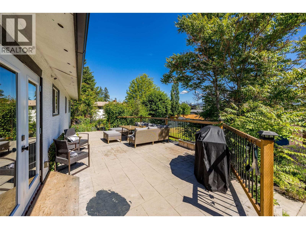
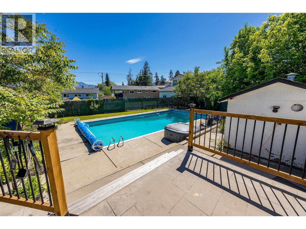
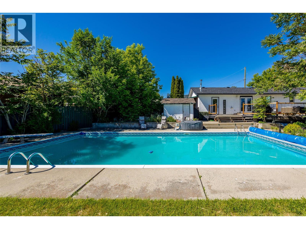
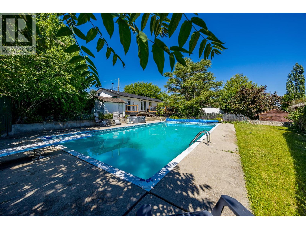
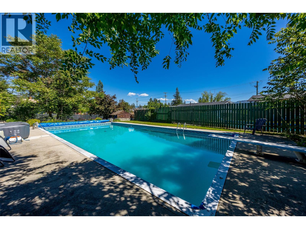
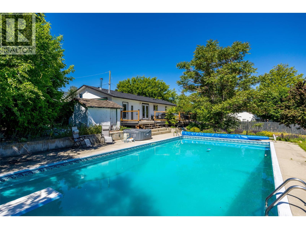
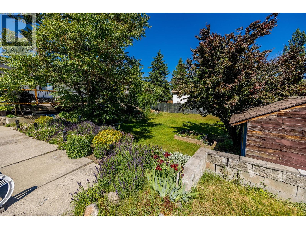
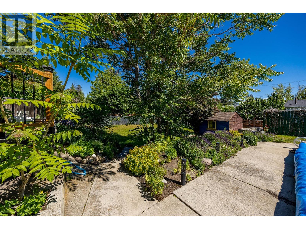
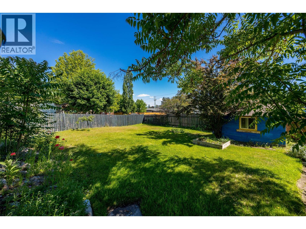
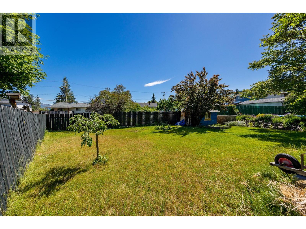
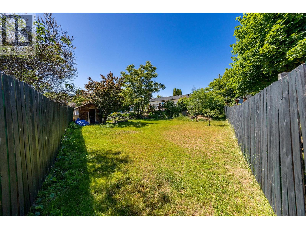
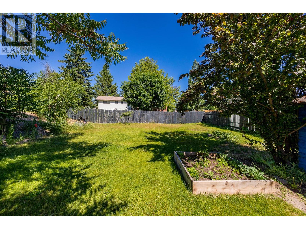
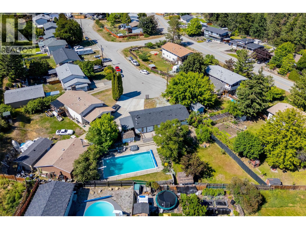
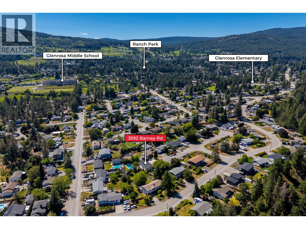
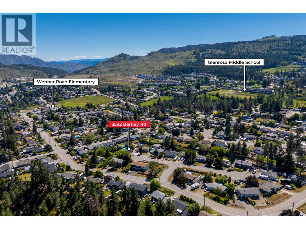
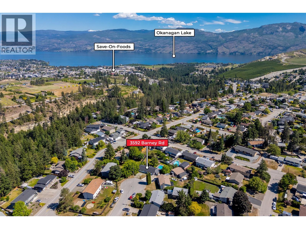
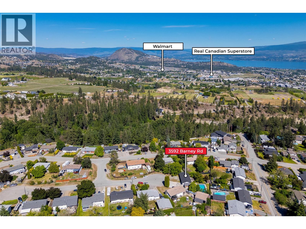
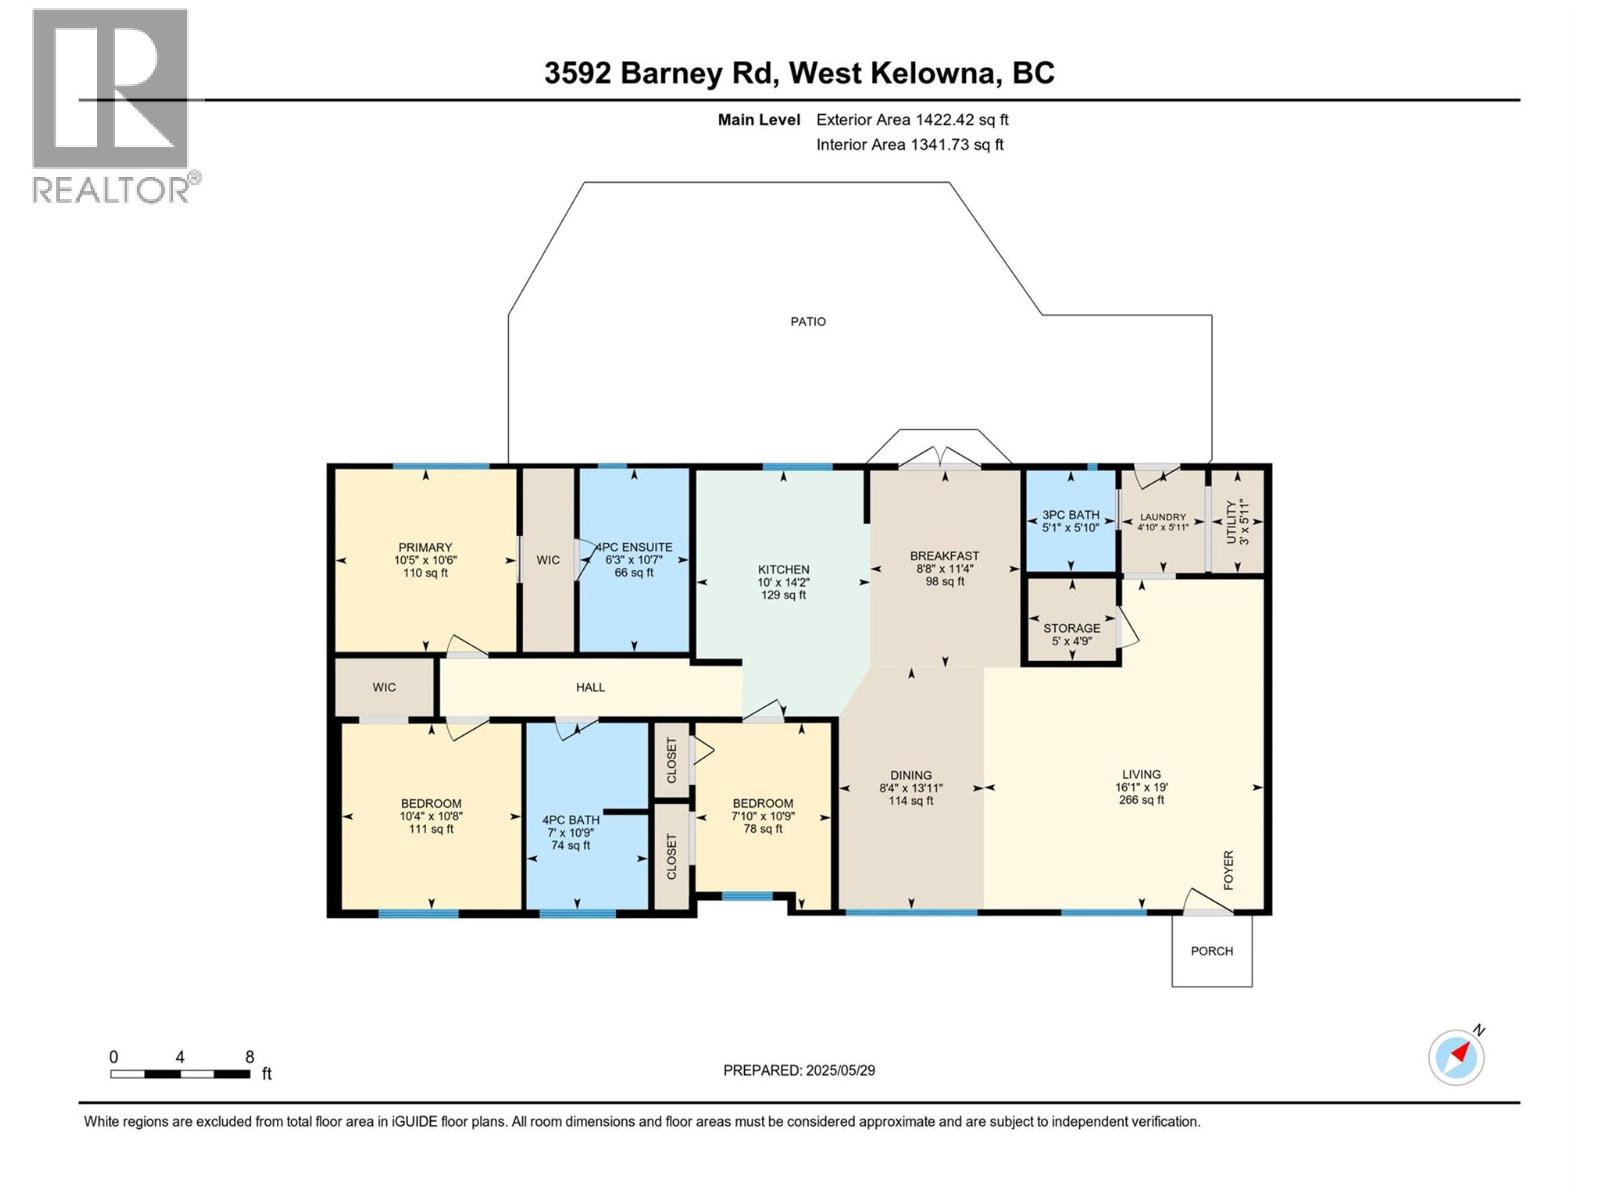
This Glenrosa property is packed with potential - bring your tool belt and make it your own. Set on a flat 0.25-acre lot in a quiet cul-de-sac, this is one of the best-priced single-family homes in West Kelowna. Offering 3 beds and 3 baths across 1,422 sqft, the home features a functional layout with plenty of opportunity to add value over time. The spacious yard provides a great canvas for creating your ideal outdoor living space. Key mechanical updates have already been completed, including the roof, furnace, A/C, and hot water tank, giving you a strong foundation to build from. Located within walking distance to Webber Elementary and Glenrosa schools, this is an excellent option for buyers looking to enter the market with upside. Opportunities like this don’t last! Contact our team to book your private showing today. (id:64133)
-
Property Details
MLS® Number 10380189 Property Type Single Family Neigbourhood Glenrosa AmenitiesNearBy Golf Nearby, Public Transit, Park, Recreation, Schools, Shopping CommunityFeatures Family Oriented Features Cul-de-sac, Private Setting, Central Island, One Balcony ParkingSpaceTotal 4 PoolType Inground Pool RoadType Cul De Sac -
Building
Bathroom Total 3 Bedrooms Total 3 Appliances Refrigerator, Dishwasher, Dryer, Range - Electric, Washer Architectural Style Ranch Basement Type Crawl Space Constructed Date 1976 Construction Style Attachment Detached Cooling Type Central Air Conditioning Exterior Finish Aluminum, Stucco Fire Protection Smoke Detector Only Flooring Type Tile, Vinyl Heating Type Forced Air, See Remarks Roof Material Asphalt Shingle Roof Style Unknown Stories Total 1 Size Interior 1,422 Sqft Type House Utility Water Municipal Water Parking
Additional Parking -
Land
Access Type Easy Access Acreage No Fence Type Fence Land Amenities Golf Nearby, Public Transit, Park, Recreation, Schools, Shopping Landscape Features Landscaped Sewer Septic Tank Size Frontage 53 Ft Size Irregular 0.25 Size Total 0.25 Ac|under 1 Acre Size Total Text 0.25 Ac|under 1 Acre -
Rooms
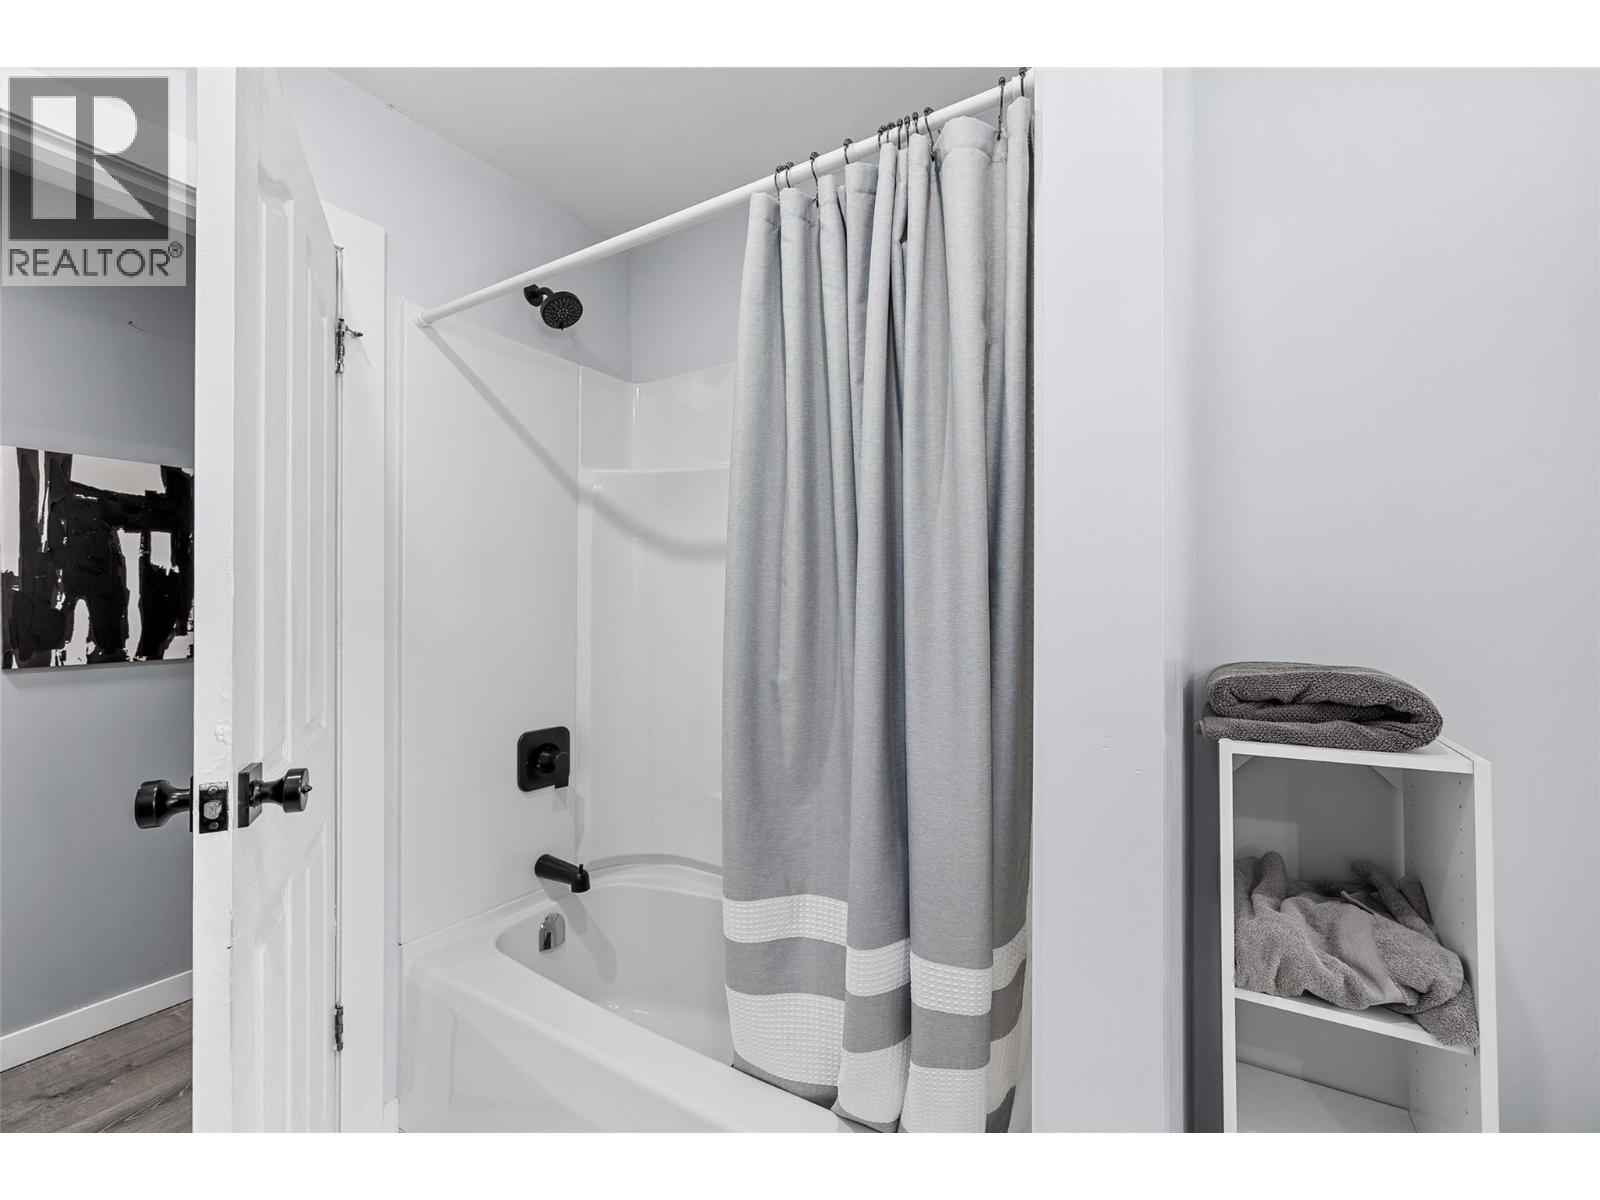
Level Type Length Width Dimensions Main Level Storage 4'9'' x 5' Main Level Bedroom 10'9'' x 7'10'' Main Level Laundry Room 5'11'' x 4'10'' Main Level Dining Room 13'11'' x 8'4'' Main Level Bedroom 10'8'' x 10'4'' Main Level 4pc Bathroom 10'9'' x 7' Main Level Utility Room 5'11'' x 3' Main Level Primary Bedroom 10'6'' x 10'5'' Main Level Living Room 19' x 16'1'' Main Level Kitchen 14'2'' x 10' Main Level Dining Nook 11'4'' x 8'8'' Main Level 5pc Ensuite Bath 10'7'' x 6'3'' Main Level 3pc Bathroom 5'10'' x 5'1''

Mark Gidden
Realtor/Founder

Lloyd Taverner
Realtor/Senior Partner
Your Favourites
No Favourites Found

The trademarks REALTOR®, REALTORS®, and the REALTOR® logo are controlled by The Canadian Real Estate Association (CREA) and identify real estate professionals who are members of CREA. The trademarks MLS®, Multiple Listing Service® and the associated logos are owned by The Canadian Real Estate Association (CREA) and identify the quality of services provided by real estate professionals who are members of CREA. The trademark DDF® is owned by The Canadian Real Estate Association (CREA) and identifies CREA's Data Distribution Facility (DDF®)
August 04 2026 06:49:31
Association of Interior REALTORS®

