


$189,000Maintenance, Pad Rental
$556 Monthly
Maintenance, Pad Rental
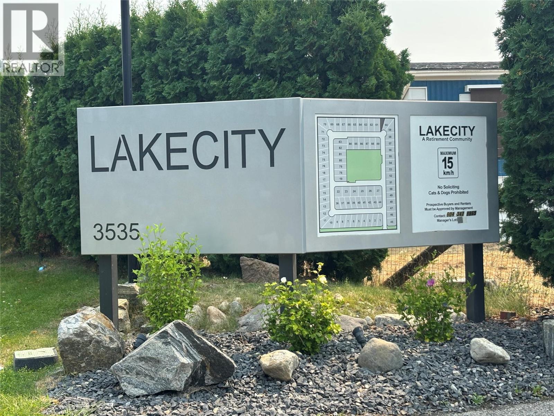
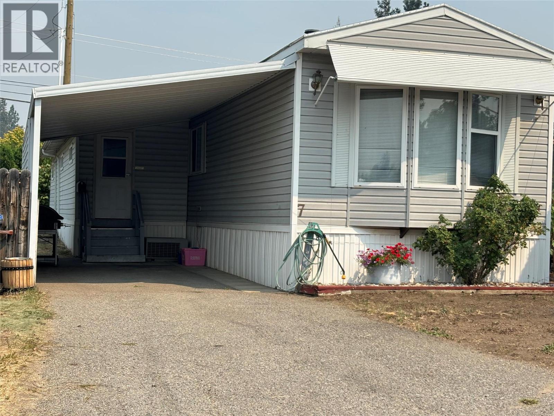
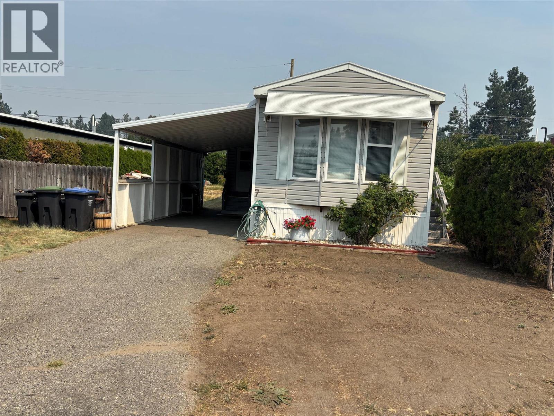
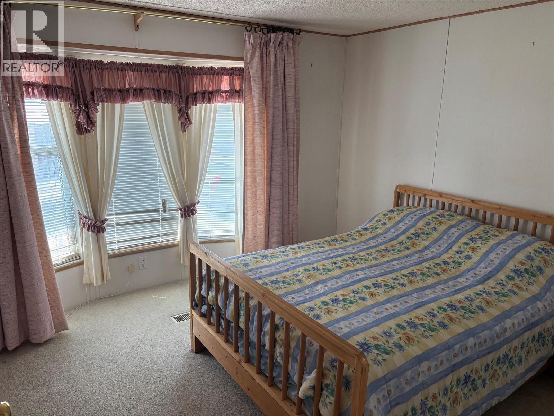
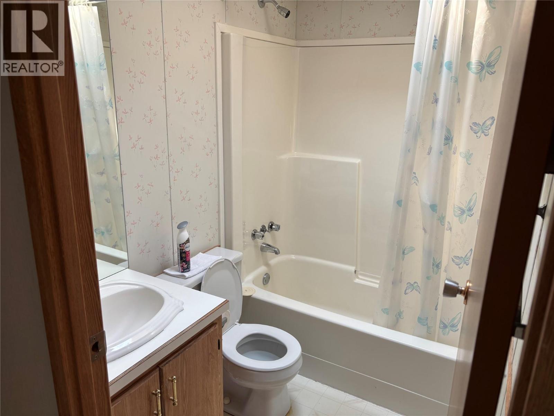
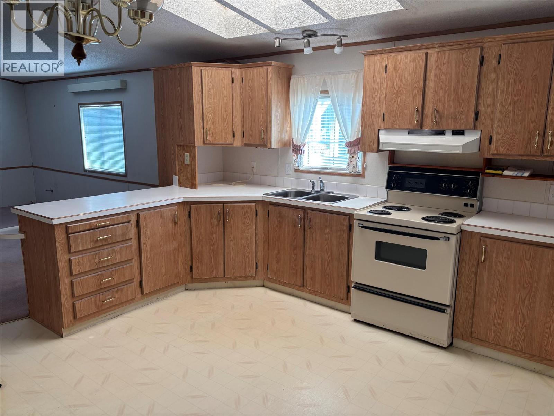
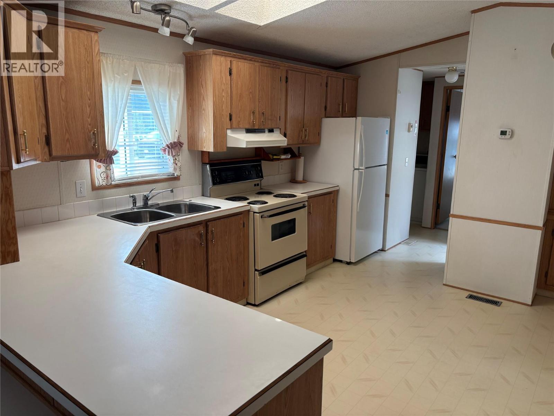
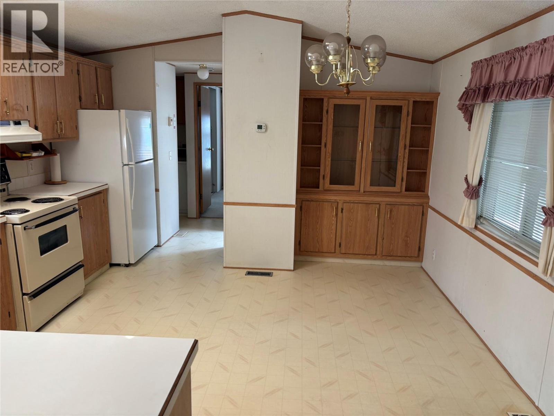
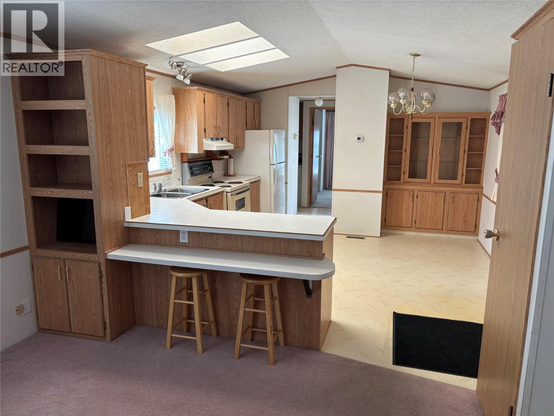
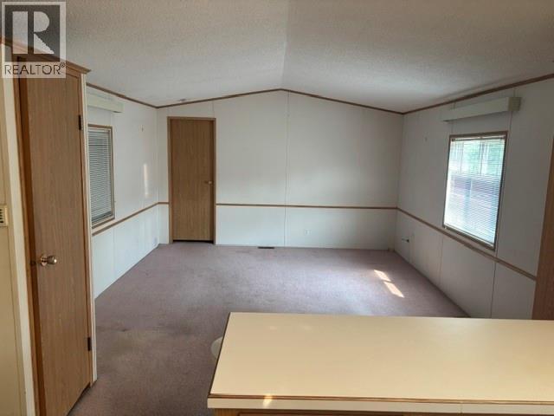
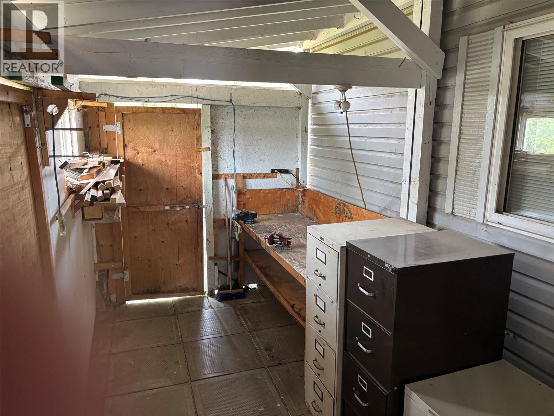
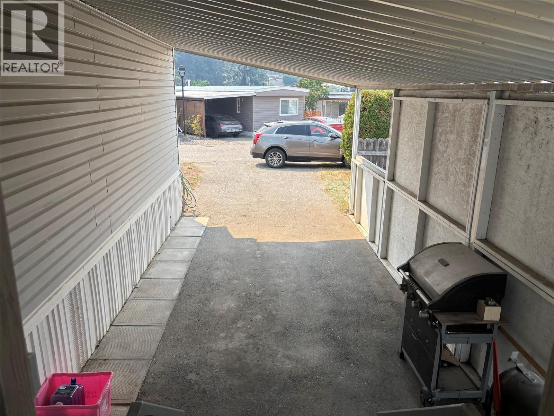
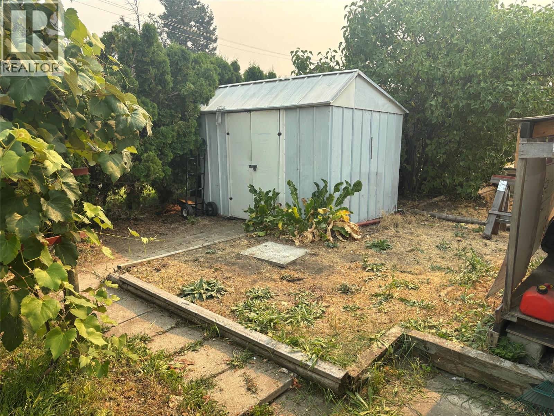
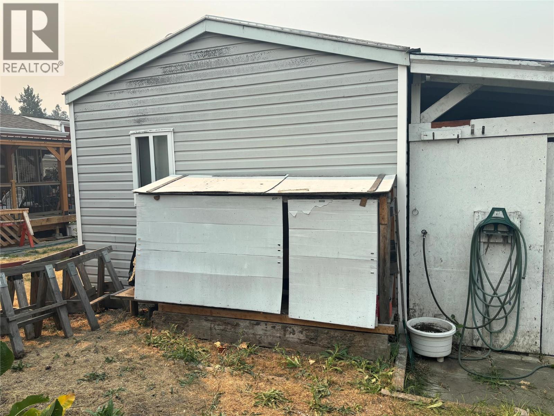
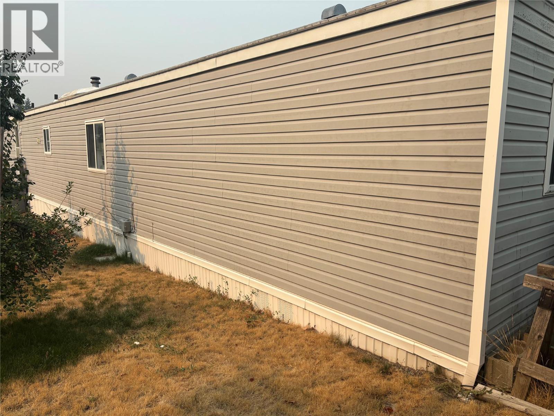
$556 MonthlyWelcome to this well-maintained 2-bedroom, 2-bathroom home offering approximately 980 sq. ft. of comfortable living in a nicely run 55+ mobile home park. Built in 1992, this home is in a great neighbourhood and offers a wonderful combination of privacy, functionality and location. The spacious living room features vaulted ceilings and built-in cabinetry, providing plenty of storage while creating a bright and inviting space. The kitchen is both practical and welcoming, with an eating bar, built-in china cabinet and a skylight that brings in an abundance of natural light throughout the day. Step outside to enjoy the large covered deck, thoughtfully divided into a workshop area and a generous covered porch with plenty of room for the BBQ and outdoor seating. The private, fenced yard is a lovely retreat with established garden space, perfect for enjoying your morning coffee, gardening or simply relaxing outdoors. Ideally located close to several of the Okanagan Valley's best golf courses and just 10 minutes from downtown Kelowna, this home offers easy access to recreation, shopping, dining and all that Kelowna has to offer. A great opportunity to enjoy comfortable, low-maintenance living in a convenient and welcoming 55+ community. (id:64133)
-
Property Details
MLS® Number 10397819 Property Type Single Family Neigbourhood South East Kelowna AmenitiesNearBy Golf Nearby, Public Transit CommunityFeatures Adult Oriented, Pets Not Allowed, Rentals Allowed With Restrictions, Seniors Oriented -
Building
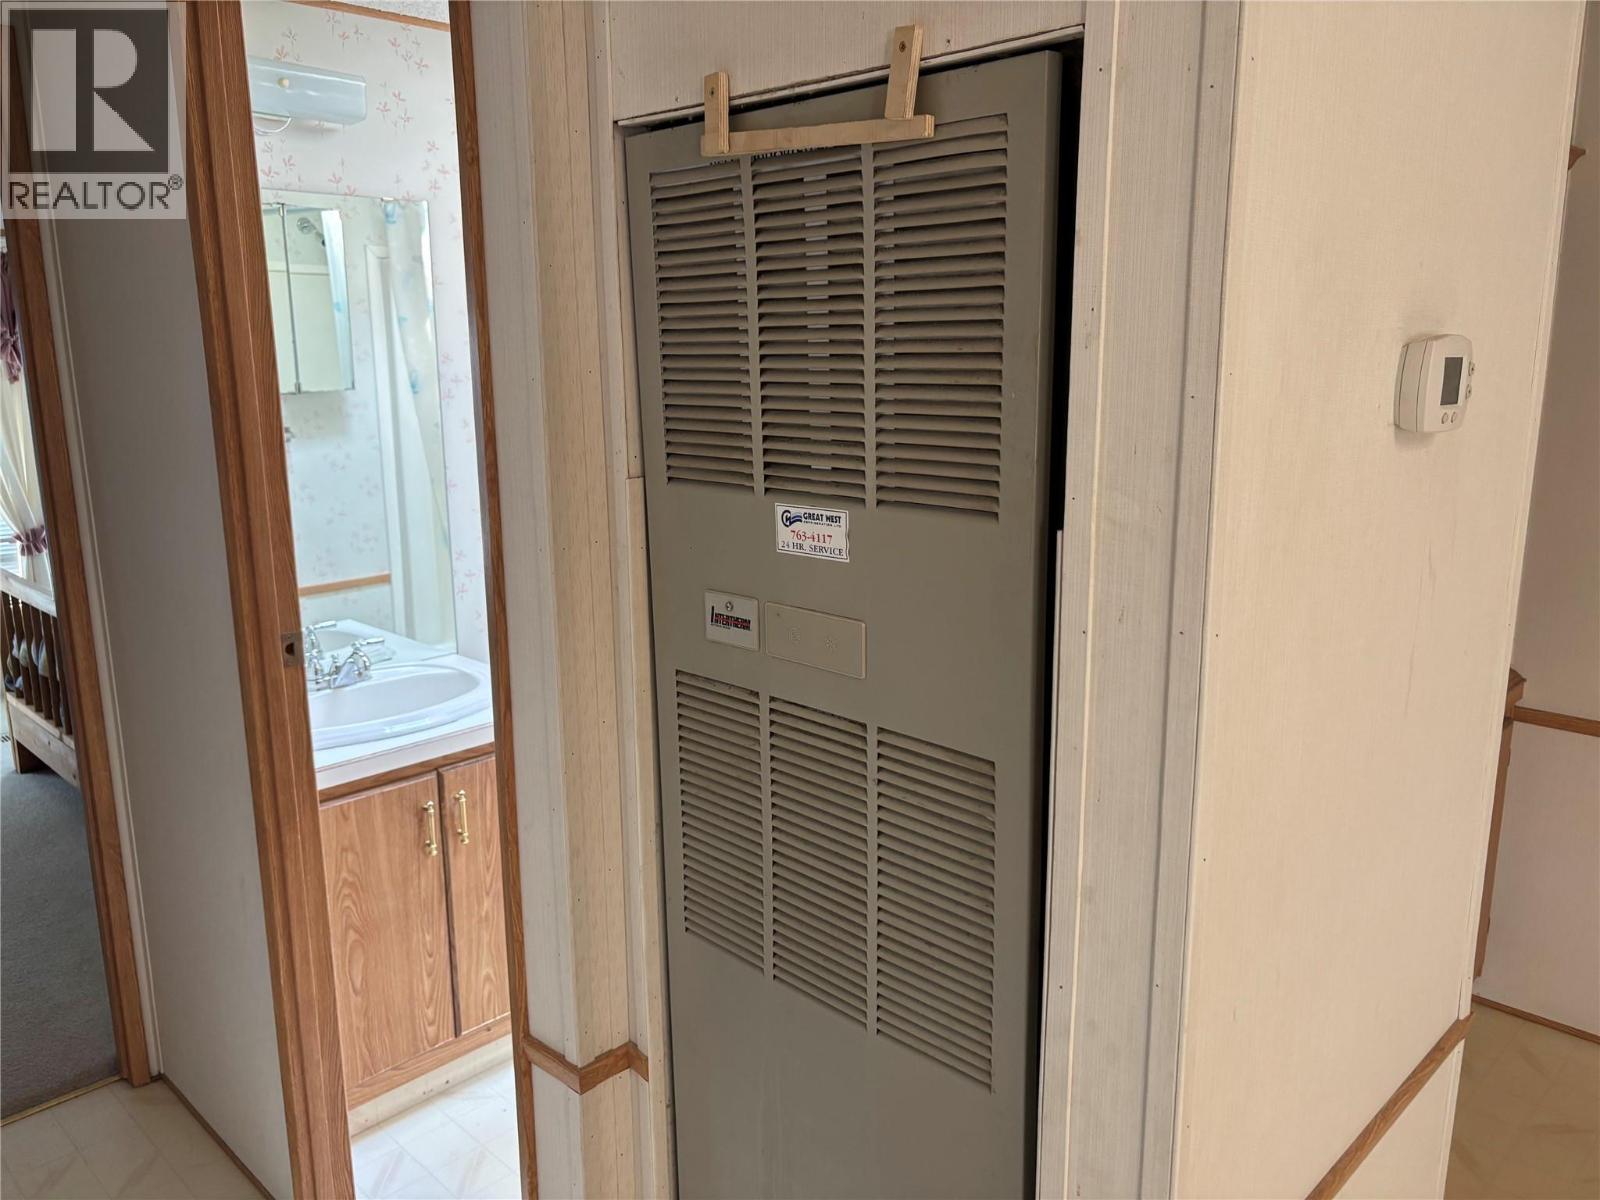
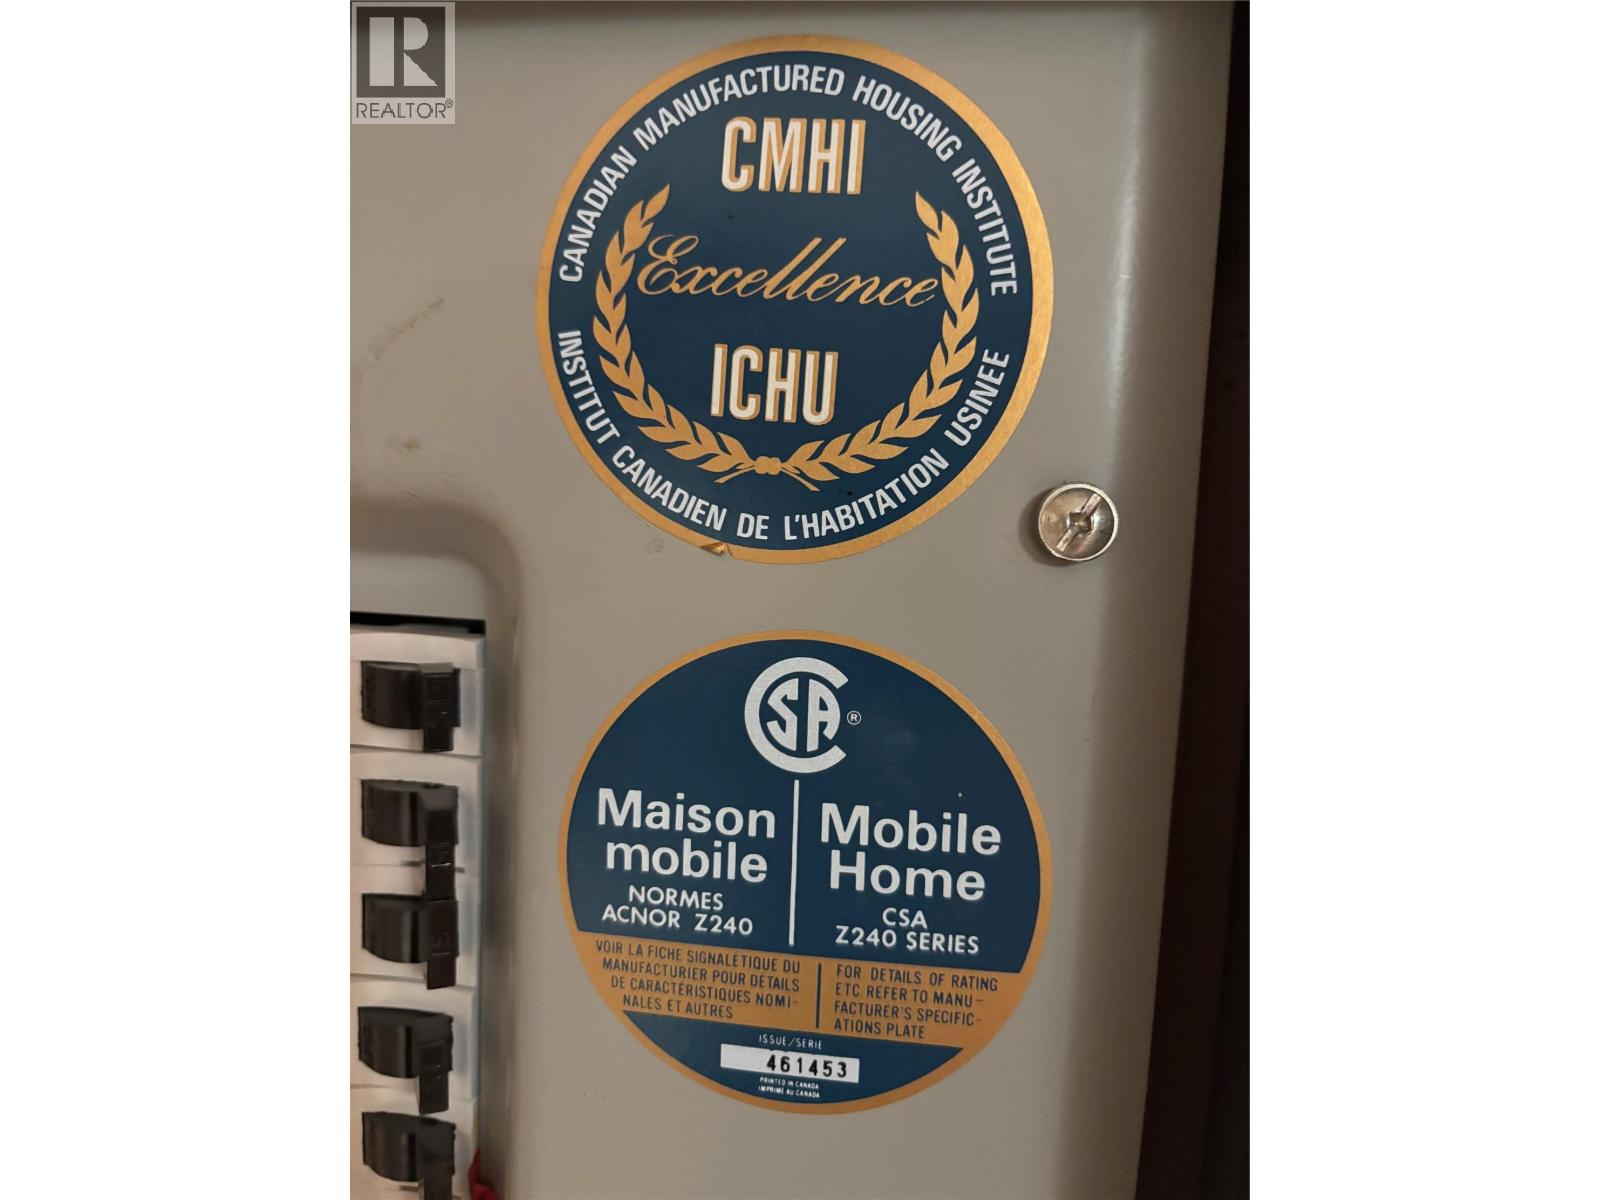
Bathroom Total 2 Bedrooms Total 2 Constructed Date 1992 Cooling Type Central Air Conditioning Exterior Finish Aluminum, Vinyl Siding Fire Protection Smoke Detector Only Flooring Type Carpeted, Vinyl Foundation Type None Heating Type See Remarks Roof Material Asphalt Shingle Roof Style Unknown Stories Total 1 Size Interior 980 Sqft Type Manufactured Home Utility Water Irrigation District Parking
Carport -
Land
Acreage No Fence Type Fence Land Amenities Golf Nearby, Public Transit Sewer Septic Tank Size Total Text Under 1 Acre -
Rooms
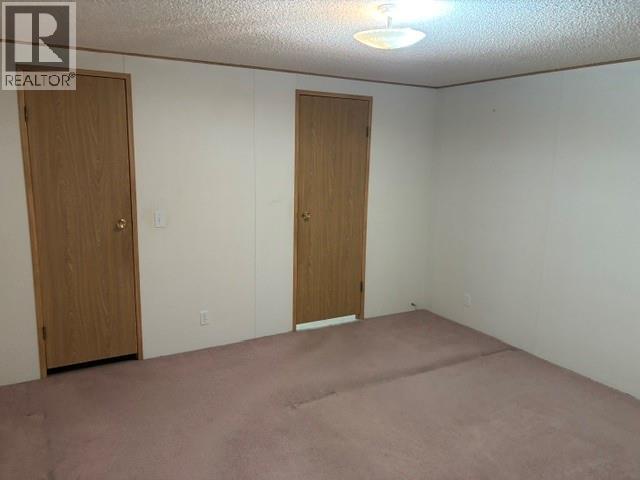
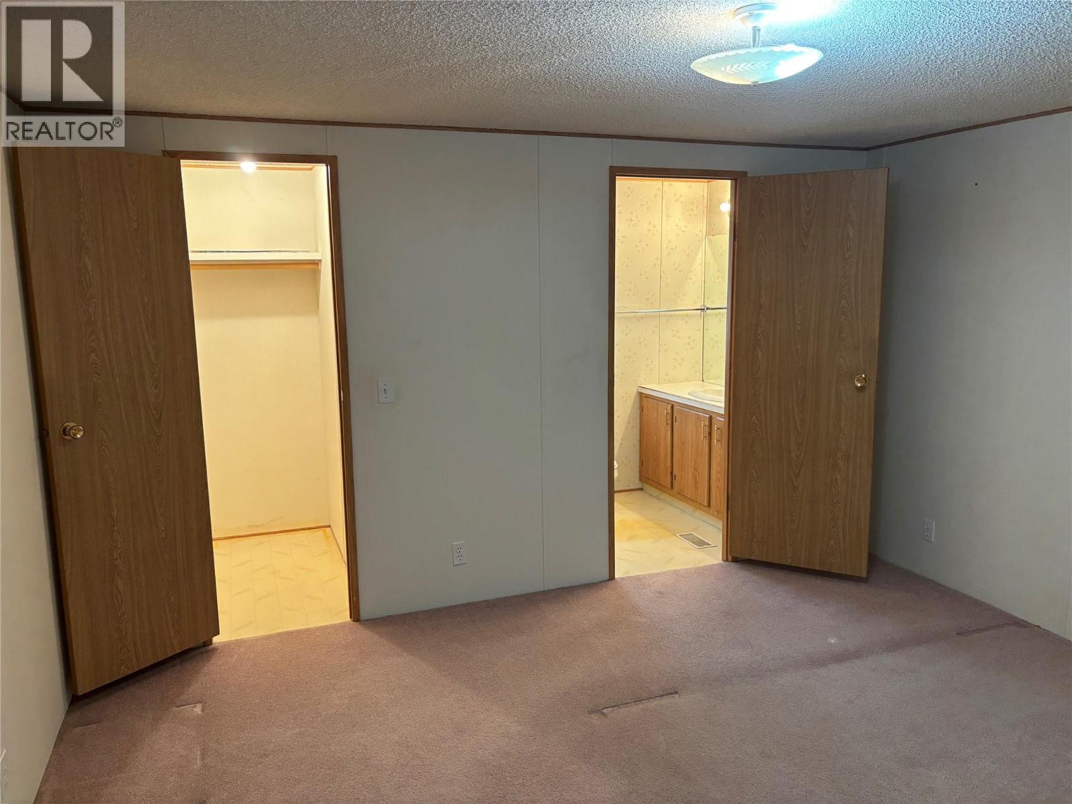
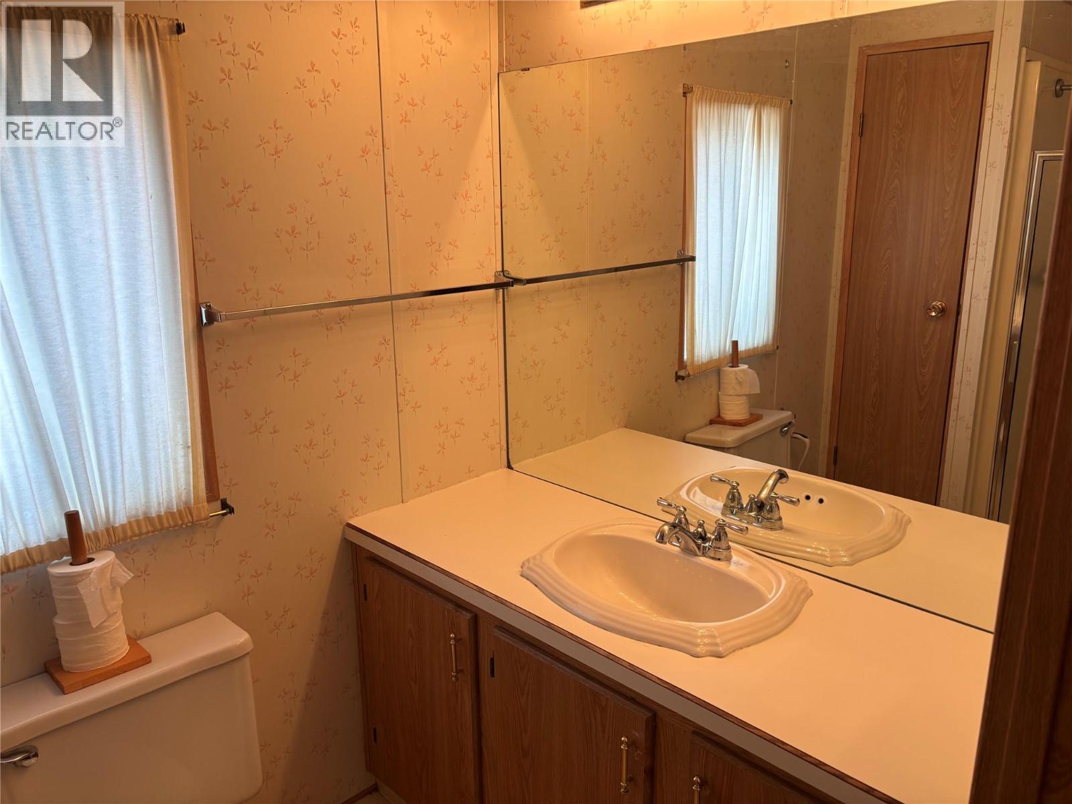
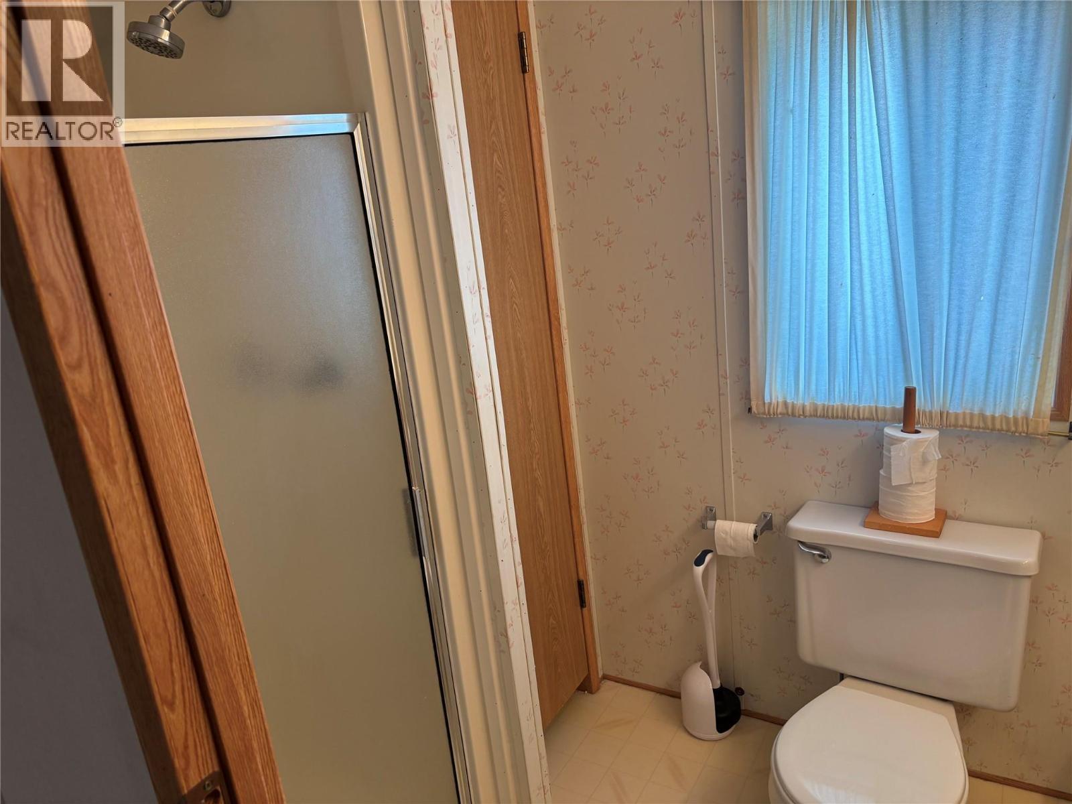
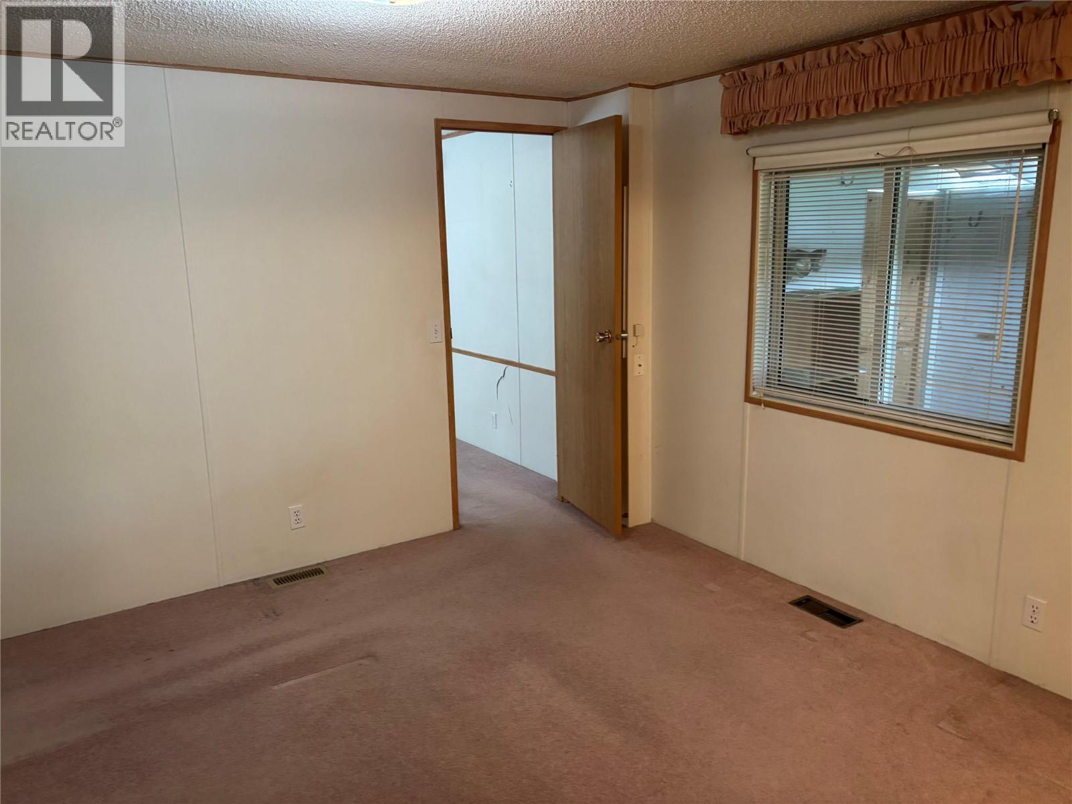
Level Type Length Width Dimensions Main Level Workshop 8' x 13' Main Level Full Bathroom 7' x 5' Main Level Kitchen 18'6'' x 6' Main Level 3pc Ensuite Bath 9' x 5' Main Level Bedroom 11' x 10'5'' Main Level Dining Room 18'6'' x 8' Main Level Living Room 16' x 13'2'' Main Level Primary Bedroom 12'3'' x 13'2''

Mark Gidden
Realtor/Founder

Lloyd Taverner
Realtor/Senior Partner
Your Favourites
No Favourites Found

The trademarks REALTOR®, REALTORS®, and the REALTOR® logo are controlled by The Canadian Real Estate Association (CREA) and identify real estate professionals who are members of CREA. The trademarks MLS®, Multiple Listing Service® and the associated logos are owned by The Canadian Real Estate Association (CREA) and identify the quality of services provided by real estate professionals who are members of CREA. The trademark DDF® is owned by The Canadian Real Estate Association (CREA) and identifies CREA's Data Distribution Facility (DDF®)
August 18 2026 12:47:58
Association of Interior REALTORS®

