


$939,000
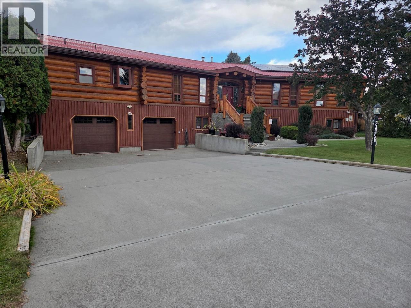
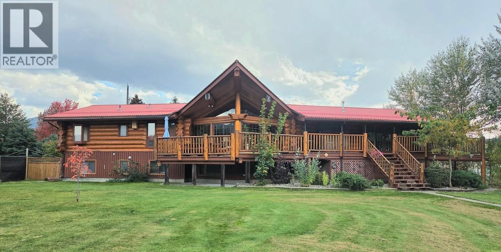
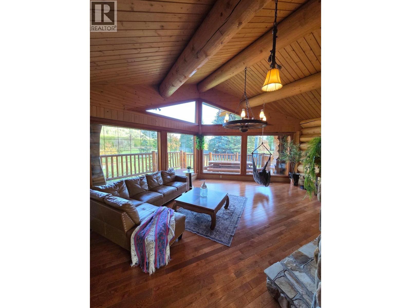
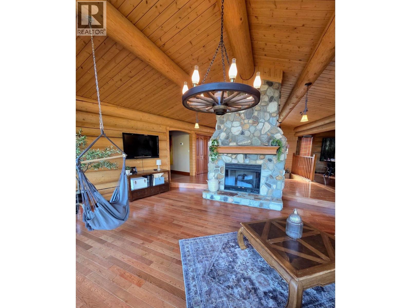
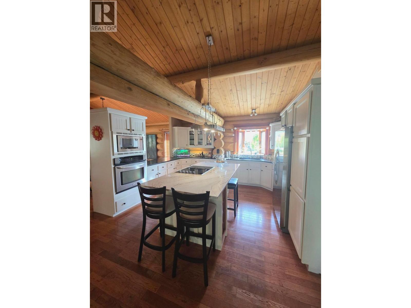
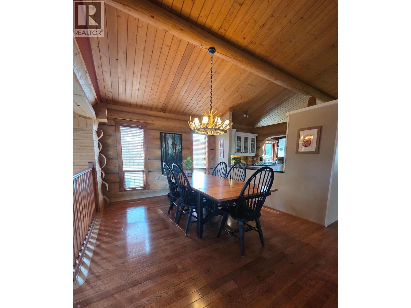
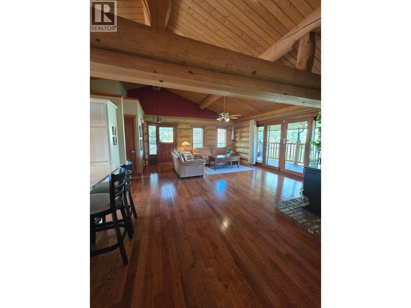
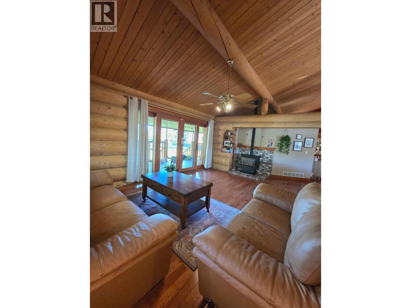
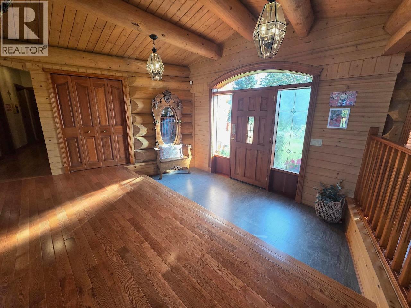
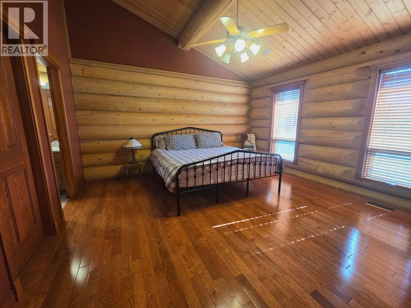
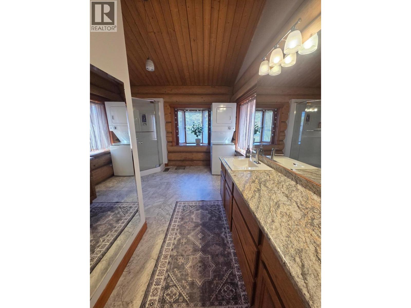
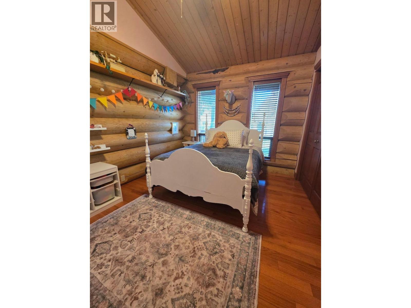
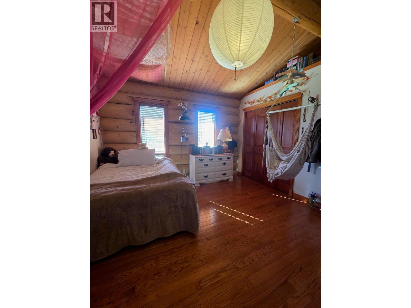
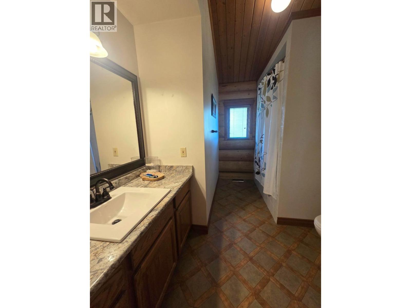
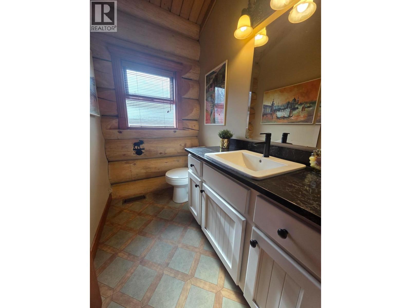
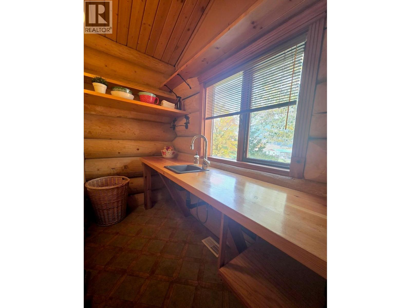
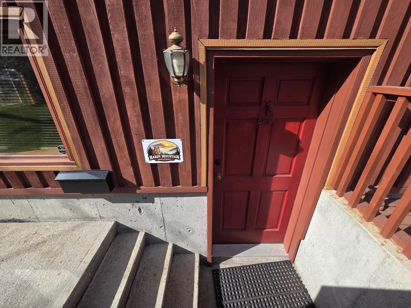
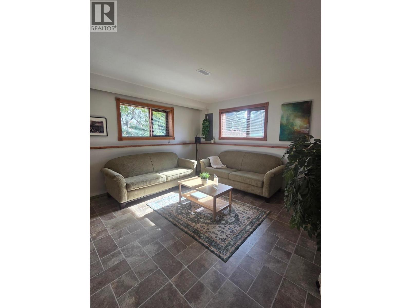
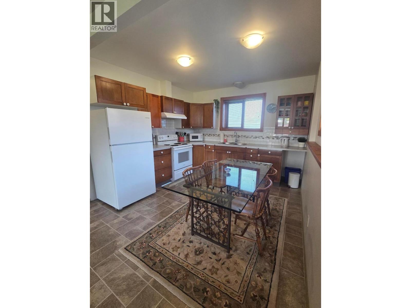
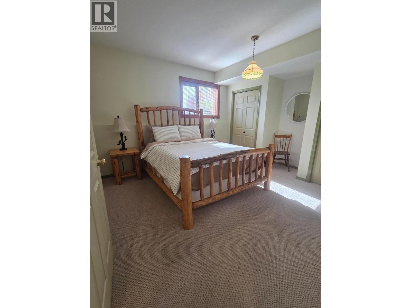
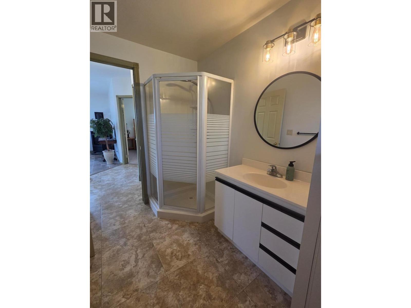
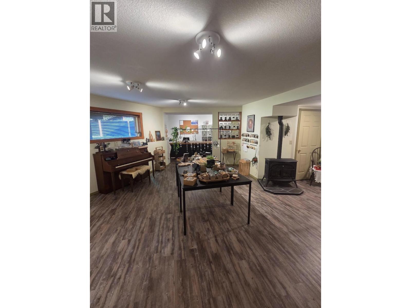
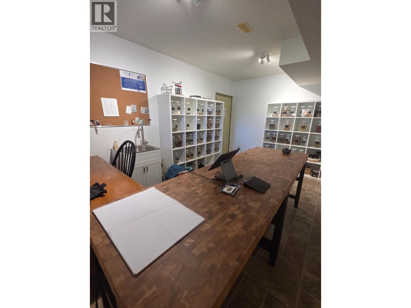
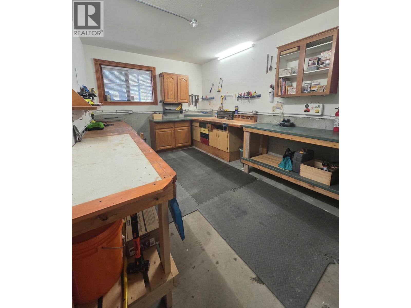
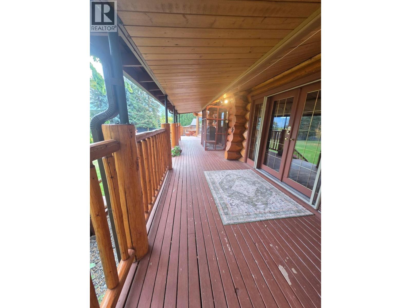
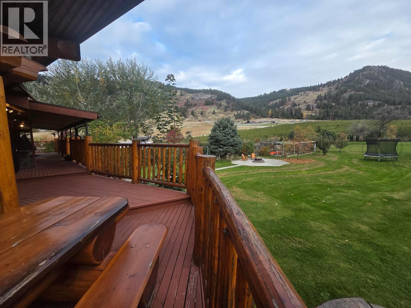
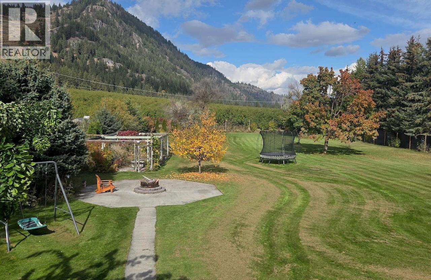
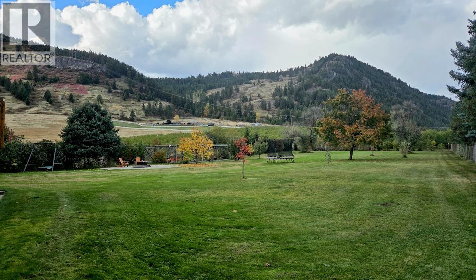
Discover rustic elegance and modern comfort in this stunning log home on nearly one acre in desirable Hardy Mountain, just minutes from Grand Forks. Offering approximately 3,600 sq. ft. of finished living space, this spacious property combines timeless craftsmanship, warmth and versatility. The main residence features 3 bedrooms, a dedicated office, 3 bathrooms, generous living and family rooms, a welcoming dining area, and a well-appointed kitchen with butler's pantry. Beautiful log construction and inviting interiors create a distinctive mountain retreat. A separate, self-contained 1-bedroom suite offers excellent flexibility for extended family, guests or potential rental income. A grid-tied solar system significantly reduces electricity costs, making this substantial home remarkably economical to operate. Outside, enjoy landscaped grounds, mature gardens, underground irrigation, a fenced yard, spacious deck and attached double garage. With a dedicated workshop and space for a home-based business, hobby farm or creative pursuits, this exceptional property offers room to live, work and grow. A rare combination of space, character and opportunity in the beautiful Boundary Country region! (id:64133)
-
Property Details
MLS® Number 10404109 Property Type Single Family Neigbourhood Grand Forks Features Central Island, Balcony ParkingSpaceTotal 2 ViewType Mountain View -
Building
Bathroom Total 4 Bedrooms Total 4 Appliances Range, Refrigerator, Microwave, Washer/dryer Stack-up, Oven - Built-in Architectural Style Log House/cabin Constructed Date 1994 Construction Style Attachment Detached Cooling Type Central Air Conditioning, Heat Pump Exterior Finish Wood Fire Protection Security System, Smoke Detector Only Fireplace Fuel Gas Fireplace Present Yes Fireplace Total 4 Fireplace Type Unknown Flooring Type Hardwood, Laminate, Linoleum Half Bath Total 1 Heating Type Forced Air, Heat Pump, See Remarks Roof Material Metal Roof Style Unknown Stories Total 2 Size Interior 3,677 Sqft Type House Utility Water Municipal Water Parking
See Remarks Attached Garage 2 Oversize -
Land
Acreage No Landscape Features Underground Sprinkler Size Irregular 0.89 Size Total 0.89 Ac|under 1 Acre Size Total Text 0.89 Ac|under 1 Acre -
Rooms
Level Type Length Width Dimensions Basement Foyer 9'4'' x 6'8'' Basement 3pc Bathroom 6' x 9' Basement Bedroom 12' x 14' Basement Living Room 16' x 14'2'' Basement Kitchen 12' x 11'3'' Basement Workshop 10' x 15' Basement Foyer 5'6'' x 6' Basement Hobby Room 18'5'' x 10'2'' Basement Recreation Room 20' x 19'5'' Basement Foyer 8' x 8' Main Level Other 16'10'' x 4'8'' Main Level Foyer 13'8'' x 15'2'' Main Level 2pc Bathroom 6'8'' x 4'7'' Main Level 3pc Bathroom 8'4'' x 11'7'' Main Level 3pc Ensuite Bath 14' x 10' Main Level Bedroom 12' x 10' Main Level Bedroom 12' x 12' Main Level Other 7'3'' x 4'4'' Main Level Primary Bedroom 14'2'' x 14'3'' Main Level Office 12'6'' x 11'6'' Main Level Pantry 4'4'' x 10' Main Level Kitchen 14'8'' x 11' Main Level Family Room 17'4'' x 19'5'' Main Level Dining Room 11'5'' x 15' Main Level Living Room 21'6'' x 16'6''

Mark Gidden
Realtor/Founder

Lloyd Taverner
Realtor/Senior Partner
Your Favourites
No Favourites Found

The trademarks REALTOR®, REALTORS®, and the REALTOR® logo are controlled by The Canadian Real Estate Association (CREA) and identify real estate professionals who are members of CREA. The trademarks MLS®, Multiple Listing Service® and the associated logos are owned by The Canadian Real Estate Association (CREA) and identify the quality of services provided by real estate professionals who are members of CREA. The trademark DDF® is owned by The Canadian Real Estate Association (CREA) and identifies CREA's Data Distribution Facility (DDF®)
October 23 2026 10:31:59
Association of Interior REALTORS®

