


$849,000Maintenance,
$62.50 Monthly
Maintenance,
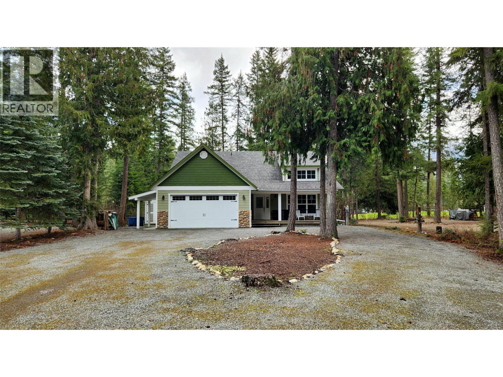
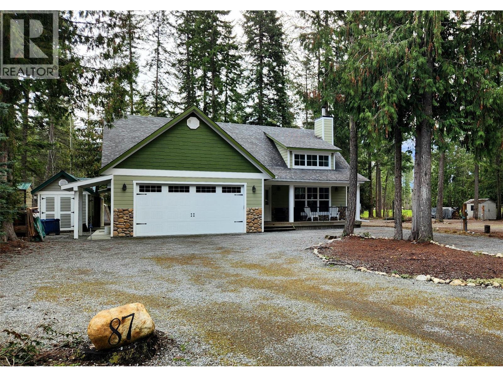

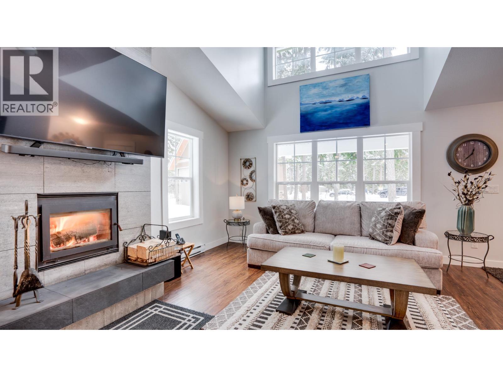
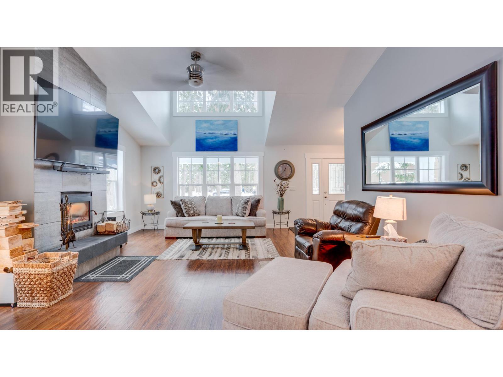
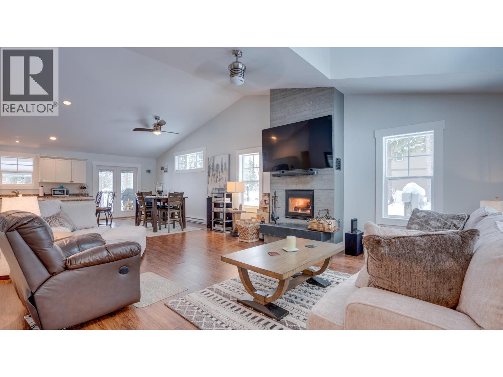
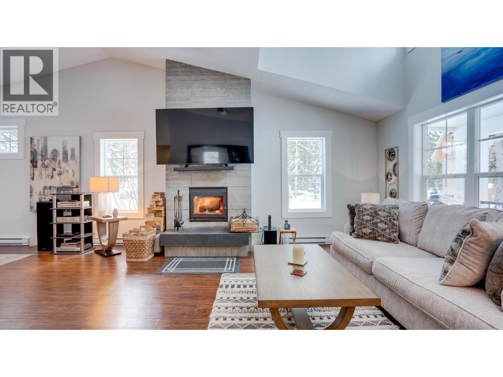
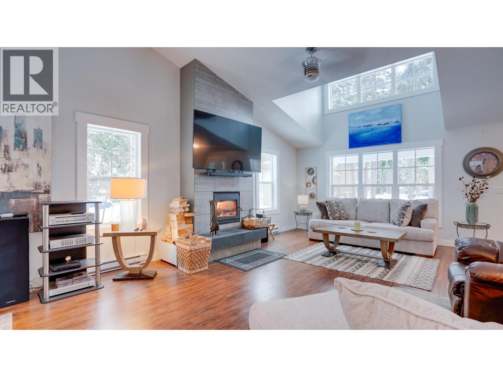


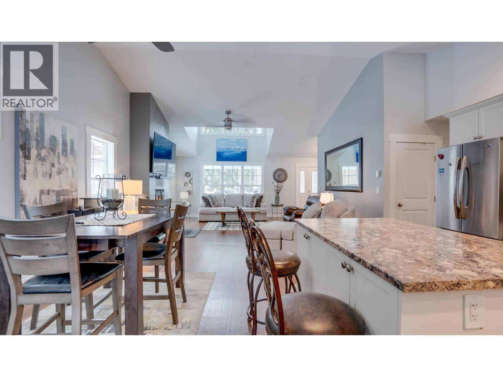
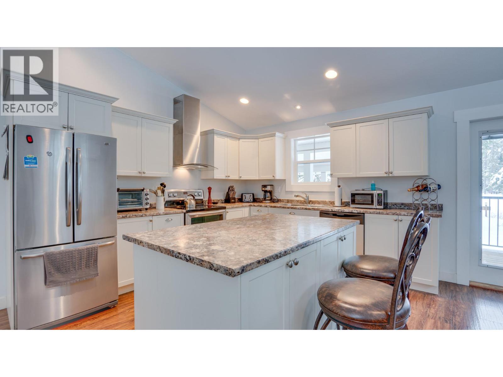
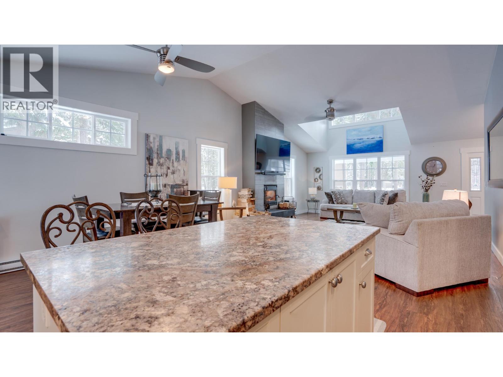

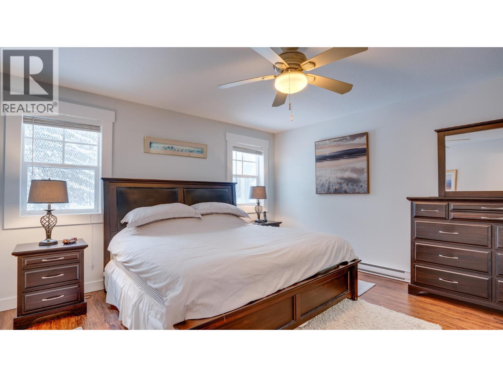
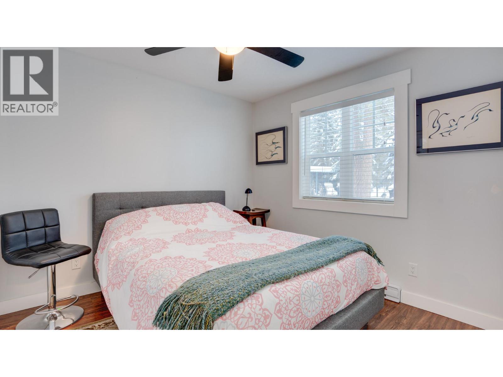

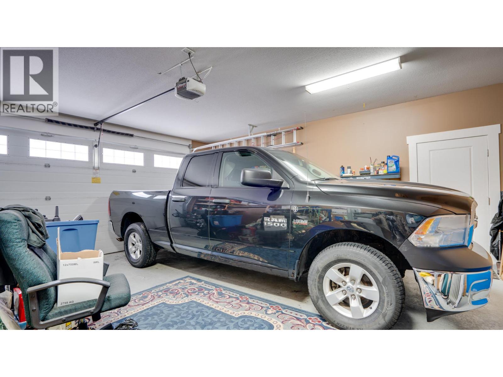

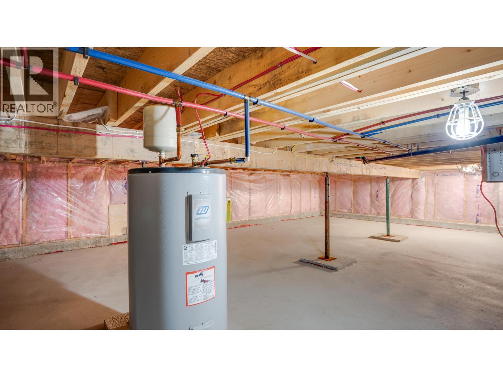

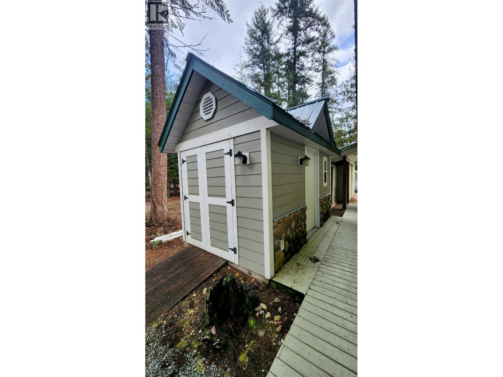


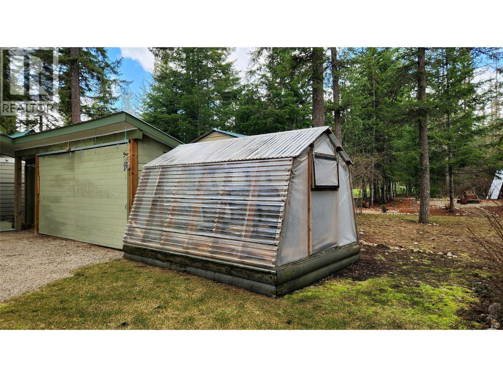
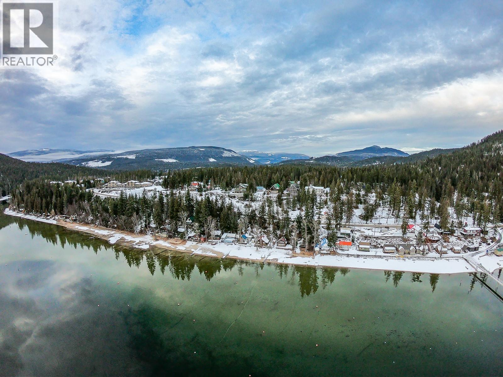
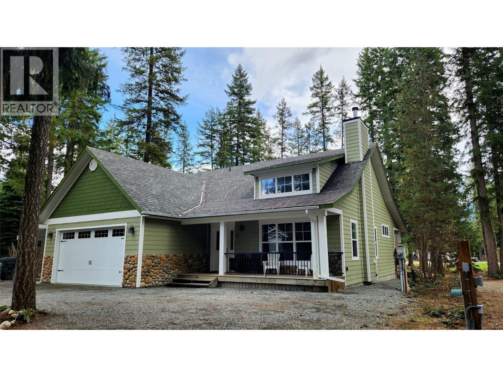
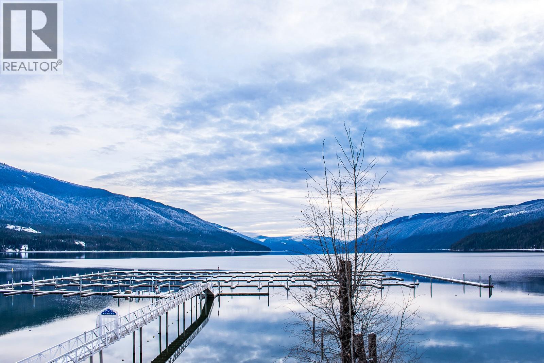

$62.50 MonthlyExperience Okanagan living at its best in the exclusive gated community of Mabel Lake Golf & Airpark. This stunning 3-bedroom, 2-bathroom modern rancher, built in 2014, perfectly balances high-energy adventure with peaceful nature. Backing directly onto the 9th fairway of a Les Furber-designed course, you are just 30 steps from the green and minutes from the crystal-clear waters of Mabel Lake. The open-concept interior features vaulted ceilings and large windows that flood the home with natural light. Stay cozy by the RSF Focus wood-burning fireplace or entertain in the spacious kitchen with stainless appliances and a large island. Outdoor living is a dream with two covered decks, a fire pit, and a lush backyard framed by mature trees for ultimate privacy. Unique features abound, including a detached ""bunkie"" with a 3-piece bath (perfect for guests, an art studio, or golf cart storage), a greenhouse, and a 5’ heated crawlspace. Hosting is effortless with an oversized garage, ample driveway parking, and two full-service RV hookups. Whether you’re arriving by car, boat, or via the private 2900' grass airstrip, this property is a world-class home base for fishing, wakeboarding, hiking, and snowmobiling at nearby Hunter’s Range. Turn-key and ready for your next chapter, this is the ultimate retreat for those who want to play hard and rest easy in a wooded paradise on a quiet no thru road. Bare lots are selling for 400 000, this is a steal of a deal!!! (id:64133)
-
Property Details
MLS® Number 10374980 Property Type Single Family Neigbourhood Ashton Crk/Mabel Lk Community Name Mabel Lake Golf & Air Park AmenitiesNearBy Golf Nearby, Airport, Park, Recreation CommunityFeatures Adult Oriented, Family Oriented, Rural Setting Features Level Lot, Private Setting, Irregular Lot Size, Central Island ParkingSpaceTotal 6 StorageType Storage -
Building
Bathroom Total 2 Bedrooms Total 3 Appliances Refrigerator, Dishwasher, Dryer, Range - Electric, Washer Architectural Style Ranch Basement Type Crawl Space Constructed Date 2014 Construction Style Attachment Detached Exterior Finish Other Fireplace Present Yes Fireplace Total 1 Fireplace Type Insert Flooring Type Laminate Heating Fuel Electric, Wood Heating Type Baseboard Heaters, Stove, See Remarks Roof Material Asphalt Shingle Roof Style Unknown Stories Total 1 Size Interior 1,653 Sqft Type House Utility Water Private Utility Parking
Attached Garage 2 Oversize -
Land
Access Type Easy Access Acreage No Fence Type Not Fenced Land Amenities Golf Nearby, Airport, Park, Recreation Landscape Features Landscaped, Level, Wooded Area Sewer Septic Tank Size Frontage 79 Ft Size Irregular 0.29 Size Total 0.29 Ac|under 1 Acre Size Total Text 0.29 Ac|under 1 Acre -
Rooms
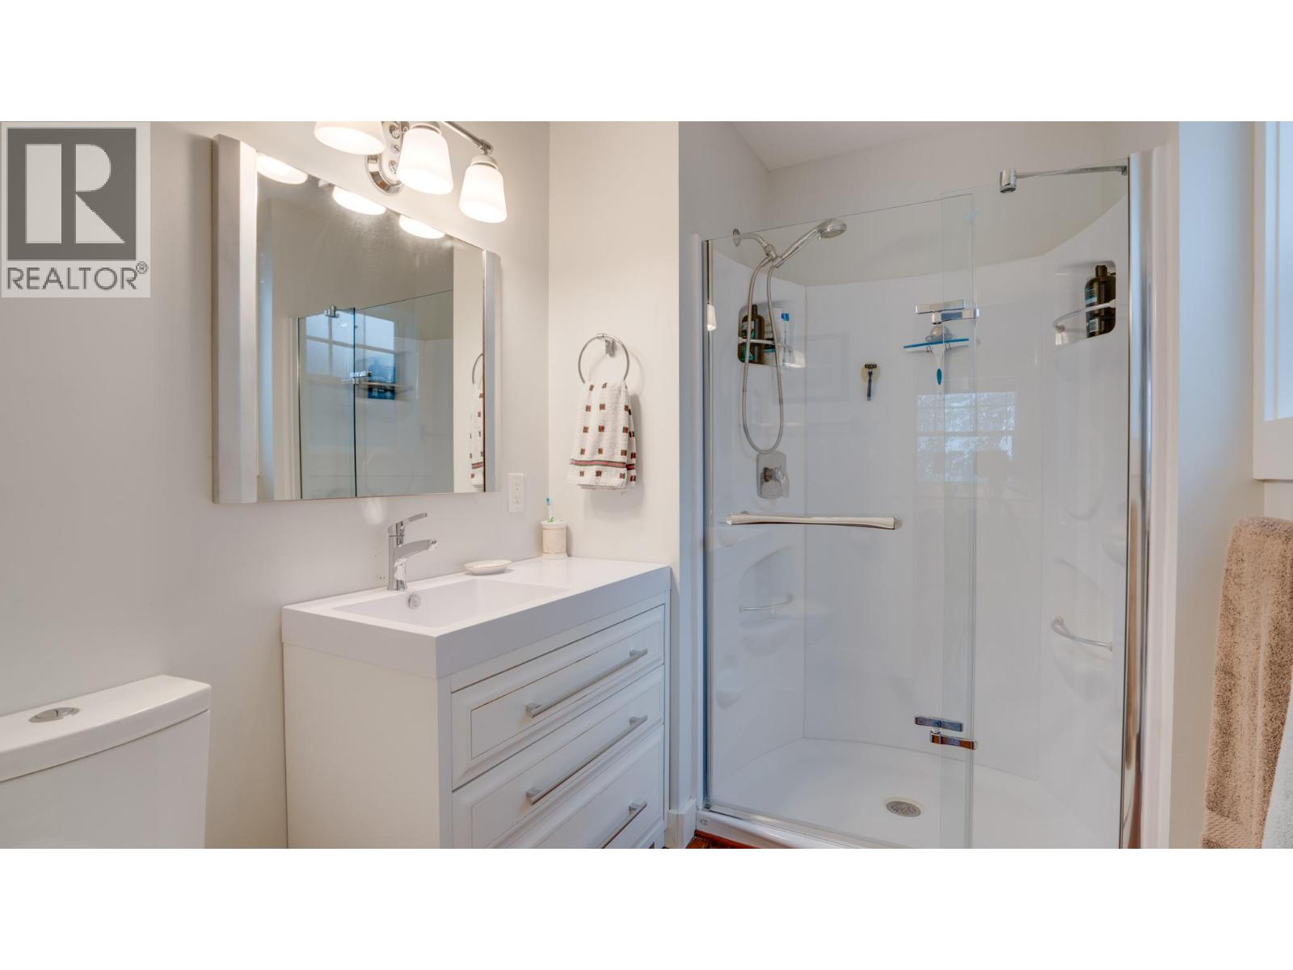
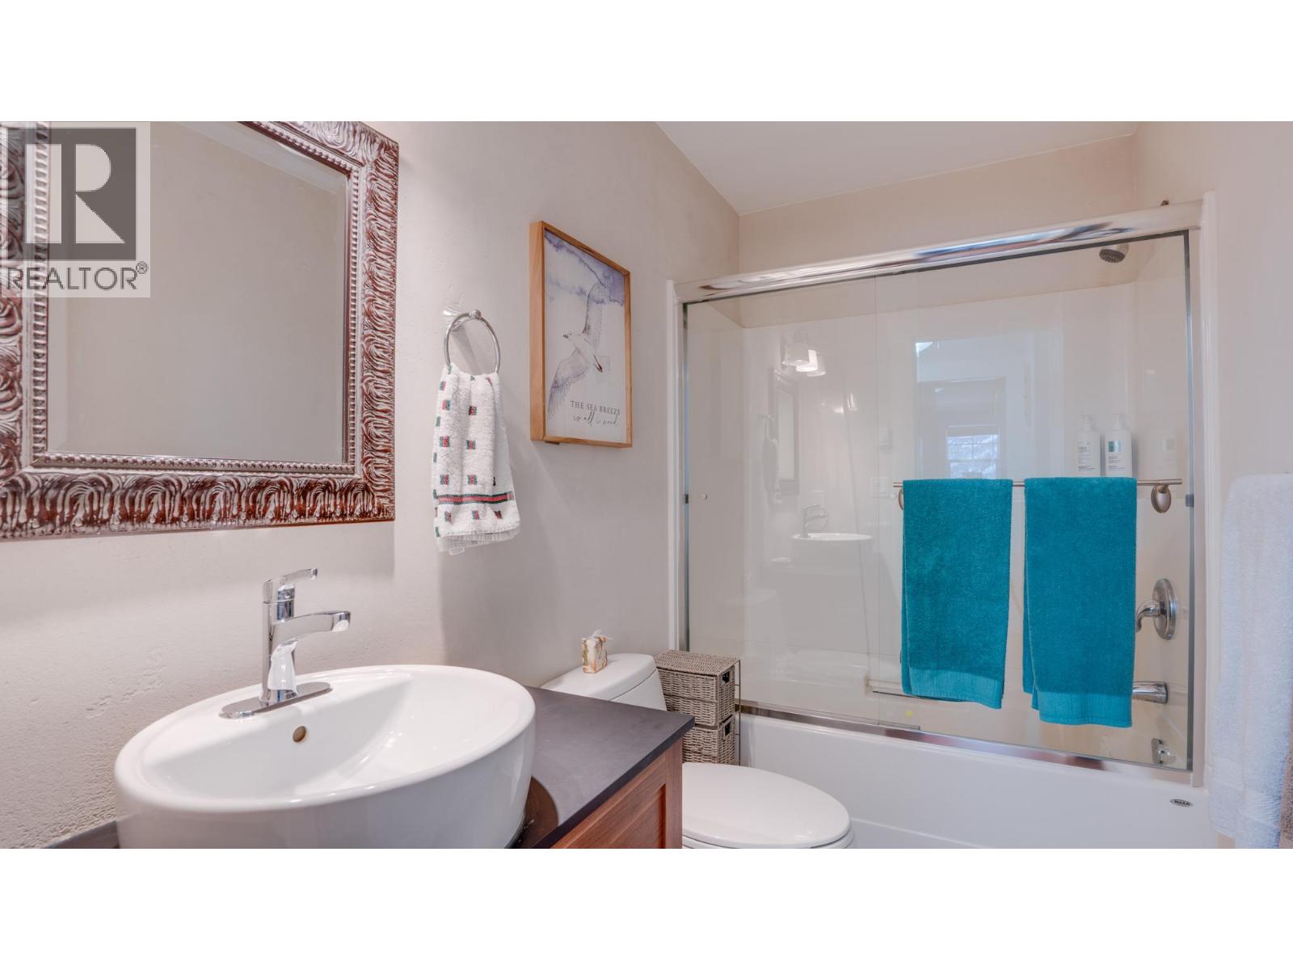
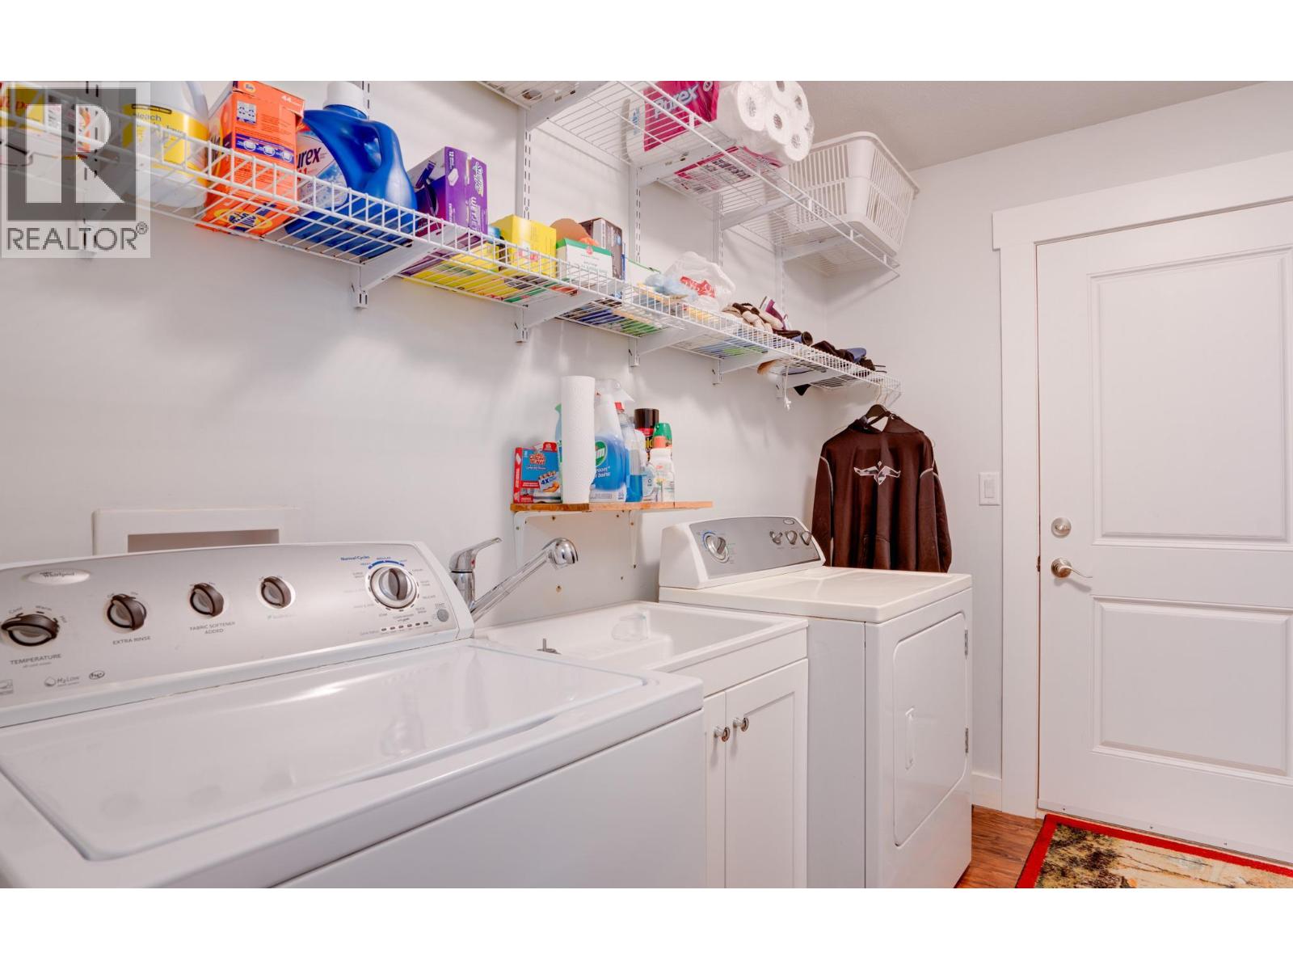
Level Type Length Width Dimensions Main Level Other 29' x 8' Main Level Other 20'10'' x 22'10'' Main Level Foyer 6'4'' x 4'4'' Main Level Laundry Room 8'10'' x 6'3'' Main Level Other 8'7'' x 3'9'' Main Level 4pc Bathroom 8'10'' x 4'11'' Main Level Bedroom 12' x 9'9'' Main Level Bedroom 12'11'' x 8'10'' Main Level 3pc Ensuite Bath 8'7'' x 5'11'' Main Level Primary Bedroom 13'10'' x 12' Main Level Pantry 8'10'' x 3'3'' Main Level Kitchen 16'2'' x 10'11'' Main Level Dining Room 16'2'' x 8'6'' Main Level Living Room 19' x 17' -
Utilities
Electricity Available Telephone Available Water Available

Mark Gidden
Realtor/Founder

Lloyd Taverner
Realtor/Senior Partner
Your Favourites
No Favourites Found

The trademarks REALTOR®, REALTORS®, and the REALTOR® logo are controlled by The Canadian Real Estate Association (CREA) and identify real estate professionals who are members of CREA. The trademarks MLS®, Multiple Listing Service® and the associated logos are owned by The Canadian Real Estate Association (CREA) and identify the quality of services provided by real estate professionals who are members of CREA. The trademark DDF® is owned by The Canadian Real Estate Association (CREA) and identifies CREA's Data Distribution Facility (DDF®)
April 07 2026 09:51:20
Association of Interior REALTORS®

