


$298,900Maintenance,
$331.85 Monthly
Maintenance,
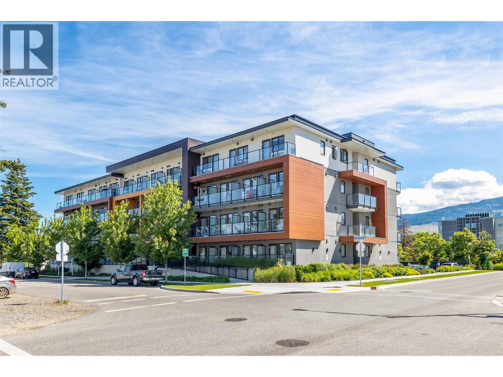
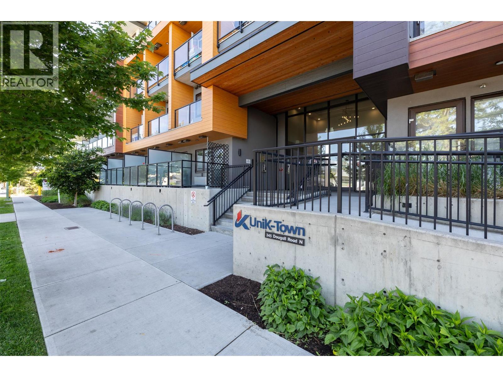
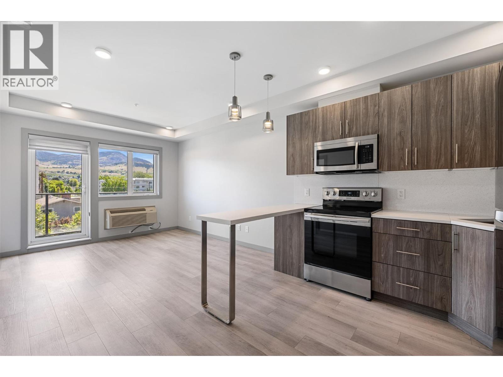
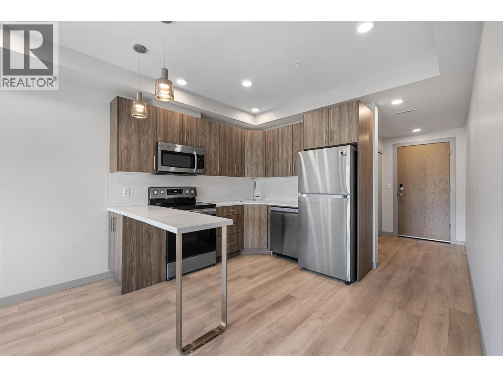
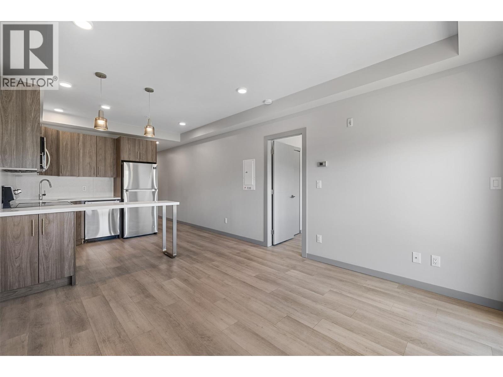
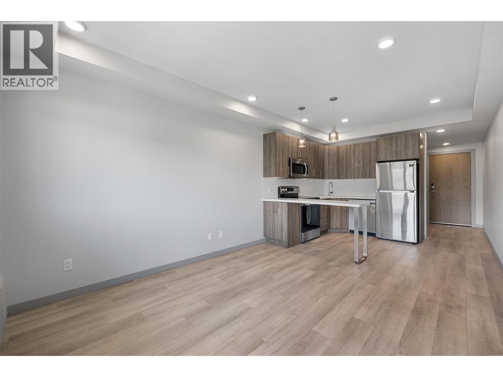
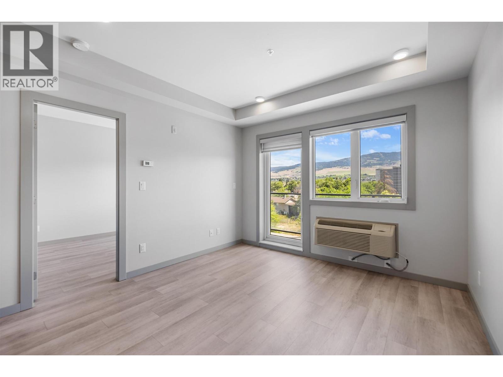
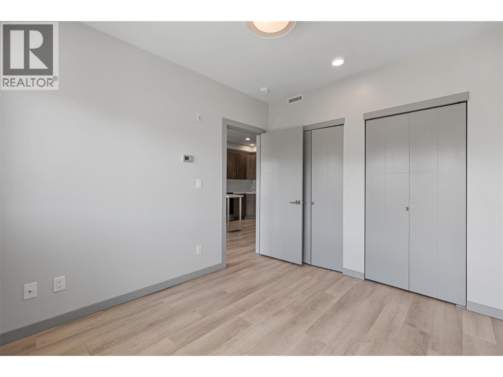
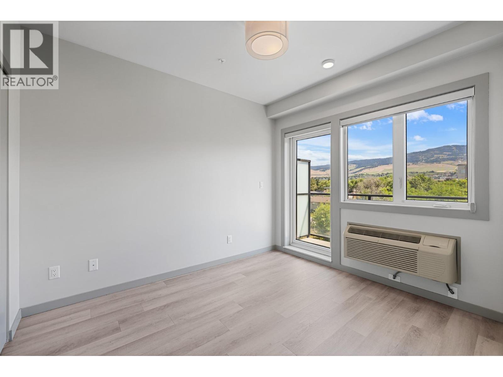
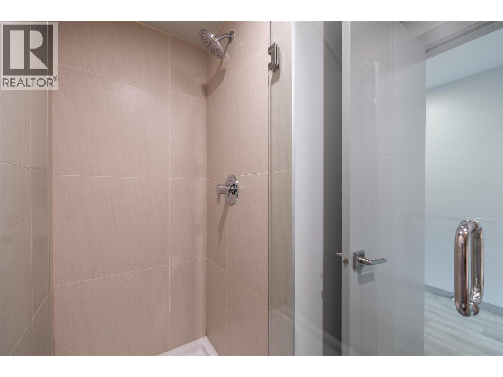
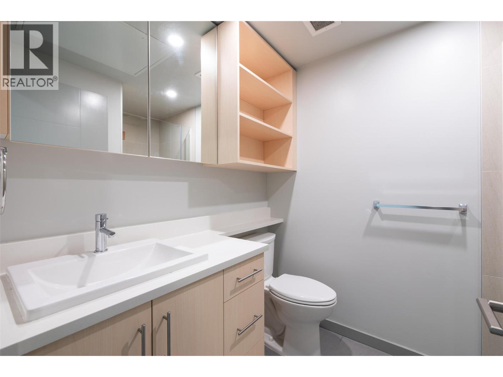
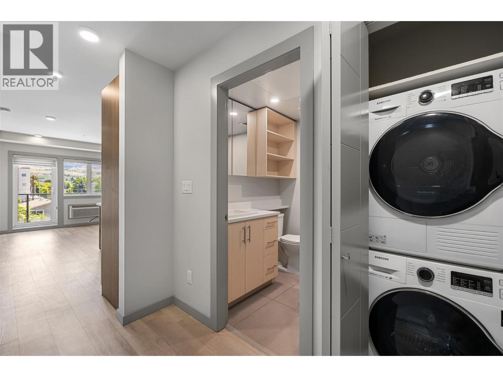
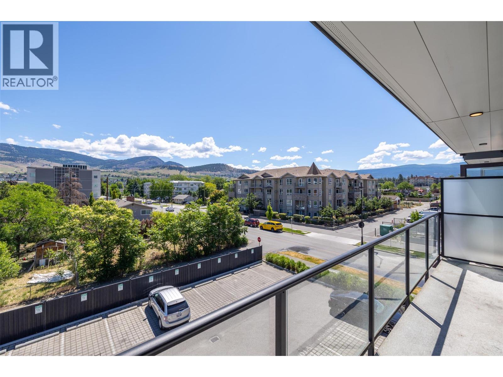
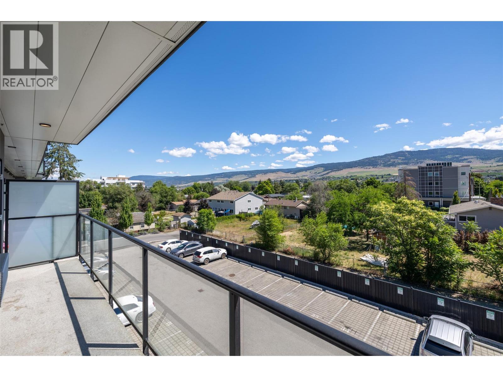
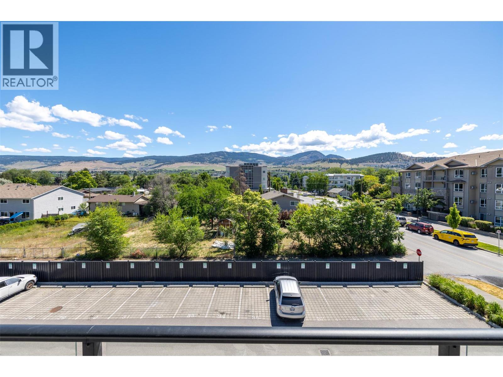
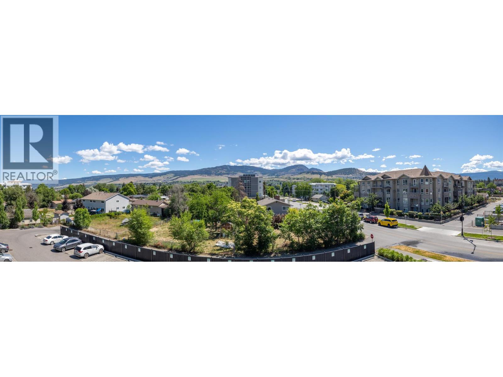
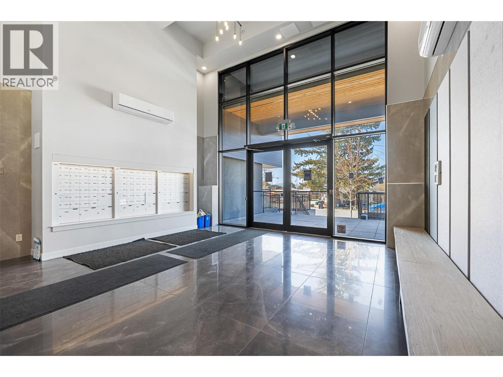
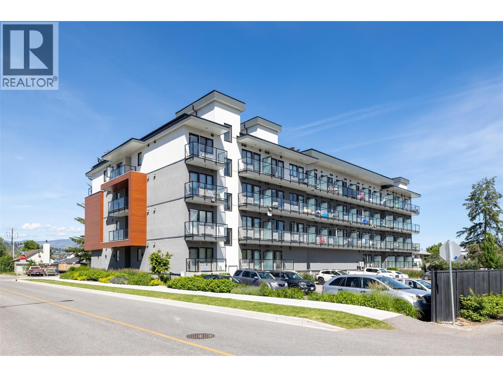
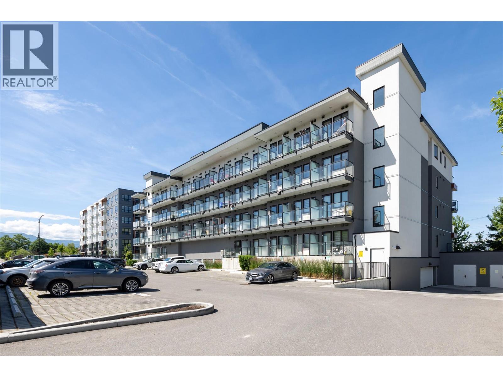
$331.85 MonthlyWelcome to this bright and beautifully updated 1-bedroom, 1-bathroom condo offering spectacular mountain and valley views. Designed with a modern open-concept layout, this inviting home combines style, comfort, and functionality in one exceptional package.Large windows fill the living space with natural light, creating a warm and airy atmosphere throughout. The contemporary kitchen features stainless steel appliances, ample cabinetry, and a convenient eat-in dining area perfect for everyday living.The spacious primary bedroom offers double closets and direct access to the oversized covered patio, where you can relax and take in the stunning scenery. The patio is also accessible from the main living area, seamlessly extending your indoor living space outdoors.Additional highlights include in-suite laundry, secure building entry, and underground parking for year-round convenience and peace of mind.Ideally situated in a central location close to shopping, restaurants, parks, transit, and everyday amenities, this property is an excellent opportunity for first-time buyers, downsizers, or investors. With modern updates, incredible views, and a highly desirable location, this home delivers outstanding value and an exceptional lifestyle. (id:64133)
-
Property Details
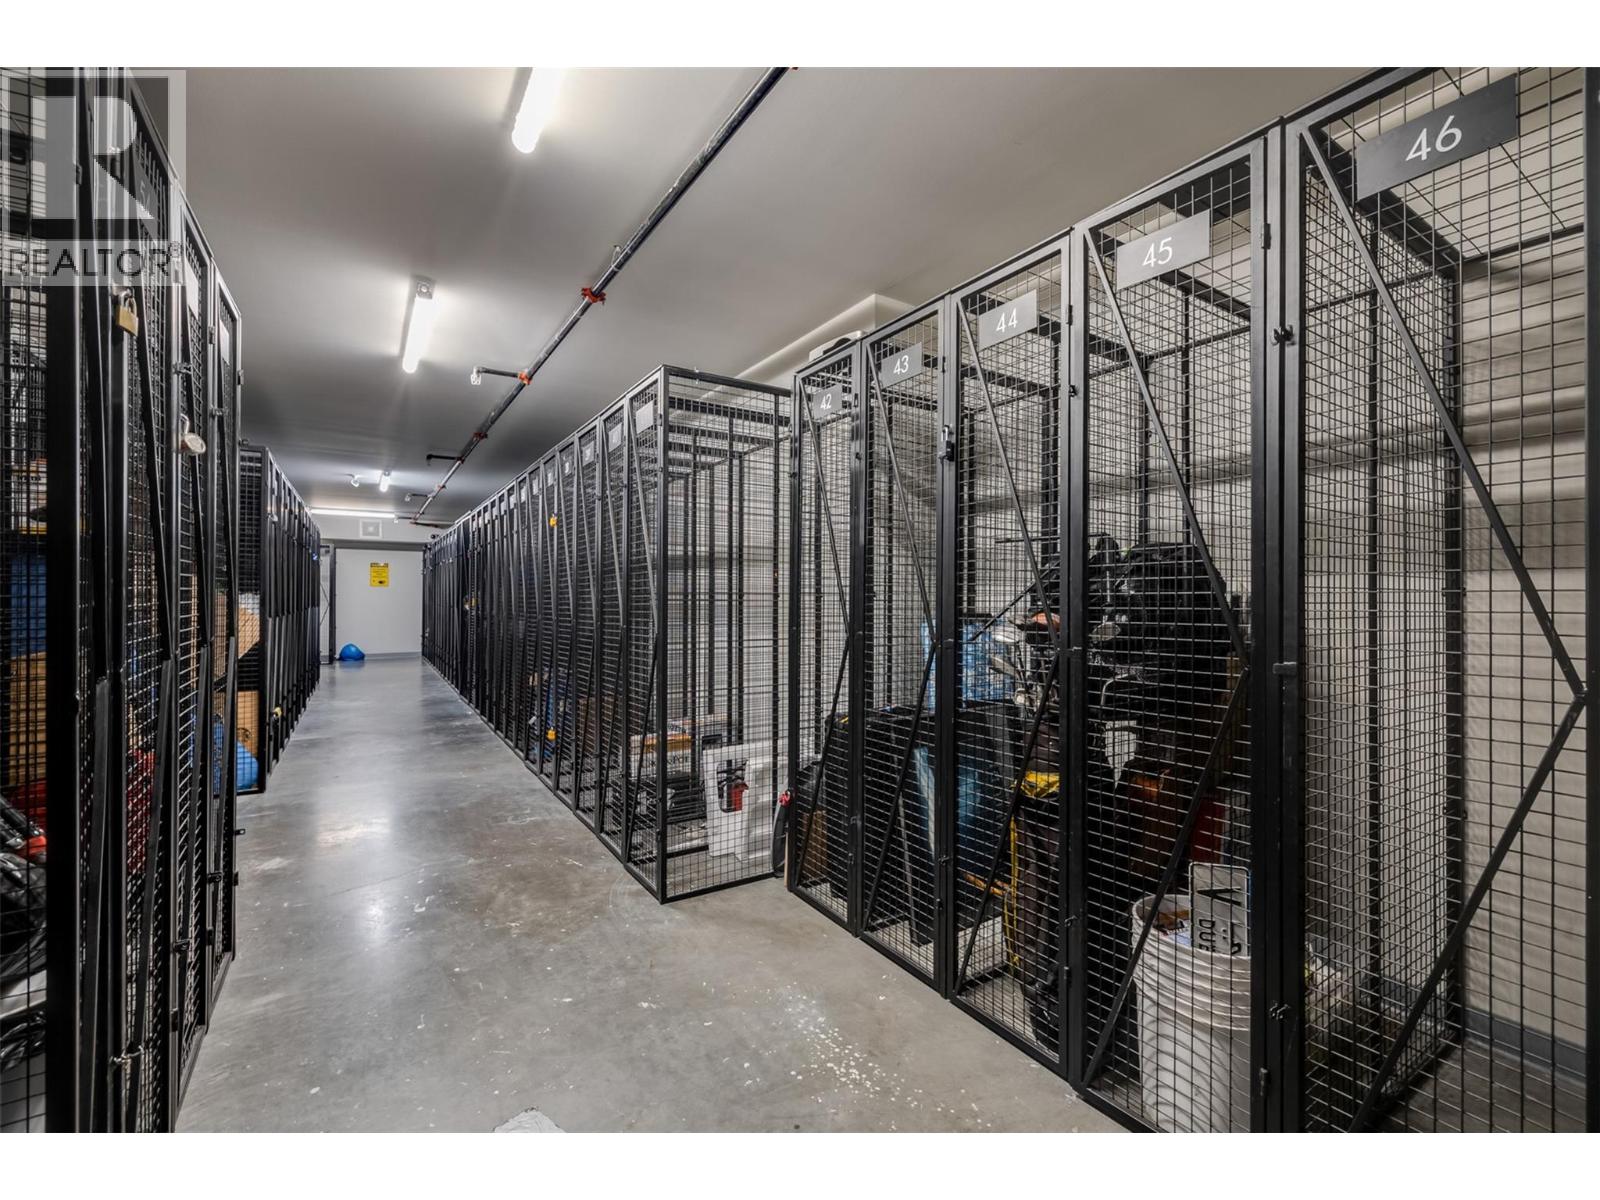
MLS® Number 10392250 Property Type Single Family Neigbourhood Rutland North Community Name UniK Town CommunityFeatures Pets Not Allowed ParkingSpaceTotal 1 StorageType Storage, Locker -
Building
Bathroom Total 1 Bedrooms Total 1 Constructed Date 2019 Cooling Type Wall Unit Heating Fuel Electric Stories Total 1 Size Interior 520 Sqft Type Apartment Utility Water Municipal Water Parking
Underground -
Land
Acreage No Sewer Municipal Sewage System Size Total Text Under 1 Acre -
Rooms
Level Type Length Width Dimensions Main Level Primary Bedroom 9'5'' x 10'9'' Main Level Kitchen 11'2'' x 9' Main Level Living Room 11'2'' x 12'2'' Main Level Full Bathroom Measurements not available Main Level Laundry Room 2'6'' x 2'10''

Mark Gidden
Realtor/Founder

Lloyd Taverner
Realtor/Senior Partner
Your Favourites
No Favourites Found

The trademarks REALTOR®, REALTORS®, and the REALTOR® logo are controlled by The Canadian Real Estate Association (CREA) and identify real estate professionals who are members of CREA. The trademarks MLS®, Multiple Listing Service® and the associated logos are owned by The Canadian Real Estate Association (CREA) and identify the quality of services provided by real estate professionals who are members of CREA. The trademark DDF® is owned by The Canadian Real Estate Association (CREA) and identifies CREA's Data Distribution Facility (DDF®)
August 07 2026 09:02:46
Association of Interior REALTORS®

