


$195,000Maintenance,
$193.58 Monthly
Maintenance,
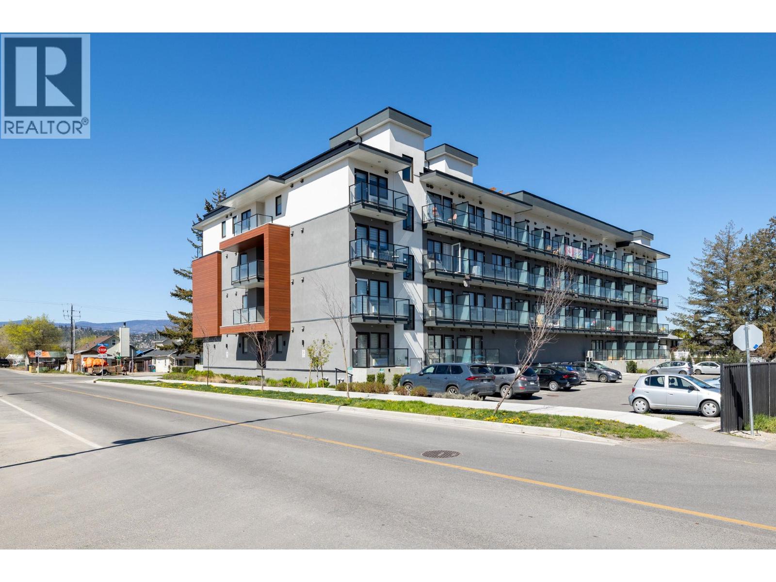
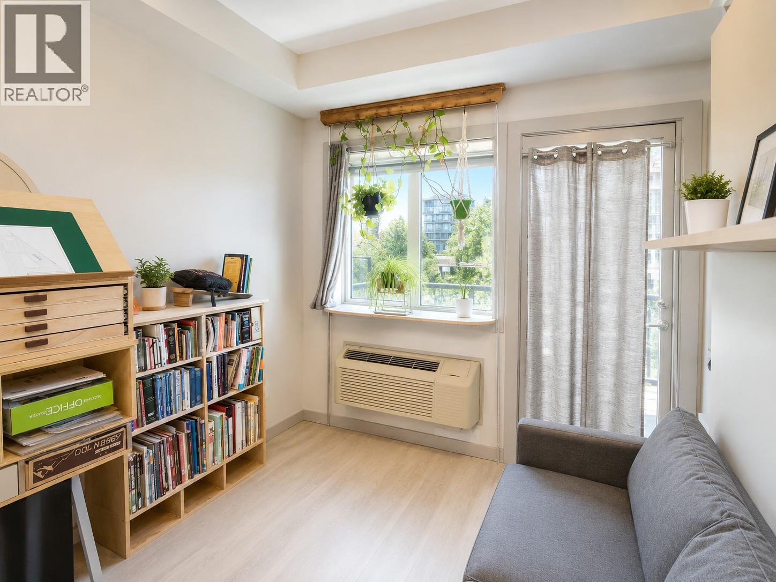
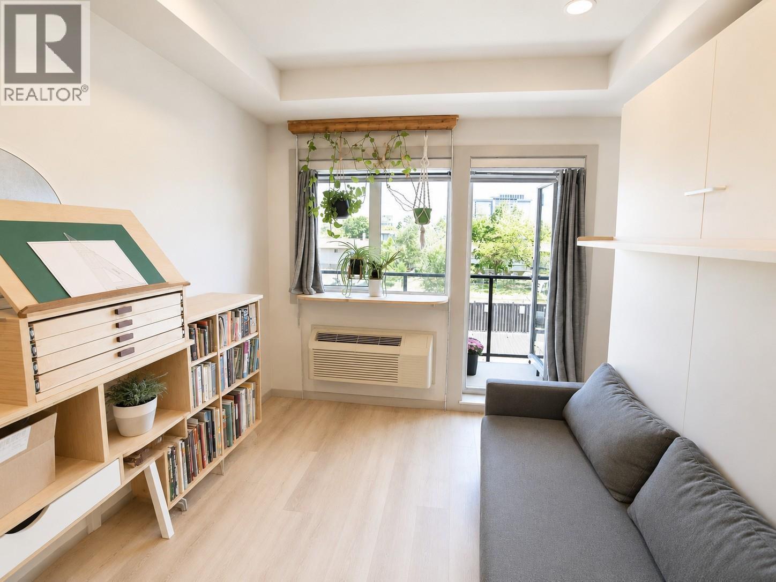
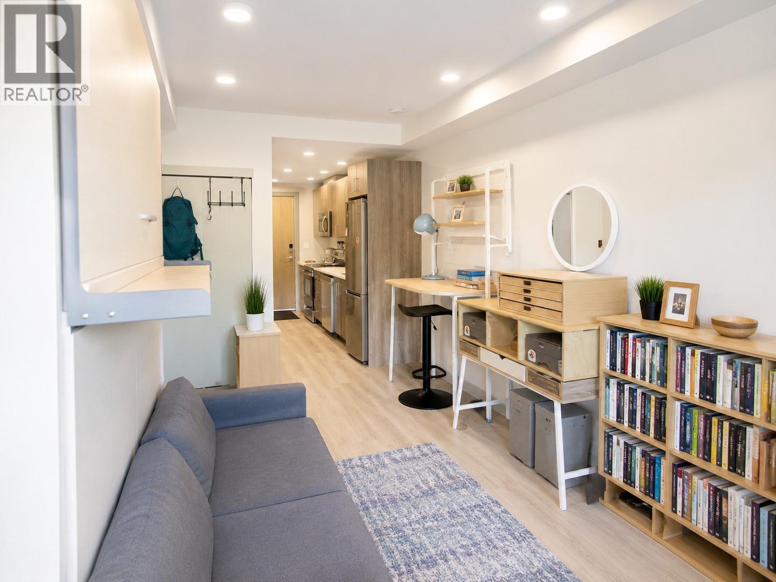
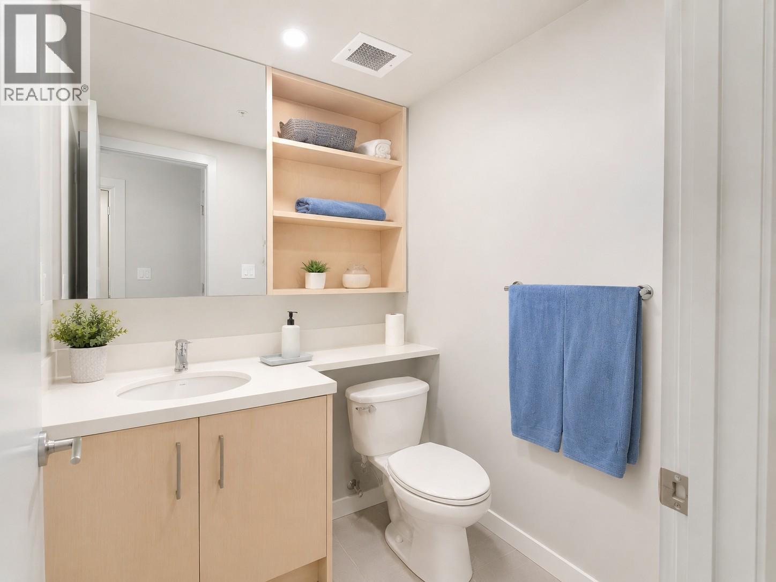
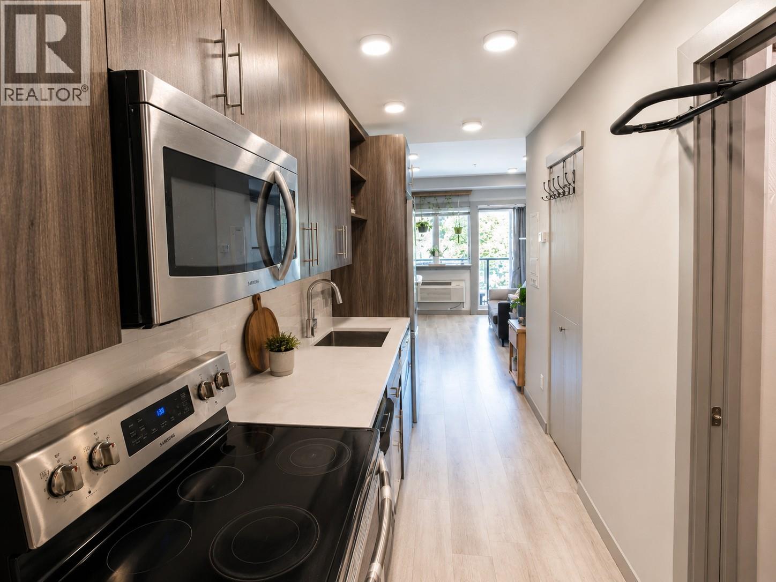
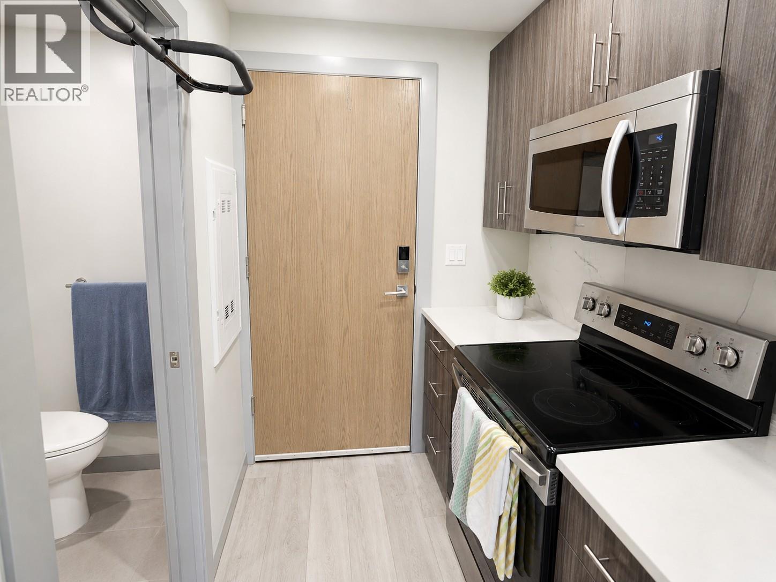
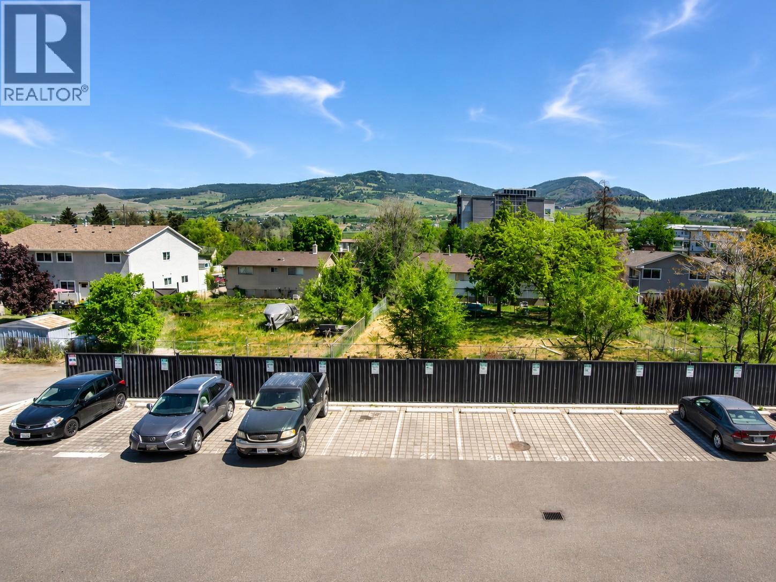
$193.58 MonthlyDiscover Unik Town, Rutland’s premier micro-suite development offering the perfect blend of modern style and urban convenience. This 306 SF studio maximizes every inch with 9-foot ceilings, elegant quartz countertops, and premium composite flooring, all complemented by appliances and a space-saving sofa Murphy bed. Perfectly positioned in a vibrant lifestyle district, you are just steps from transit and shopping, and only 10 minutes from the UBC Okanagan (UBCO) campus by car. Whether you are an investor or a first-time buyer, this is an exceptional opportunity to secure a high-quality home in a prime, transit-oriented location. (id:64133)
-
Property Details
MLS® Number 10386892 Property Type Single Family Neigbourhood Rutland North Community Name uniktown StorageType Storage, Locker -
Building
Bathroom Total 1 Constructed Date 2019 Cooling Type Wall Unit Heating Fuel Electric Stories Total 1 Size Interior 306 Sqft Type Apartment Utility Water Municipal Water Parking
Surfaced -
Land
Acreage No Sewer Municipal Sewage System Size Total Text Under 1 Acre -
Rooms
Level Type Length Width Dimensions Main Level Bedroom - Bachelor 29'6'' x 9'2'' Main Level Full Bathroom 8'5'' x 5'3'' Main Level Kitchen 9'11'' x 9'2''

Mark Gidden
Realtor/Founder

Lloyd Taverner
Realtor/Senior Partner
Your Favourites
No Favourites Found

The trademarks REALTOR®, REALTORS®, and the REALTOR® logo are controlled by The Canadian Real Estate Association (CREA) and identify real estate professionals who are members of CREA. The trademarks MLS®, Multiple Listing Service® and the associated logos are owned by The Canadian Real Estate Association (CREA) and identify the quality of services provided by real estate professionals who are members of CREA. The trademark DDF® is owned by The Canadian Real Estate Association (CREA) and identifies CREA's Data Distribution Facility (DDF®)
August 22 2026 10:19:10
Association of Interior REALTORS®

