


$675,000
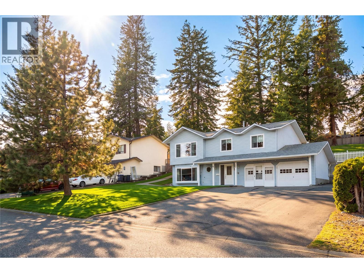
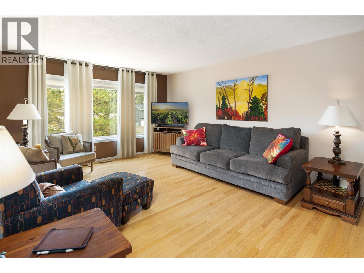
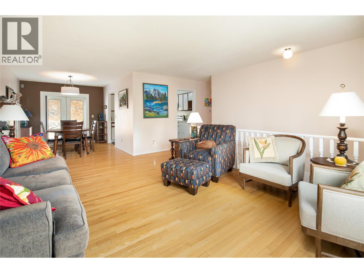
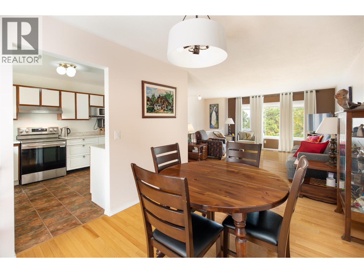
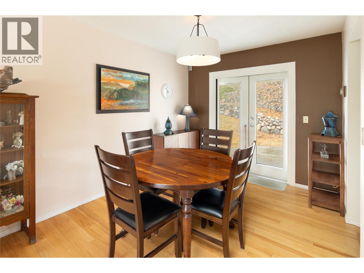
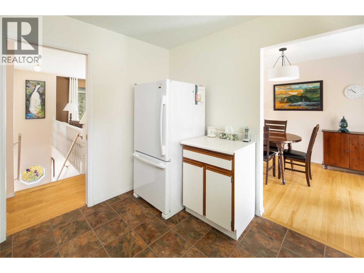
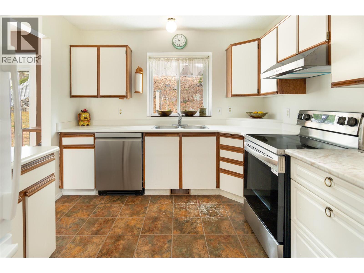
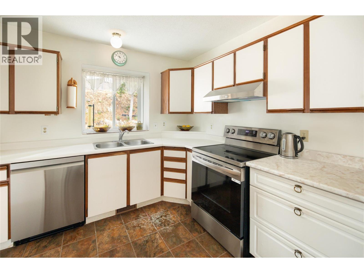
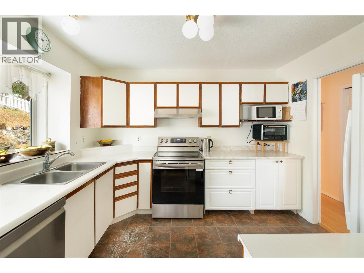
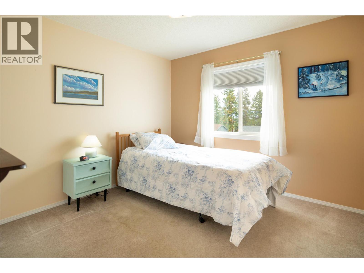
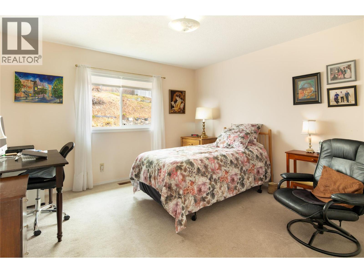
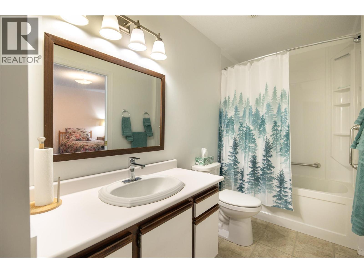
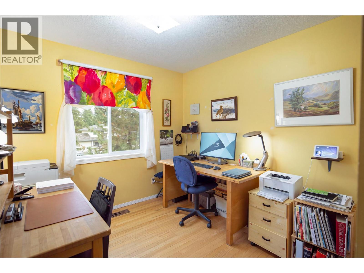
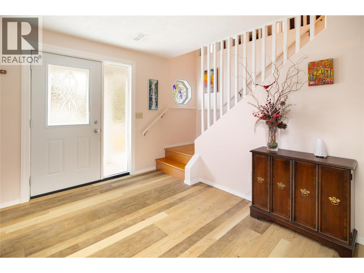
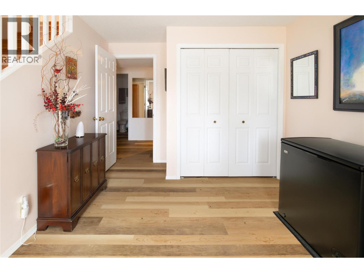
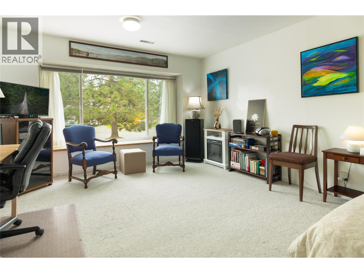
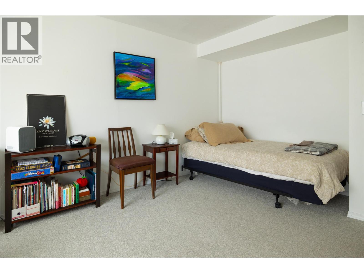
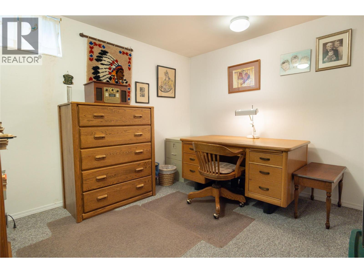
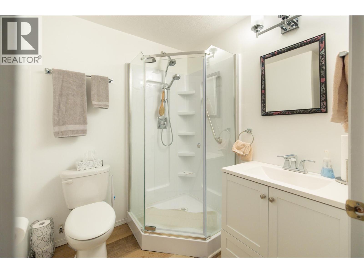
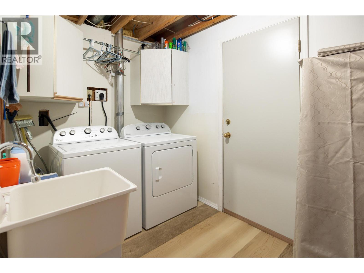
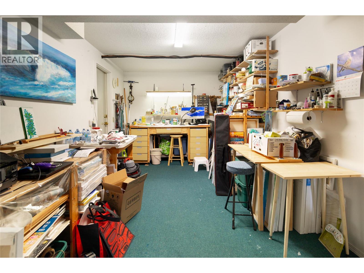
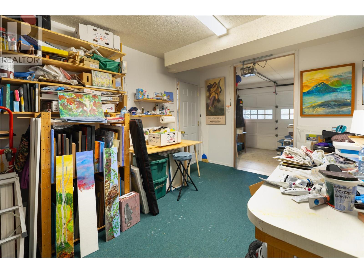
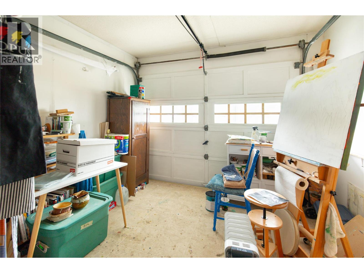
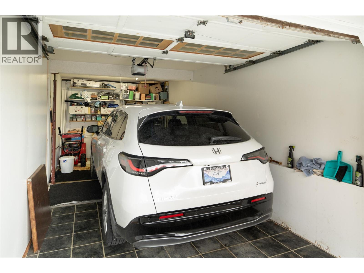
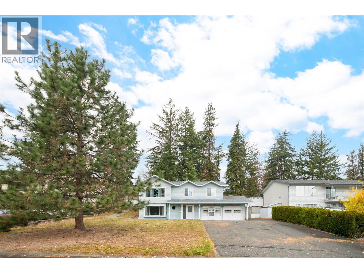
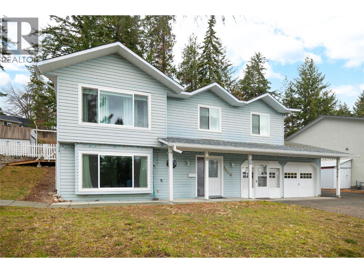
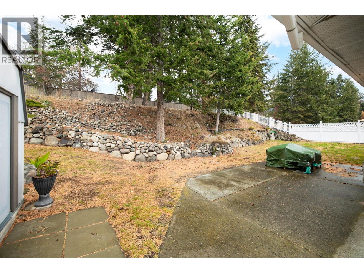
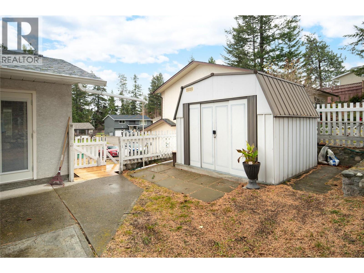
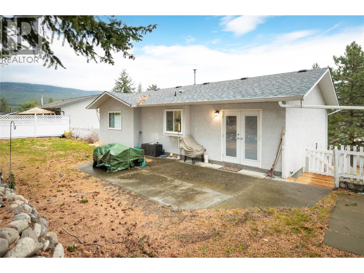
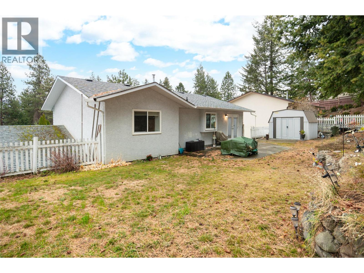
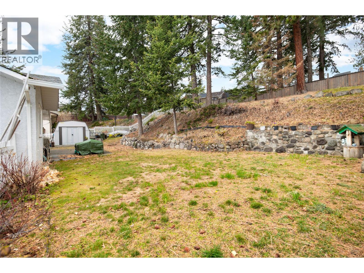
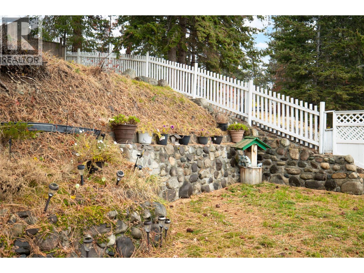
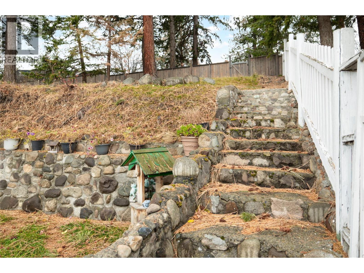
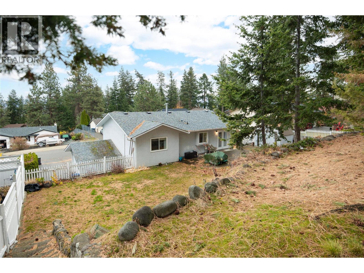
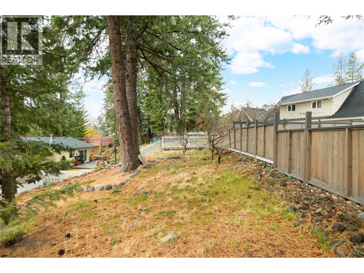
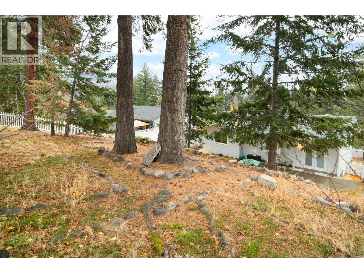
Framed by mature evergreens, this five-bedroom, two-bathroom Glenrosa home offers a flexible two-level layout, a fully fenced backyard & dedicated space for creative projects. Large front windows bring natural light into the living room, which flows into the adjoining dining area. From here, glass doors open directly to the backyard patio, making it easy to take dinner outside on summer evenings. The kitchen overlooks the backyard & features generous cabinet storage, along with a stainless steel stove & dishwasher that are both approximately one year old. Three bedrooms are conveniently grouped upstairs, including the primary bedroom with direct access to the shared bathroom. Downstairs, two additional bedrooms, a second bathroom & laundry give the household room to spread out, with flexibility for overnight guests or a dedicated home office. Mature trees frame the fenced backyard, with lawn space for kids & pets, a patio for the barbecue & a garden shed for tools. One garage bay is currently used for parking, while the adjoining art studio offers dedicated space for painting, crafts or weekend projects & can be converted back for garage use. The wide driveway provides additional off-street parking. Enjoy the leafy setting of an established West Kelowna neighbourhood, with local parks & trails for time outdoors and Westbank shopping & everyday essentials within easy reach. (id:64133)
-
Property Details
MLS® Number 10405658 Property Type Single Family Neigbourhood Glenrosa AmenitiesNearBy Public Transit, Park, Recreation, Schools CommunityFeatures Family Oriented ParkingSpaceTotal 6 -
Building
Bathroom Total 2 Bedrooms Total 5 Constructed Date 1988 Construction Style Attachment Detached Exterior Finish Vinyl Siding Fire Protection Controlled Entry Flooring Type Carpeted, Hardwood, Laminate Heating Type Forced Air Roof Material Asphalt Shingle Roof Style Unknown Stories Total 2 Size Interior 1,809 Sqft Type House Utility Water Municipal Water Parking
Attached Garage 1 -
Land
Access Type Easy Access Acreage No Land Amenities Public Transit, Park, Recreation, Schools Sewer Municipal Sewage System Size Irregular 0.24 Size Total 0.24 Ac|under 1 Acre Size Total Text 0.24 Ac|under 1 Acre -
Rooms
Level Type Length Width Dimensions Second Level Bedroom 10'3'' x 10'4'' Second Level Bedroom 9'3'' x 9'6'' Second Level Primary Bedroom 11'11'' x 12'6'' Second Level Full Bathroom 5'0'' x 9'11'' Second Level Dining Room 9'0'' x 11'4'' Second Level Living Room 13'3'' x 16'6'' Second Level Kitchen 9'8'' x 11'0'' Main Level Workshop 10'3'' x 9'0'' Main Level Full Bathroom 8'8'' x 6'4'' Main Level Laundry Room 6'5'' x 9'9'' Main Level Foyer 9'8'' x 13'0'' Main Level Bedroom 12'7'' x 15'0'' Main Level Bedroom 9'10'' x 10'8''

Mark Gidden
Realtor/Founder

Lloyd Taverner
Realtor/Senior Partner
Your Favourites
No Favourites Found

The trademarks REALTOR®, REALTORS®, and the REALTOR® logo are controlled by The Canadian Real Estate Association (CREA) and identify real estate professionals who are members of CREA. The trademarks MLS®, Multiple Listing Service® and the associated logos are owned by The Canadian Real Estate Association (CREA) and identify the quality of services provided by real estate professionals who are members of CREA. The trademark DDF® is owned by The Canadian Real Estate Association (CREA) and identifies CREA's Data Distribution Facility (DDF®)
November 17 2026 05:44:15
Association of Interior REALTORS®

