


$649,000
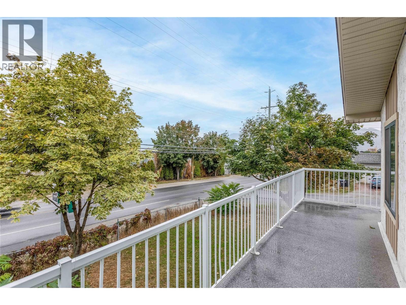
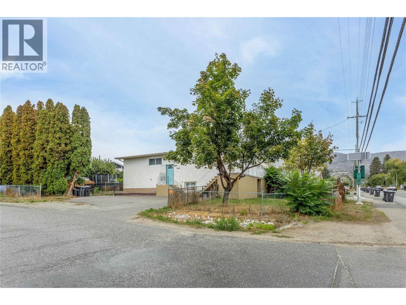
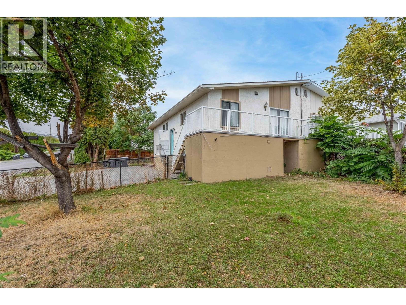
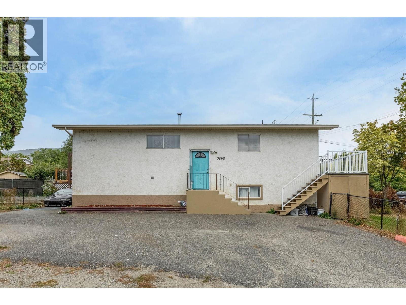
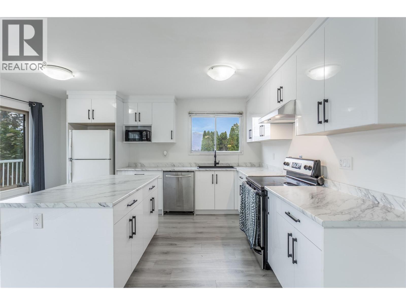
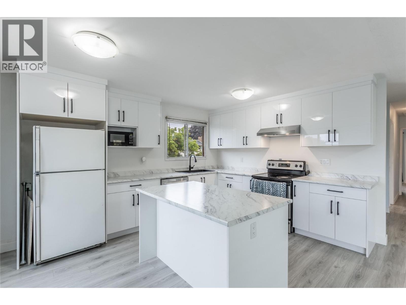
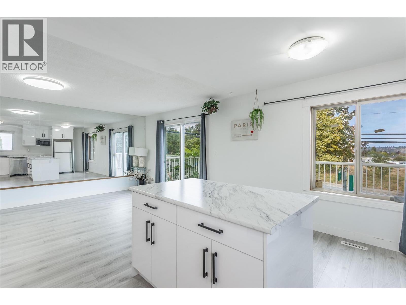
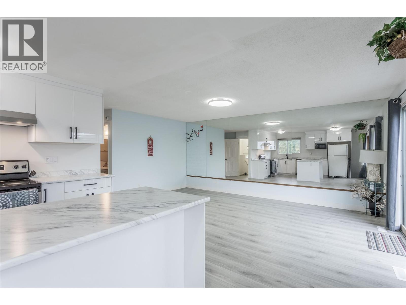
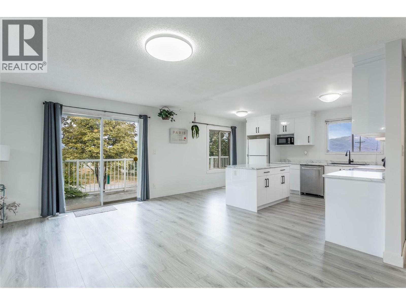
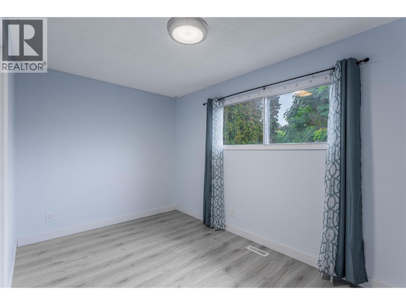
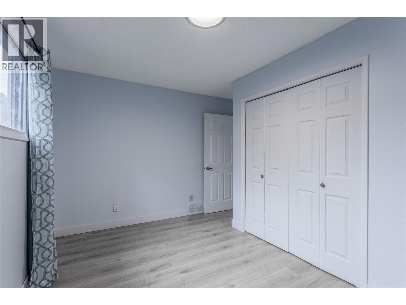
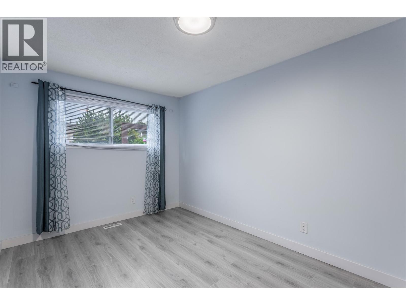
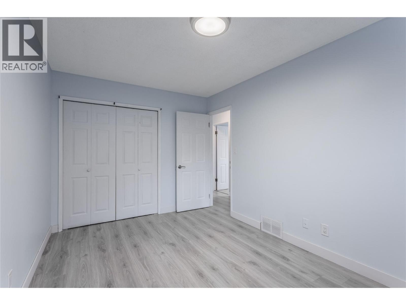
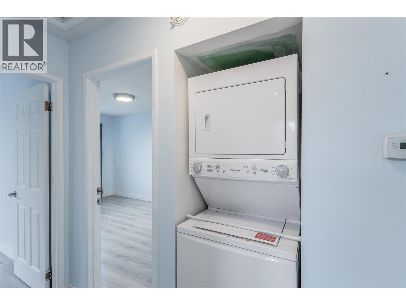
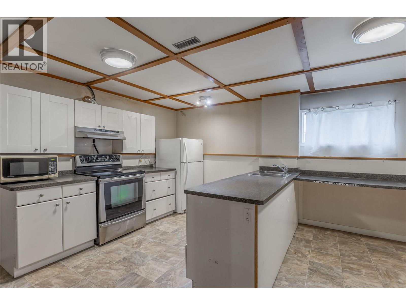
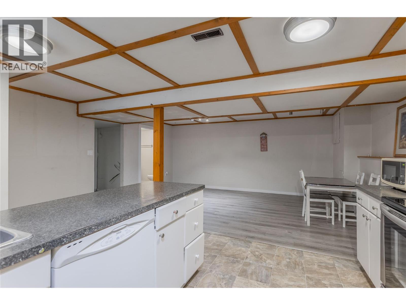
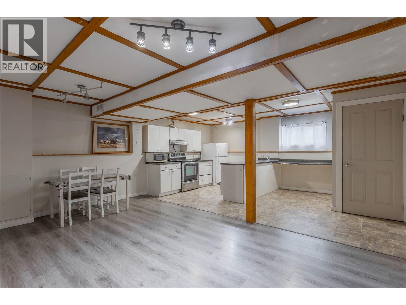
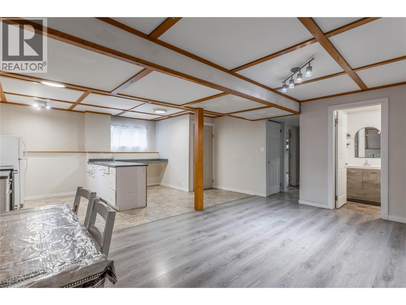
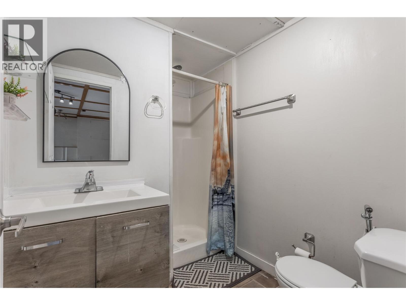
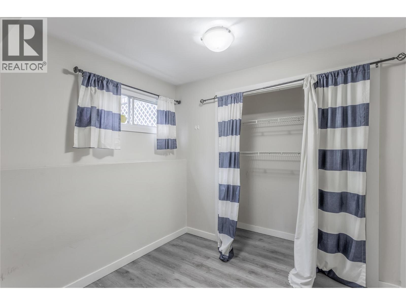
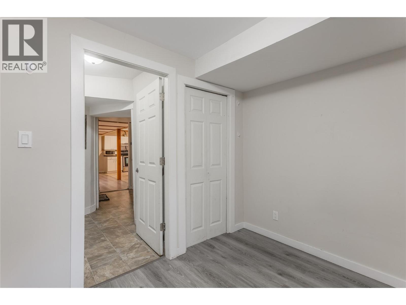
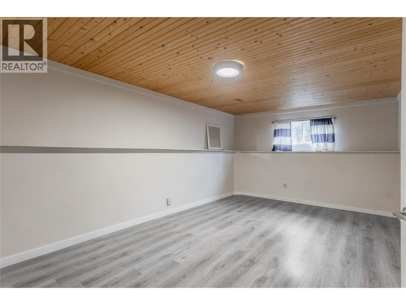
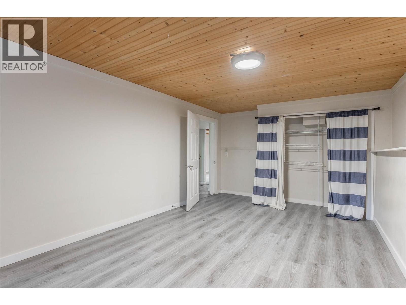
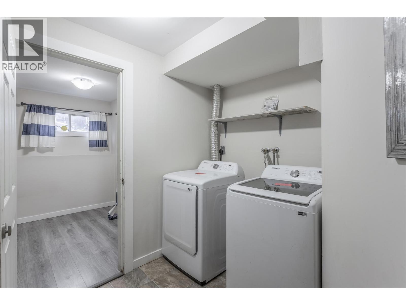
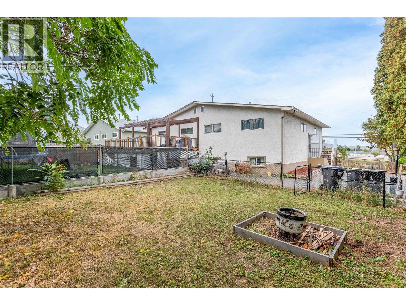
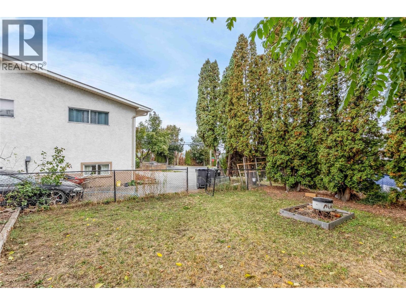
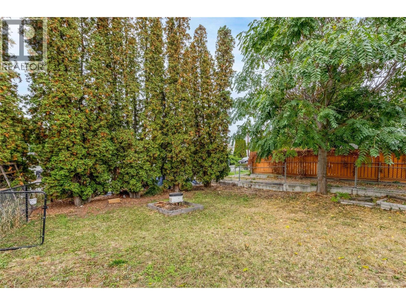
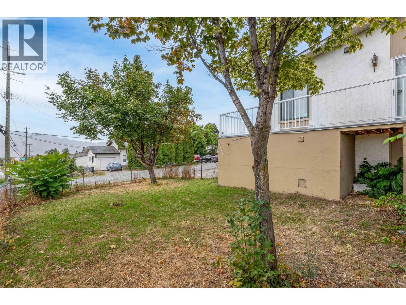
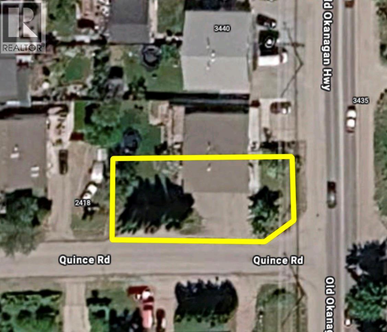
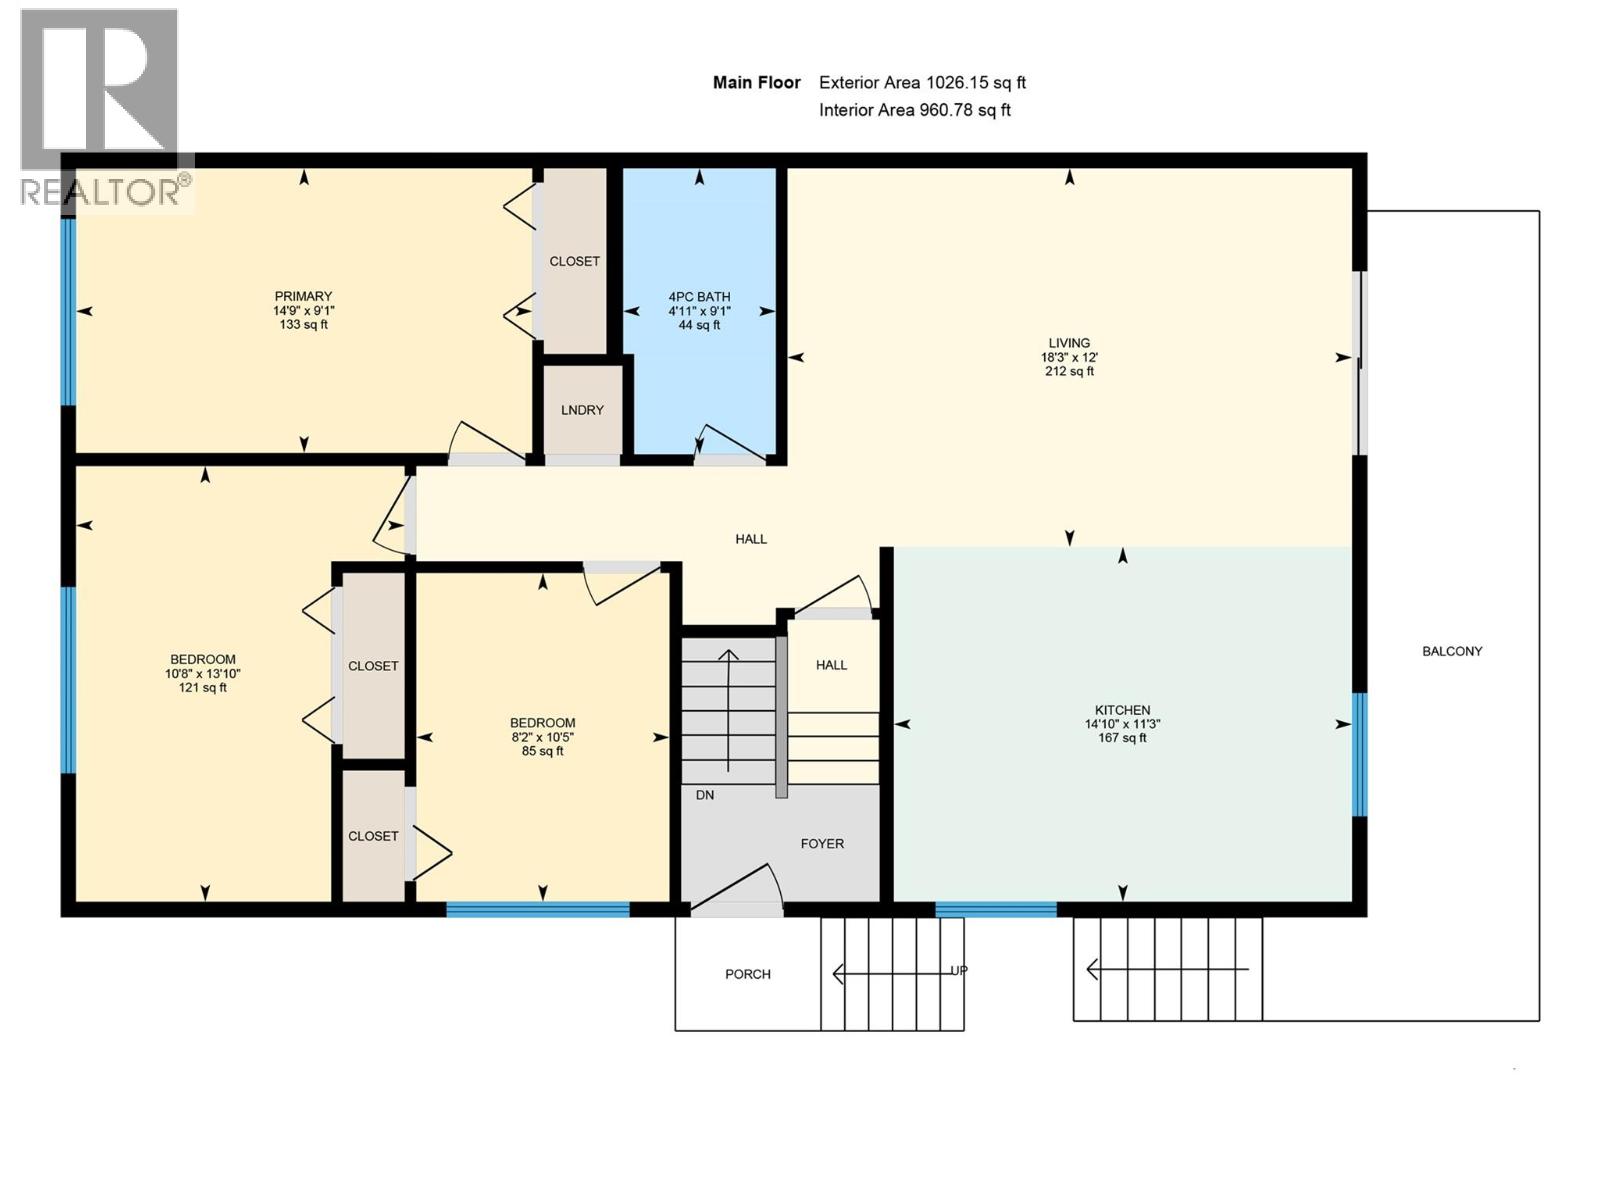
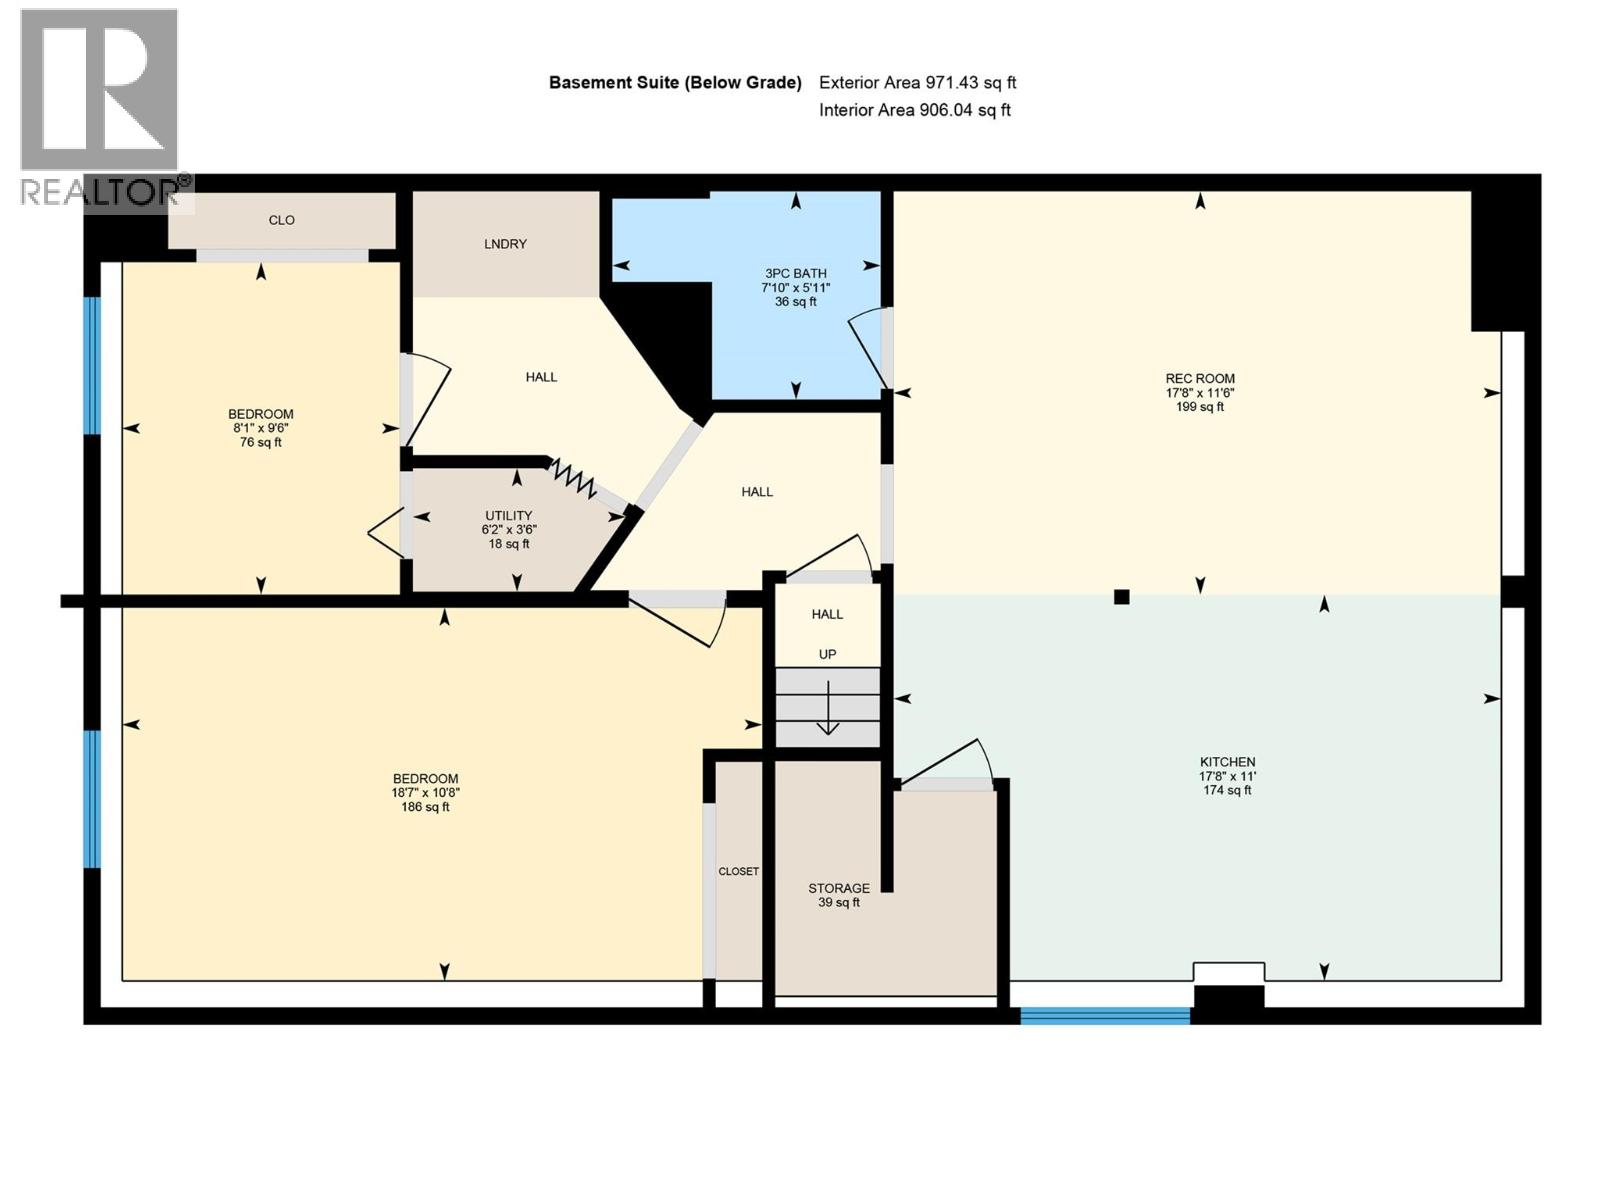
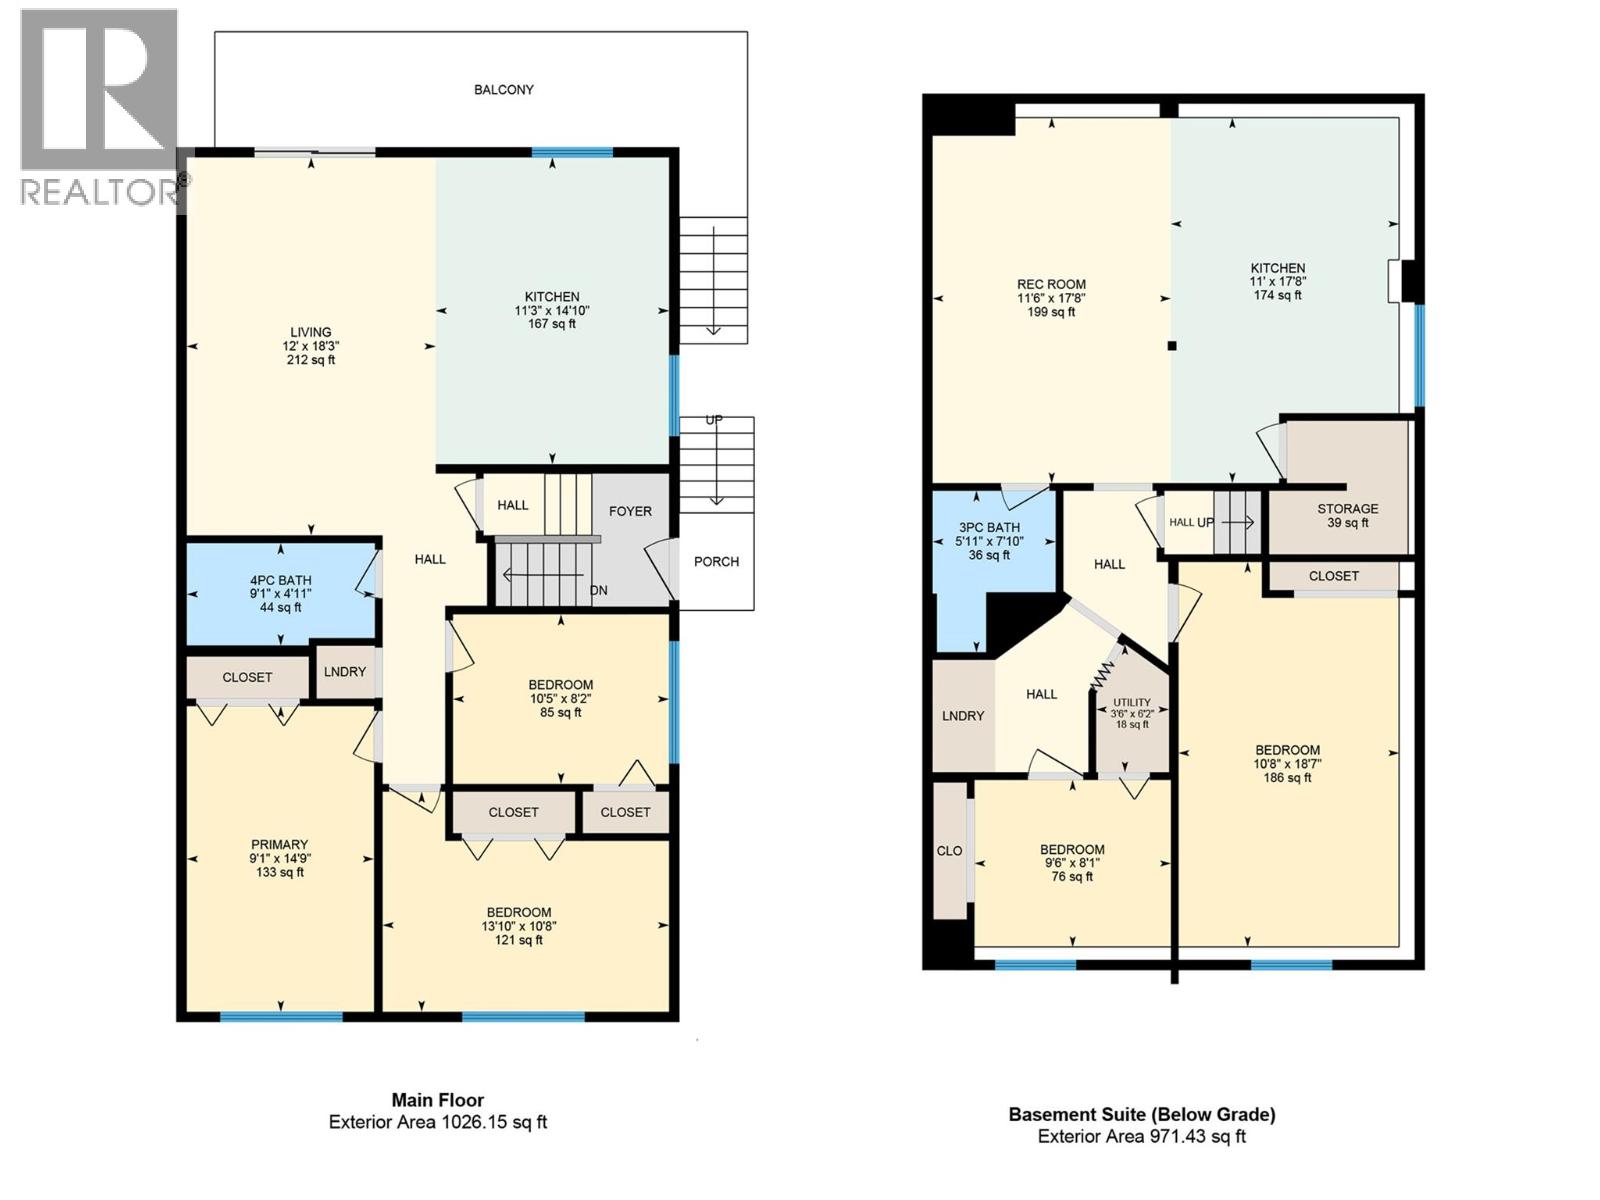
Welcome to 3448 Old Okanagan Highway! A spacious half duplex offering flexibility, outdoor space, and an excellent central West Kelowna location. With just under 2,000 sq. ft., this home features 5 bedrooms and 2 bathrooms, including 3 bedrooms and 1 bathroom on the main floor. The open-concept living room and kitchen create a comfortable, inviting space for everyday living and entertaining, with access to a front deck to enjoy the outdoors. The lower level offers a 2-bedroom, 1-bath in-law suite, providing added flexibility for extended family, guests, or potential rental income. Outside, the generous 0.22-acre lot features both a fenced front yard and fenced backyard, offering plenty of room for kids, pets, gardening, and outdoor enjoyment. Zoned RP1, the property also presents an opportunity to explore future development potential, subject to City of West Kelowna approvals and regulations. Conveniently located close to shopping, schools, restaurants, recreation, and everyday amenities, this is a versatile property with plenty of possibilities for both today and the future. (id:64133)
-
Property Details
MLS® Number 10402051 Property Type Single Family Neigbourhood Westbank Centre CommunityFeatures Pets Allowed Features Irregular Lot Size, One Balcony ParkingSpaceTotal 8 ViewType Mountain View -
Building
Bathroom Total 2 Bedrooms Total 5 Appliances Refrigerator, Dishwasher, Dryer, Range - Electric, Washer Basement Type Full Constructed Date 1976 Construction Style Attachment Semi-detached Cooling Type Central Air Conditioning Exterior Finish Stucco Fire Protection Smoke Detector Only Flooring Type Laminate, Linoleum, Vinyl Heating Type Forced Air, See Remarks Roof Material Tar & Gravel Roof Style Unknown Stories Total 2 Size Interior 1,997 Sqft Type Duplex Utility Water Municipal Water Parking
Additional Parking -
Land
Acreage No Fence Type Fence Sewer Municipal Sewage System Size Frontage 76 Ft Size Irregular 0.22 Size Total 0.22 Ac|under 1 Acre Size Total Text 0.22 Ac|under 1 Acre -
Rooms
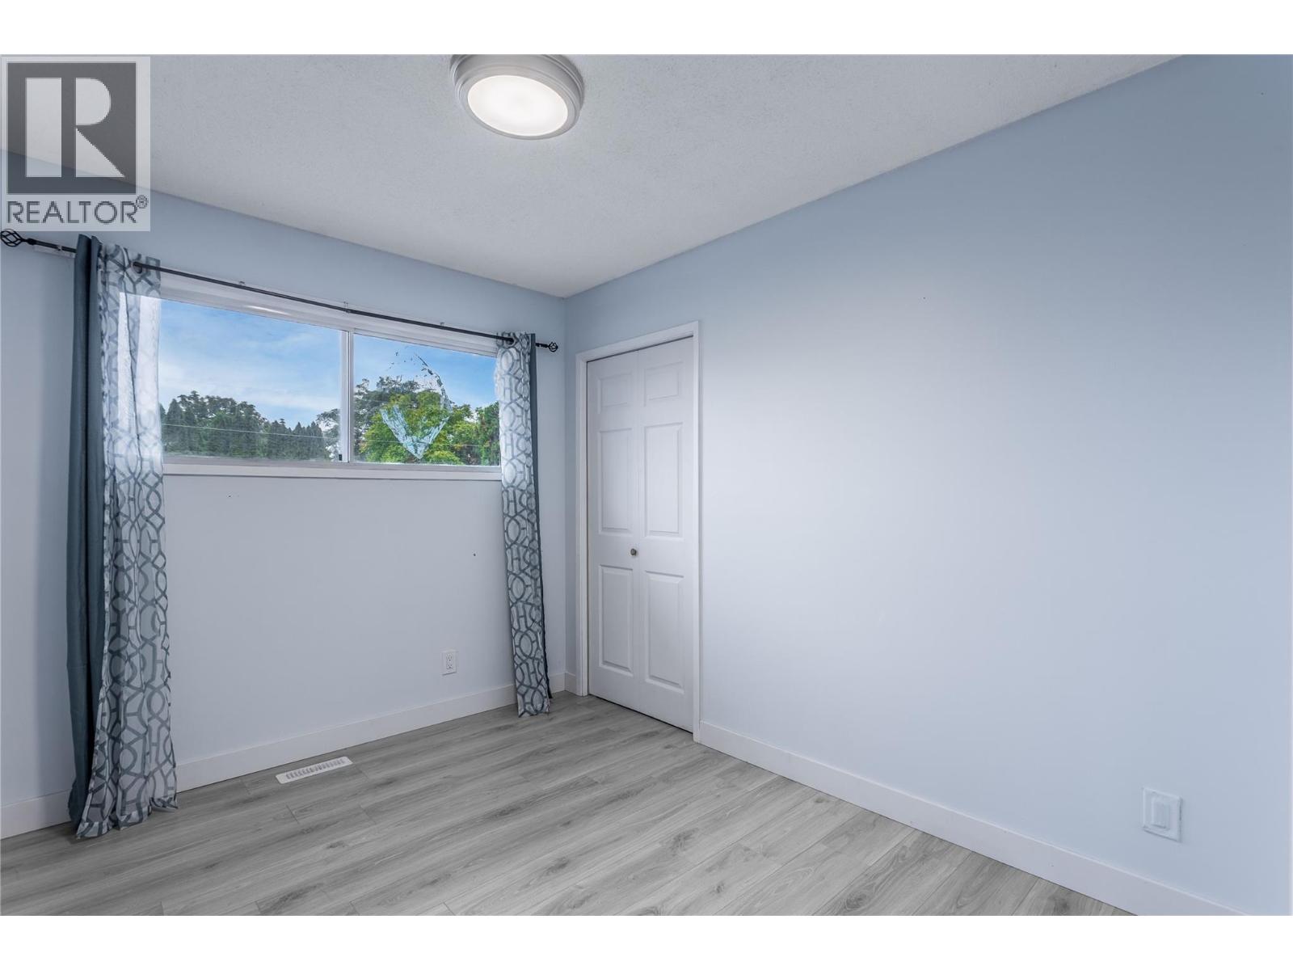
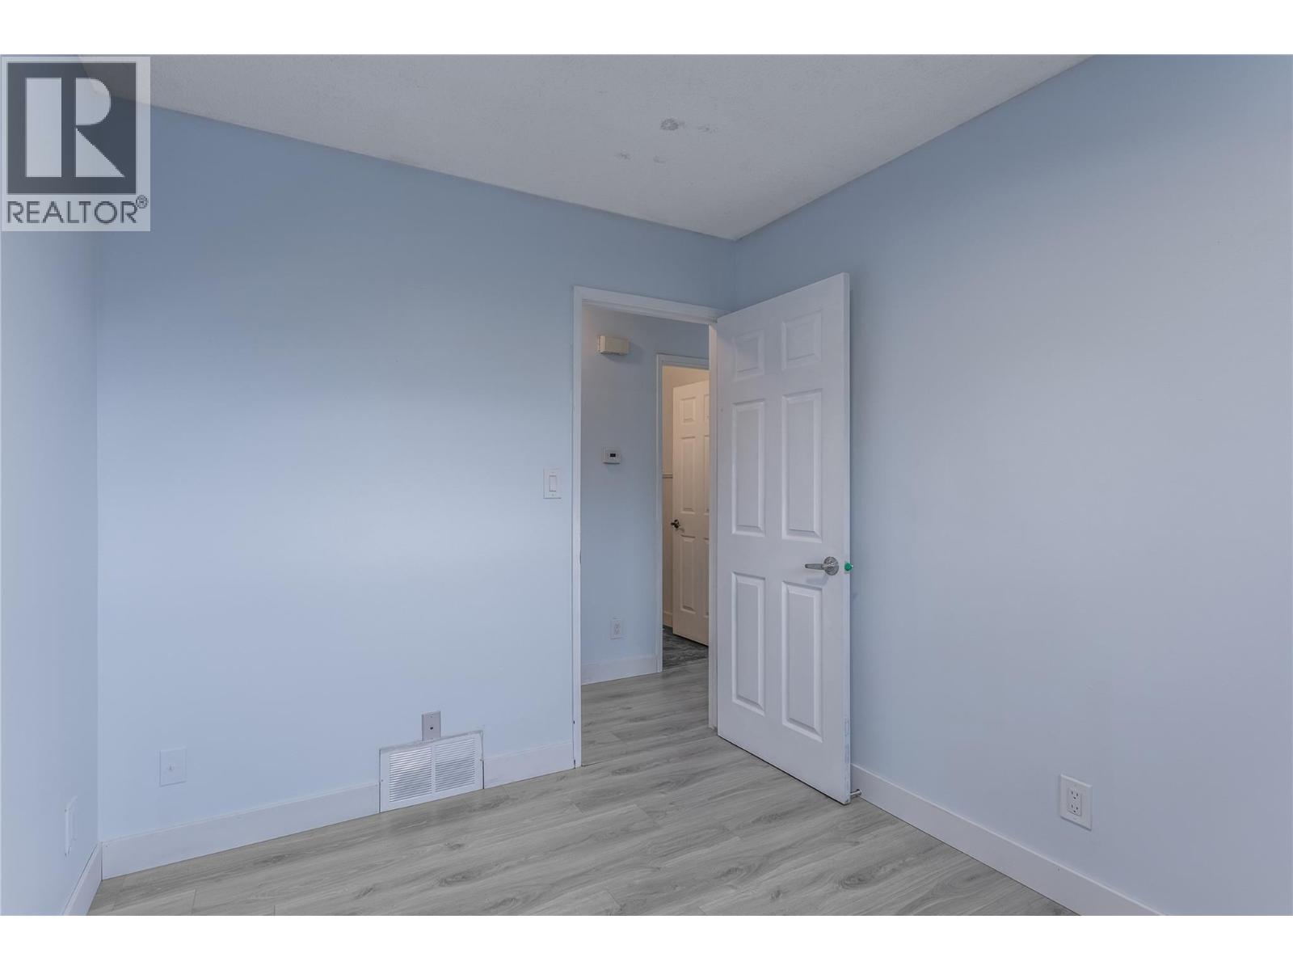
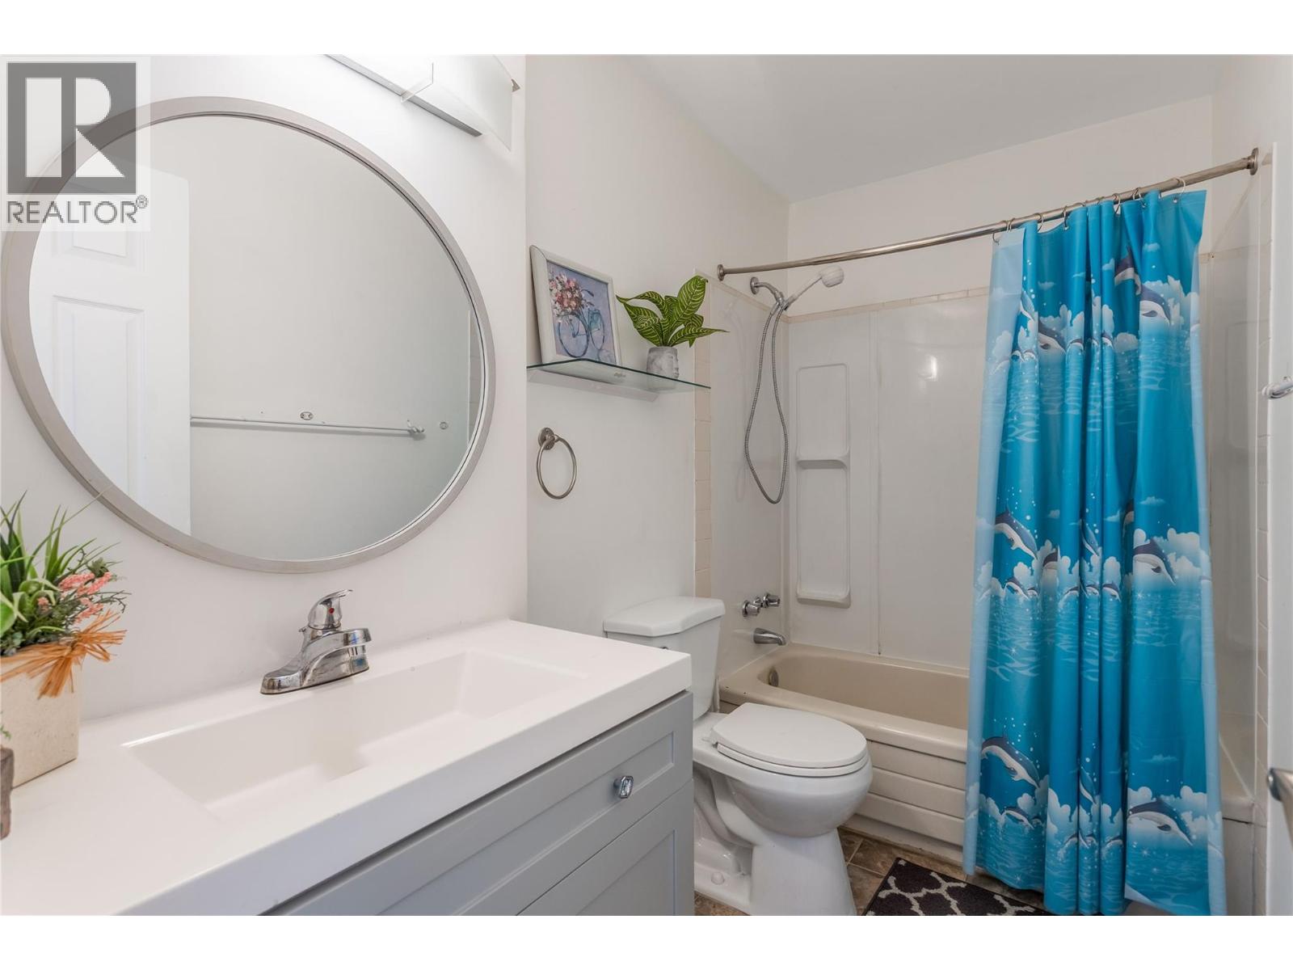
Level Type Length Width Dimensions Main Level 4pc Bathroom Measurements not available Main Level Bedroom 13'10'' x 10'8'' Main Level Bedroom 10'5'' x 8'2'' Main Level Primary Bedroom 14'9'' x 9'1'' Main Level Kitchen 11'3'' x 14'10'' Main Level Living Room 18'3'' x 12' Additional Accommodation Bedroom 9'6'' x 8'1'' Additional Accommodation Kitchen 11' x 17'8'' Additional Accommodation Full Bathroom Measurements not available Additional Accommodation Bedroom 10'8'' x 18'7'' Additional Accommodation Living Room 11'6'' x 17'8''

Mark Gidden
Realtor/Founder

Lloyd Taverner
Realtor/Senior Partner
Your Favourites
No Favourites Found

The trademarks REALTOR®, REALTORS®, and the REALTOR® logo are controlled by The Canadian Real Estate Association (CREA) and identify real estate professionals who are members of CREA. The trademarks MLS®, Multiple Listing Service® and the associated logos are owned by The Canadian Real Estate Association (CREA) and identify the quality of services provided by real estate professionals who are members of CREA. The trademark DDF® is owned by The Canadian Real Estate Association (CREA) and identifies CREA's Data Distribution Facility (DDF®)
October 01 2026 09:47:59
Association of Interior REALTORS®

