


$682,000
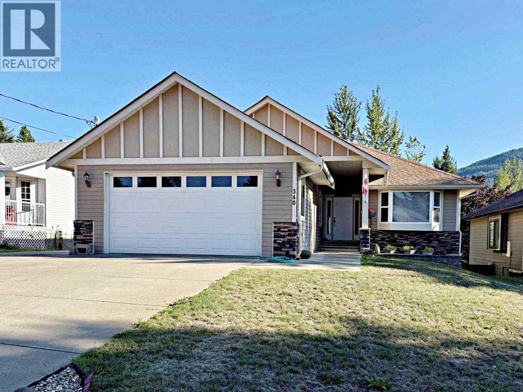
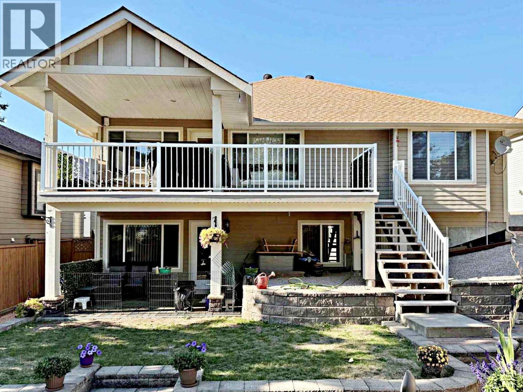
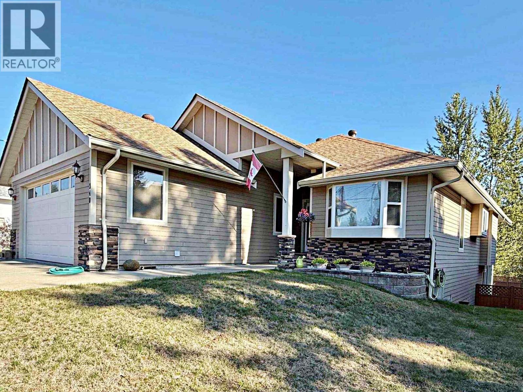
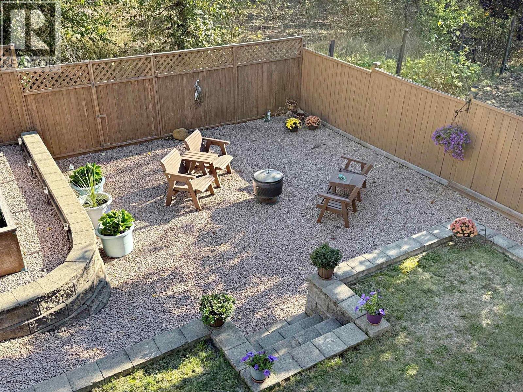
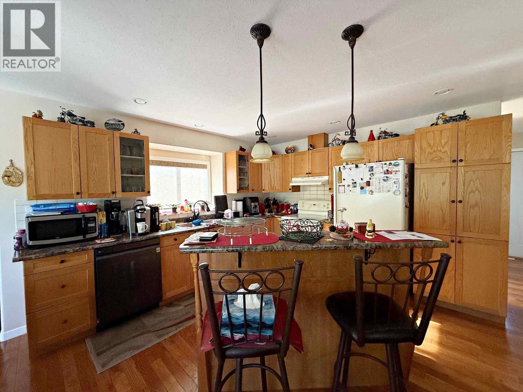
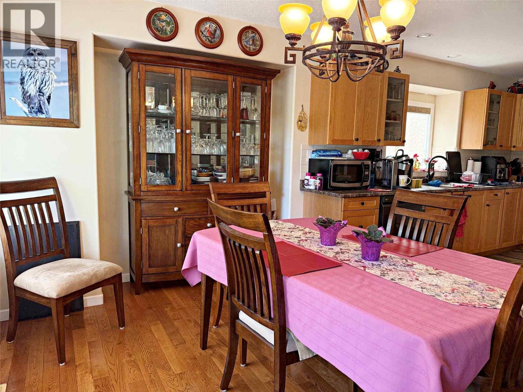
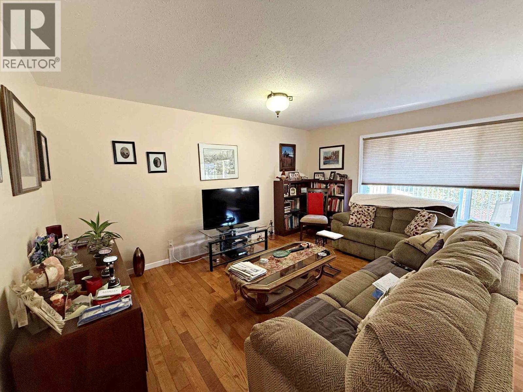
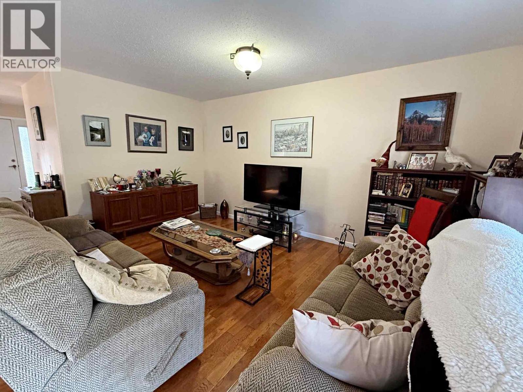
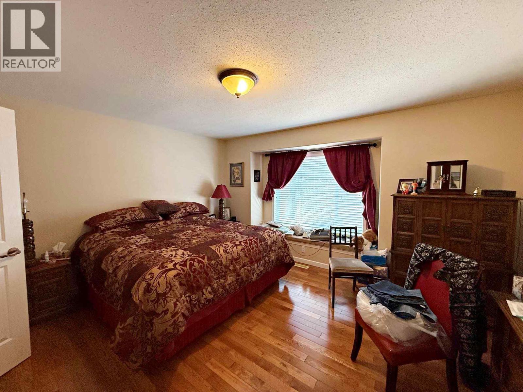
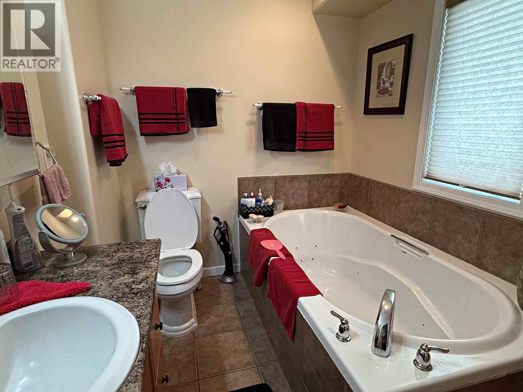
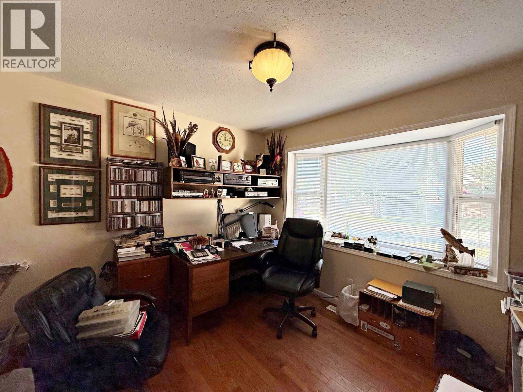
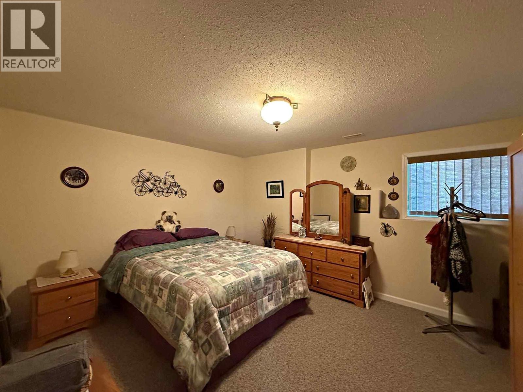
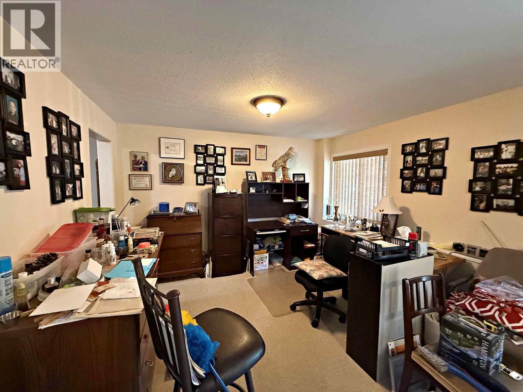
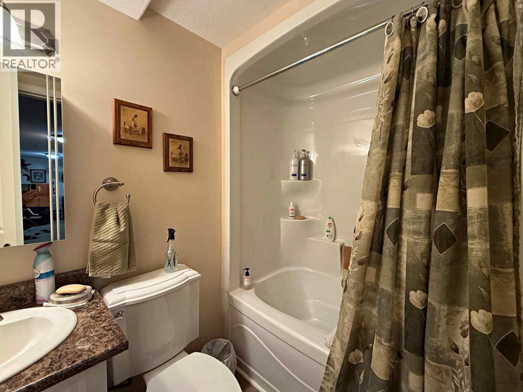
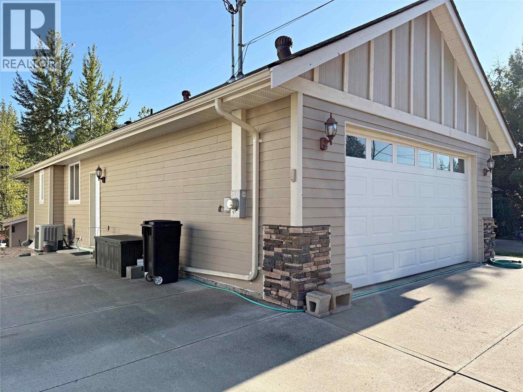
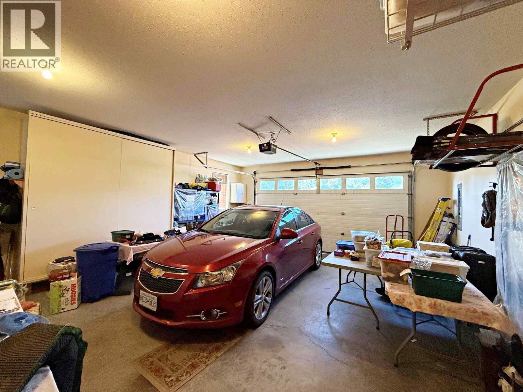
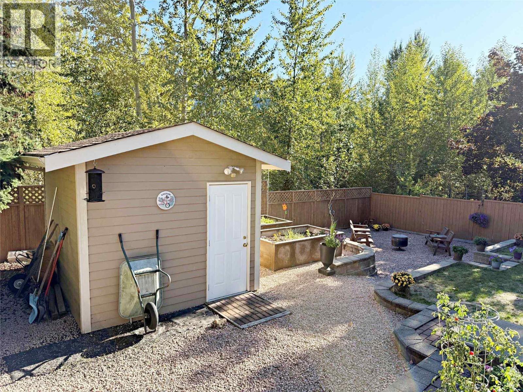
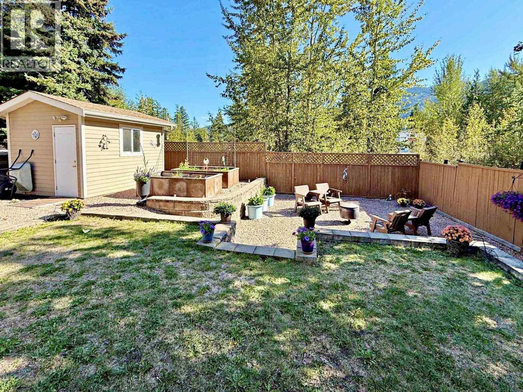
Never Been on Market before. Looking for something special? This would be it! Located in quiet cul-de-sac, this 4 bed, 3 bath home features an Open Plan Kitchen with Island with all appliances, Dining with Patio doors to upper covered deck & Living Room, all with highly polished hardwood floors. Spacious Master Bedroom with 3 piece ensuite with deep jetted tub to relax before bed. Foyer entry to a bedroom that can also be nicely accessed as a formal office. Total of 3 Bdrms up & 1 down & total of three baths, Fully finished up and down. Down is an expansive rec room area to be utilized as you wish with Patio doors to the covered patio and a very cozy back yard with entertainment area in back corner ~ Lovely to enjoy the sun and to entertain. Mainly Hardwood Floors, with baths and laundry tile flooring. Lower floor bedroom is carpeted. Access to back yard from upper or lower floors. Fully Landscaped with decks, patios. Special features of Sani Dump, Forced air heating in garage for quick drying in rain or snow. Double car 26'x24' garage, Extra Wide and Extra Long. Beautiful home! (id:64133)
-
Property Details
MLS® Number 10401265 Property Type Single Family Neigbourhood Clearwater Features Central Island ParkingSpaceTotal 2 -
Building
Bathroom Total 3 Bedrooms Total 4 Appliances Refrigerator, Dishwasher, Range - Electric, Water Heater - Electric, Washer & Dryer Architectural Style Ranch Basement Type Full Constructed Date 2007 Construction Style Attachment Detached Cooling Type Central Air Conditioning Flooring Type Carpeted, Ceramic Tile, Hardwood Heating Fuel Electric Heating Type Forced Air Roof Material Asphalt Shingle Roof Style Unknown Stories Total 2 Size Interior 2,440 Sqft Type House Utility Water Municipal Water Parking
Attached Garage 2 -
Land
Acreage No Sewer Municipal Sewage System Size Irregular 0.17 Size Total 0.17 Ac|under 1 Acre Size Total Text 0.17 Ac|under 1 Acre -
Rooms
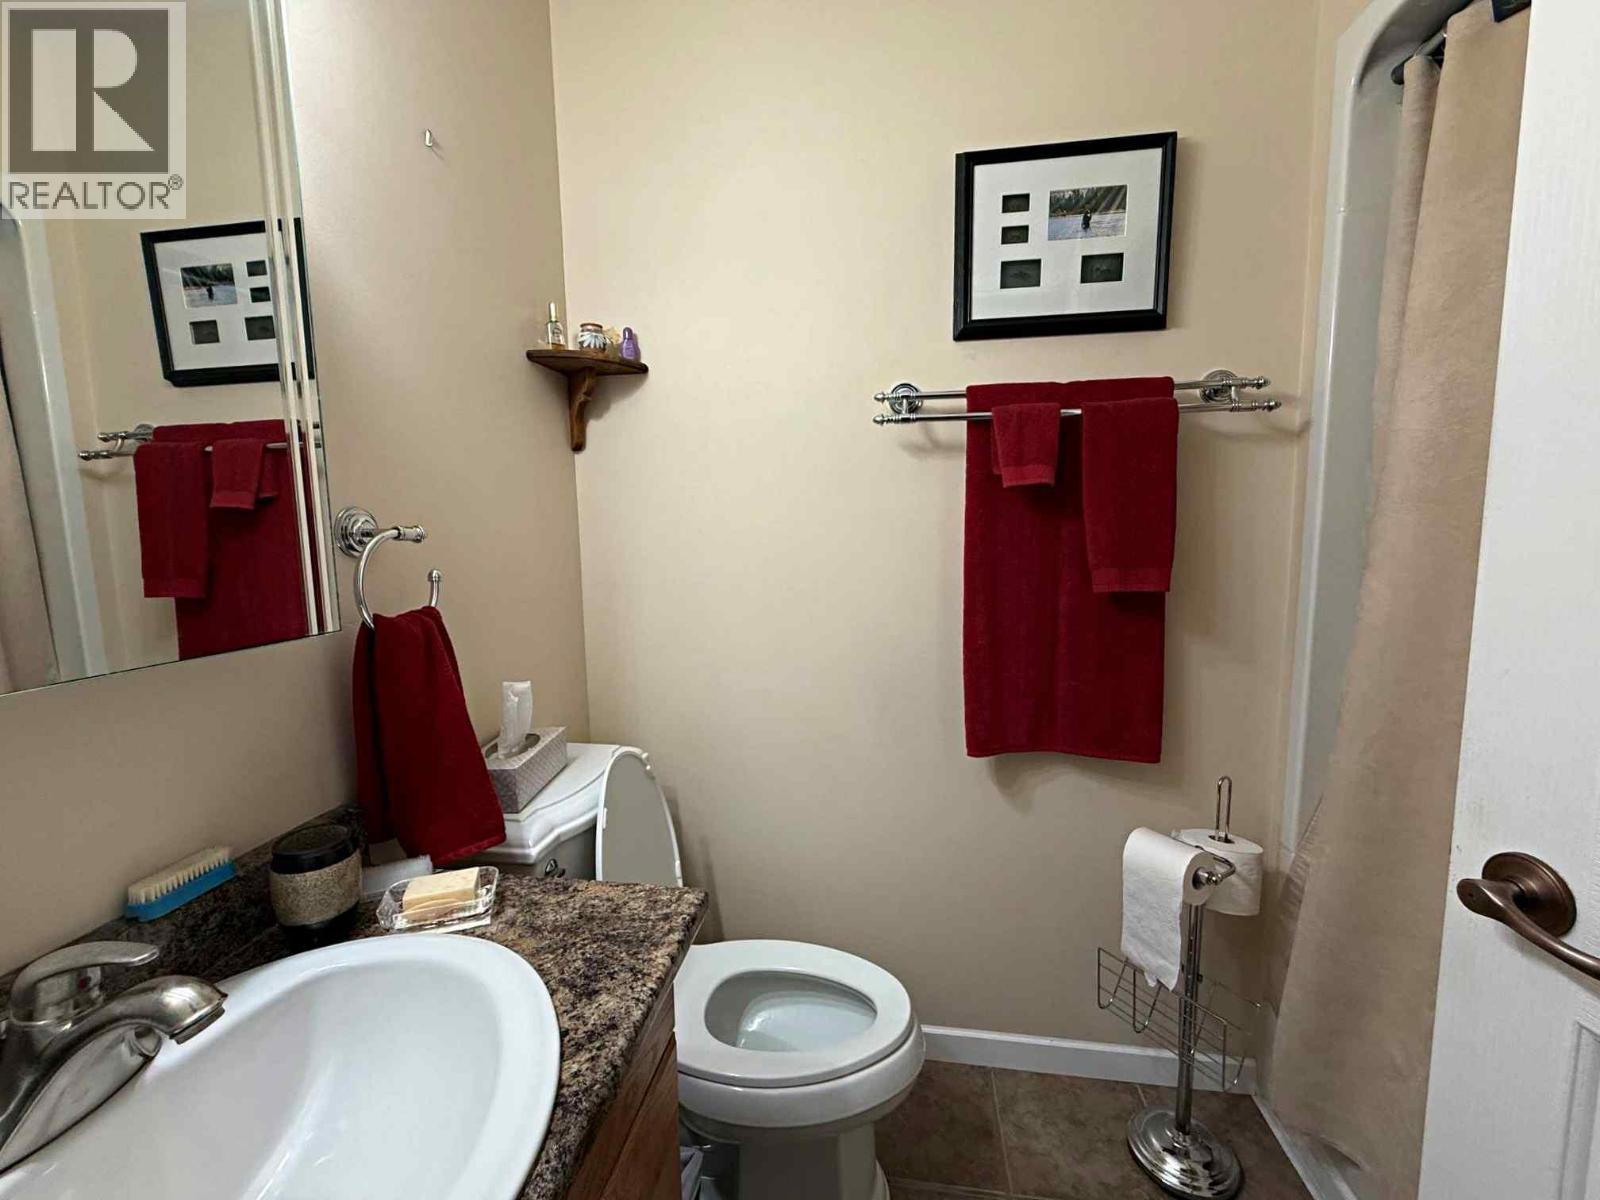
Level Type Length Width Dimensions Basement Utility Room 8' x 7'10'' Basement Storage 18' x 7'3'' Basement 4pc Bathroom 8'7'' x 4'10'' Basement Recreation Room 21' x 20'9'' Basement Bedroom 13'5'' x 11'7'' Basement Other 10'8'' x 9'9'' Main Level 3pc Ensuite Bath 7'5'' x 7'4'' Main Level Bedroom 11'7'' x 8'11'' Main Level Laundry Room 7'3'' x 4'8'' Main Level 4pc Bathroom 7'3'' x 4'11'' Main Level Bedroom 10'10'' x 9' Main Level Foyer 8'5'' x 6' Main Level Primary Bedroom 14'6'' x 12'7'' Main Level Living Room 15'5'' x 12'6'' Main Level Dining Room 14'2'' x 9'4'' Main Level Kitchen 14'3'' x 14'2''

Mark Gidden
Realtor/Founder

Lloyd Taverner
Realtor/Senior Partner
Your Favourites
No Favourites Found

The trademarks REALTOR®, REALTORS®, and the REALTOR® logo are controlled by The Canadian Real Estate Association (CREA) and identify real estate professionals who are members of CREA. The trademarks MLS®, Multiple Listing Service® and the associated logos are owned by The Canadian Real Estate Association (CREA) and identify the quality of services provided by real estate professionals who are members of CREA. The trademark DDF® is owned by The Canadian Real Estate Association (CREA) and identifies CREA's Data Distribution Facility (DDF®)
September 18 2026 06:47:59
Association of Interior REALTORS®

