
3389 Lakeshore Road Unit# 314 Kelowna, British Columbia V1W 3S9

  • 3389 Lakeshore Road Unit# 314, Kelowna, British Columbia  V1W 3S9 - Photo 1 - 10391416
  • 3389 Lakeshore Road Unit# 314, Kelowna, British Columbia  V1W 3S9 - Photo 2 - 10391416
  • 3389 Lakeshore Road Unit# 314, Kelowna, British Columbia  V1W 3S9 - Photo 3 - 10391416
  • 3389 Lakeshore Road Unit# 314, Kelowna, British Columbia  V1W 3S9 - Photo 4 - 10391416
  • 3389 Lakeshore Road Unit# 314, Kelowna, British Columbia  V1W 3S9 - Photo 5 - 10391416
  • 3389 Lakeshore Road Unit# 314, Kelowna, British Columbia  V1W 3S9 - Photo 6 - 10391416
  • 3389 Lakeshore Road Unit# 314, Kelowna, British Columbia  V1W 3S9 - Photo 7 - 10391416
  • 3389 Lakeshore Road Unit# 314, Kelowna, British Columbia  V1W 3S9 - Photo 8 - 10391416
  • 3389 Lakeshore Road Unit# 314, Kelowna, British Columbia  V1W 3S9 - Photo 9 - 10391416
  • 3389 Lakeshore Road Unit# 314, Kelowna, British Columbia  V1W 3S9 - Photo 10 - 10391416
  • 3389 Lakeshore Road Unit# 314, Kelowna, British Columbia  V1W 3S9 - Photo 11 - 10391416
  • 3389 Lakeshore Road Unit# 314, Kelowna, British Columbia  V1W 3S9 - Photo 12 - 10391416
  • 3389 Lakeshore Road Unit# 314, Kelowna, British Columbia  V1W 3S9 - Photo 13 - 10391416
  • 3389 Lakeshore Road Unit# 314, Kelowna, British Columbia  V1W 3S9 - Photo 14 - 10391416
  • 3389 Lakeshore Road Unit# 314, Kelowna, British Columbia  V1W 3S9 - Photo 15 - 10391416
  • 3389 Lakeshore Road Unit# 314, Kelowna, British Columbia  V1W 3S9 - Photo 16 - 10391416
  • 3389 Lakeshore Road Unit# 314, Kelowna, British Columbia  V1W 3S9 - Photo 17 - 10391416
  • 3389 Lakeshore Road Unit# 314, Kelowna, British Columbia  V1W 3S9 - Photo 18 - 10391416
  • 3389 Lakeshore Road Unit# 314, Kelowna, British Columbia  V1W 3S9 - Photo 19 - 10391416
  • 3389 Lakeshore Road Unit# 314, Kelowna, British Columbia  V1W 3S9 - Photo 20 - 10391416
  • 3389 Lakeshore Road Unit# 314, Kelowna, British Columbia  V1W 3S9 - Photo 21 - 10391416
  • 3389 Lakeshore Road Unit# 314, Kelowna, British Columbia  V1W 3S9 - Photo 22 - 10391416
  • 3389 Lakeshore Road Unit# 314, Kelowna, British Columbia  V1W 3S9 - Photo 23 - 10391416
  • 3389 Lakeshore Road Unit# 314, Kelowna, British Columbia  V1W 3S9 - Photo 24 - 10391416
  • 3389 Lakeshore Road Unit# 314, Kelowna, British Columbia  V1W 3S9 - Photo 25 - 10391416
  • 3389 Lakeshore Road Unit# 314, Kelowna, British Columbia  V1W 3S9 - Photo 26 - 10391416
  • 3389 Lakeshore Road Unit# 314, Kelowna, British Columbia  V1W 3S9 - Photo 27 - 10391416
  • 3389 Lakeshore Road Unit# 314, Kelowna, British Columbia  V1W 3S9 - Photo 28 - 10391416
  • 3389 Lakeshore Road Unit# 314, Kelowna, British Columbia  V1W 3S9 - Photo 29 - 10391416
  • 3389 Lakeshore Road Unit# 314, Kelowna, British Columbia  V1W 3S9 - Photo 30 - 10391416
  • 3389 Lakeshore Road Unit# 314, Kelowna, British Columbia  V1W 3S9 - Photo 31 - 10391416
  • 3389 Lakeshore Road Unit# 314, Kelowna, British Columbia  V1W 3S9 - Photo 32 - 10391416
  • 3389 Lakeshore Road Unit# 314, Kelowna, British Columbia  V1W 3S9 - Photo 33 - 10391416
  • 3389 Lakeshore Road Unit# 314, Kelowna, British Columbia  V1W 3S9 - Photo 34 - 10391416
  • 3389 Lakeshore Road Unit# 314, Kelowna, British Columbia  V1W 3S9 - Photo 35 - 10391416
  • 3389 Lakeshore Road Unit# 314, Kelowna, British Columbia  V1W 3S9 - Photo 36 - 10391416
  • 3389 Lakeshore Road Unit# 314, Kelowna, British Columbia  V1W 3S9 - Photo 37 - 10391416
  • 3389 Lakeshore Road Unit# 314, Kelowna, British Columbia  V1W 3S9 - Photo 38 - 10391416
  • 3389 Lakeshore Road Unit# 314, Kelowna, British Columbia  V1W 3S9 - Photo 39 - 10391416
  • 3389 Lakeshore Road Unit# 314, Kelowna, British Columbia  V1W 3S9 - Photo 40 - 10391416

Interested?

Contact us for more information


2 Bedrooms
2 Bathrooms
967 sqft

Other Inground Pool Central Air Conditioning Heat Pump Waterfront On Lake

$869,000

Maintenance,

$519.61 Monthly

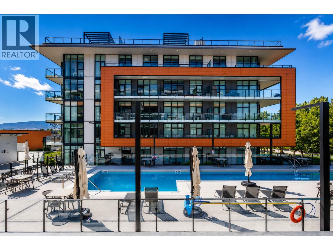
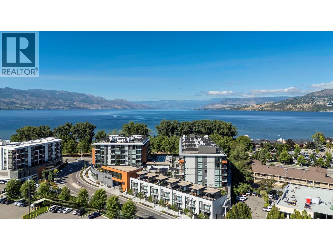
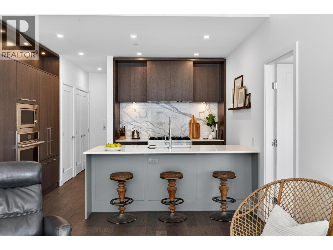
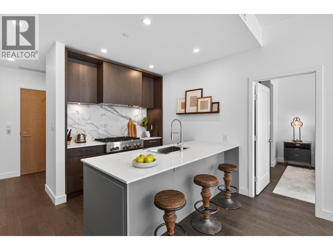
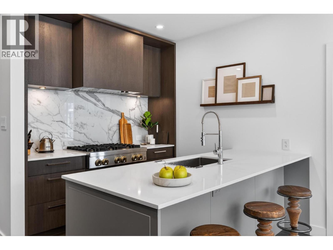
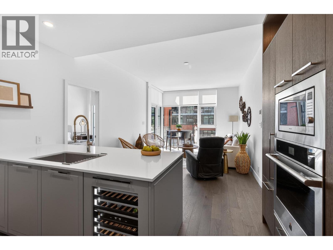
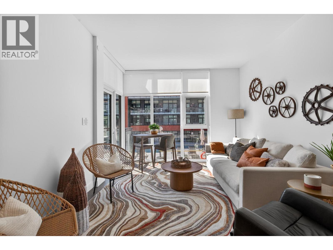
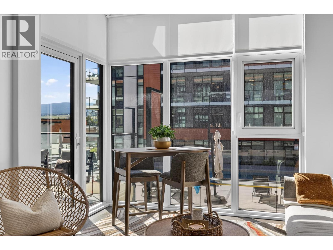
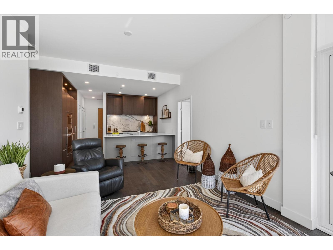
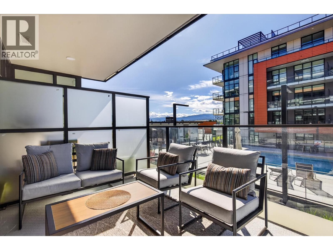
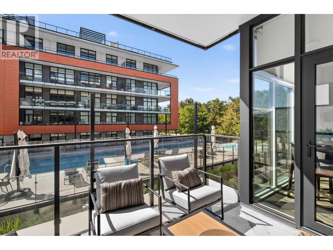
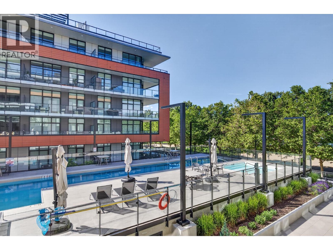
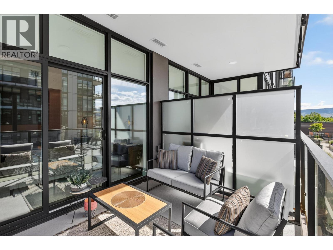
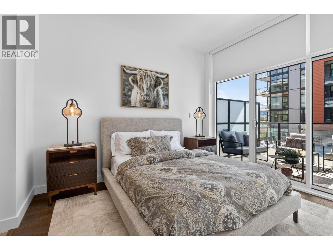
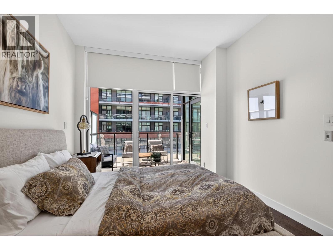
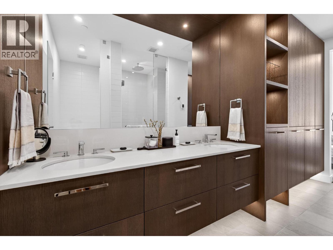
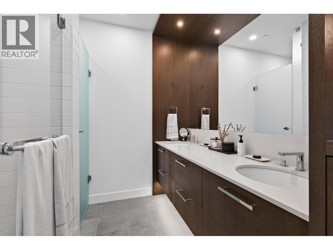
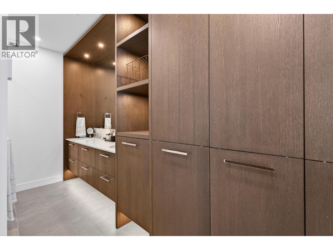
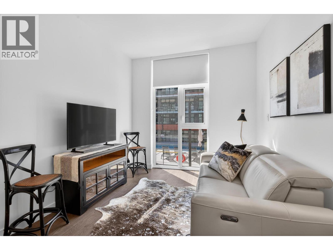
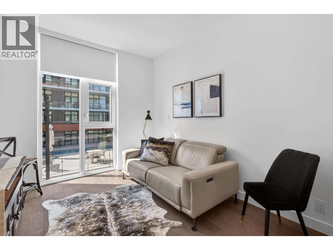
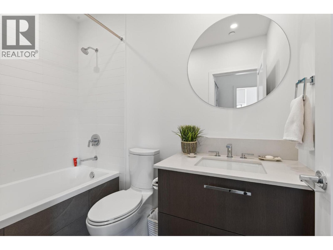
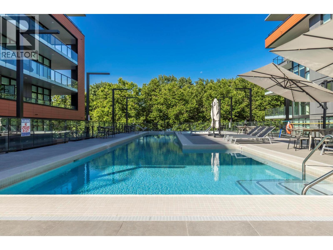
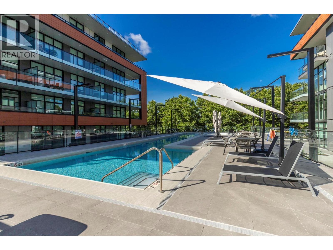
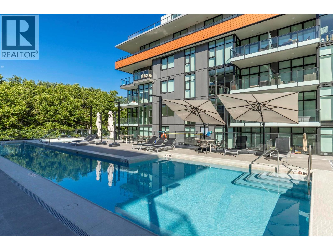
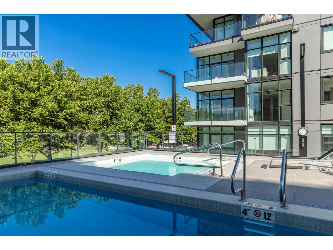
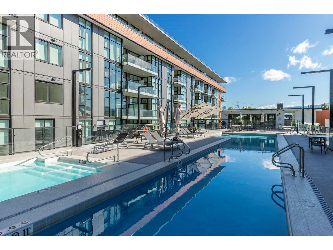
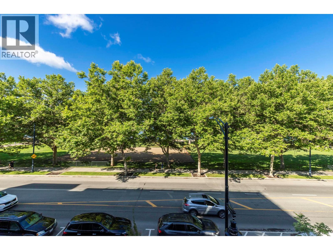
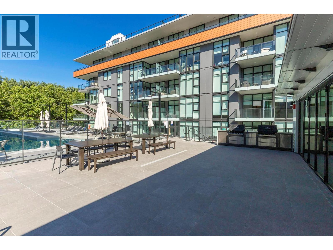
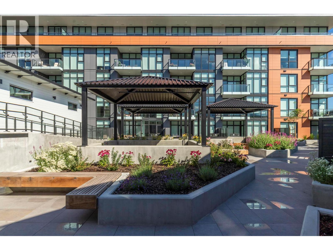
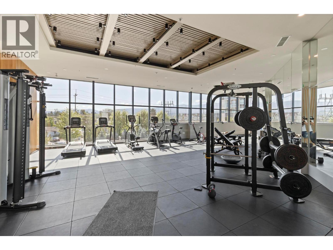
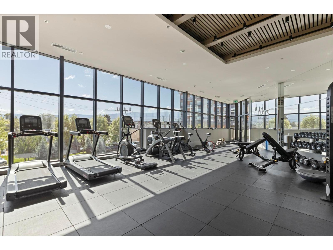
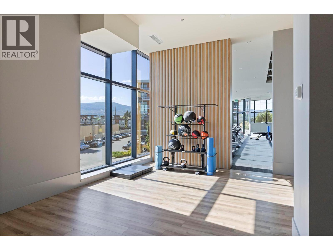
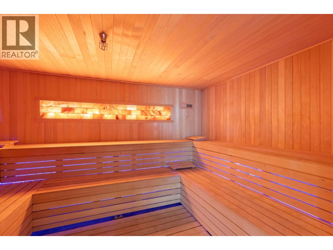
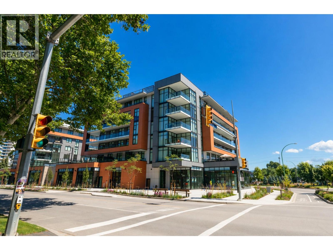
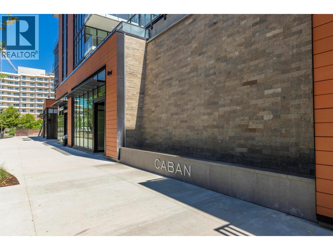
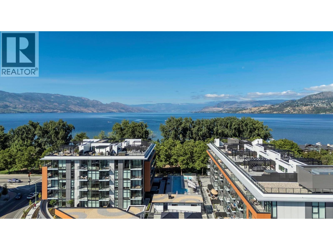
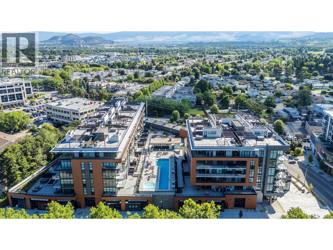
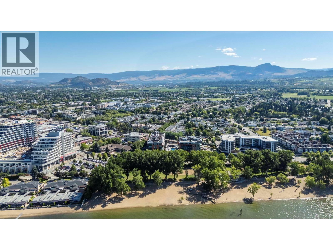
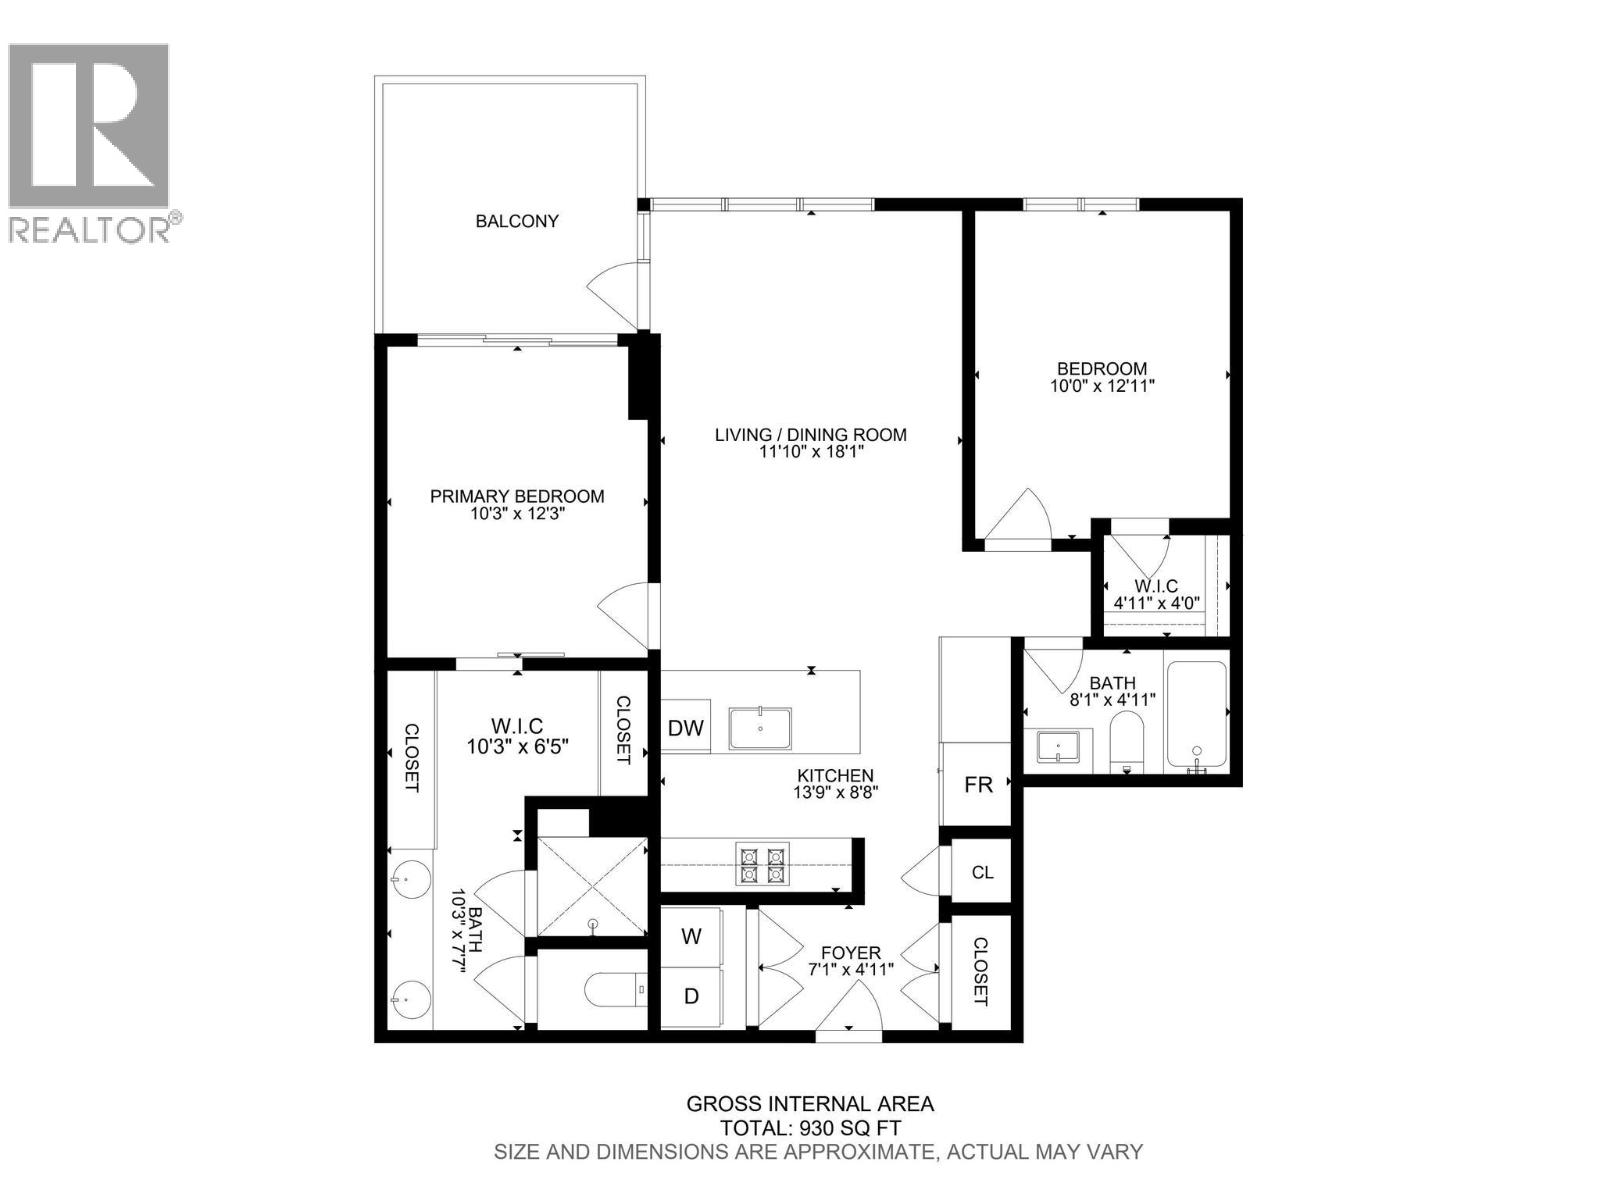
Turnkey investment opportunity at Caban by Cressey, one of Kelowna's premier beachfront communities and one of the few concrete buildings permitting short term rentals! Southwest facing and overlooking the resort style pool with deck views toward Gyro Beach and Okanagan Lake, this beautifully appointed 2 bedroom, 2 bathroom residence offers approximately 967 sq ft of thoughtfully designed living space with soaring 9'6"" ceilings and a split bedroom layout for added privacy. Offered fully furnished with over $35,000 in high end furnishings, this property is ready to generate income from day one. The signature Cressey Kitchen showcases premium integrated appliances including a 6 burner JennAir gas cooktop, wall oven, wine fridge, panel ready refrigerator and dishwasher, quartz countertops and custom Italian cabinetry. The spacious primary suite features floor to ceiling windows, direct patio access and a spa inspired ensuite complete with heated floors and a double vanity. Located in the heart of Lower Mission, directly across from Gyro Beach and steps to cafes, restaurants and shopping, Caban offers world class amenities including a 25 metre infinity lap pool, hot tub, Himalayan salt sauna, fitness centre, pool house with lounge and bistro seating, and a private cabana oasis with fire tables and spectacular lake and city views. Whether you're seeking a lock and leave vacation home or a lucrative Airbnb investment, this home delivers the ultimate Okanagan lifestyle. (id:64133)


  • Property Details

    MLS® Number 10391416
    Property Type Single Family
    Neigbourhood Lower Mission
    Community Name CABAN
    CommunityFeatures Rentals Allowed
    Features Balcony
    ParkingSpaceTotal 1
    PoolType Inground Pool
    ViewType City View, Lake View, Mountain View
    WaterFrontType Waterfront On Lake
  • Building

    Bathroom Total 2
    Bedrooms Total 2
    Amenities Party Room, Sauna, Whirlpool
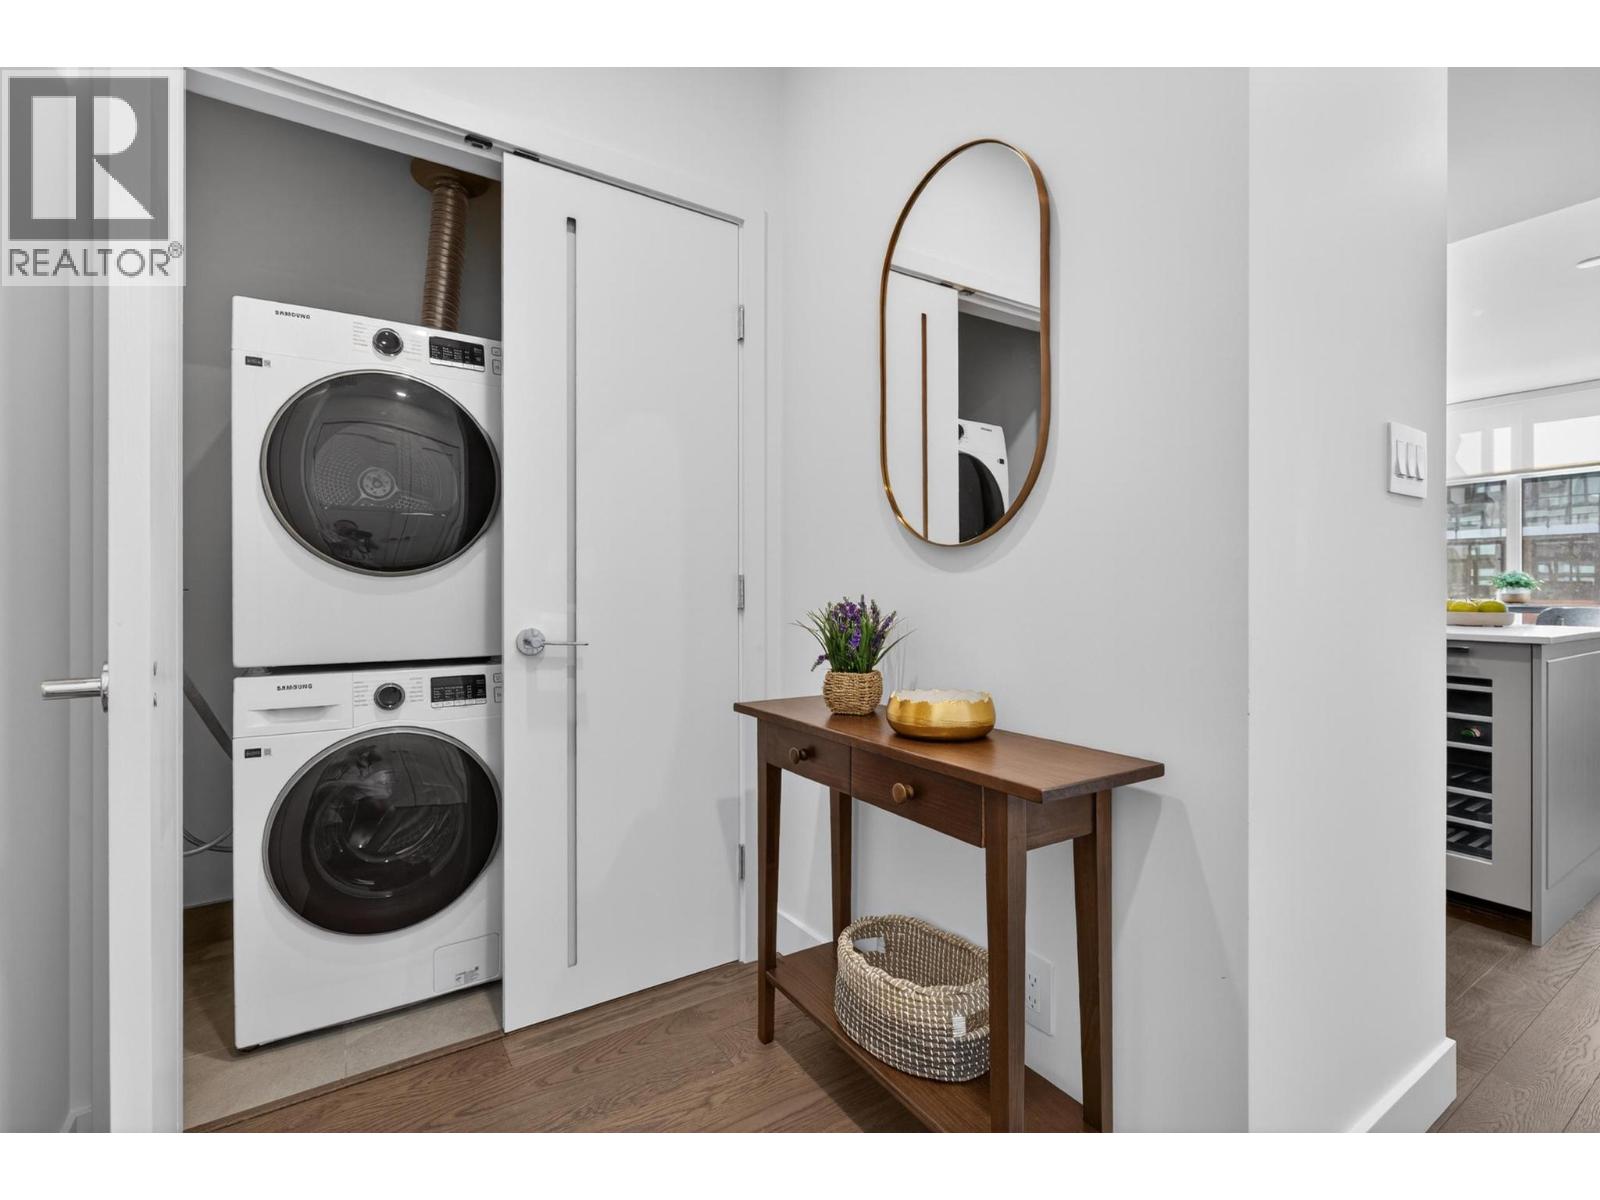
    Appliances Refrigerator, Dishwasher, Cooktop - Gas, Microwave, Hood Fan, Washer/dryer Stack-up, Wine Fridge, Oven - Built-in
    Architectural Style Other
    Constructed Date 2024
    Cooling Type Central Air Conditioning
    Heating Type Heat Pump
    Stories Total 1
    Size Interior 967 Sqft
    Type Apartment
    Utility Water Municipal Water

    Parking

    Underground 1
  • Land

    Acreage No
    Sewer Municipal Sewage System
    Size Total Text Under 1 Acre
    Surface Water Lake
  • Rooms

    Level Type Dimensions
    Main Level Bedroom 12'0'' x 10'0''
    Main Level Other 6'9'' x 5'0''
    Main Level Laundry Room 4'9'' x 3'0''
    Main Level Dining Room 7'0'' x 11'10''
    Main Level 4pc Bathroom 8'6'' x 5'0''
    Main Level 4pc Bathroom 10'0'' x 9'0''
    Main Level Kitchen 13'0'' x 8'9''
    Main Level Primary Bedroom 12'0'' x 10'0''
    Main Level Living Room 10'0'' x 11'10''

Mark Gidden
Realtor/Founder

Lloyd Taverner
Realtor/Senior Partner

Your Favourites


No Favourites Found

 

TESTIMONIALS

Our Valued Clients

  • Ashley Harvey

    Mark and his team helped us find our forever home, and we are so grateful for his experience and expertise. Mark was so patient while our infant cried while we hunted for the perfect house. We will use Mark and his team for years to come.


  • Jen Platman

    Lloyd was the best realtor we’ve ever worked with. He understands people and takes the time to listen. He was extremely helpful and made the process stress-free and seamless. Lloyd goes above and beyond for his clients and it shows. He truly enjoys what he does, he’s honest and makes you feel at ease. Our new home is our castle and Lloyd did everything to help us get there. This guy is real gem!


  • Tom S

    Mark helped us look for, negotiate, and purchase our family home. He was diligent, extremely professional and has an unsurpassed knowledge of the Kelowna and wider Okanagan areas. His name is mentioned anytime we have a friend looking to buy or sell their home. Many thanks Mark.