


$514,900Maintenance,
$300.25 Monthly
Maintenance,
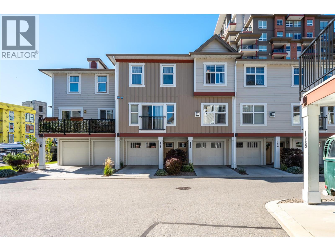
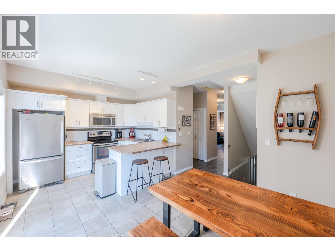
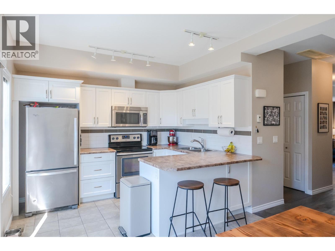
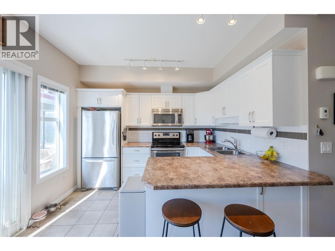
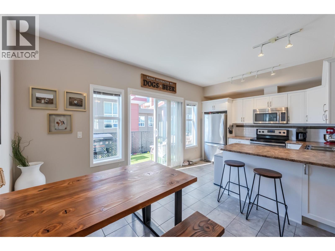
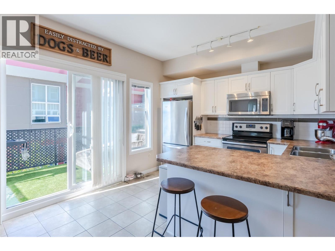
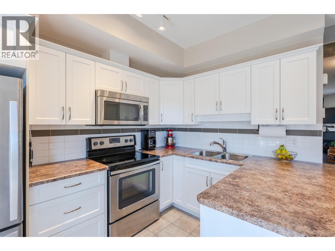
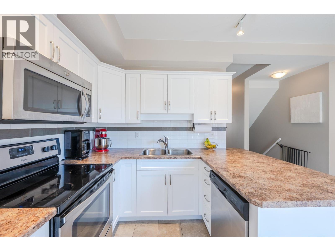
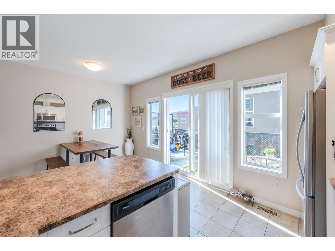
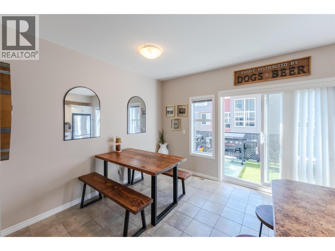
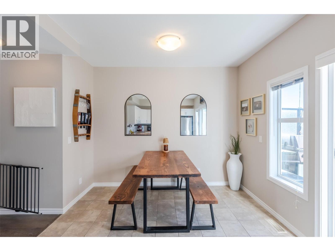
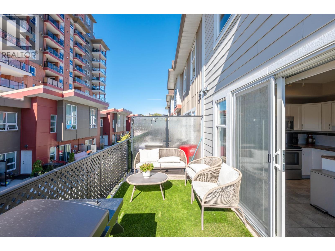
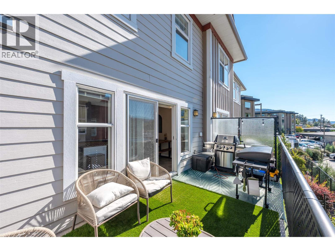
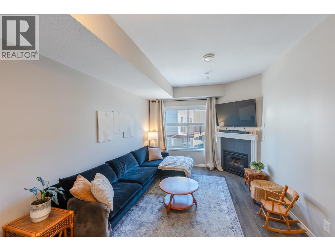
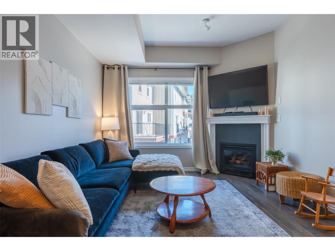
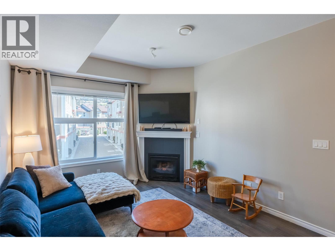
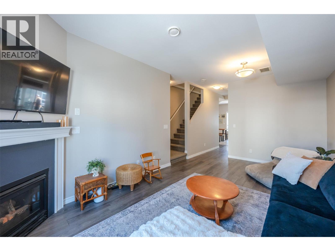
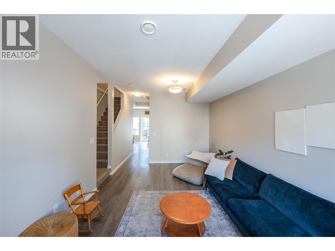
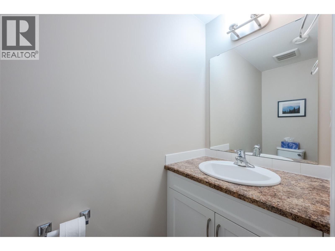
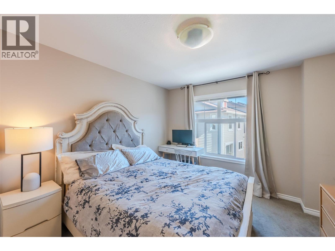
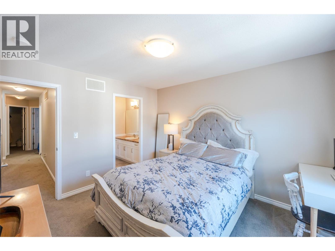
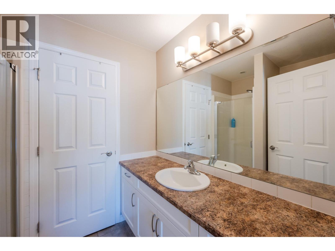
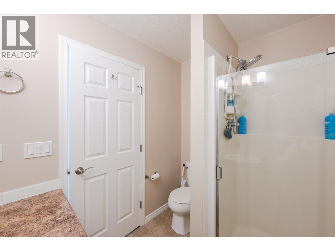
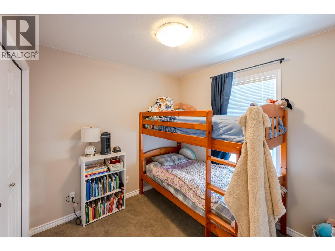
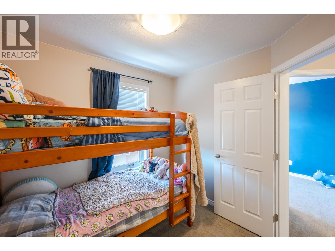
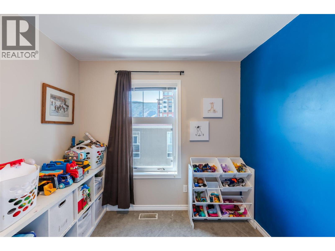
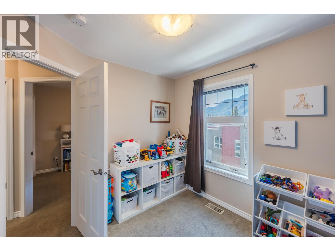
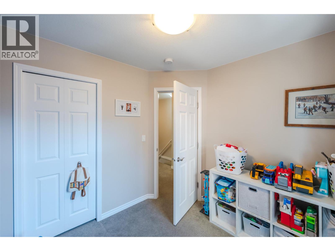
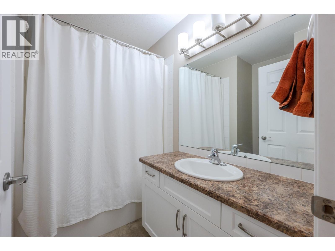
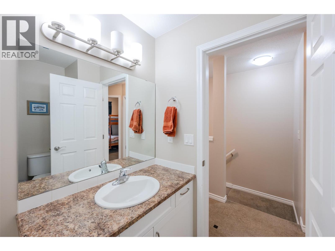
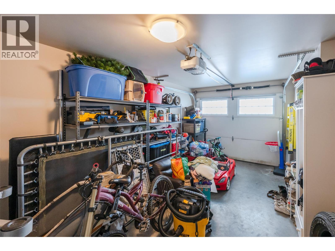
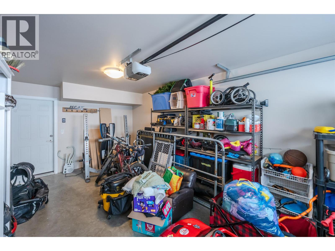
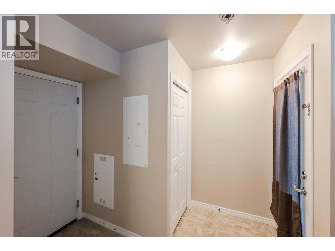
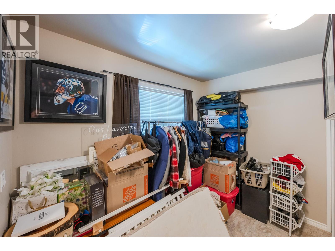
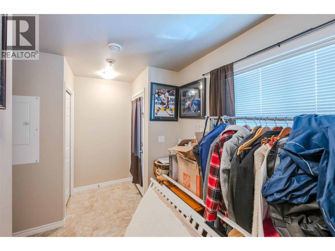
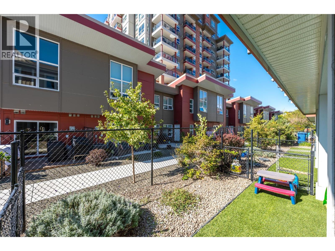
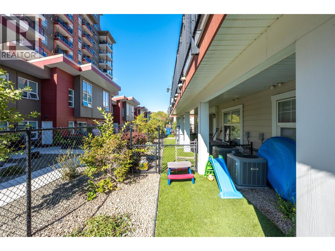
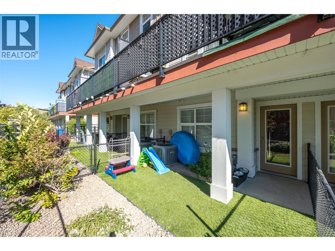
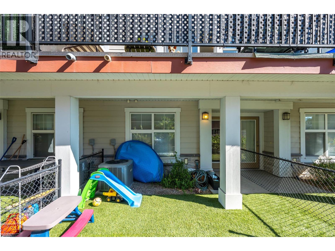
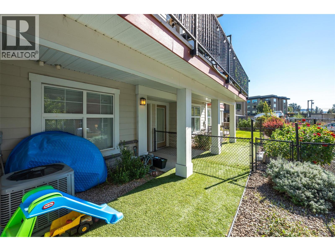
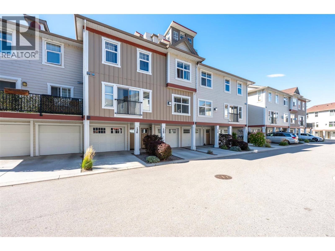
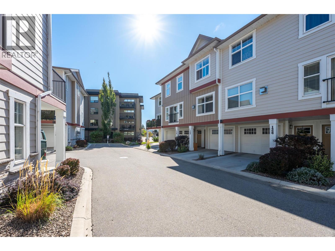
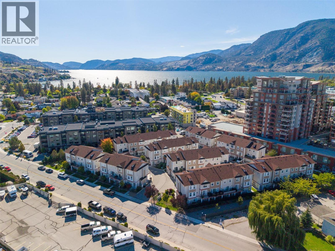
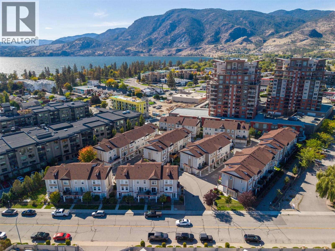
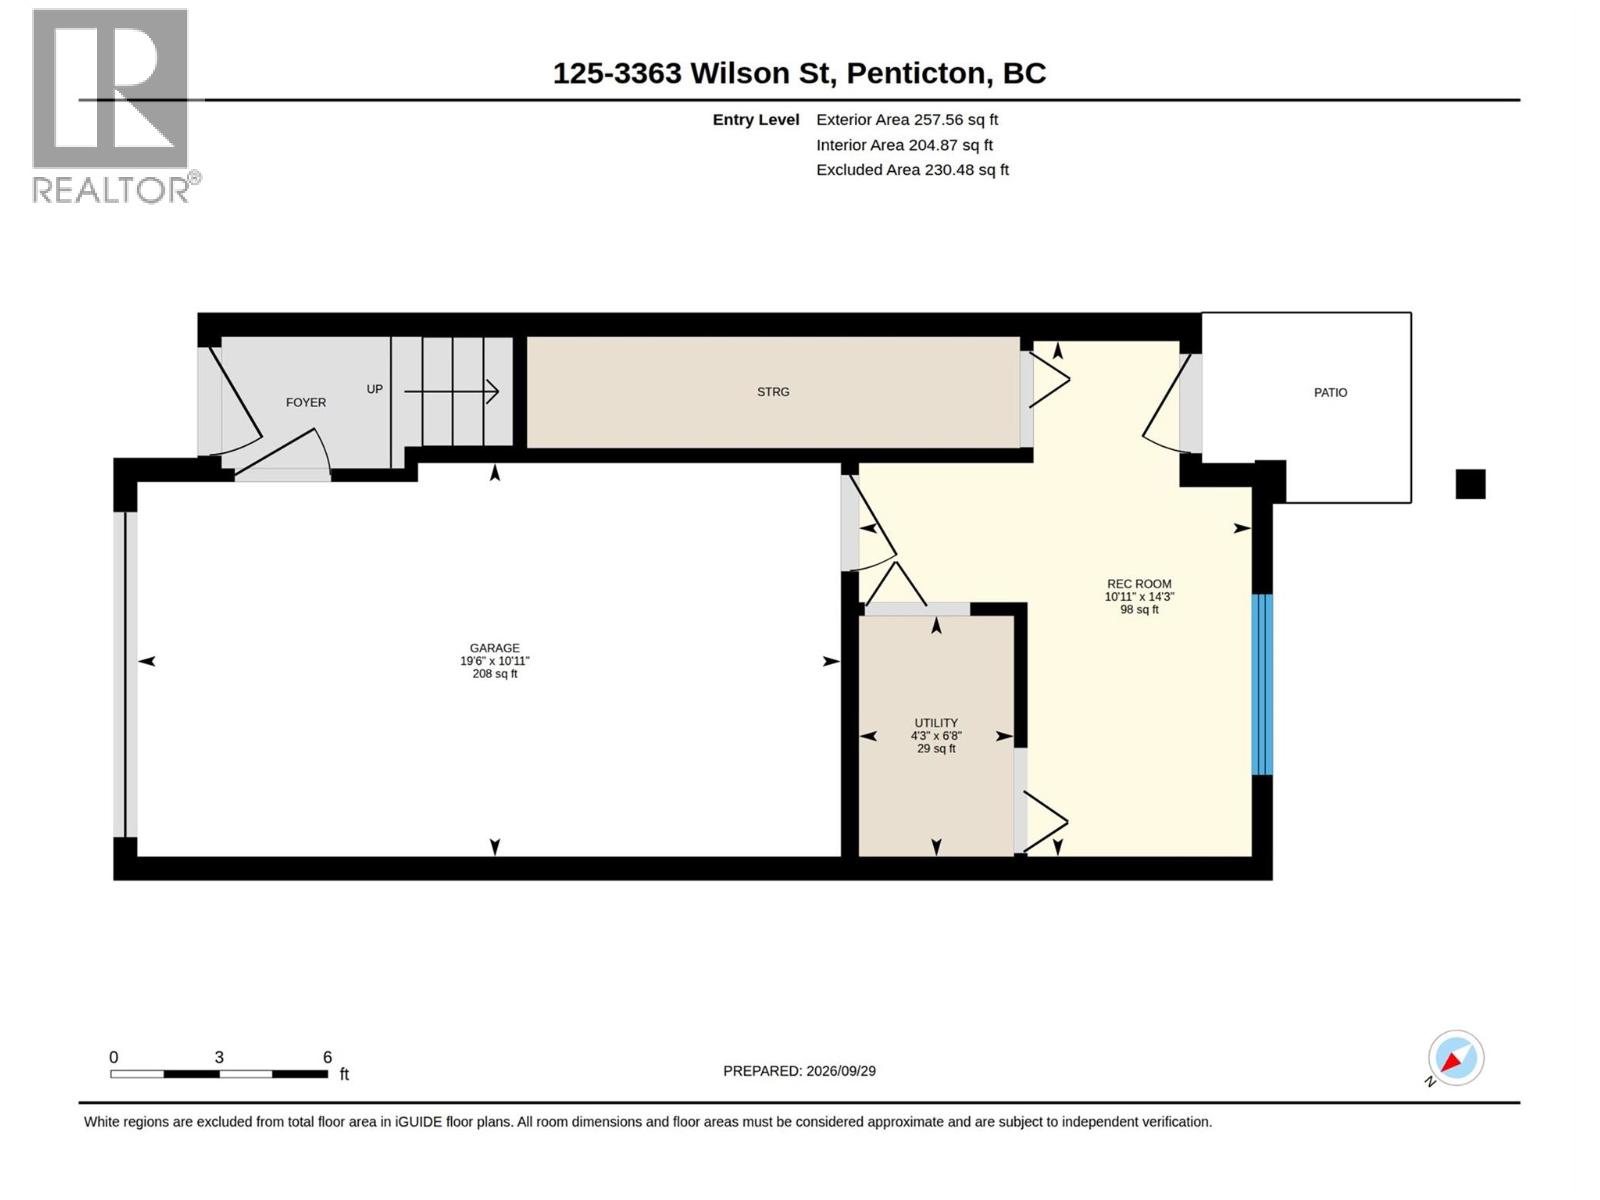
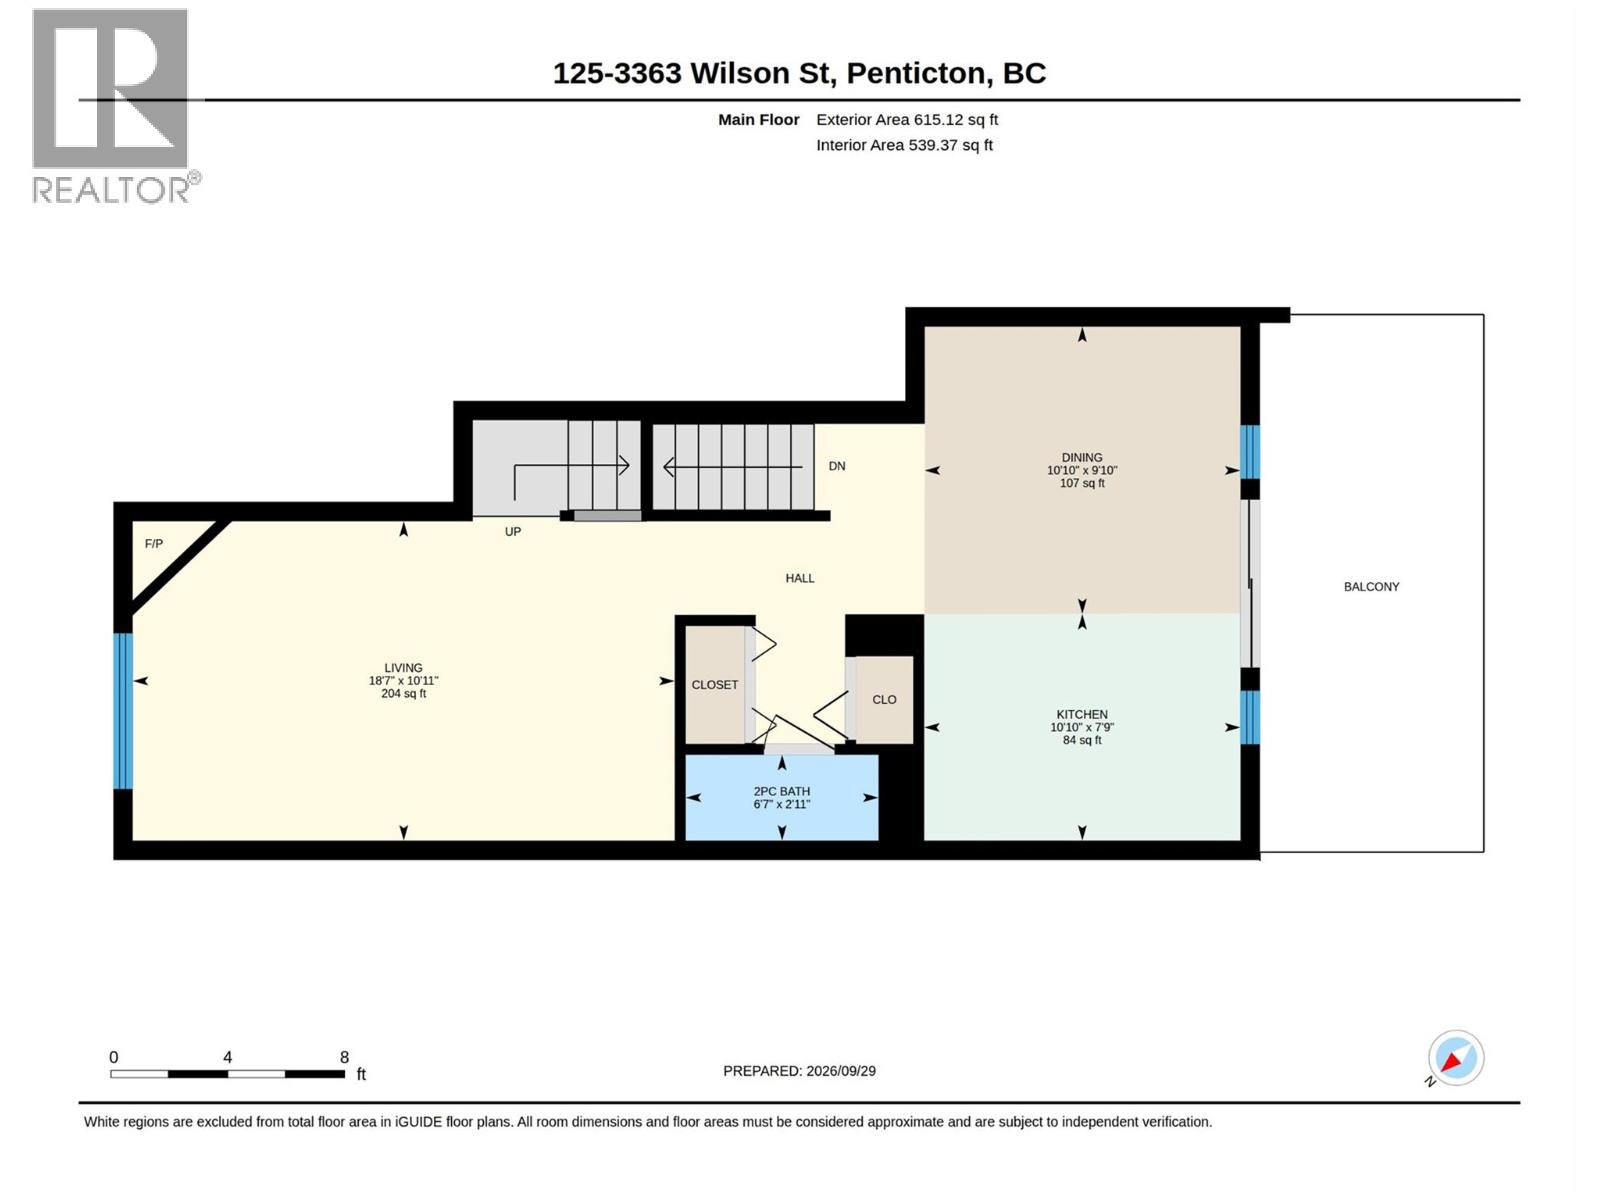
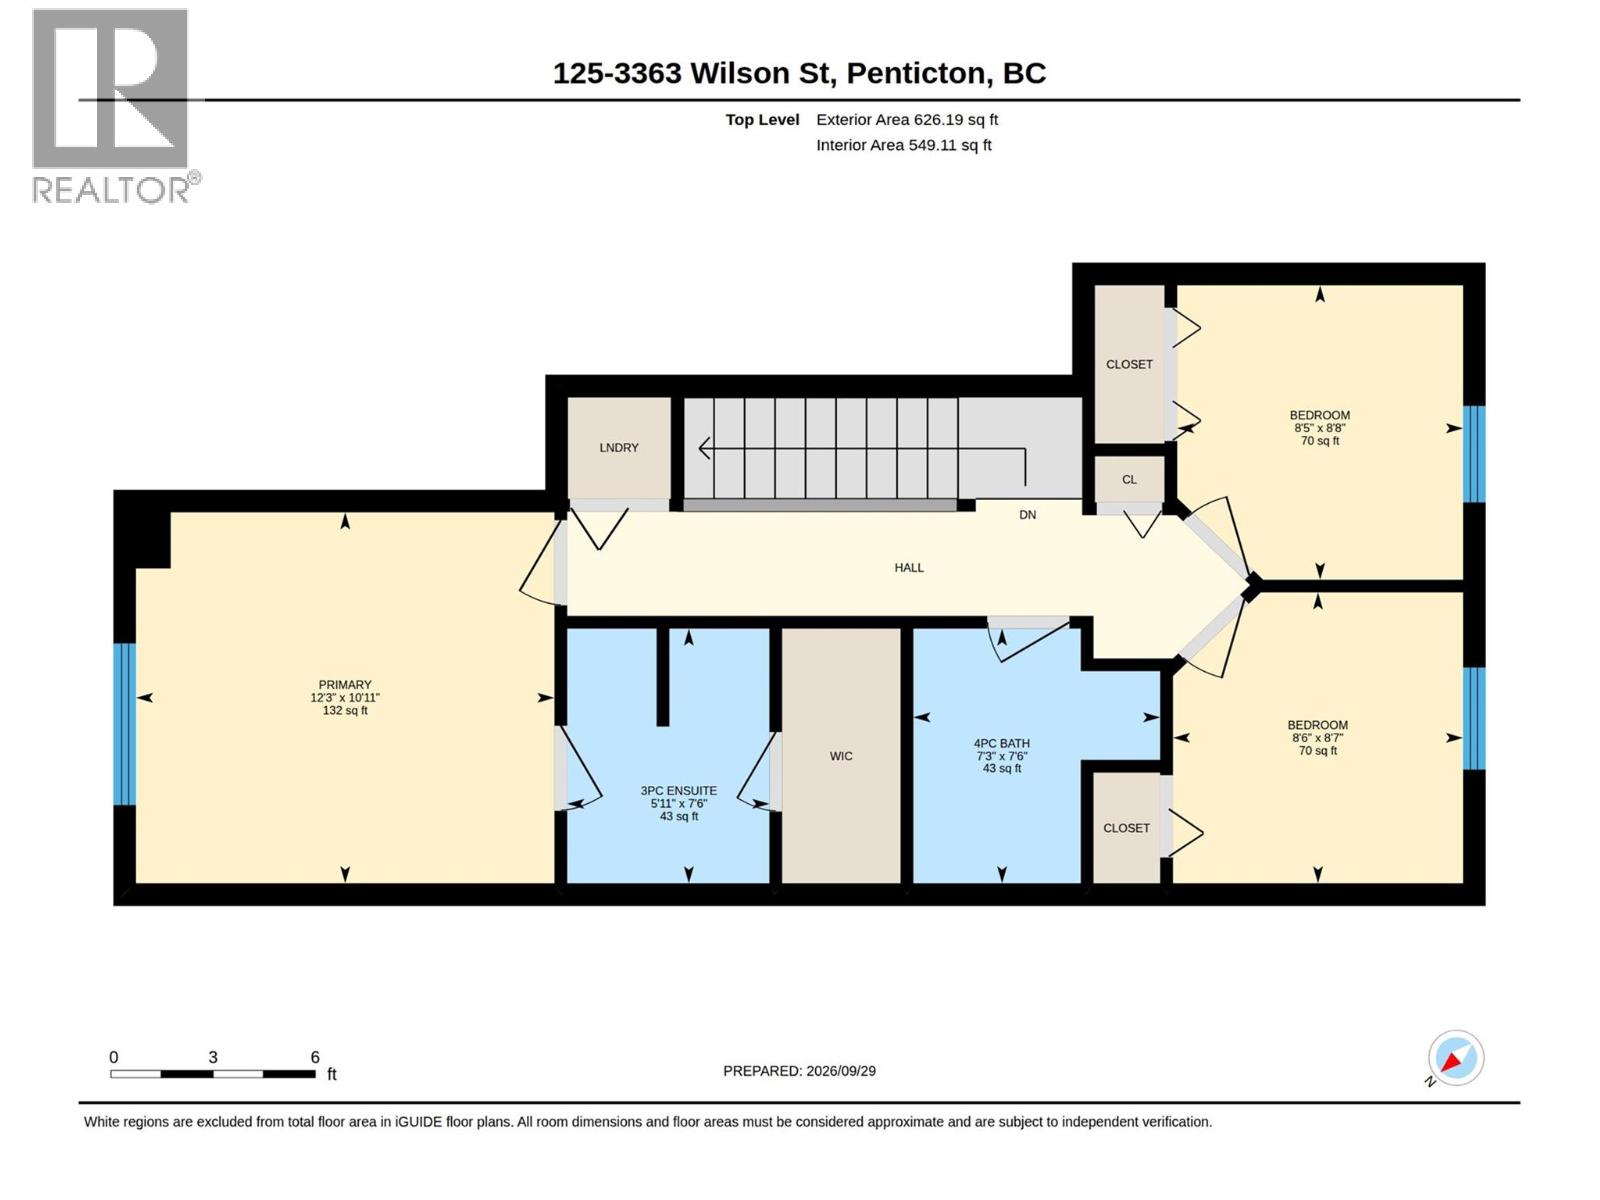
$300.25 MonthlyWelcome to this fantastic 3-bedroom, 3-bathroom townhome built in 2016, offering exceptional value in an unbeatable family-friendly location. Situated just steps from Skaha Park, Beach, schools, shopping, and everyday amenities, this is a community where convenience and lifestyle come together. The main floor features a beautiful white kitchen with stainless steel appliances and sliders opening onto a large deck—perfect for summer BBQs and entertaining. The spacious living room offers a cozy gas fireplace, while a convenient 2-piece bathroom completes the main level. Upstairs, the primary bedroom features a walkthrough closet and private 3-piece ensuite. Two additional bedrooms, a full 4-piece bathroom, and conveniently located laundry complete the upper level. The lower level offers a single-car garage with an additional full-size parking stall directly in front. The garage also provides access to a versatile flex space, ideal for extra storage, a home gym, or office. Outside, enjoy a small-fenced yard with turf, providing a low-maintenance space for the kids to play. A newer townhome in an exceptional family-oriented complex, offering the perfect combination of location, functionality, and value! (id:64133)
-
Property Details
MLS® Number 10402235 Property Type Single Family Neigbourhood Main South Community Name Skaha Lake Villas Features Balcony ParkingSpaceTotal 2 -
Building
Bathroom Total 3 Bedrooms Total 3 Appliances Refrigerator, Dishwasher, Range - Electric, Washer & Dryer Constructed Date 2016 Construction Style Attachment Attached Cooling Type Central Air Conditioning Half Bath Total 1 Heating Type Forced Air Stories Total 3 Size Interior 1,498 Sqft Type Row / Townhouse Utility Water Municipal Water Parking
Attached Garage 1 -
Land
Acreage No Sewer Municipal Sewage System Size Total Text Under 1 Acre -
Rooms
Level Type Length Width Dimensions Second Level Primary Bedroom 10'11'' x 12'3'' Second Level Bedroom 8'8'' x 8'5'' Second Level Bedroom 8'7'' x 8'6'' Second Level Full Bathroom Measurements not available Second Level Full Ensuite Bathroom Measurements not available Lower Level Utility Room 6'8'' x 4'3'' Lower Level Recreation Room 14'3'' x 10'11'' Main Level Living Room 10'11'' x 18'7'' Main Level Dining Room 9'10'' x 10'10'' Main Level Kitchen 7'9'' x 10'10'' Main Level Partial Bathroom Measurements not available

Mark Gidden
Realtor/Founder

Lloyd Taverner
Realtor/Senior Partner
Your Favourites
No Favourites Found

The trademarks REALTOR®, REALTORS®, and the REALTOR® logo are controlled by The Canadian Real Estate Association (CREA) and identify real estate professionals who are members of CREA. The trademarks MLS®, Multiple Listing Service® and the associated logos are owned by The Canadian Real Estate Association (CREA) and identify the quality of services provided by real estate professionals who are members of CREA. The trademark DDF® is owned by The Canadian Real Estate Association (CREA) and identifies CREA's Data Distribution Facility (DDF®)
October 01 2026 08:04:37
Association of Interior REALTORS®

