


$655,000Maintenance,
$316.41 Monthly
Maintenance,
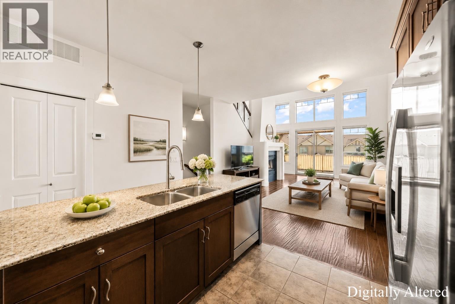
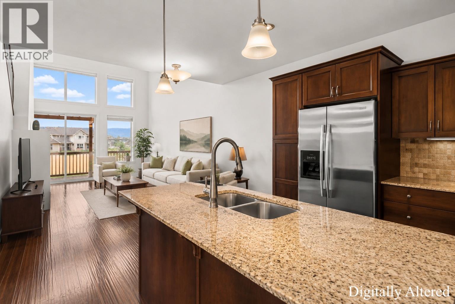
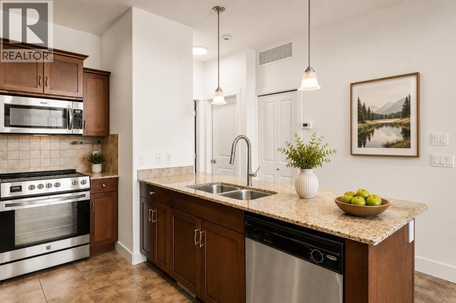
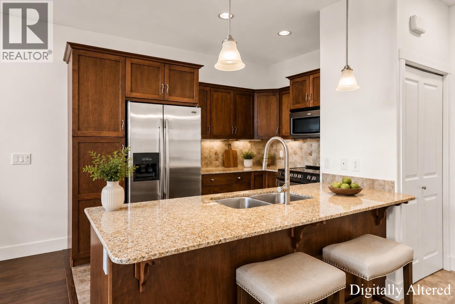
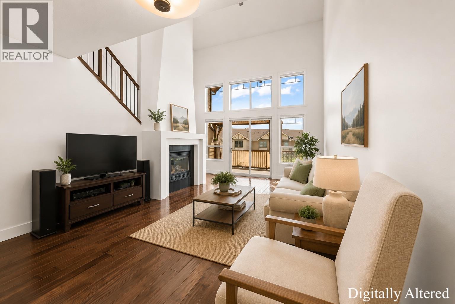
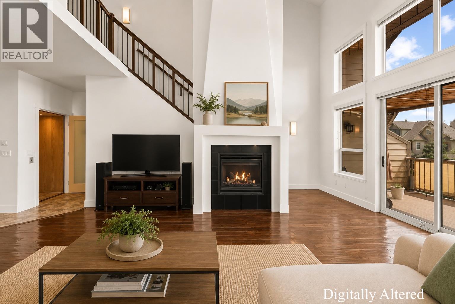
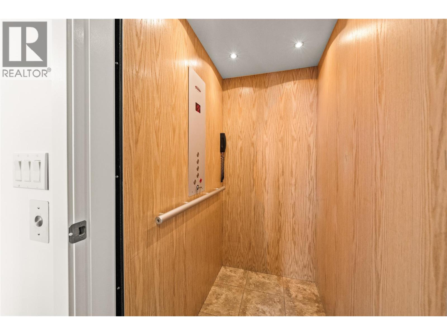
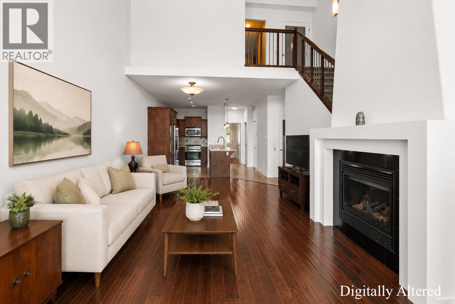
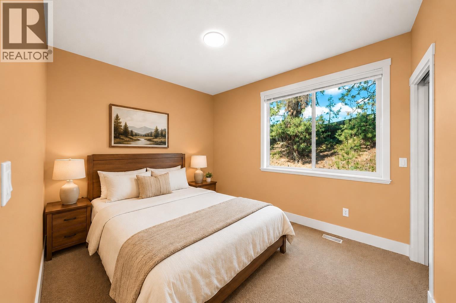
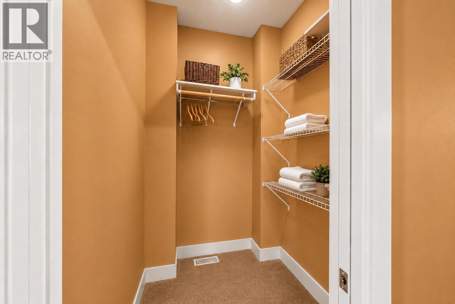
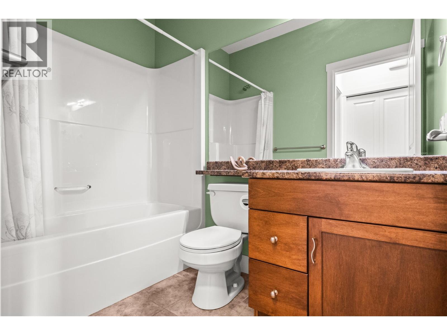
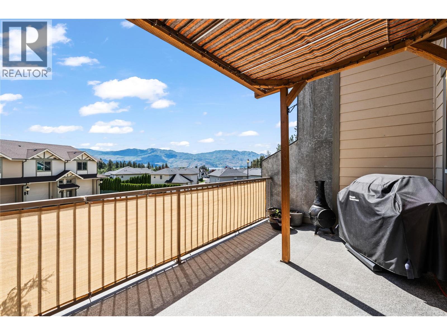
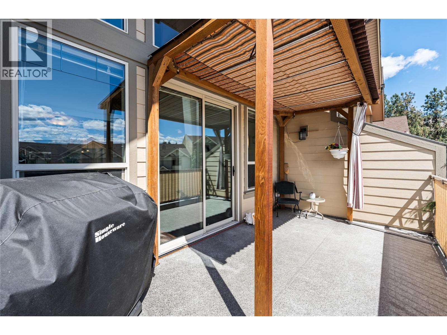
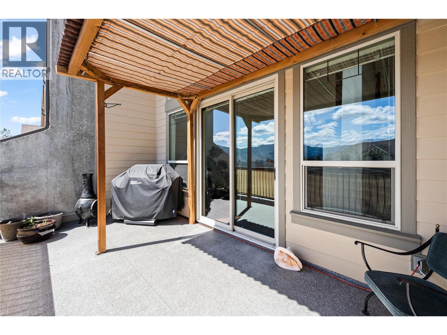
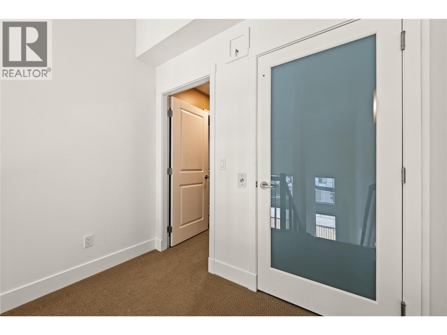
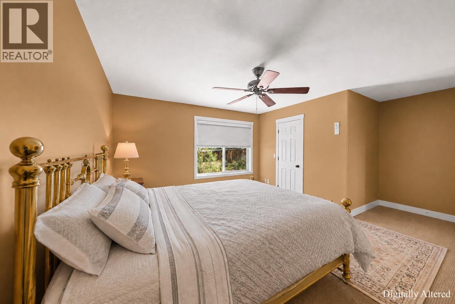
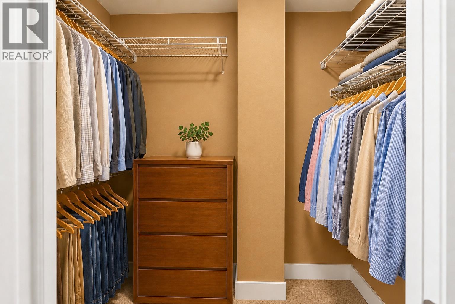
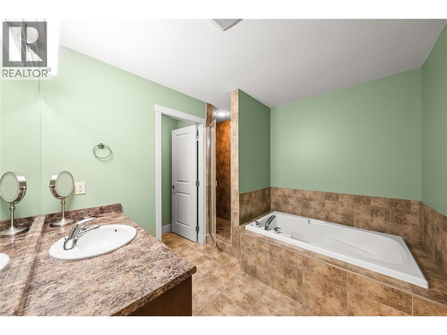
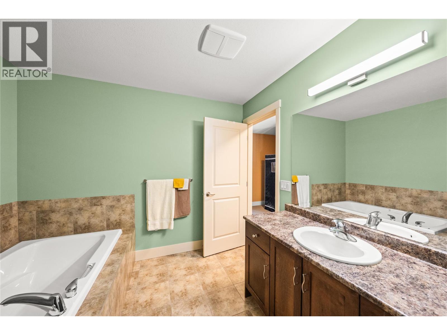
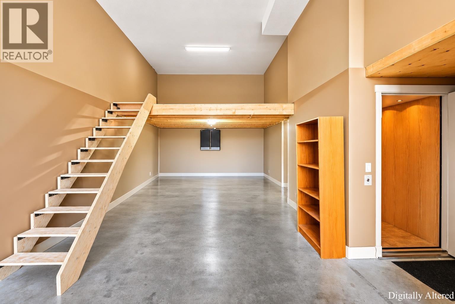
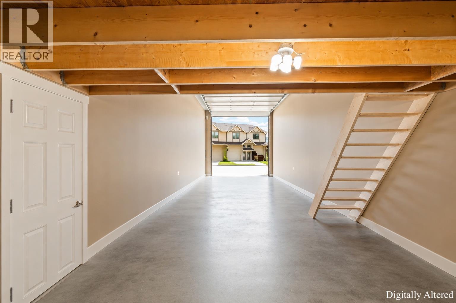
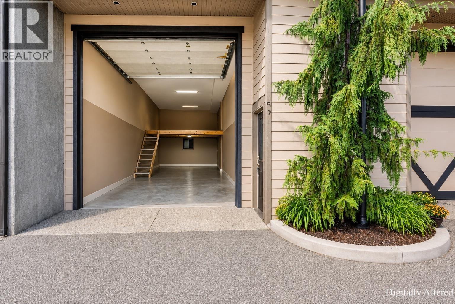
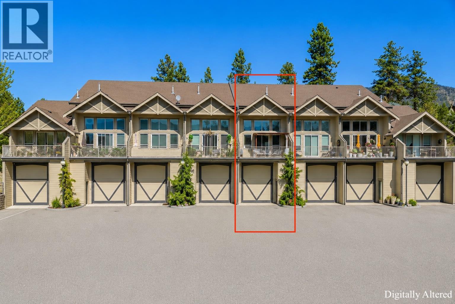
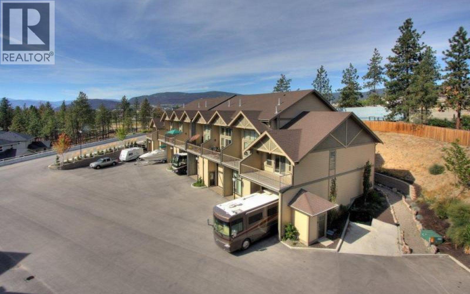
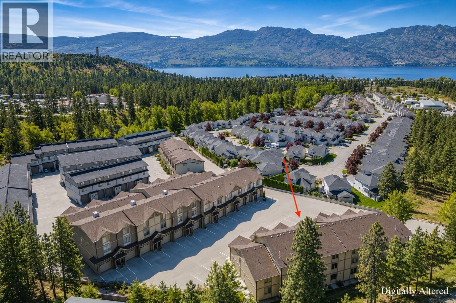
$316.41 MonthlyStunning lake/mountain view townhouse with a rare 50’ RV garage, private elevator to each floor, and 22’ vaulted ceilings on the main. Built as the original show home, this unit is in one of the most desirable locations in the complex and features an open concept design with an abundance of natural light. There is one spacious bedroom with WIC and a full bathroom on the main floor. Quartz countertops in the kitchen, S/S appliances (induction range 2025), and bright living area with feature fireplace. You will love the dramatic ceiling height, expansive windows, and a spacious private feel. The approx. 160 sqft partially covered deck is the perfect place to watch the ever changing landscape, all set with natural gas and pre-wired for a hot tub. Upstairs you will find the oversized primary bedroom featuring a WIC and ensuite with walk-in shower and soaker tub. The impressive garage is approximately 14’ high by 50’ deep, designed for a Class A motorhome, multiple vehicle lifts, or contractor use. It includes a natural gas forced-air heater, 220V power, hot and cold water, rough-in plumbing for another potential bathroom, and a 14’ x 14’ mezzanine for extra storage or office space. Located within easy walking distance to golfing, restaurants, and shopping. Strata fees and utilities are low, and the prepaid 99-year lease means no Property Transfer Tax and no Speculation Tax. This home offers low-maintenance living with privacy, security, and outstanding Okanagan views. (id:64133)
-
Property Details
MLS® Number 10387654 Property Type Single Family Neigbourhood Westbank Centre Community Name Tesoro Arca AmenitiesNearBy Golf Nearby, Recreation Features Level Lot, One Balcony ParkingSpaceTotal 4 ViewType Lake View, Mountain View, View (panoramic) -
Building
Bathroom Total 2 Bedrooms Total 2 Amenities Cable Tv Appliances Refrigerator, Dishwasher, Dryer, Range - Electric, Microwave, Washer Basement Type Full Constructed Date 2008 Construction Style Attachment Attached Cooling Type Central Air Conditioning Exterior Finish Other Fire Protection Smoke Detector Only Fireplace Present Yes Fireplace Total 1 Fireplace Type Insert Flooring Type Carpeted, Wood, Tile Heating Type Forced Air, See Remarks Roof Material Asphalt Shingle Roof Style Unknown Stories Total 2 Size Interior 1,370 Sqft Type Row / Townhouse Utility Water Municipal Water Parking
Attached Garage 2 Heated Garage -
Land
Access Type Easy Access Acreage No Land Amenities Golf Nearby, Recreation Landscape Features Landscaped, Level Sewer Municipal Sewage System Size Frontage 20 Ft Size Irregular 0.02 Size Total 0.02 Ac|under 1 Acre Size Total Text 0.02 Ac|under 1 Acre -
Rooms
Level Type Length Width Dimensions Second Level Other 5'3'' x 7'11'' Second Level Living Room 13'6'' x 24'0'' Second Level 4pc Ensuite Bath 9'6'' x 11'2'' Second Level Primary Bedroom 20'11'' x 17'9'' Basement Other 18'0'' x 50'0'' Main Level Other 5' x 5' Main Level Kitchen 12'0'' x 13'0'' Main Level 4pc Bathroom 5'0'' x 8'0'' Main Level Bedroom 12'5'' x 9'8''

Mark Gidden
Realtor/Founder

Lloyd Taverner
Realtor/Senior Partner
Your Favourites
No Favourites Found

The trademarks REALTOR®, REALTORS®, and the REALTOR® logo are controlled by The Canadian Real Estate Association (CREA) and identify real estate professionals who are members of CREA. The trademarks MLS®, Multiple Listing Service® and the associated logos are owned by The Canadian Real Estate Association (CREA) and identify the quality of services provided by real estate professionals who are members of CREA. The trademark DDF® is owned by The Canadian Real Estate Association (CREA) and identifies CREA's Data Distribution Facility (DDF®)
July 29 2026 05:00:04
Association of Interior REALTORS®

