


$749,900
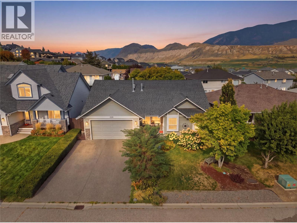
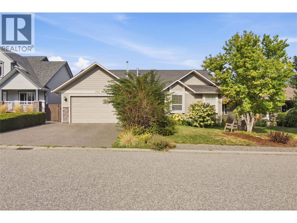
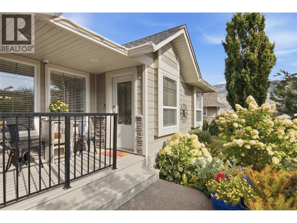
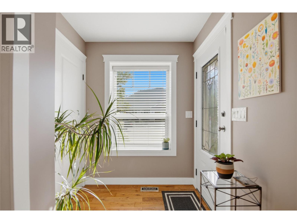
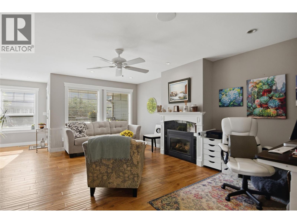
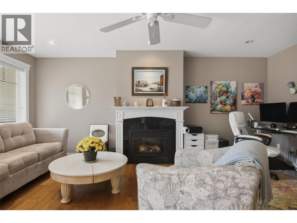
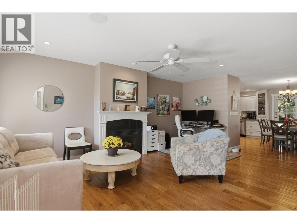
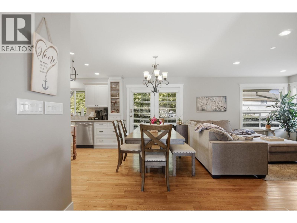
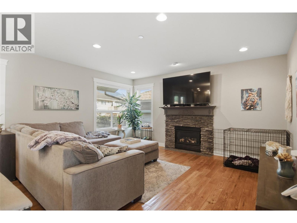
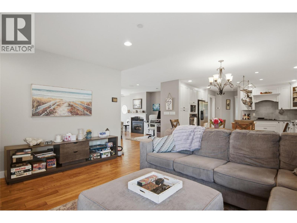
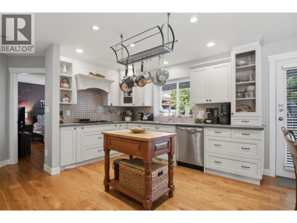
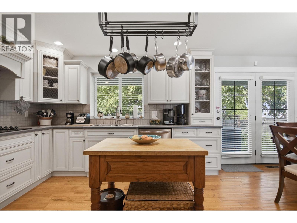
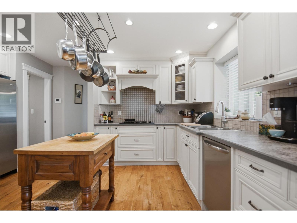
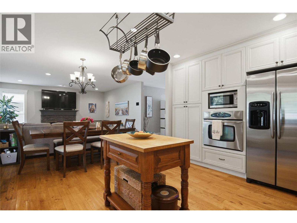
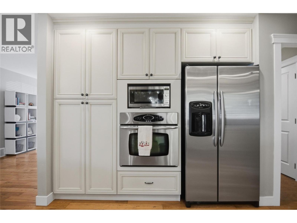
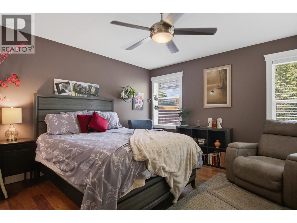
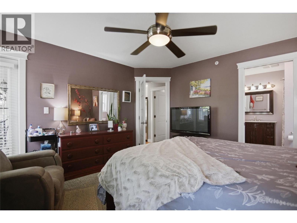
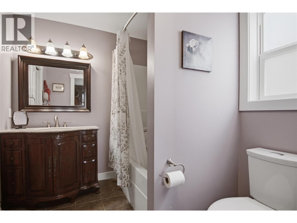
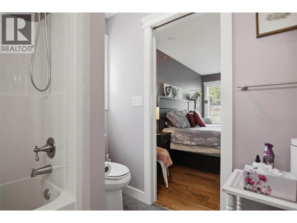
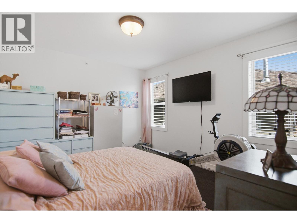
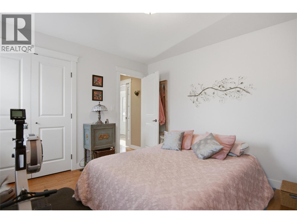
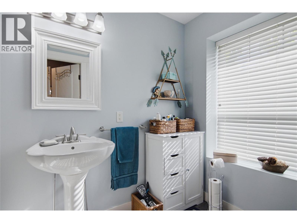
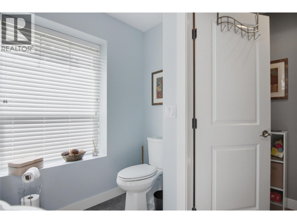
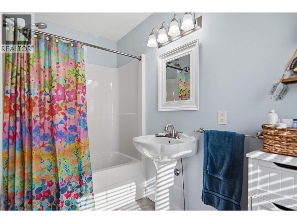
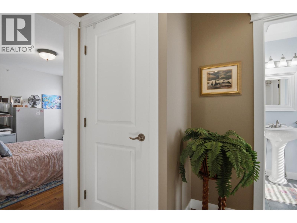
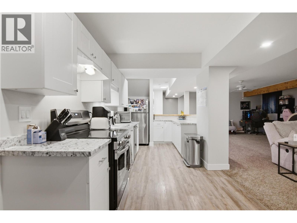
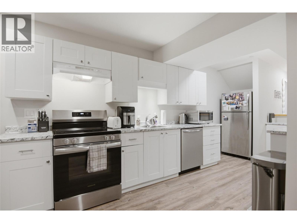
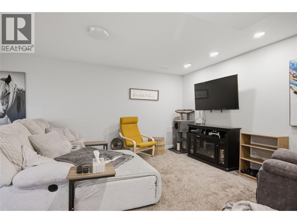
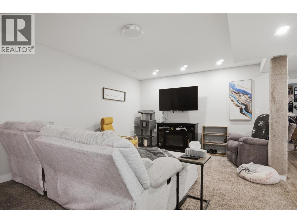
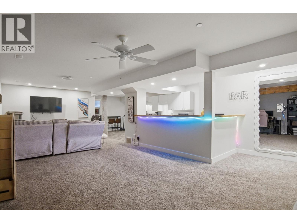
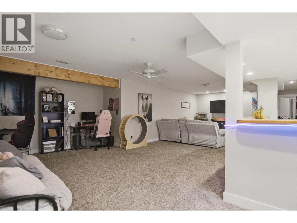
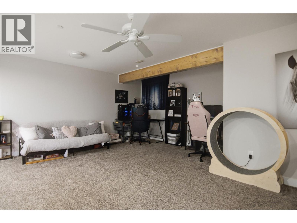
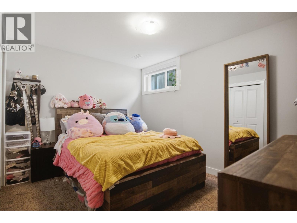
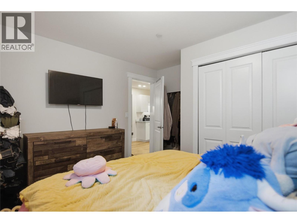
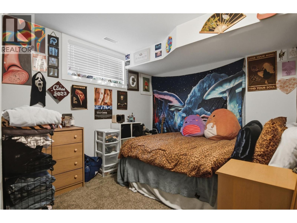
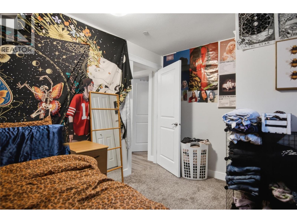
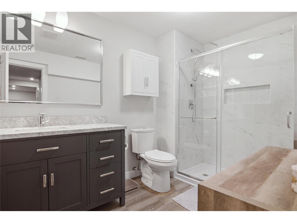
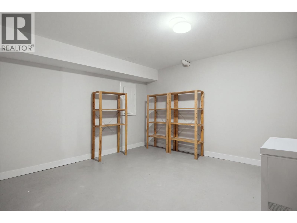
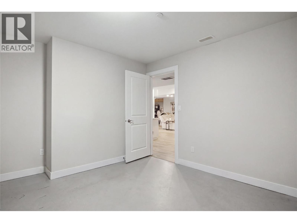
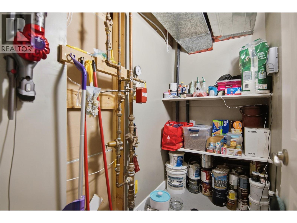
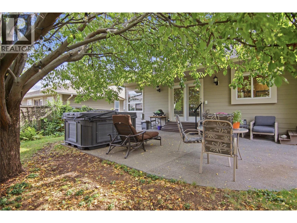
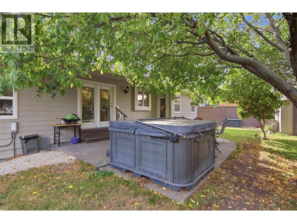
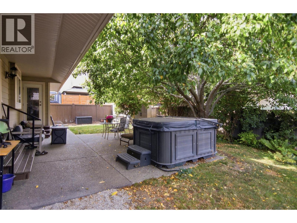
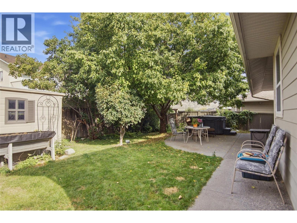
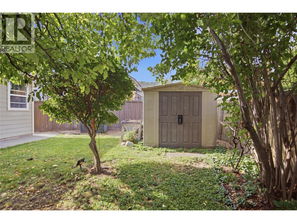
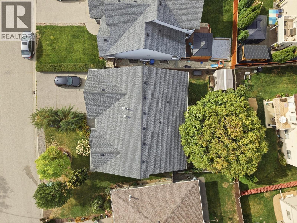
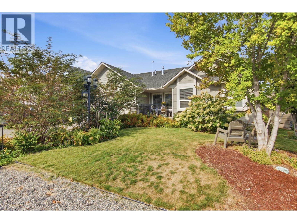
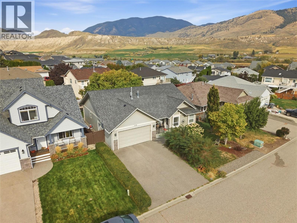
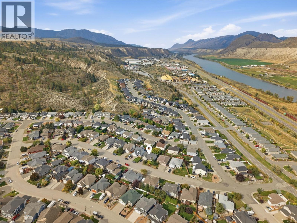
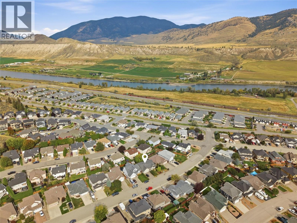
A rare opportunity to own a beautifully maintained, level-entry rancher offering exceptional space, privacy, and versatility in a family-friendly Kamloops neighbourhood. This four-bedroom, three-bathroom home combines a thoughtful layout with quality updates and plenty of room for the whole family. The main floor showcases rich hand-scraped hardwood flooring and an impressive Excel kitchen with excellent workspace and storage. French patio doors open to a beautifully secluded, fully fenced backyard surrounded by mature trees and established landscaping, creating a private outdoor retreat. The fully finished basement adds incredible flexibility with an in-law suite providing a spacious kitchen, updated bathroom, and two additional bedrooms, making it ideal for extended family, guests, or multi-generational living. An oversized sized storage room provides plenty of space for seasonal items, hobbies, and more. Updated air conditioning keeps the home comfortable through the warmer months, while the fully fenced yard is perfect for children, pets, and outdoor entertaining. A rare combination of space, privacy, and versatility—come see it for yourself! (id:64133)
-
Property Details
MLS® Number 10401280 Property Type Single Family Neigbourhood Campbell Creek/Deloro AmenitiesNearBy Public Transit, Park, Recreation Features Level Lot ParkingSpaceTotal 5 ViewType Mountain View -
Building
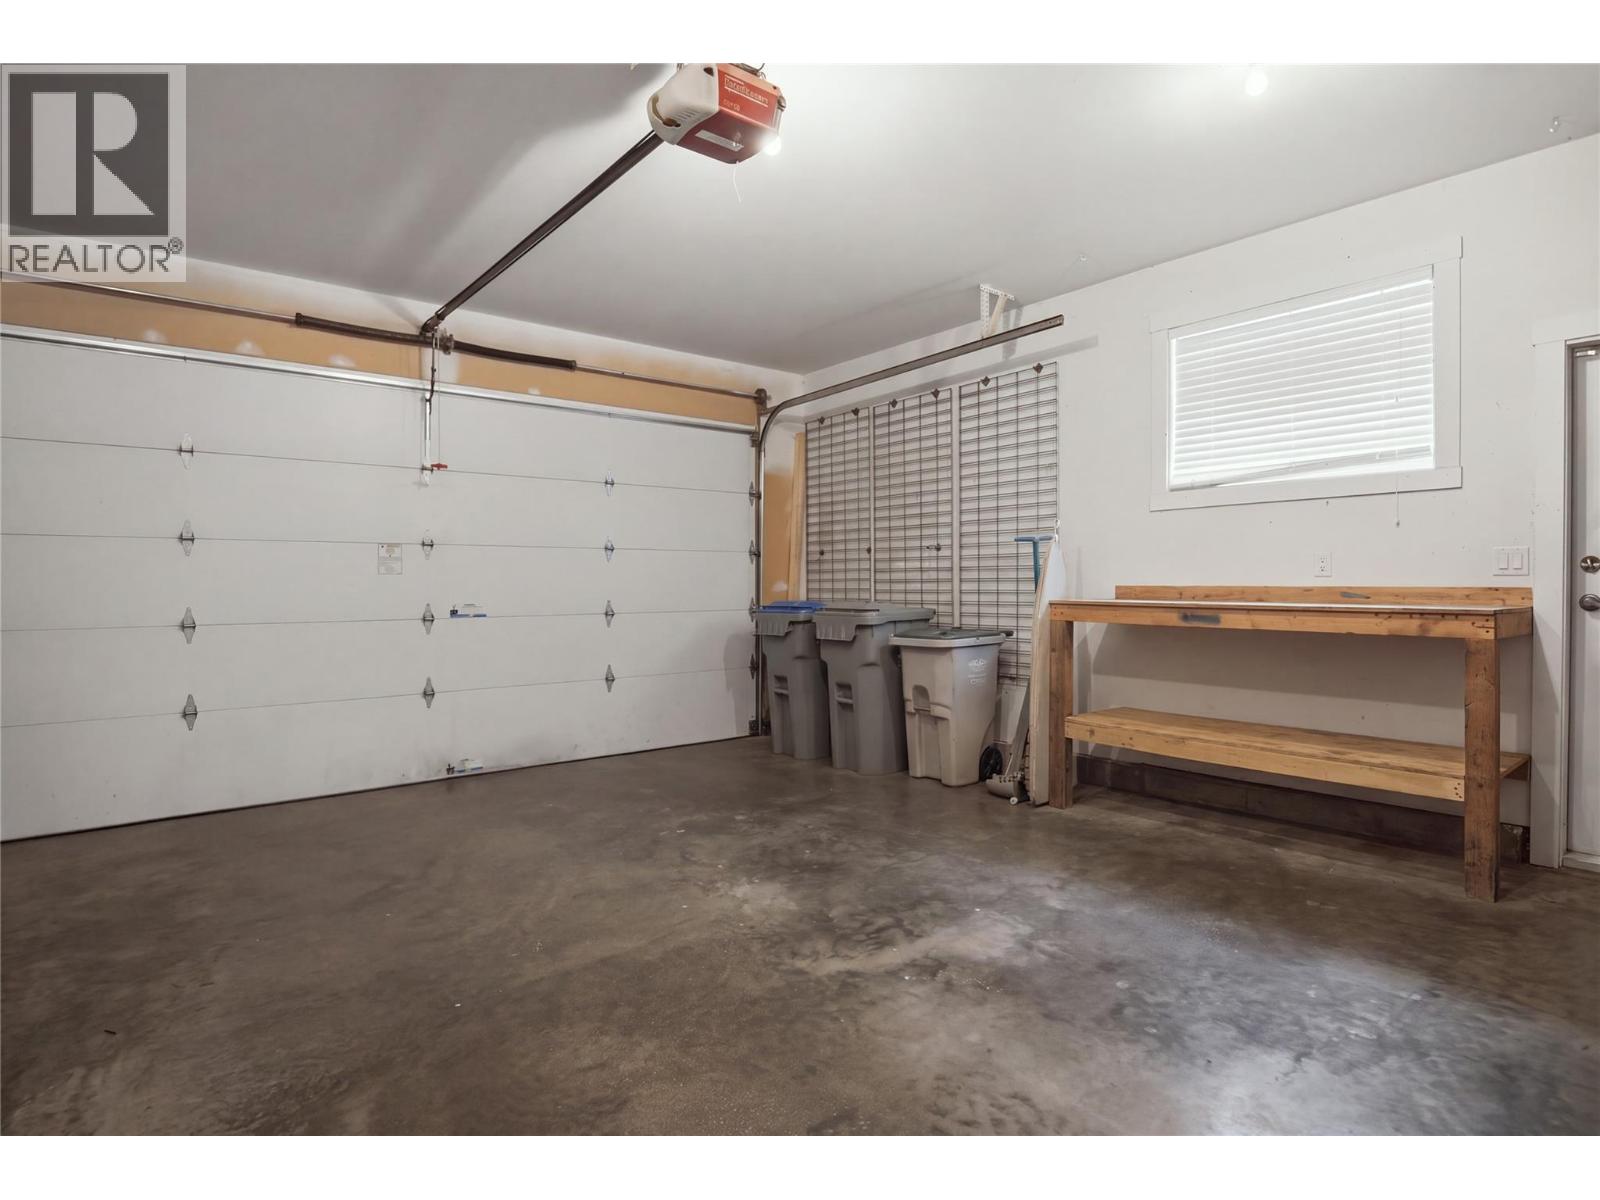
Bathroom Total 3 Bedrooms Total 4 Appliances Range, Refrigerator, Dishwasher, Washer & Dryer Architectural Style Ranch Basement Type Full Constructed Date 2005 Construction Style Attachment Detached Cooling Type Central Air Conditioning Exterior Finish Stone, Other Fireplace Fuel Gas Fireplace Present Yes Fireplace Total 1 Fireplace Type Unknown Flooring Type Carpeted, Ceramic Tile, Hardwood, Mixed Flooring Heating Type Forced Air, See Remarks Roof Material Asphalt Shingle Roof Style Unknown Stories Total 2 Size Interior 3,072 Sqft Type House Utility Water Municipal Water Parking
Attached Garage 2 -
Land
Acreage No Fence Type Fence Land Amenities Public Transit, Park, Recreation Landscape Features Landscaped, Level Sewer Municipal Sewage System Size Irregular 0.12 Size Total 0.12 Ac|under 1 Acre Size Total Text 0.12 Ac|under 1 Acre -
Rooms
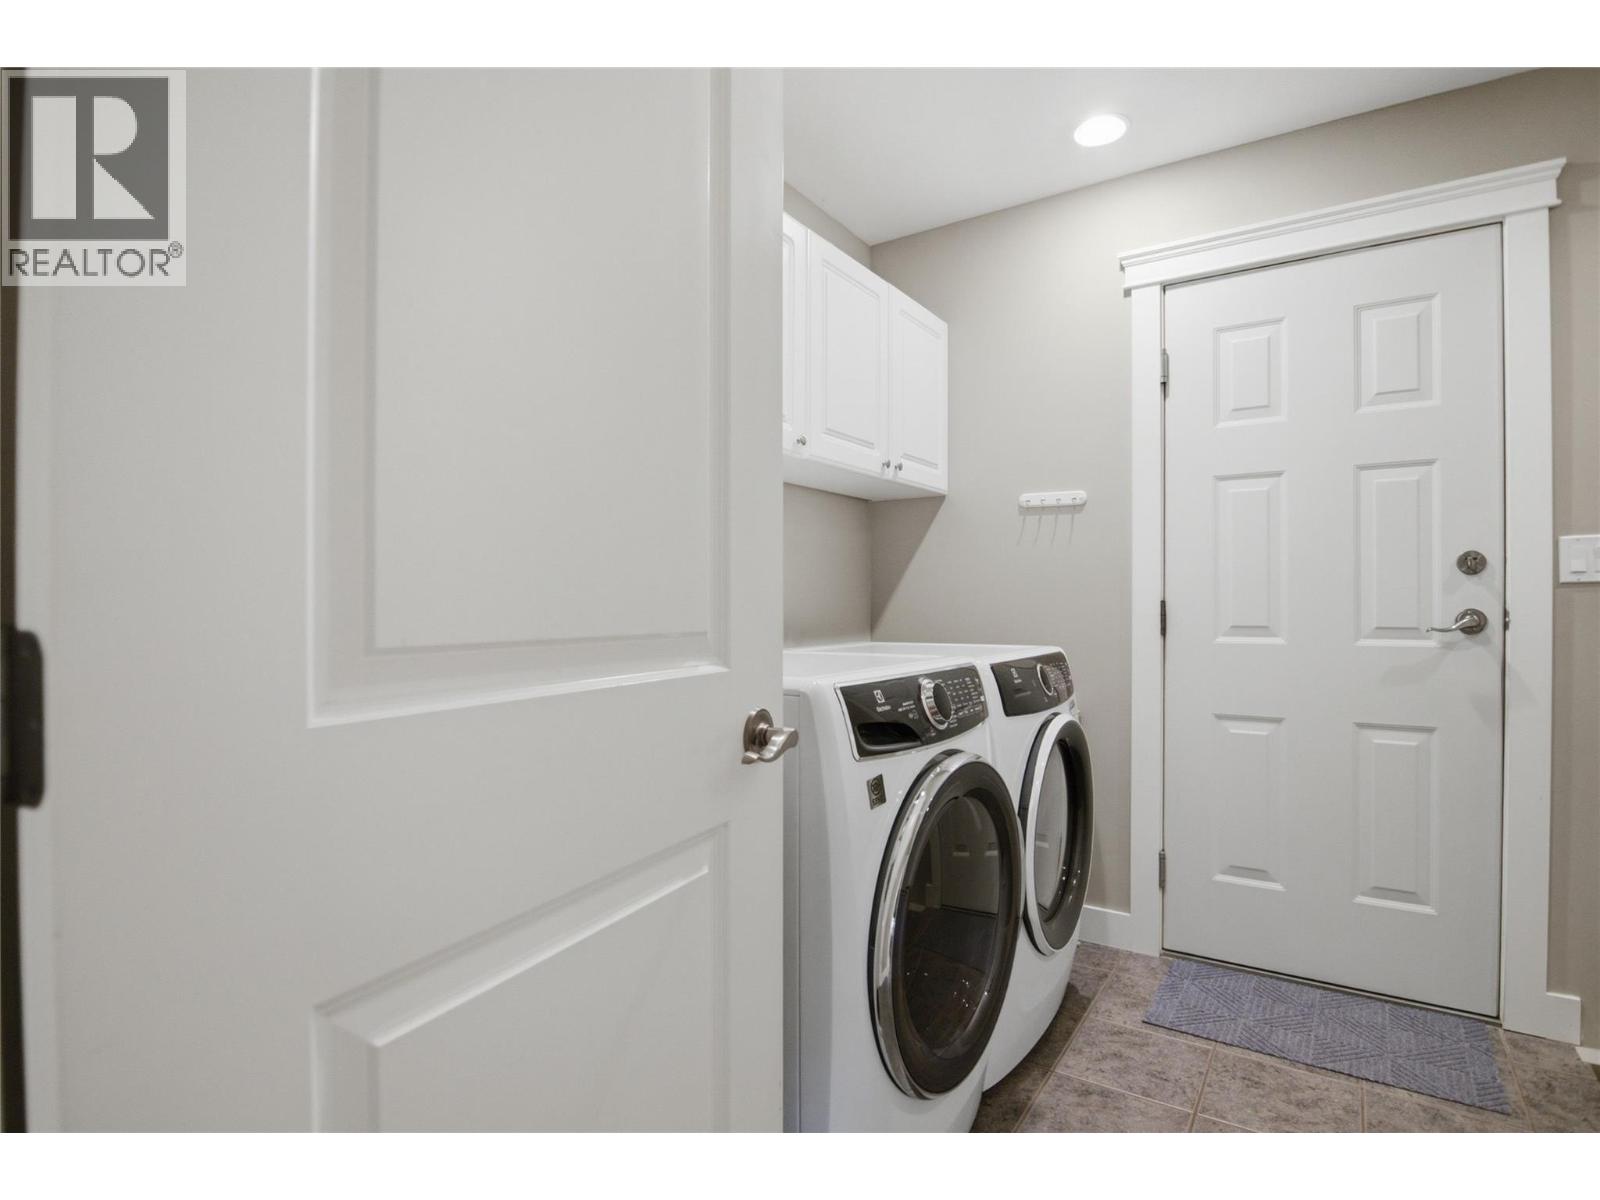
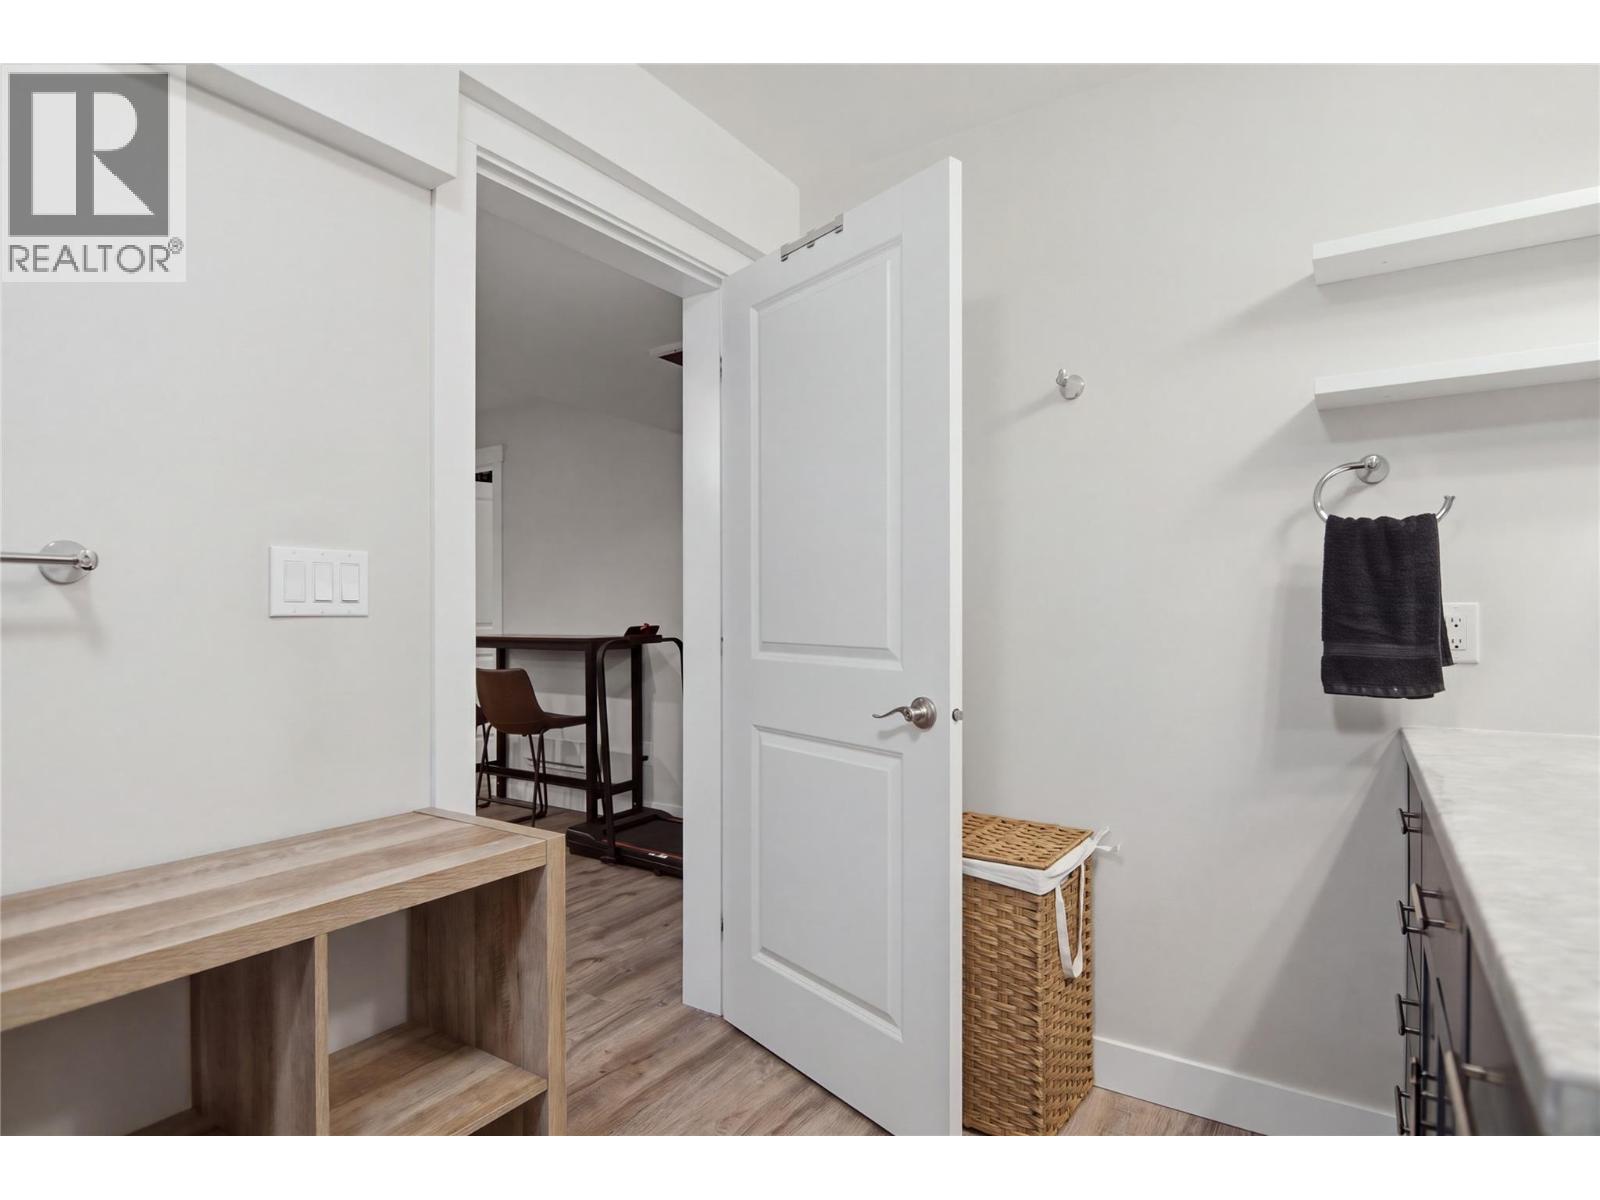
Level Type Length Width Dimensions Lower Level 4pc Bathroom Measurements not available Lower Level Storage 11'6'' x 15'0'' Lower Level Recreation Room 12'6'' x 18'8'' Lower Level Bedroom 12'0'' x 9'4'' Lower Level Bedroom 11'6'' x 9'4'' Lower Level Kitchen 22'8'' x 7'10'' Lower Level Living Room 11'10'' x 20'5'' Main Level 4pc Ensuite Bath Measurements not available Main Level 4pc Bathroom Measurements not available Main Level Laundry Room 5'8'' x 6'3'' Main Level Primary Bedroom 13'0'' x 12'10'' Main Level Bedroom 10'10'' x 11'9'' Main Level Kitchen 11'10'' x 12'1'' Main Level Living Room 18'0'' x 14'6'' Main Level Family Room 11'6'' x 14'6'' Main Level Foyer 5'10'' x 5'11''

Mark Gidden
Realtor/Founder

Lloyd Taverner
Realtor/Senior Partner
Your Favourites
No Favourites Found

The trademarks REALTOR®, REALTORS®, and the REALTOR® logo are controlled by The Canadian Real Estate Association (CREA) and identify real estate professionals who are members of CREA. The trademarks MLS®, Multiple Listing Service® and the associated logos are owned by The Canadian Real Estate Association (CREA) and identify the quality of services provided by real estate professionals who are members of CREA. The trademark DDF® is owned by The Canadian Real Estate Association (CREA) and identifies CREA's Data Distribution Facility (DDF®)
September 21 2026 09:58:20
Association of Interior REALTORS®

