


$574,900
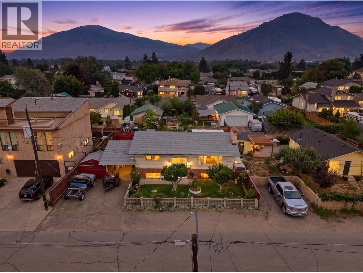
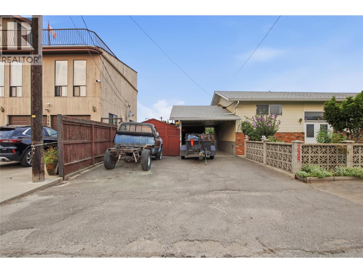
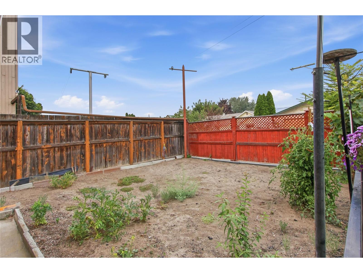
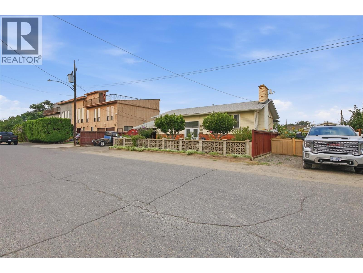
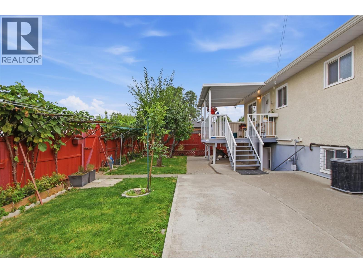
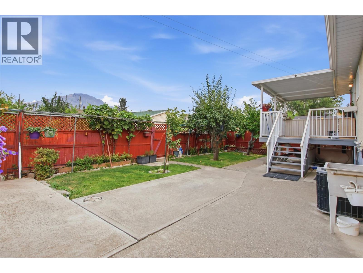
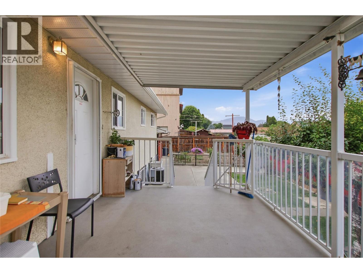
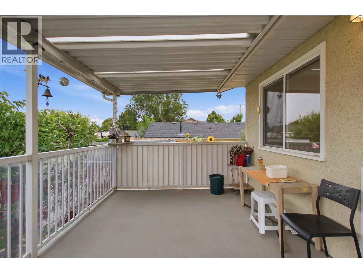
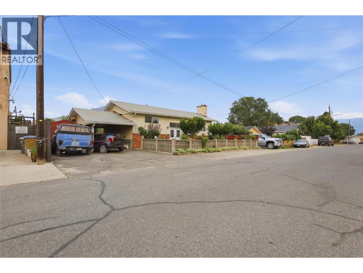
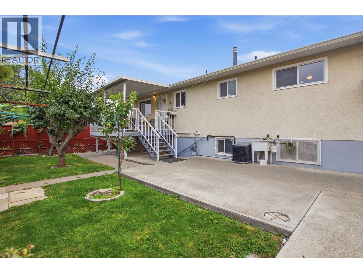
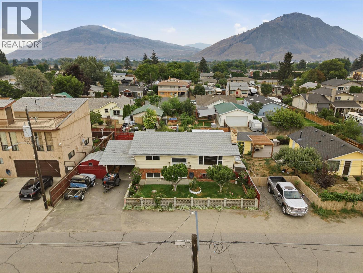
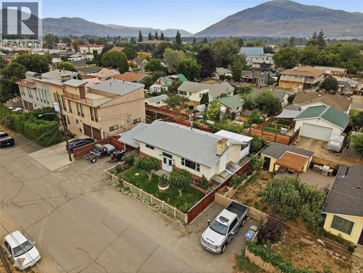
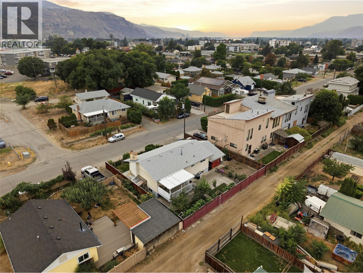
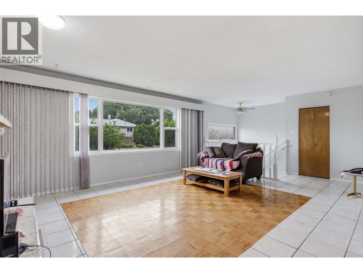
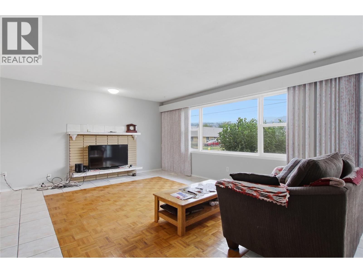
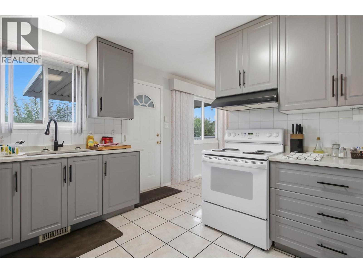
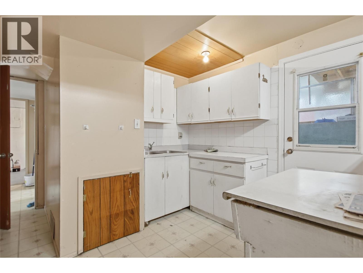
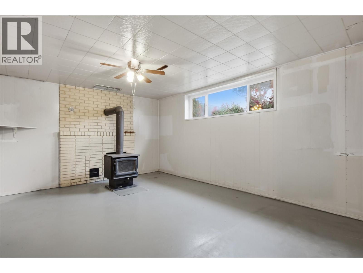
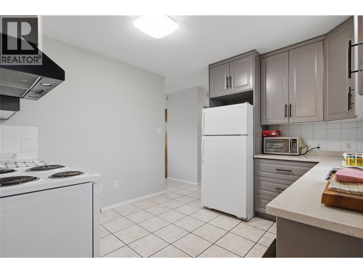
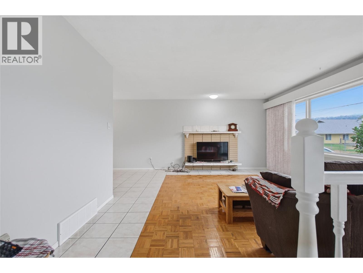
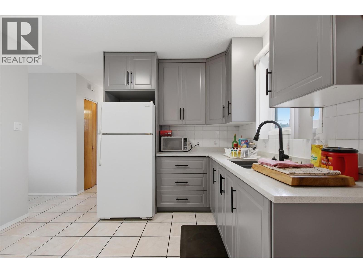
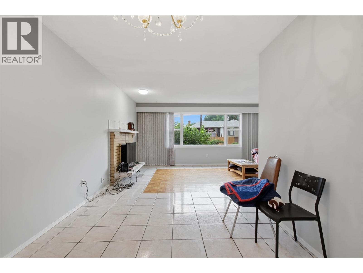
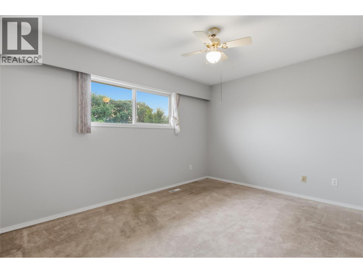
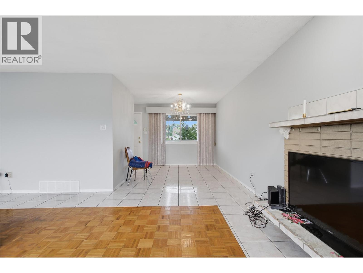
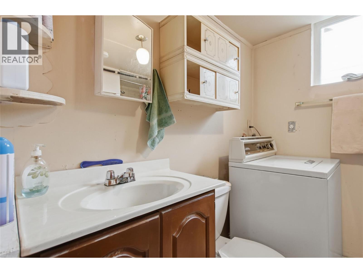
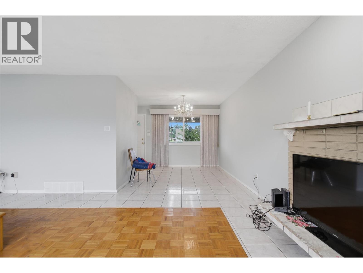
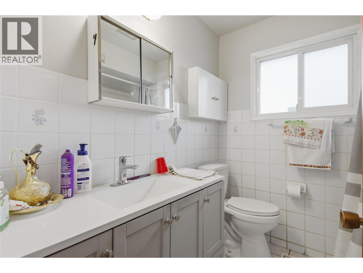
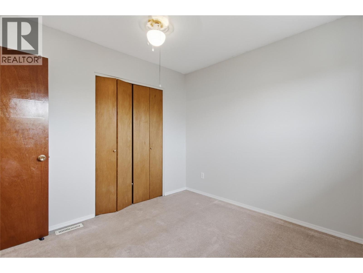
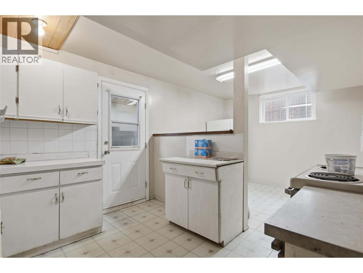
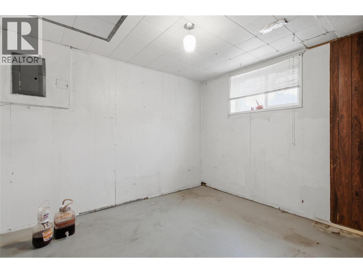
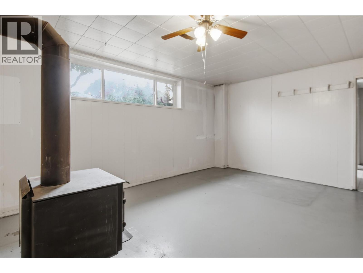
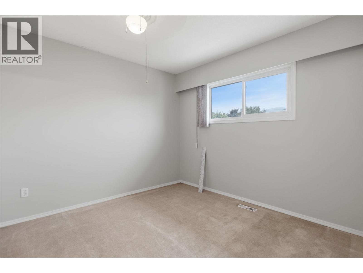
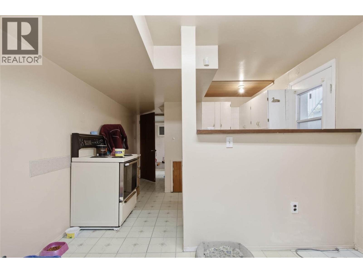
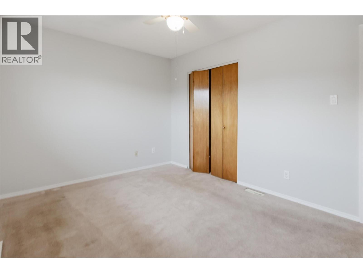
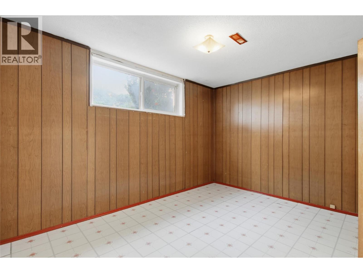
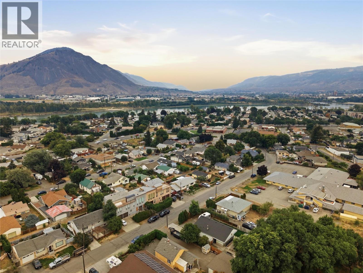
Welcome to this lovingly maintained 4-bedroom, 2-bathroom home offering 2,134 sq. ft. of comfortable living space, complete with a self-contained 2-bedroom in-law suite featuring a separate entrance. Owned and meticulously cared for by the same family for over 30 years, this property showcases true pride of ownership both inside and out. Step inside to discover fresh paint throughout, numerous updates, and a warm, inviting atmosphere that makes you feel at home the moment you arrive. Major improvements include a newer furnace and vinyl windows (approximately 9 years old), a roof with plenty of life remaining (approximately 9 years old), and a hot water tank replaced in 2026. Outside, you'll find a private, fully fenced backyard oasis designed for relaxation and enjoyment. Mature landscaping, beautiful gardens, flourishing grapevines, plum trees, and a large garden area create a peaceful retreat for gardeners and outdoor enthusiasts alike. The covered patio provides the perfect setting for morning coffee, summer BBQs, or quiet evenings with family and friends. Convenient alley access adds extra functionality and potential, while the mortgage helper suite makes this an excellent opportunity for first-time home buyers, investors, or multi-generational families. A rare combination of charm, character, updates, and income potential—this is a home that has been cherished for decades and is ready for its next chapter. (id:64133)
-
Property Details
MLS® Number 10398221 Property Type Single Family Neigbourhood North Kamloops -
Building
Bathroom Total 2 Bedrooms Total 4 Architectural Style Multi-level Constructed Date 1969 Construction Style Attachment Detached Construction Style Split Level Other Cooling Type Central Air Conditioning Flooring Type Carpeted, Linoleum, Tile Heating Type Forced Air Roof Material Asphalt Shingle Roof Style Unknown Stories Total 2 Size Interior 2,134 Sqft Type House Utility Water Municipal Water Parking
Carport -
Land
Acreage No Sewer Municipal Sewage System Size Irregular 0.11 Size Total 0.11 Ac|under 1 Acre Size Total Text 0.11 Ac|under 1 Acre -
Rooms
Level Type Length Width Dimensions Lower Level Kitchen 19' x 10' Lower Level 3pc Bathroom Measurements not available Lower Level Bedroom 10' x 12' Lower Level Bedroom 10' x 13' Lower Level Living Room 17' x 12' Main Level Kitchen 10' x 10' Main Level Bedroom 10' x 13' Main Level Primary Bedroom 10' x 10' Main Level Full Bathroom Measurements not available Main Level Dining Room 12' x 10' Main Level Living Room 20'0'' x 14'

Mark Gidden
Realtor/Founder

Lloyd Taverner
Realtor/Senior Partner
Your Favourites
No Favourites Found

The trademarks REALTOR®, REALTORS®, and the REALTOR® logo are controlled by The Canadian Real Estate Association (CREA) and identify real estate professionals who are members of CREA. The trademarks MLS®, Multiple Listing Service® and the associated logos are owned by The Canadian Real Estate Association (CREA) and identify the quality of services provided by real estate professionals who are members of CREA. The trademark DDF® is owned by The Canadian Real Estate Association (CREA) and identifies CREA's Data Distribution Facility (DDF®)
September 19 2026 10:18:29
Association of Interior REALTORS®

