


$798,000Maintenance, Reserve Fund Contributions, Ground Maintenance, Property Management, Other, See Remarks, Recreation Facilities
$366 Monthly
Maintenance, Reserve Fund Contributions, Ground Maintenance, Property Management, Other, See Remarks, Recreation Facilities
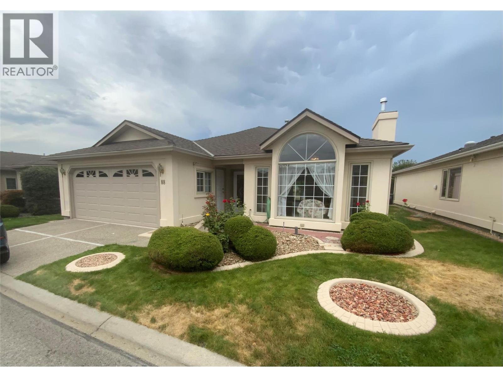
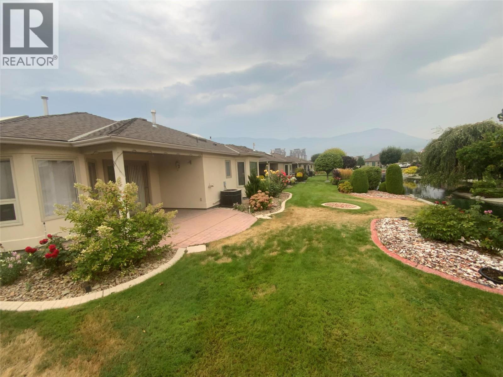
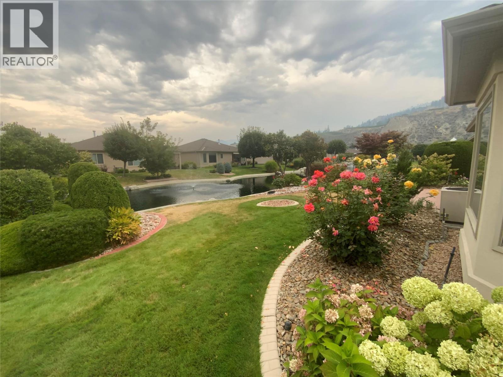
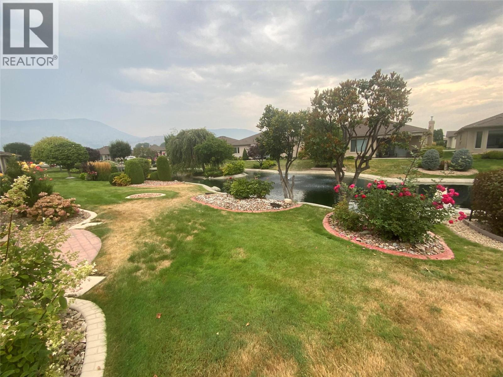
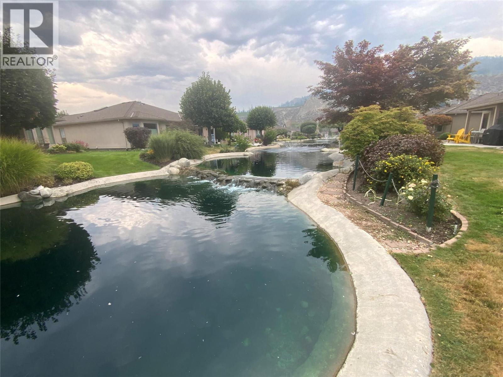
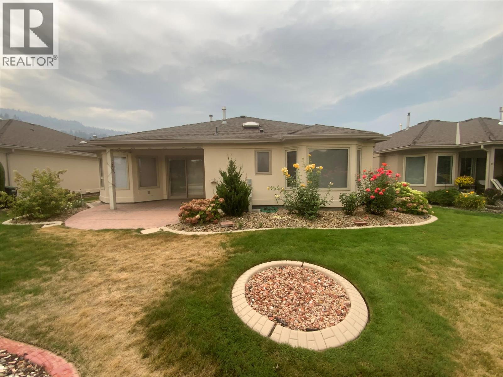
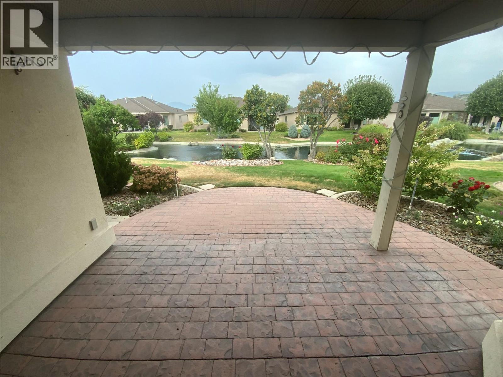
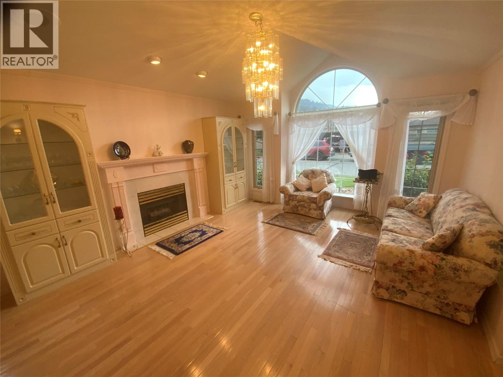
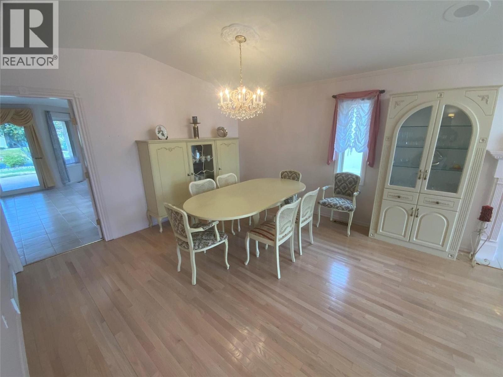
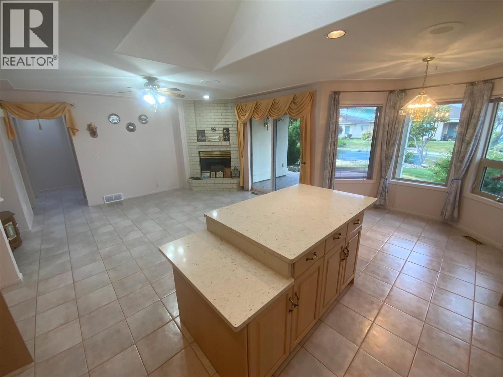
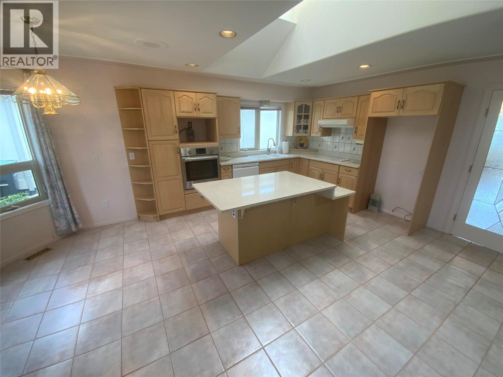
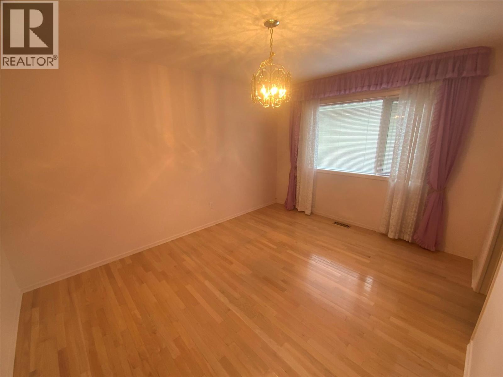
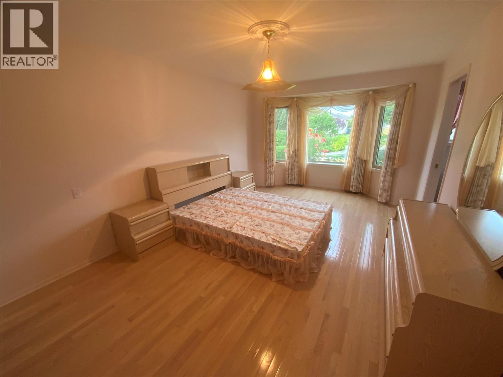
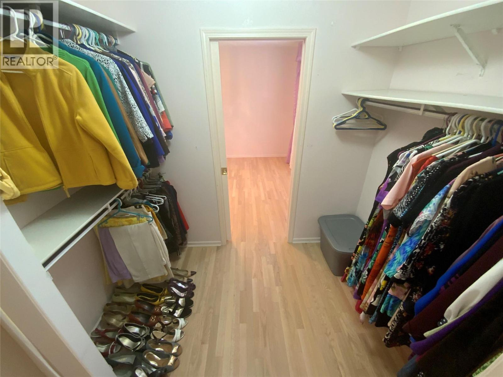
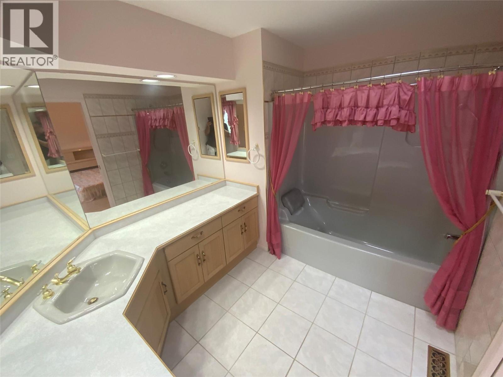
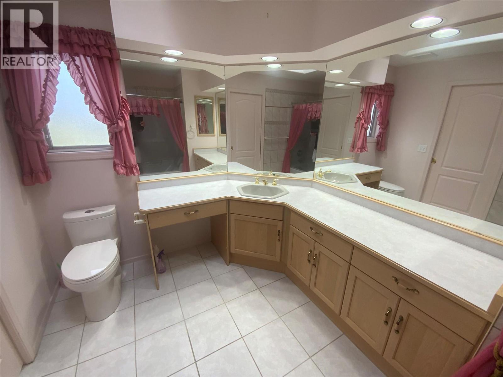
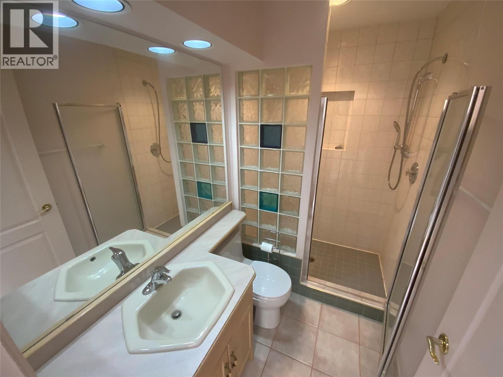
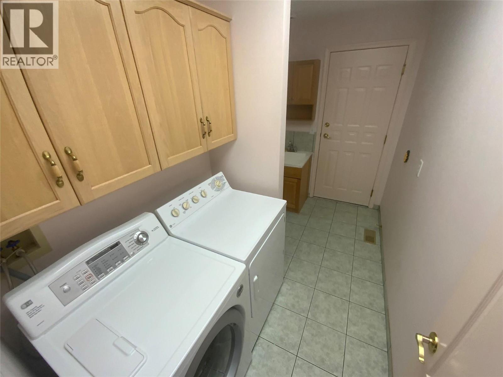
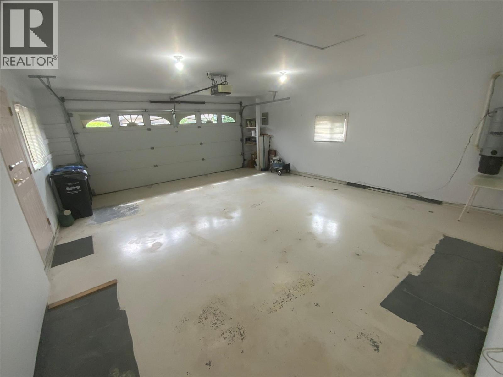
$366 MonthlyWelcome to Sandbridge, one of Penticton’s most sought-after gated communities, celebrated for its meandering waterways, lush landscaping, and resort-style clubhouse with pool and hot tub. Perfectly situated near Skaha Lake, the Seniors Centre, local shops, and scenic walking trails, Sandbridge offers an exceptional blend of comfort, convenience, and community. This beautiful rancher-style home is truly move-in ready. A double-car garage leads to a welcoming foyer and spacious laundry/mudroom with plenty of storage. The large open kitchen flow seamlessly to the private patio, where you can relax amid mature landscaping, mountain views, and the soothing sounds of the water features. A generous sized social room with fireplace layout off the open concept kithchen is ideal for entertaining and everyday living. The home features a large guest bedroom and full main bathroom, plus a generous primary suite complete with walk-in closet and 4 piece ensuite. Move in and enjoy the friendly, well-run Sandbridge community — all within walking distance to shops, parks, the beach, and local dining. A wonderful place to call home — offering the perfect balance of lifestyle, location, and low-maintenance living. (id:64133)
-
Property Details
MLS® Number 10398544 Property Type Single Family Neigbourhood Main South Community Name Sandbridge CommunityFeatures Recreational Facilities, Pets Allowed With Restrictions, Seniors Oriented ParkingSpaceTotal 2 PoolType Indoor Pool, Pool Structure Clubhouse ViewType River View, Mountain View, View Of Water, View (panoramic) -
Building
Bathroom Total 2 Bedrooms Total 2 Amenities Clubhouse, Recreation Centre Architectural Style Ranch Constructed Date 1994 Construction Style Attachment Detached Cooling Type Central Air Conditioning Fireplace Fuel Gas Fireplace Present Yes Fireplace Total 2 Fireplace Type Unknown Heating Type Forced Air Roof Material Asphalt Shingle Roof Style Unknown Stories Total 1 Size Interior 1,560 Sqft Type House Utility Water Municipal Water Parking
Additional Parking Attached Garage 2 -
Land
Acreage No Sewer Municipal Sewage System Size Total Text Under 1 Acre Surface Water Creeks -
Rooms
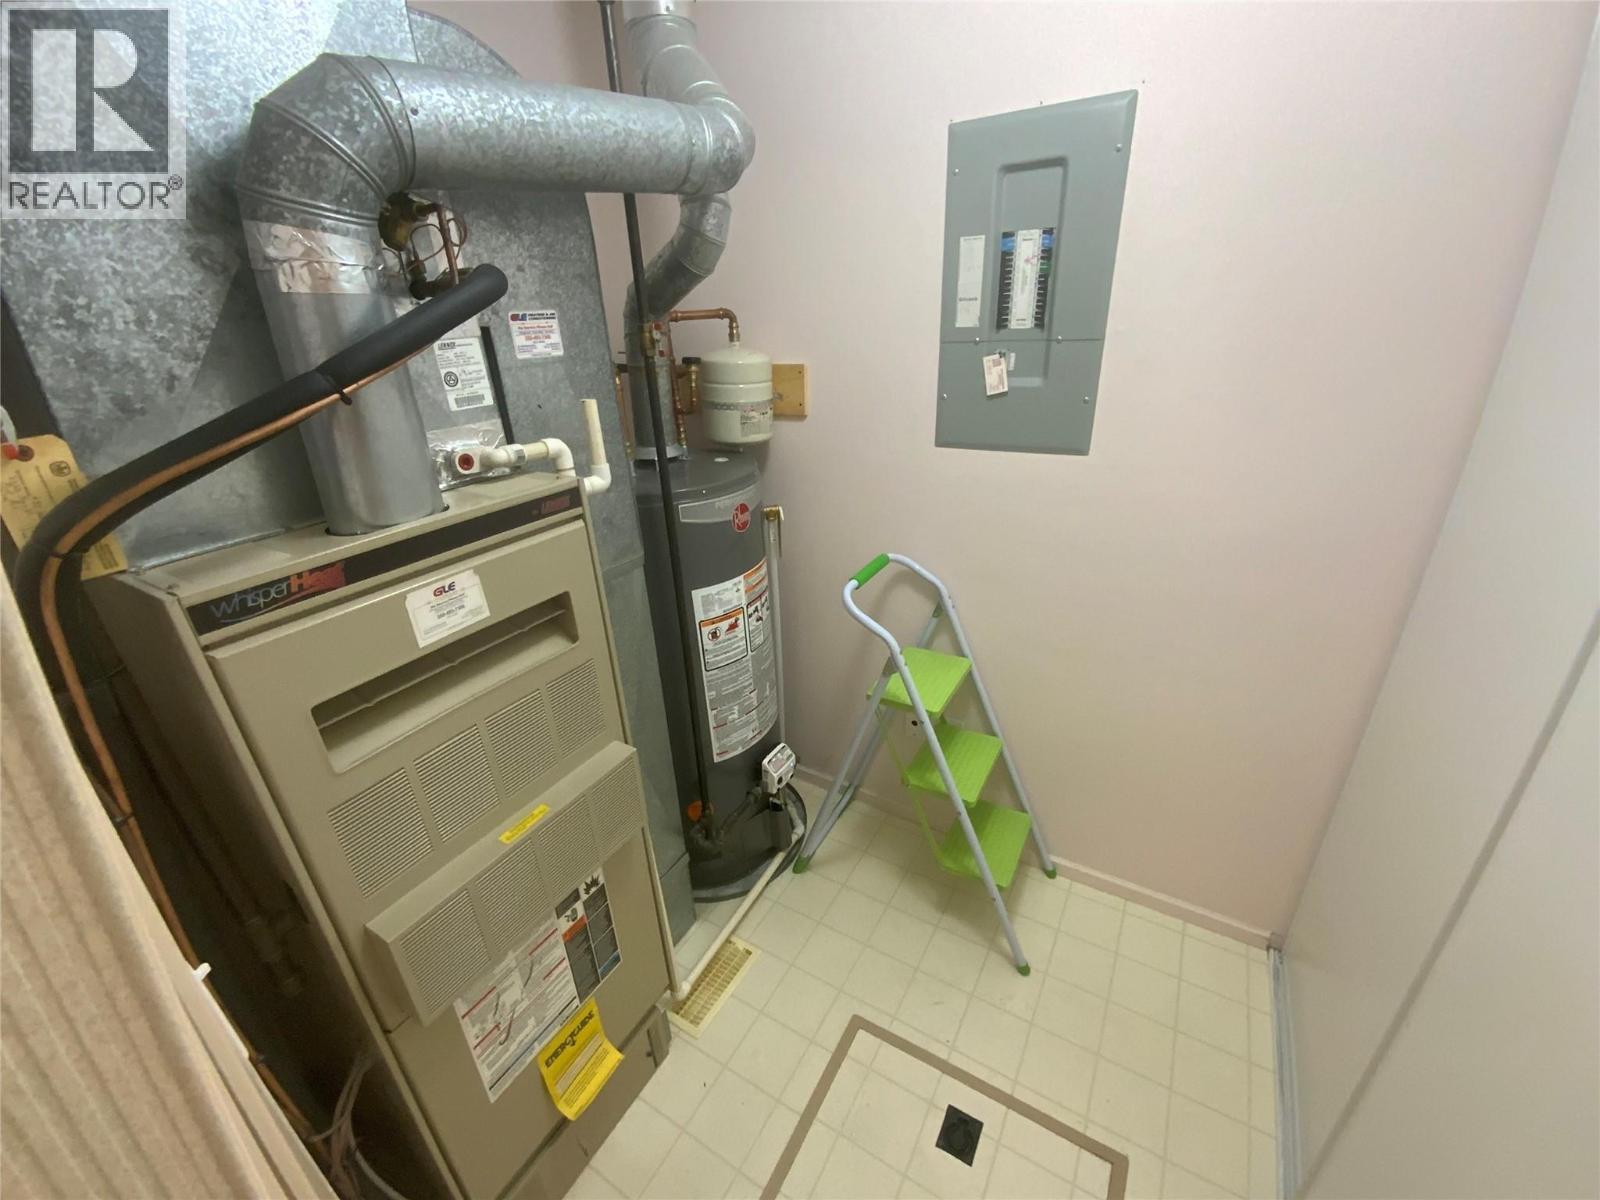
Level Type Length Width Dimensions Main Level Full Bathroom Measurements not available Main Level Full Ensuite Bathroom Measurements not available Main Level Family Room 16' x 15' Main Level Utility Room 10'6'' x 9' Main Level Bedroom 13'10'' x 7' Main Level Primary Bedroom 18'11'' x 8' Main Level Dining Room 13'3'' x 9' Main Level Living Room 15'6'' x 14' Main Level Kitchen 18' x 11'

Mark Gidden
Realtor/Founder

Lloyd Taverner
Realtor/Senior Partner
Your Favourites
No Favourites Found

The trademarks REALTOR®, REALTORS®, and the REALTOR® logo are controlled by The Canadian Real Estate Association (CREA) and identify real estate professionals who are members of CREA. The trademarks MLS®, Multiple Listing Service® and the associated logos are owned by The Canadian Real Estate Association (CREA) and identify the quality of services provided by real estate professionals who are members of CREA. The trademark DDF® is owned by The Canadian Real Estate Association (CREA) and identifies CREA's Data Distribution Facility (DDF®)
August 23 2026 08:01:39
Association of Interior REALTORS®

