


$500,000
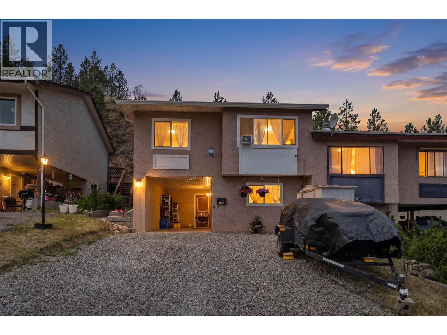
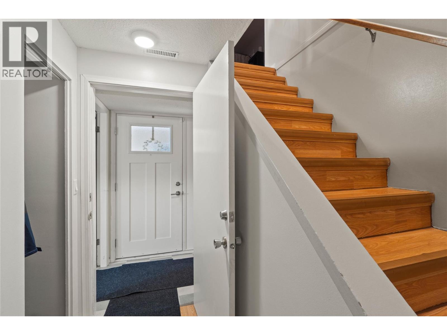
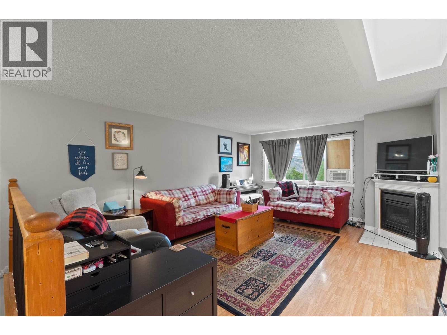
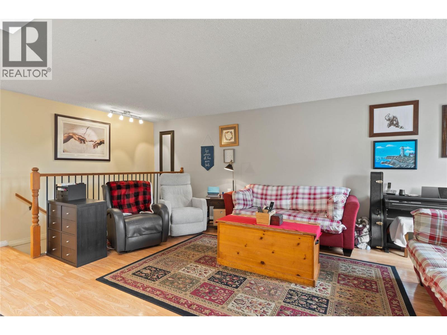
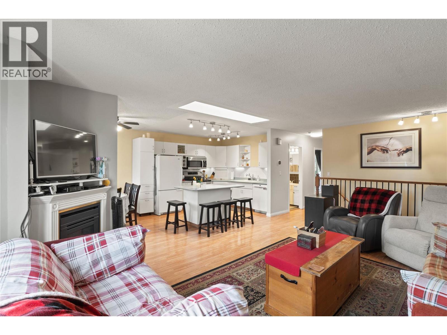
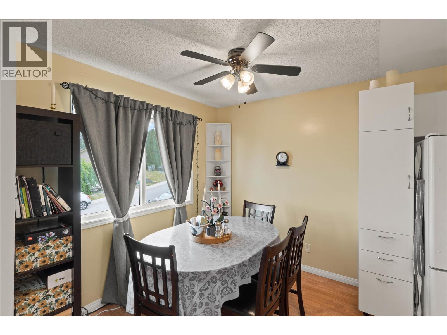
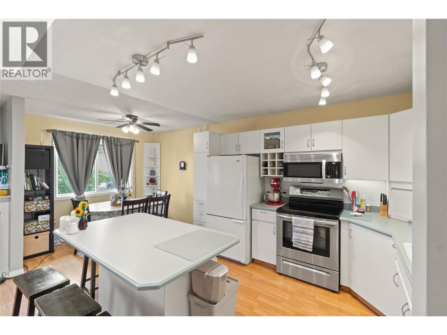
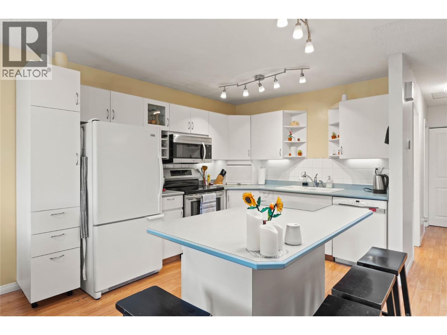
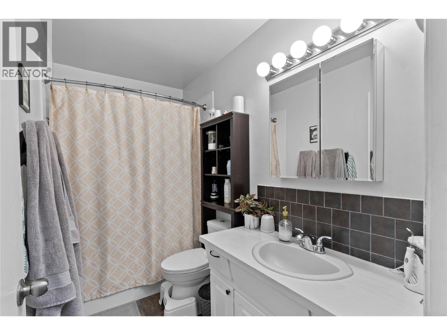
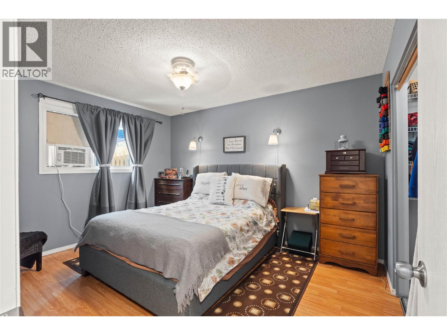
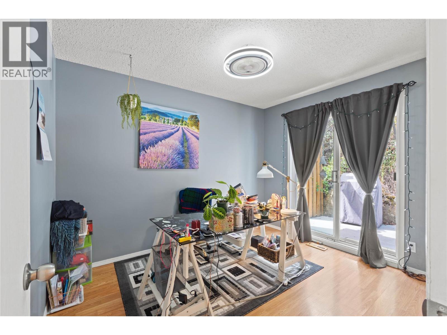
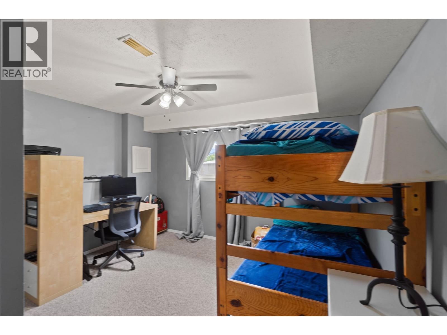
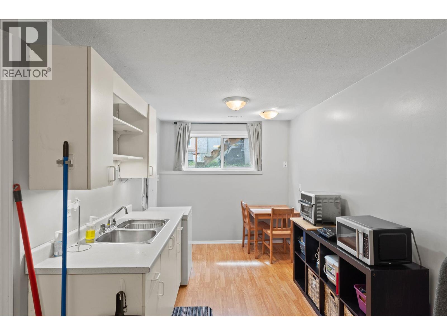
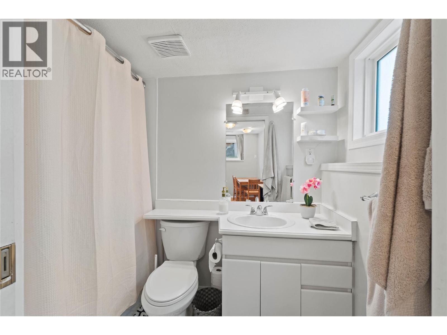
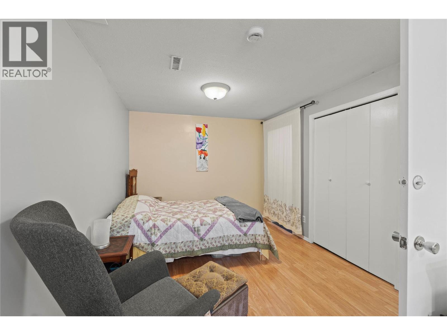
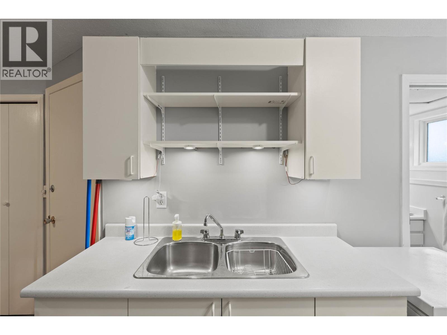
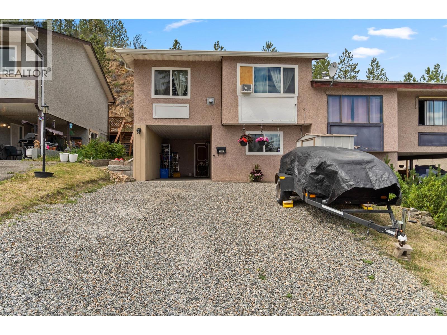
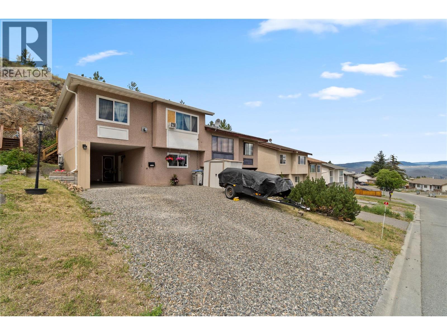
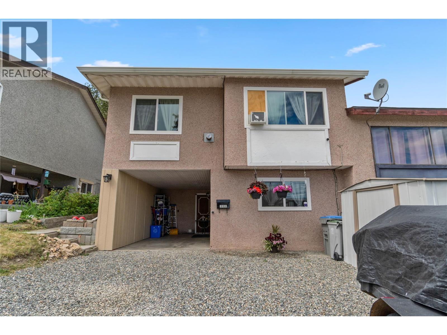
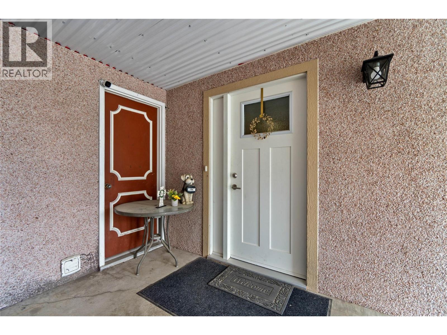
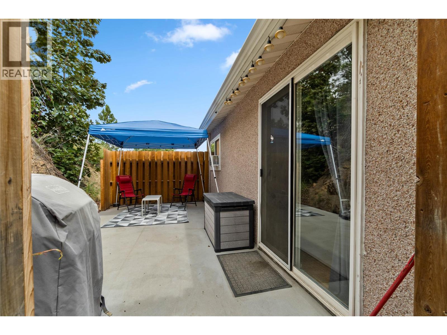
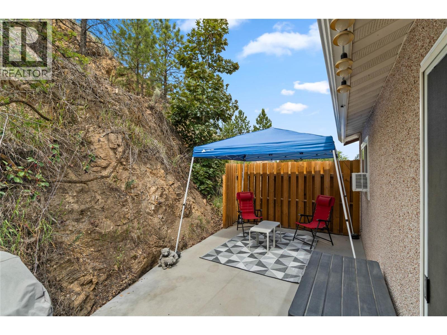
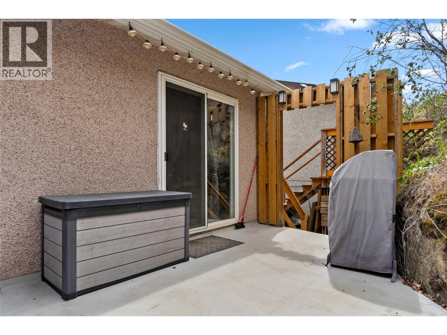
Welcome to this spacious and well maintained half-duplex located in the highly sought after Central Sahali neighbourhood, just minutes from Thompson Rivers University, shopping, schools, transit, and several beautiful parks. This bright, open concept home features a kitchen with ample storage, a central island, and a convenient appliance garage, making it ideal for both everyday living and entertaining. The fully finished lower level offers excellent flexibility and seamlessly completes the home's functional layout to provide a total of four spacious bedrooms and two full bathrooms, both of which have been beautifully upgraded with new tubs and surrounds. Major updates have already been completed to ensure peace of mind for years to come, including double-pane vinyl windows, a new front door, a high-efficiency furnace installed in 2023, and a roof replaced in 2019. Additional exterior features include gutter guards added in 2023 along with newly installed deck railings and stairs completed in 2025. Moving in will be easy as this home is ready for its next owners and ideally located, this home offers the perfect combination of turn key comfort, functionality, and convenience. (id:64133)
-
Property Details
MLS® Number 10393023 Property Type Single Family Neigbourhood Sahali AmenitiesNearBy Recreation, Shopping Features Central Island ParkingSpaceTotal 3 ViewType View (panoramic) -
Building
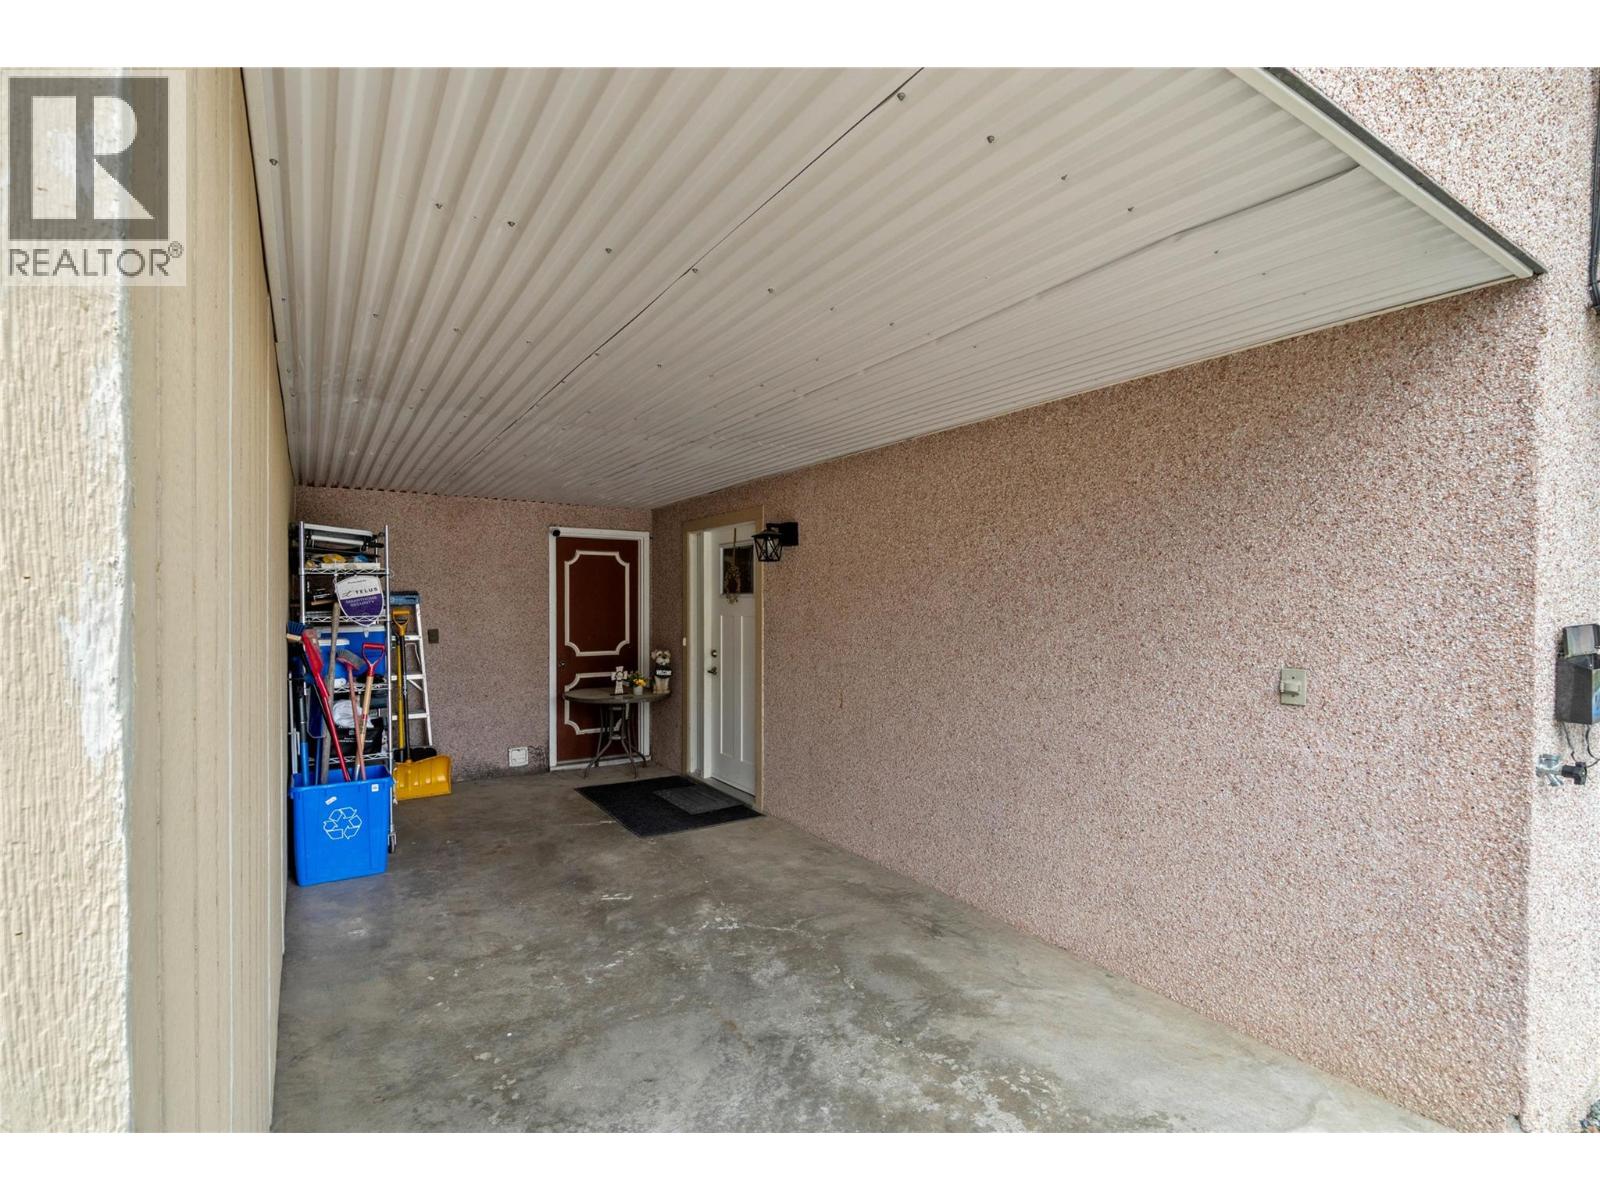
Bathroom Total 2 Bedrooms Total 4 Appliances Refrigerator, Dishwasher, Range - Electric, Microwave, Washer & Dryer Constructed Date 1976 Construction Style Attachment Semi-detached Cooling Type Window Air Conditioner Exterior Finish Stucco Fireplace Fuel Gas Fireplace Present Yes Fireplace Total 1 Fireplace Type Unknown Flooring Type Mixed Flooring Heating Type Forced Air, See Remarks Roof Material Asphalt Shingle Roof Style Unknown Stories Total 2 Size Interior 1,488 Sqft Type Duplex Utility Water Municipal Water Parking
Carport -
Land
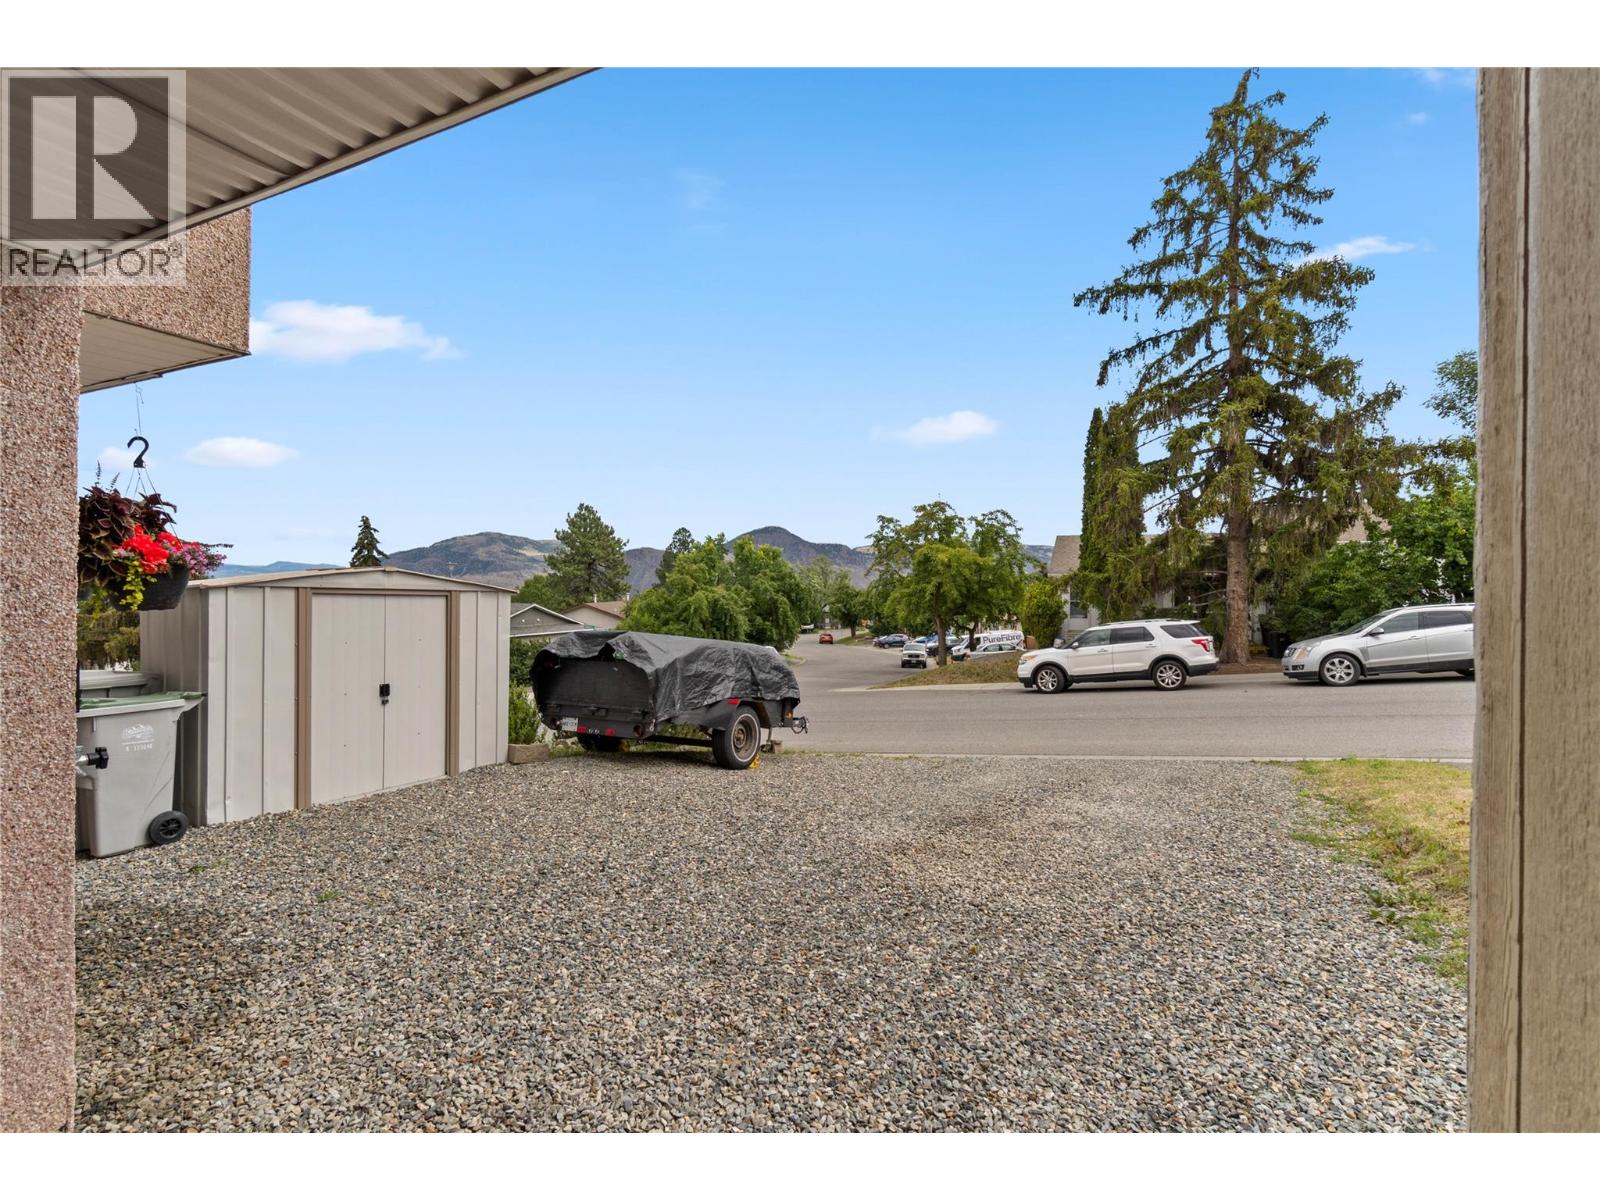
Access Type Easy Access Acreage No Land Amenities Recreation, Shopping Landscape Features Landscaped Sewer Municipal Sewage System Size Irregular 0.08 Size Total 0.08 Ac|under 1 Acre Size Total Text 0.08 Ac|under 1 Acre -
Rooms
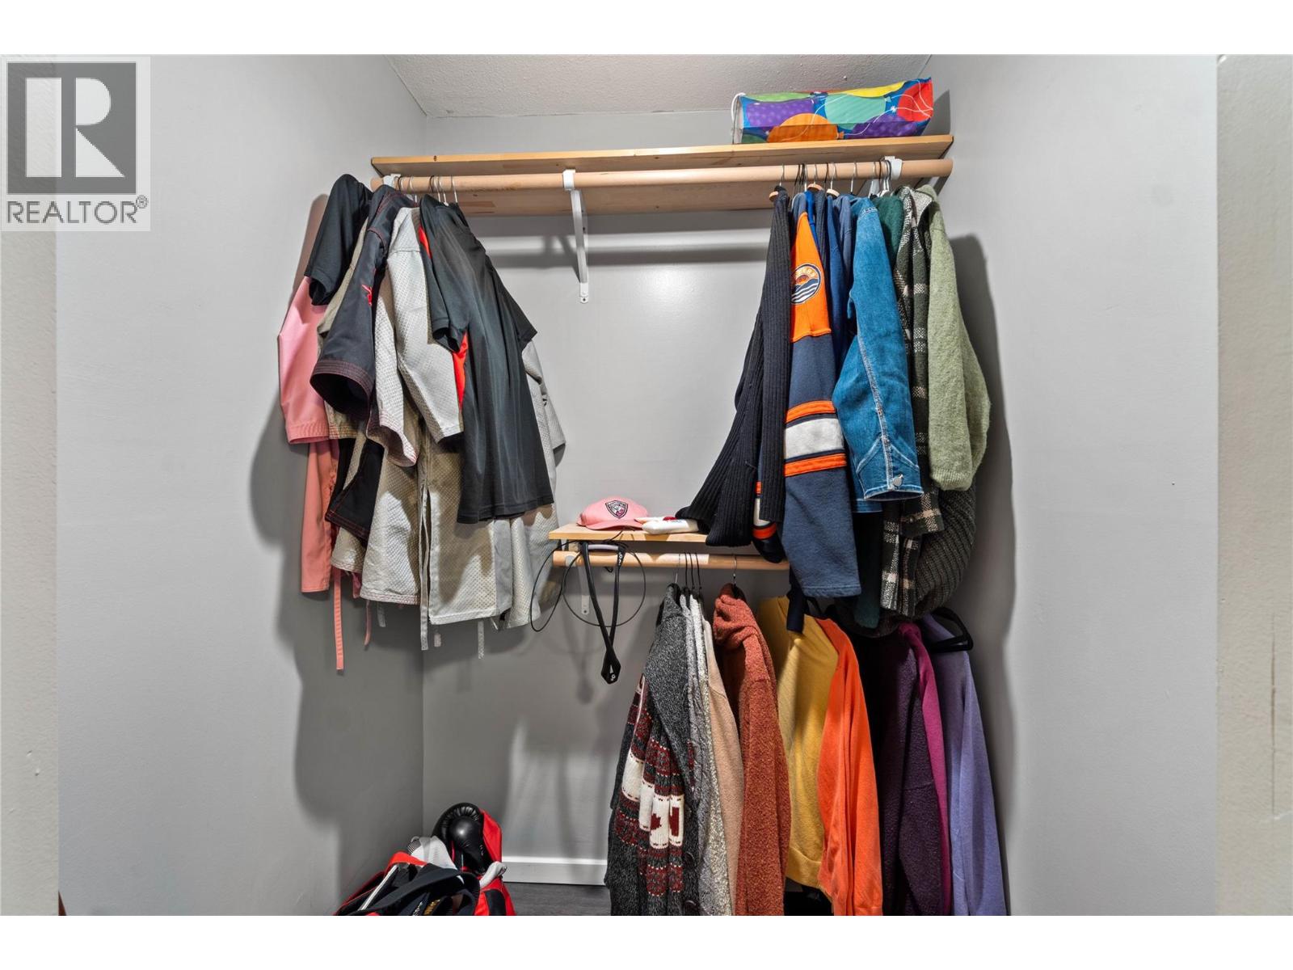
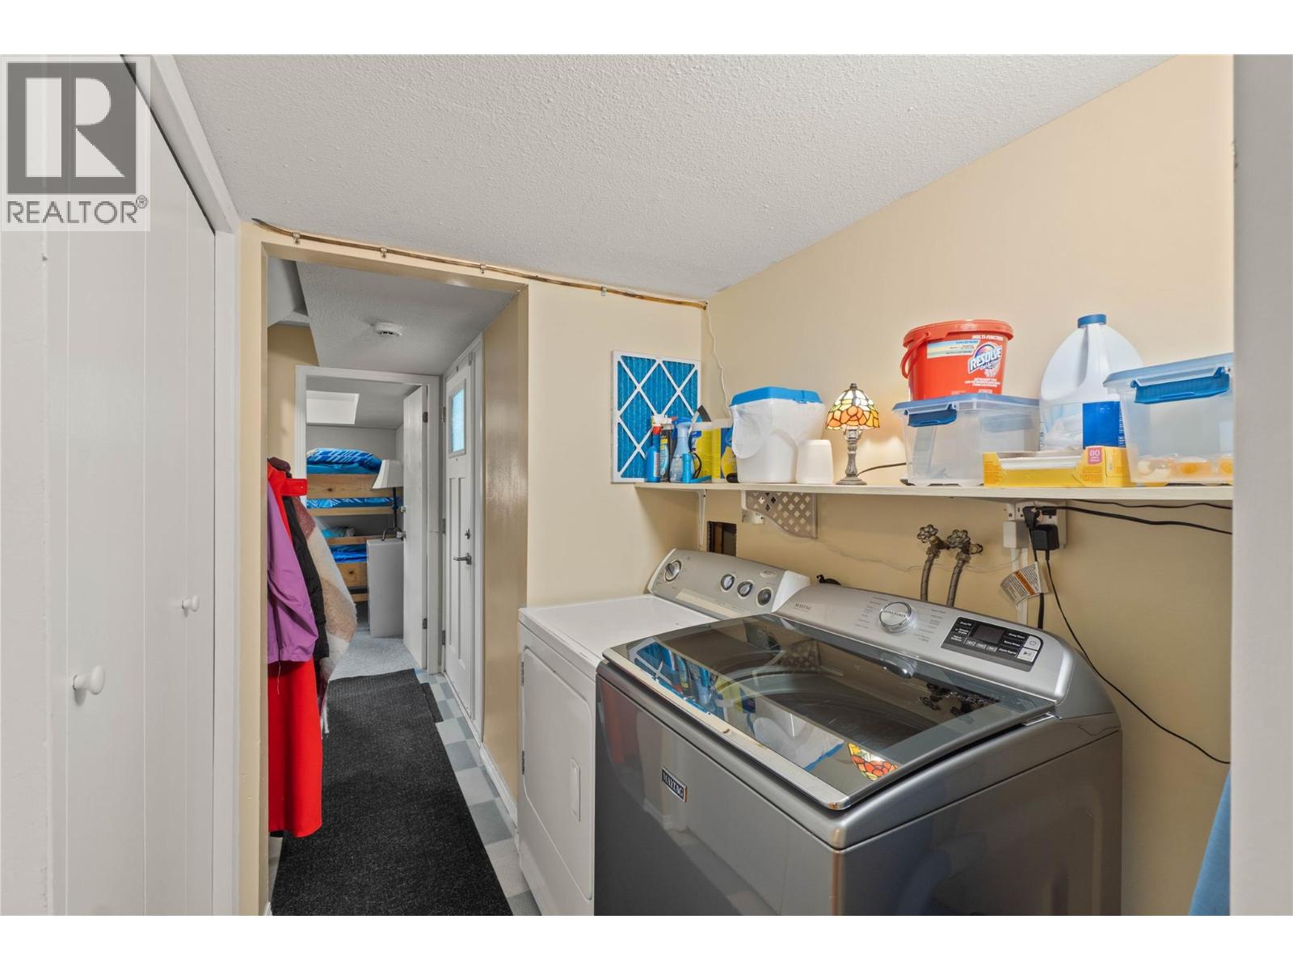
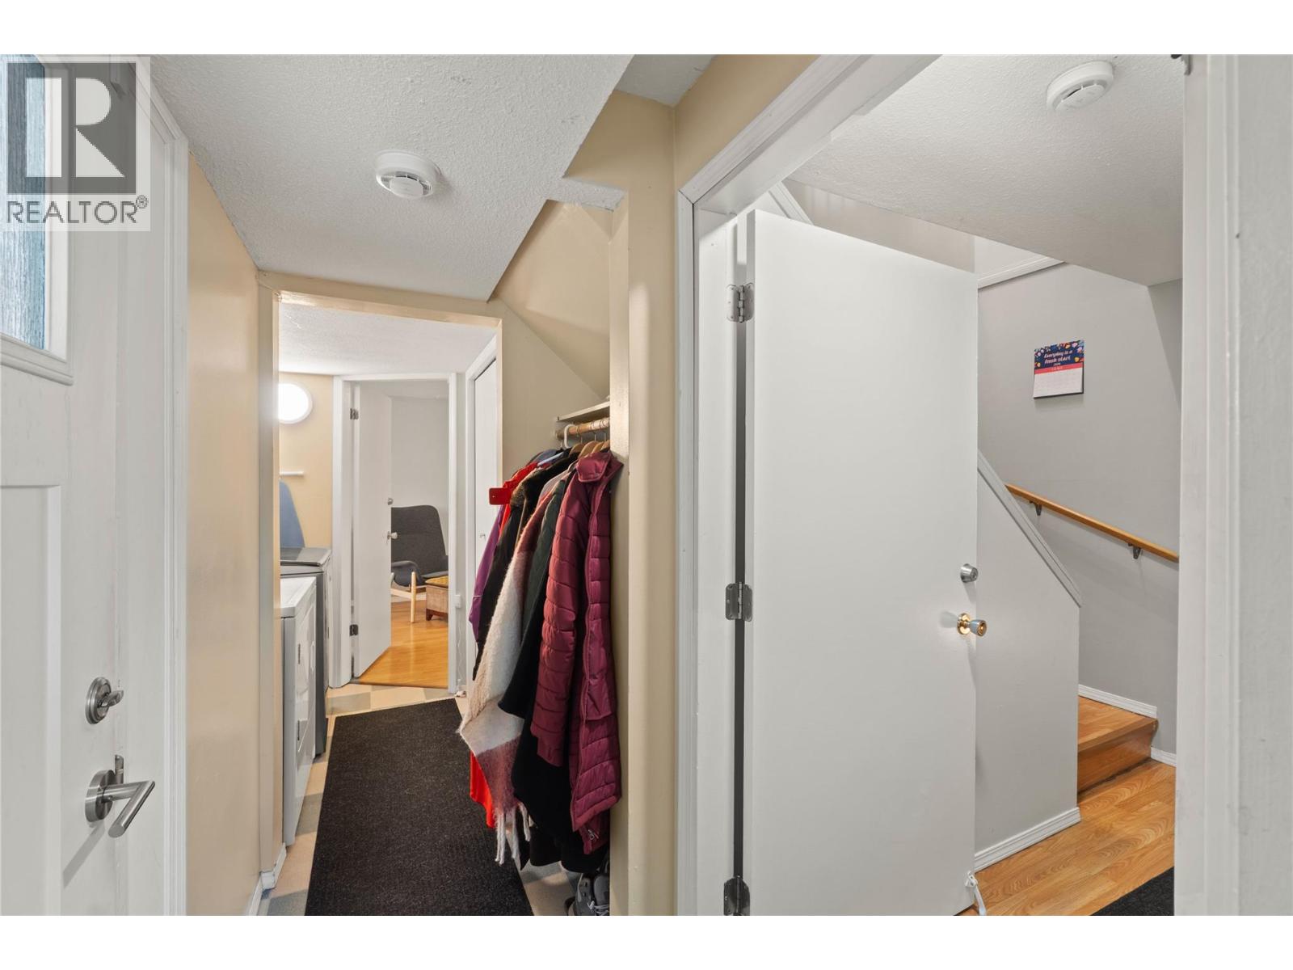
Level Type Length Width Dimensions Basement Other 5' x 8' Basement Laundry Room 5' x 6' Basement Bedroom 12' x 12' Basement Bedroom 9'0'' x 12'0'' Basement 4pc Bathroom Measurements not available Main Level Bedroom 10' x 11' Main Level Primary Bedroom 10' x 12'10'' Main Level Kitchen 9' x 11' Main Level Dining Room 7'0'' x 9'0'' Main Level Living Room 13'10'' x 18'0'' Main Level 4pc Bathroom Measurements not available

Mark Gidden
Realtor/Founder

Lloyd Taverner
Realtor/Senior Partner
Your Favourites
No Favourites Found

The trademarks REALTOR®, REALTORS®, and the REALTOR® logo are controlled by The Canadian Real Estate Association (CREA) and identify real estate professionals who are members of CREA. The trademarks MLS®, Multiple Listing Service® and the associated logos are owned by The Canadian Real Estate Association (CREA) and identify the quality of services provided by real estate professionals who are members of CREA. The trademark DDF® is owned by The Canadian Real Estate Association (CREA) and identifies CREA's Data Distribution Facility (DDF®)
September 21 2026 04:59:51
Association of Interior REALTORS®

