
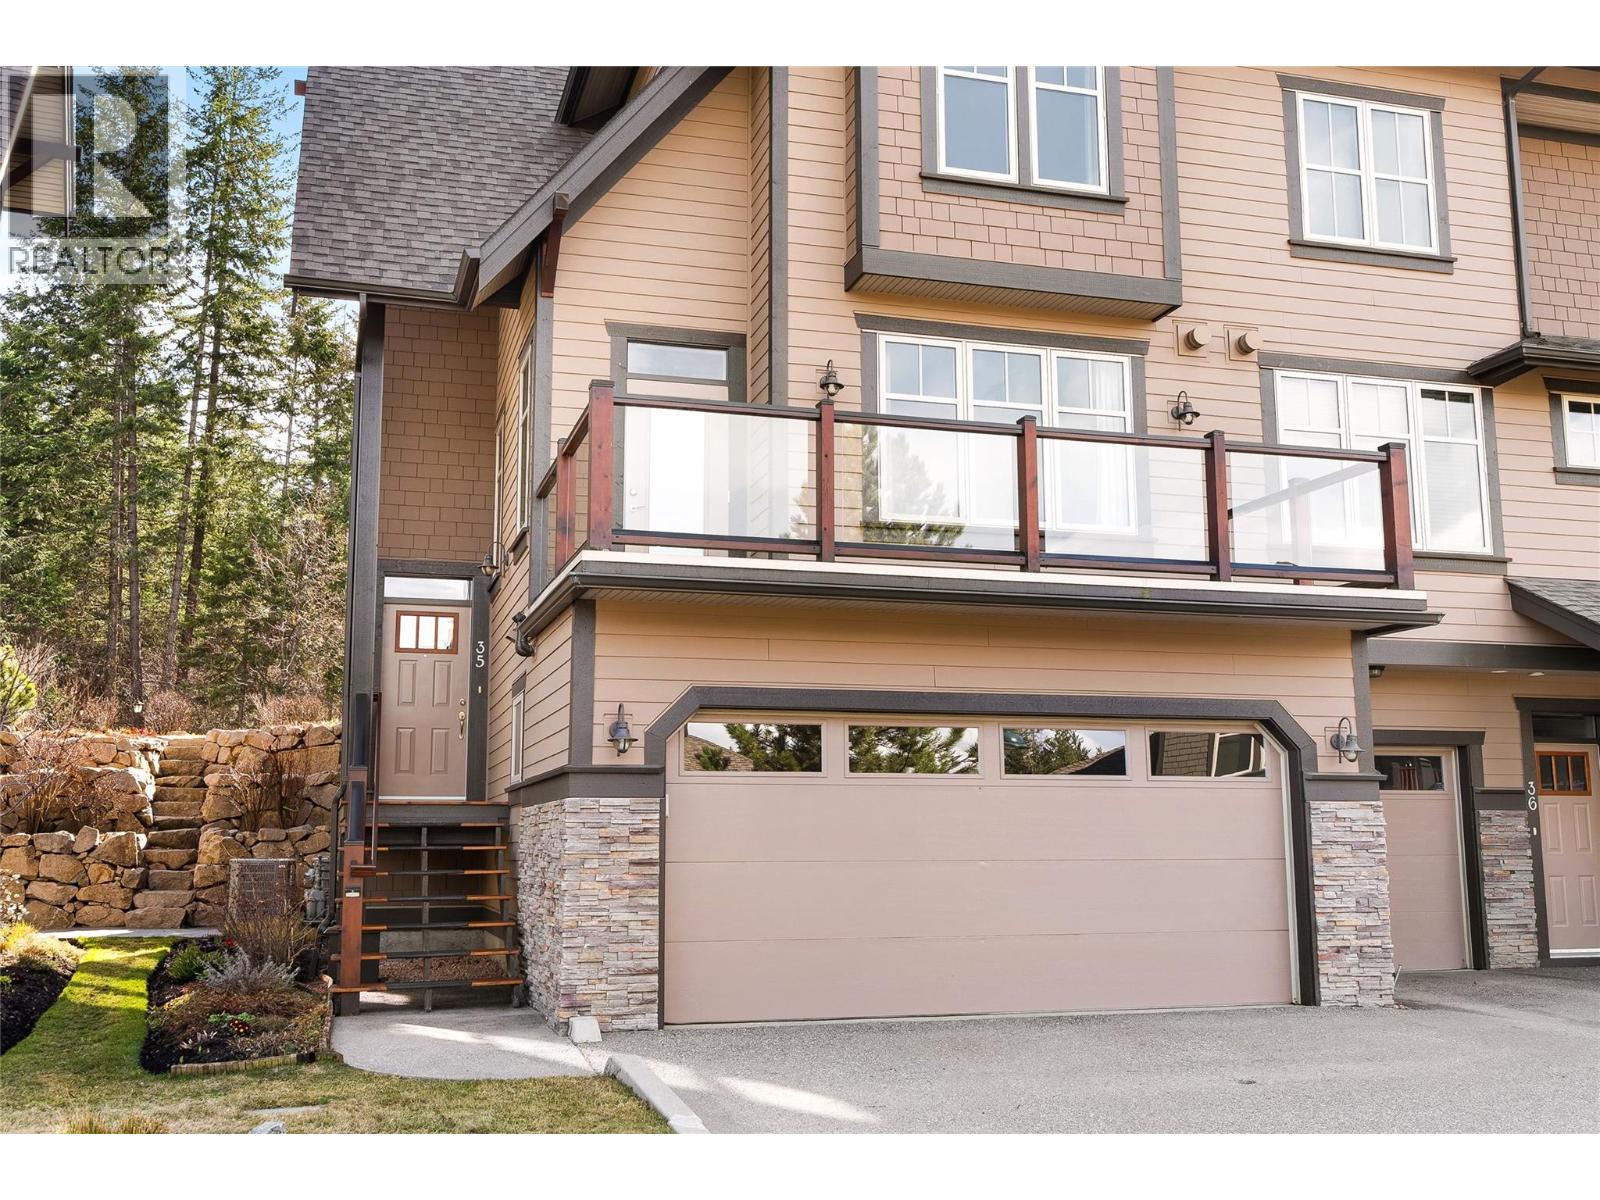
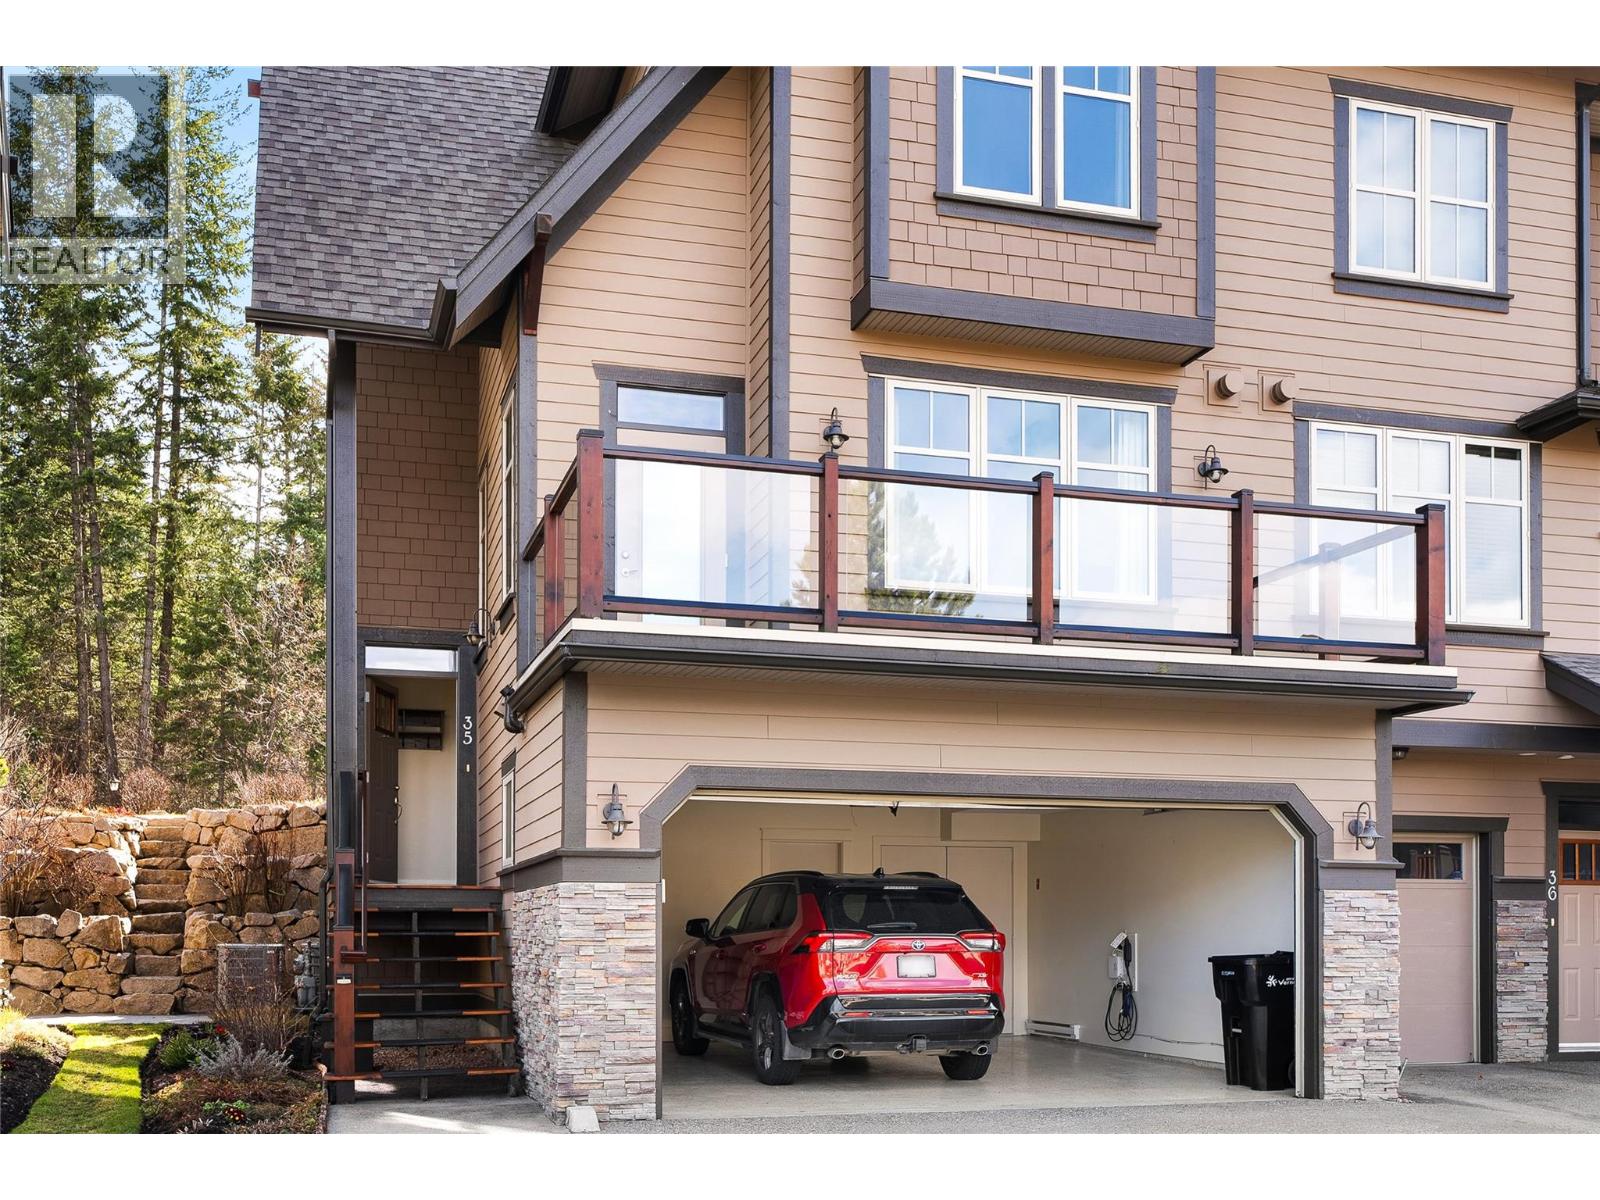

333 Longspoon Drive Unit# 35 Vernon, British Columbia V1H 2L1

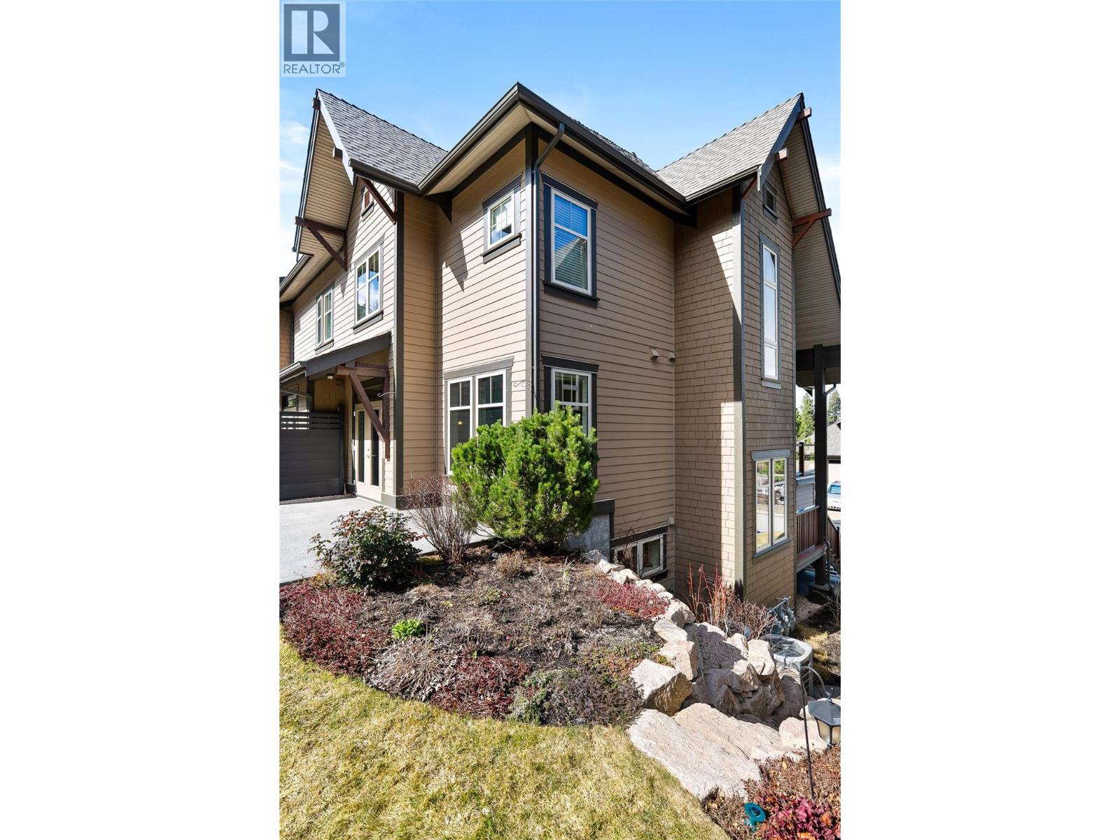
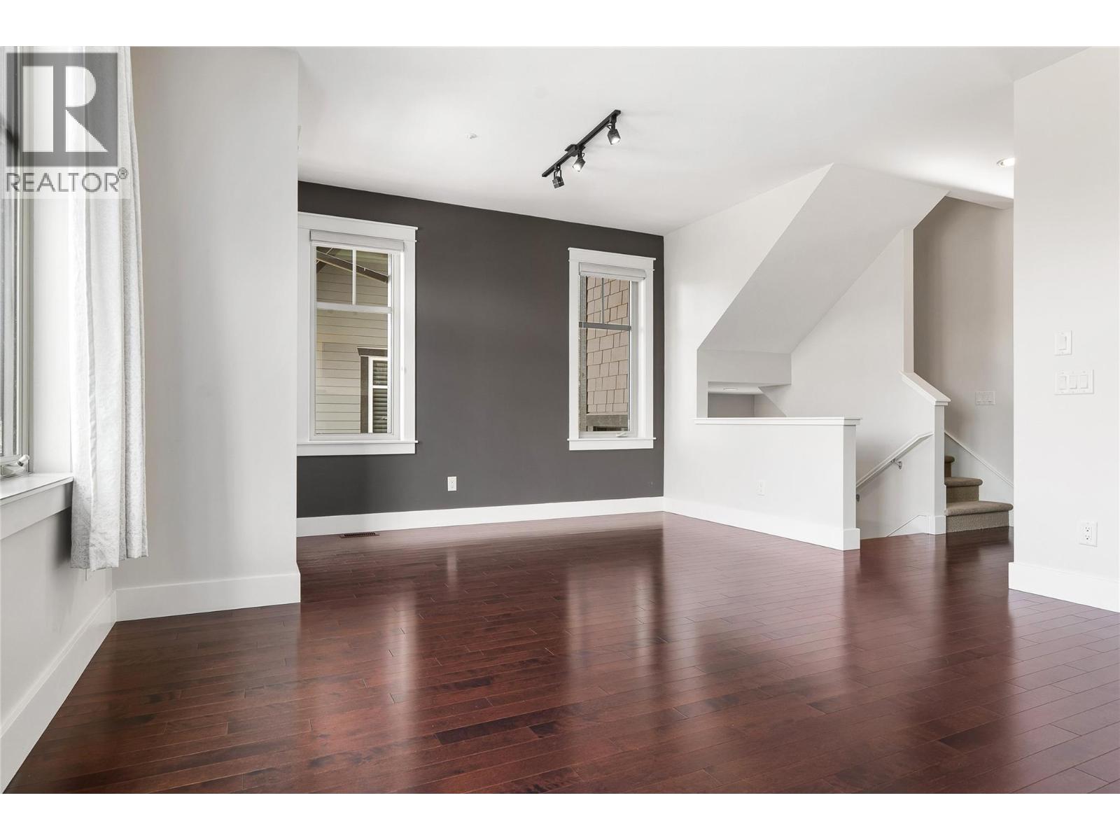
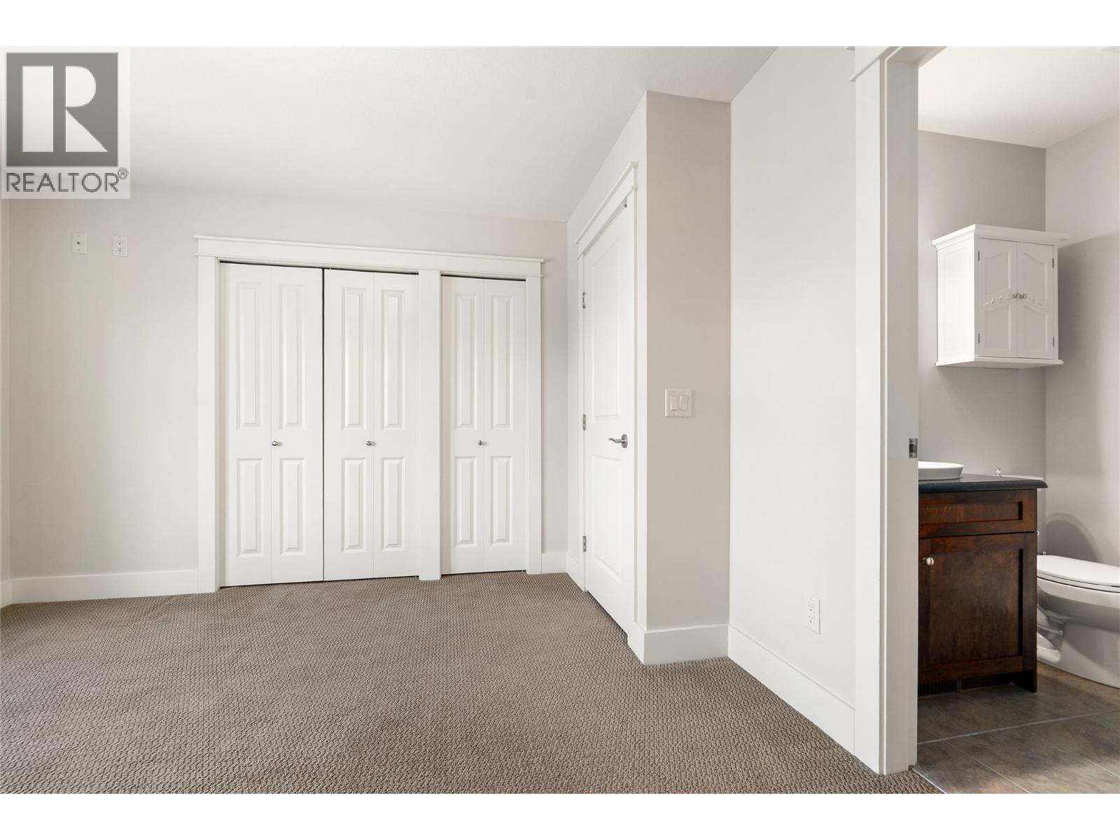
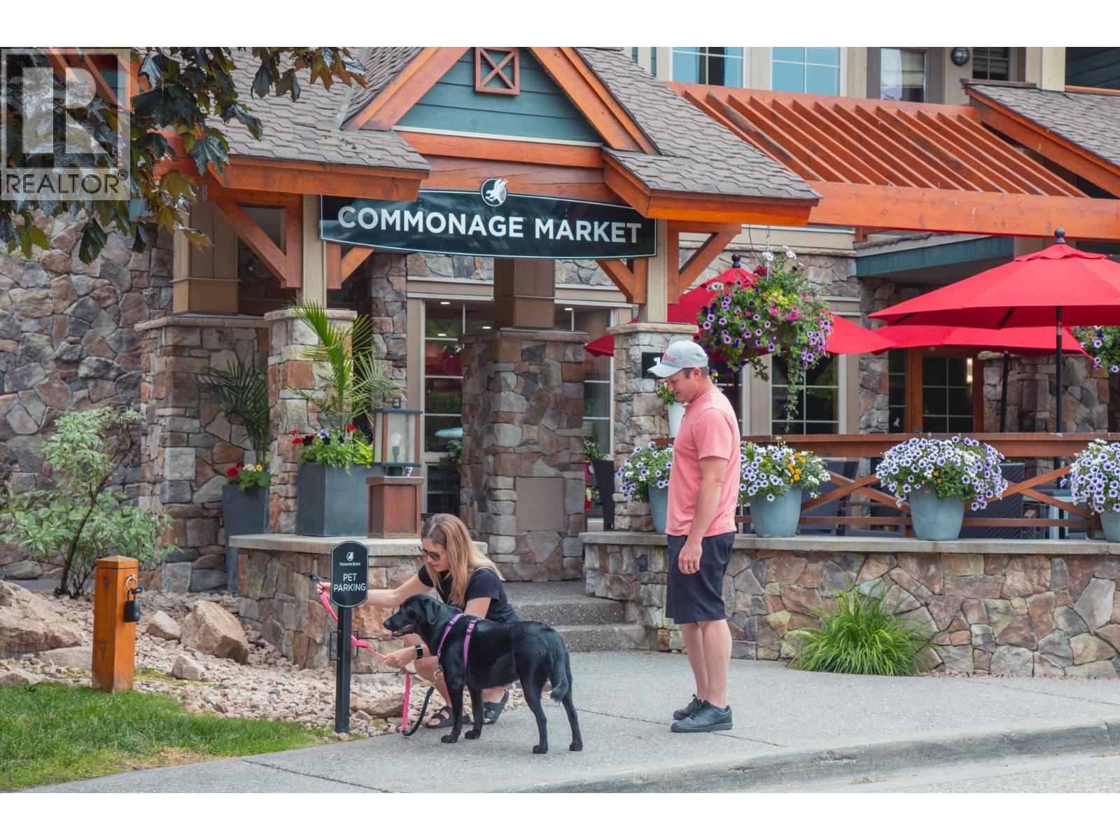
  • 333 Longspoon Drive Unit# 35, Vernon, British Columbia  V1H 2L1 - Photo 1 - 10384913
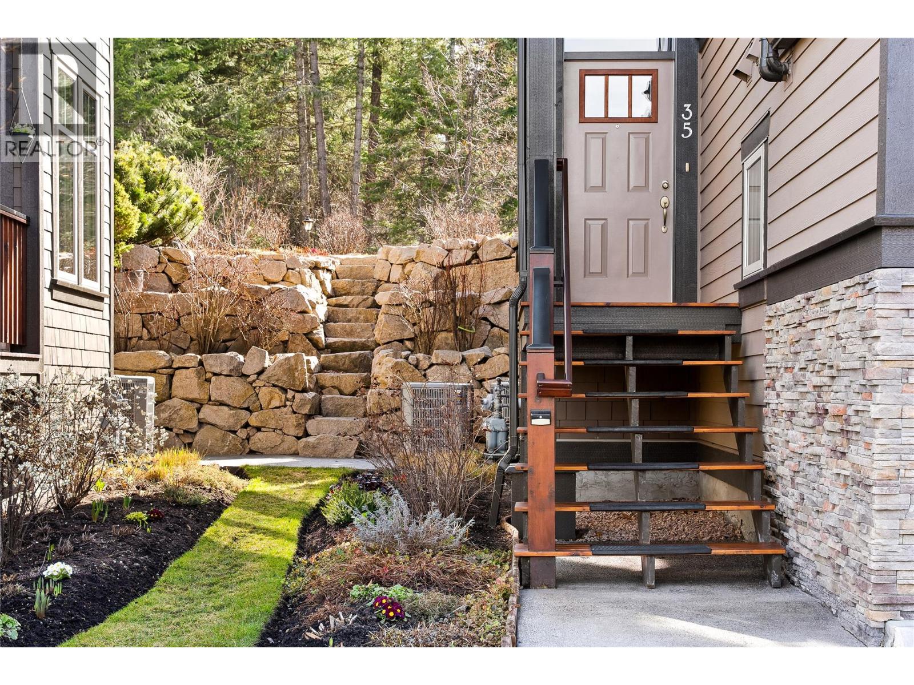
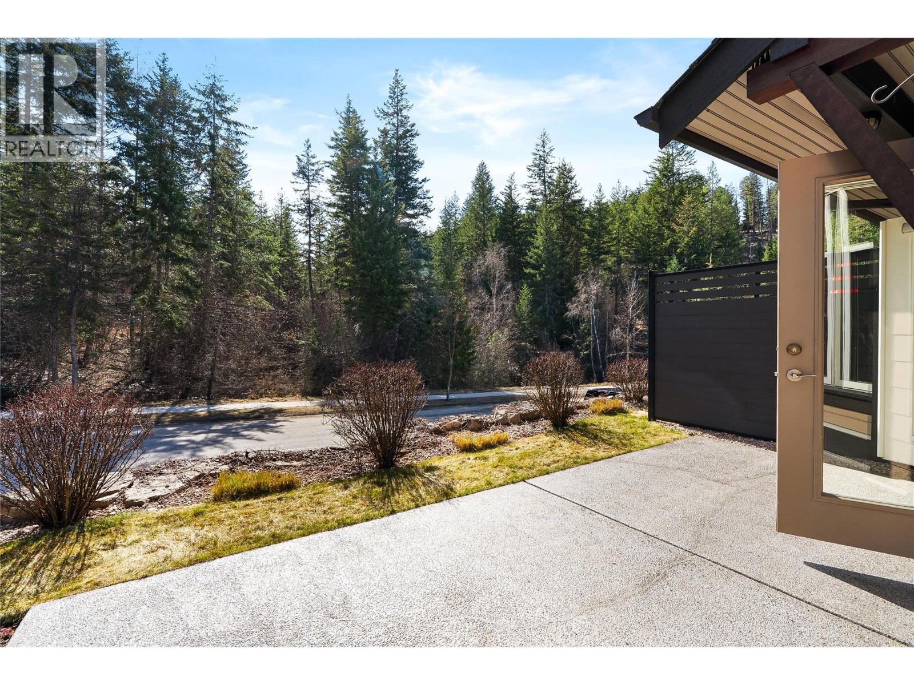
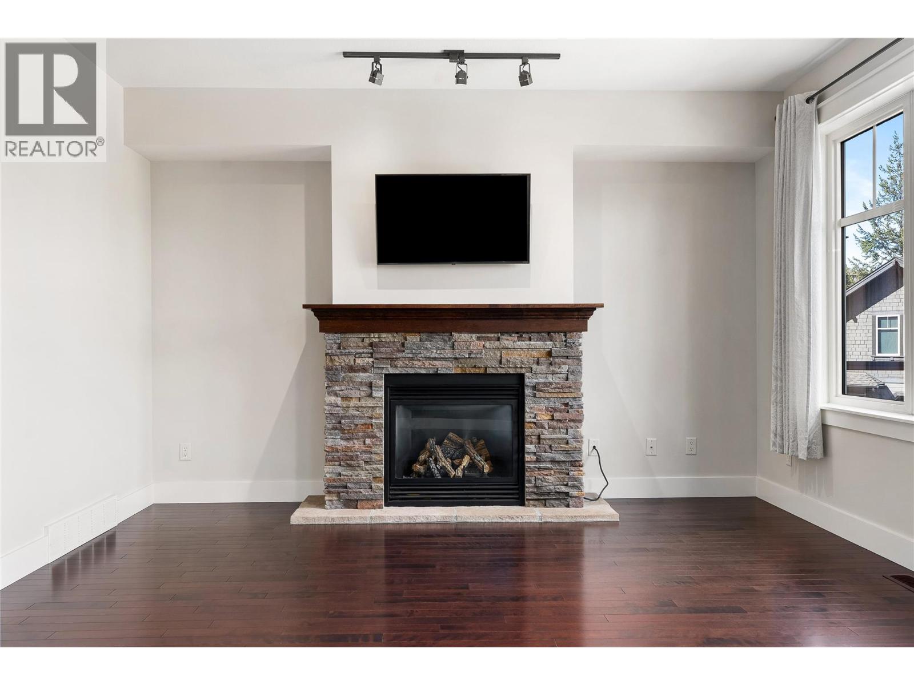
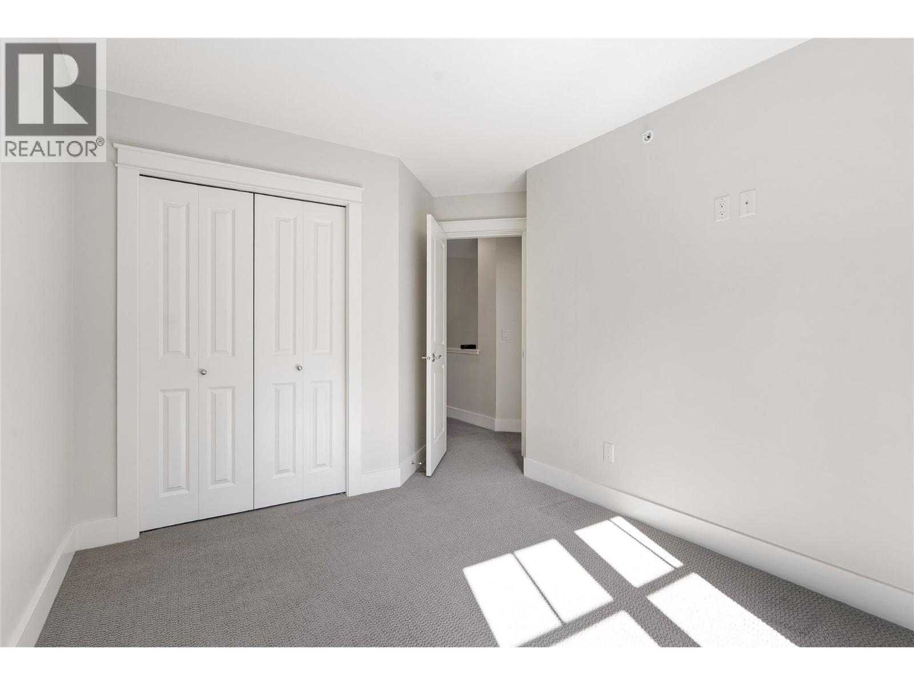
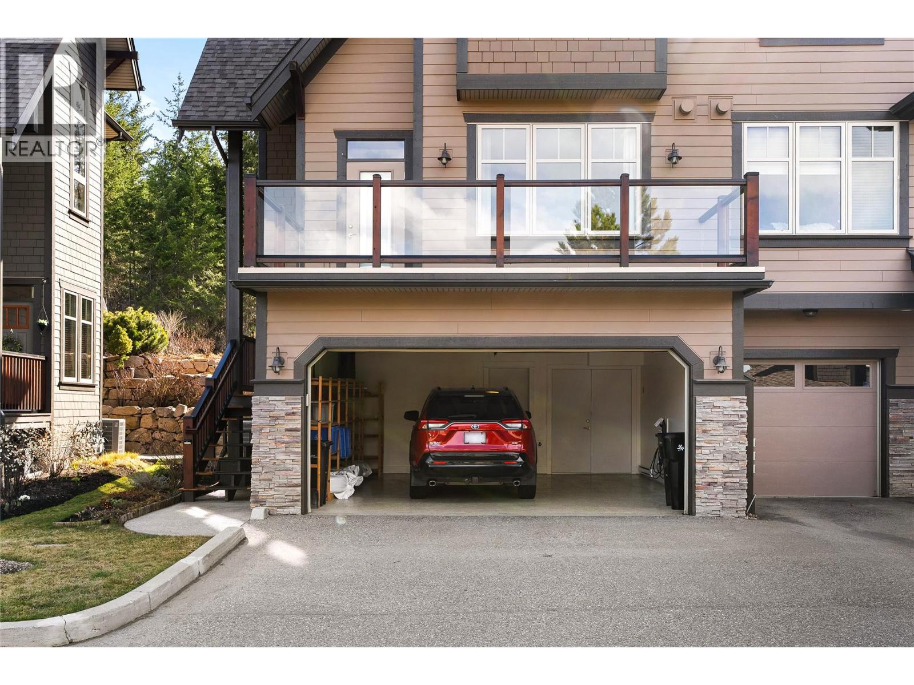
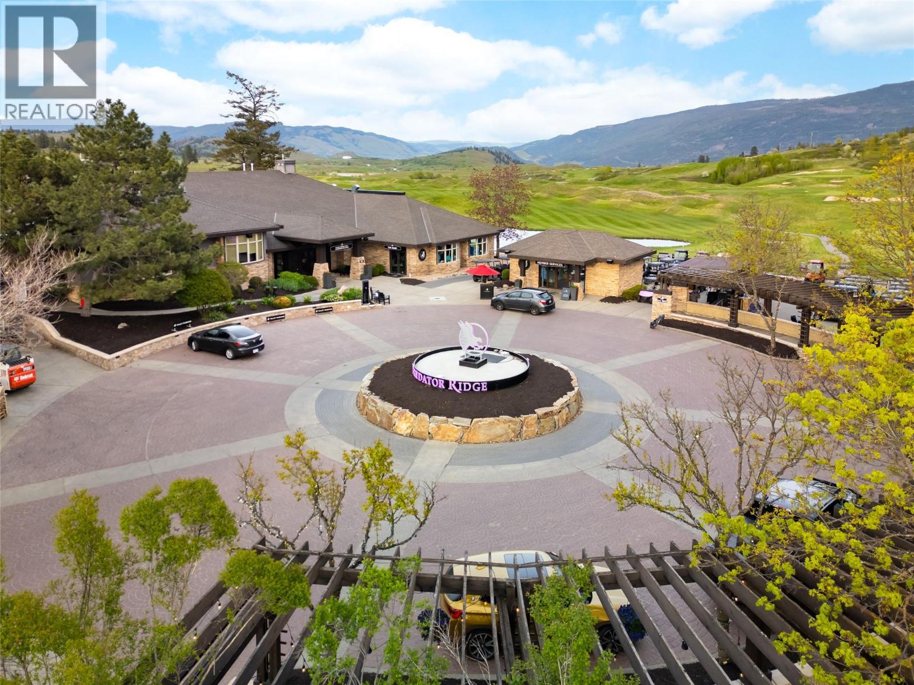
  • 333 Longspoon Drive Unit# 35, Vernon, British Columbia  V1H 2L1 - Photo 2 - 10384913
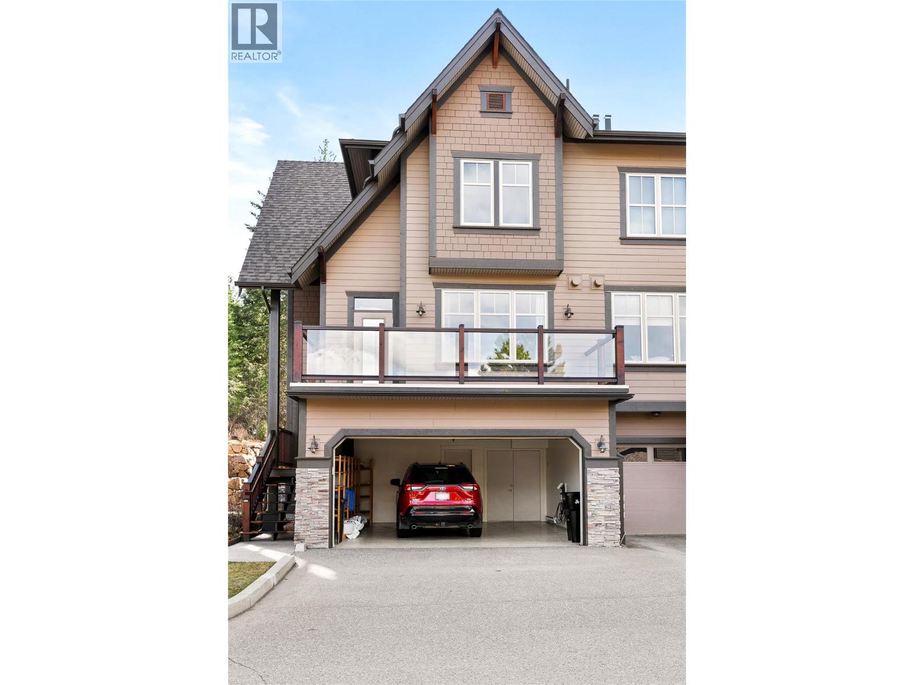
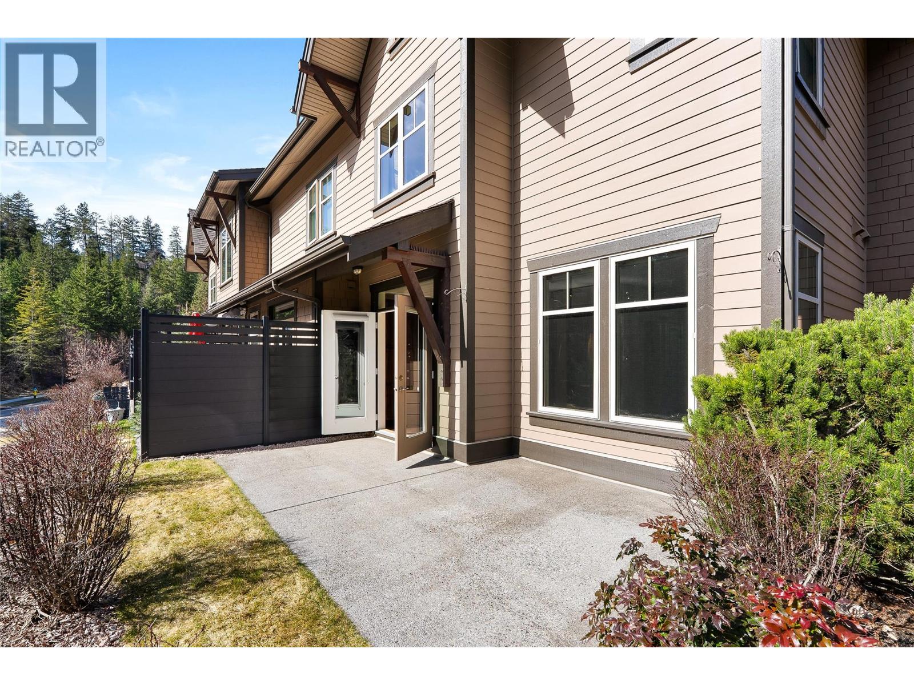
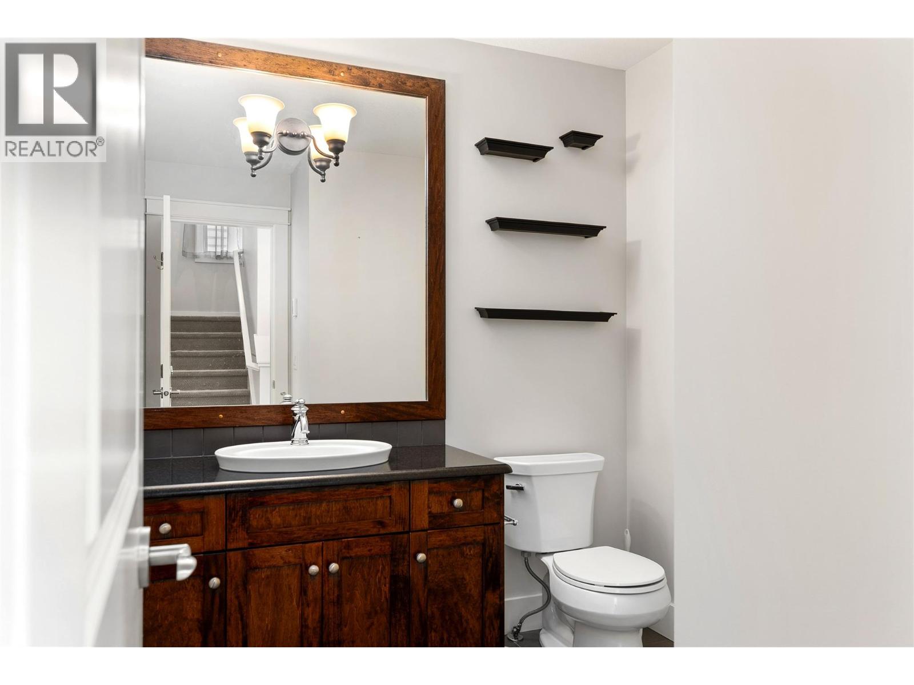
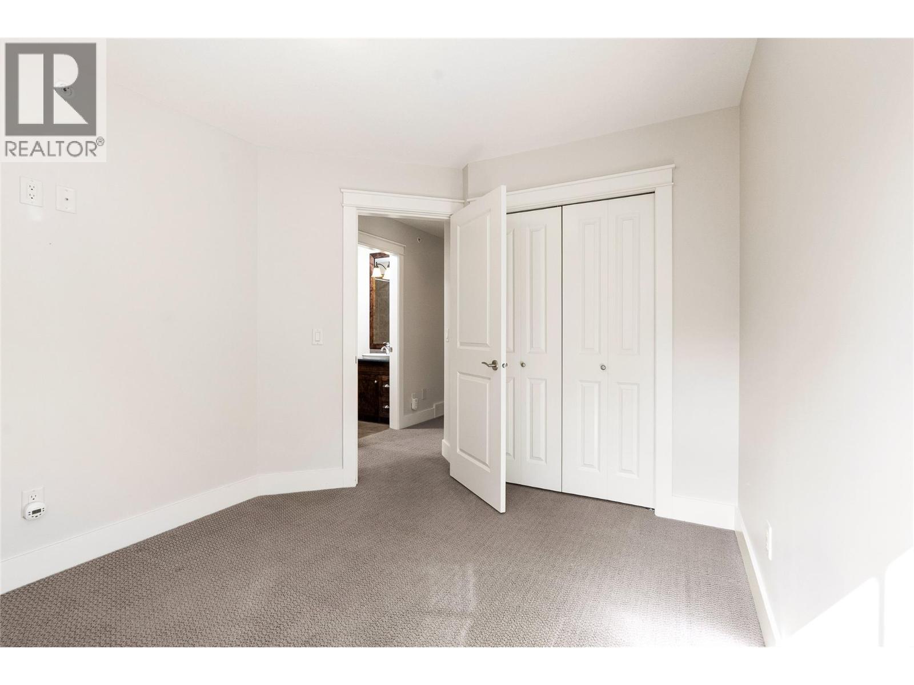
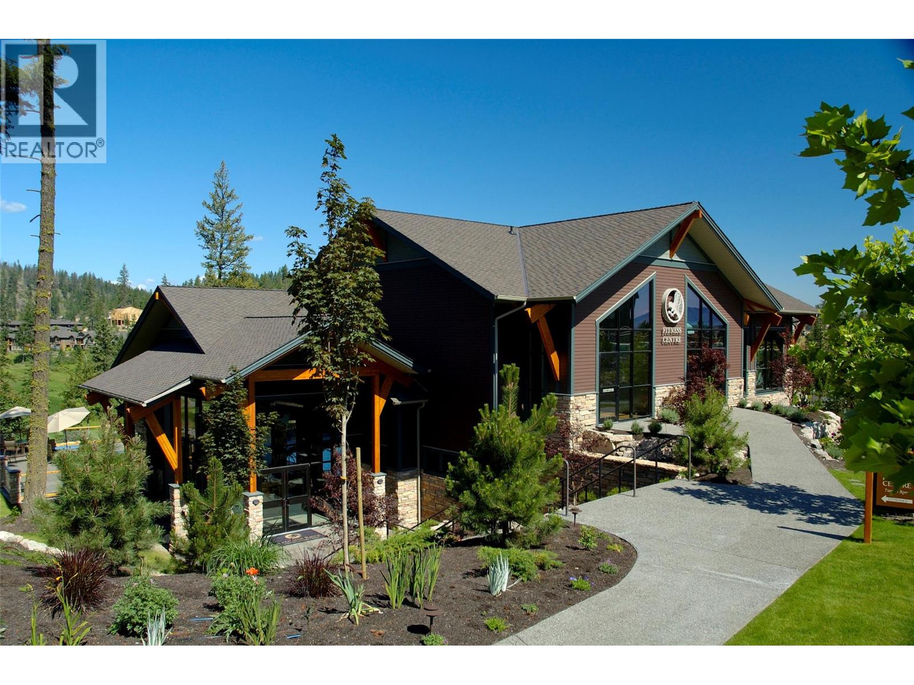
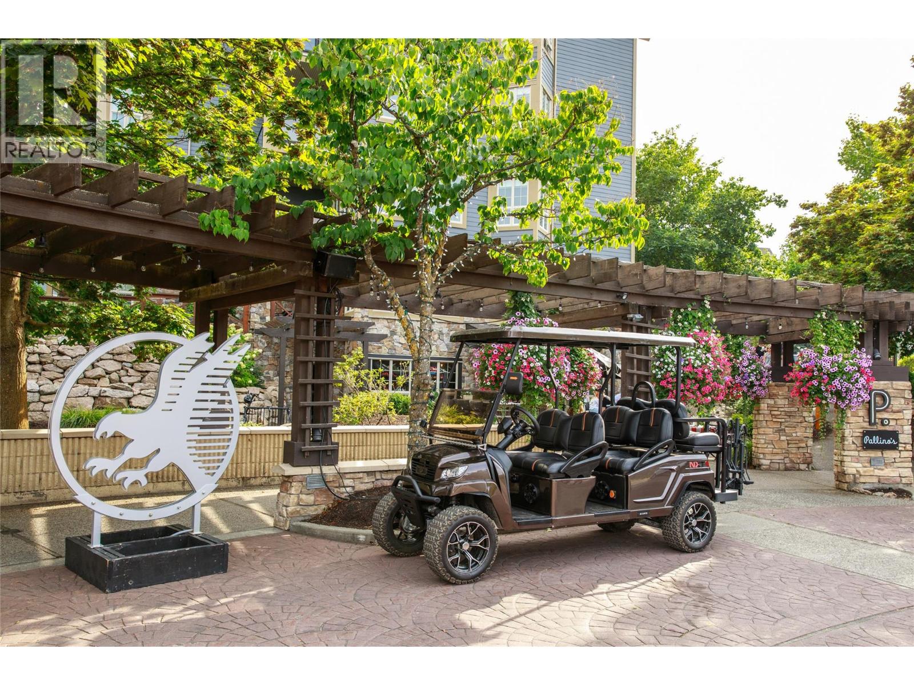
  • 333 Longspoon Drive Unit# 35, Vernon, British Columbia  V1H 2L1 - Photo 3 - 10384913
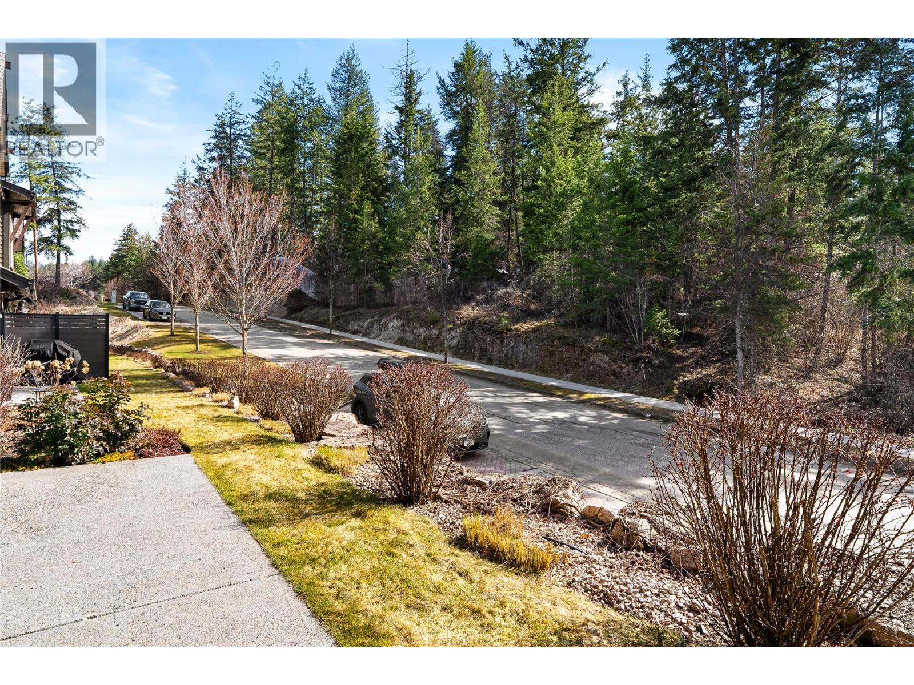
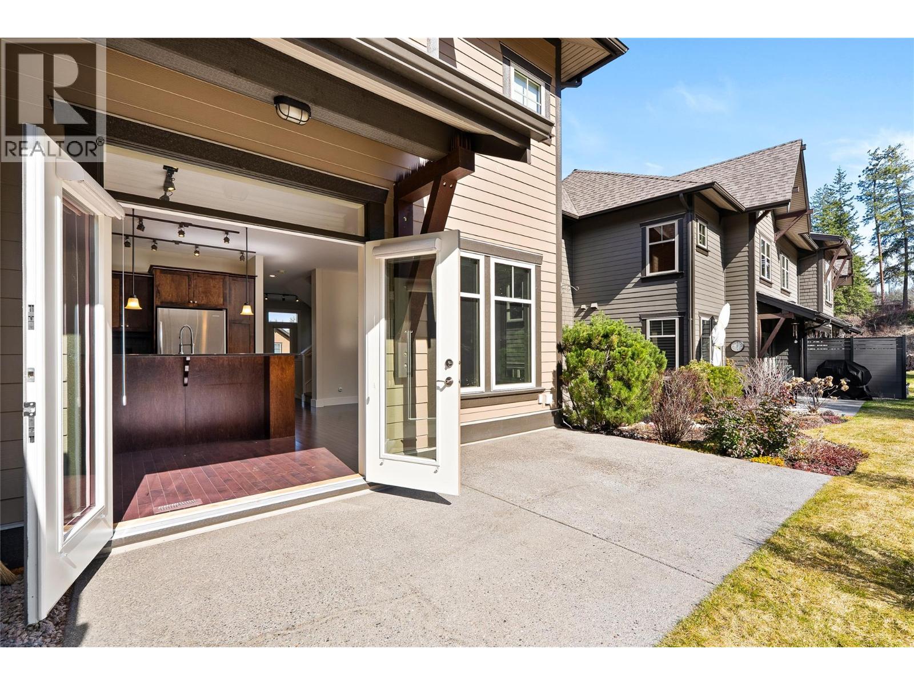
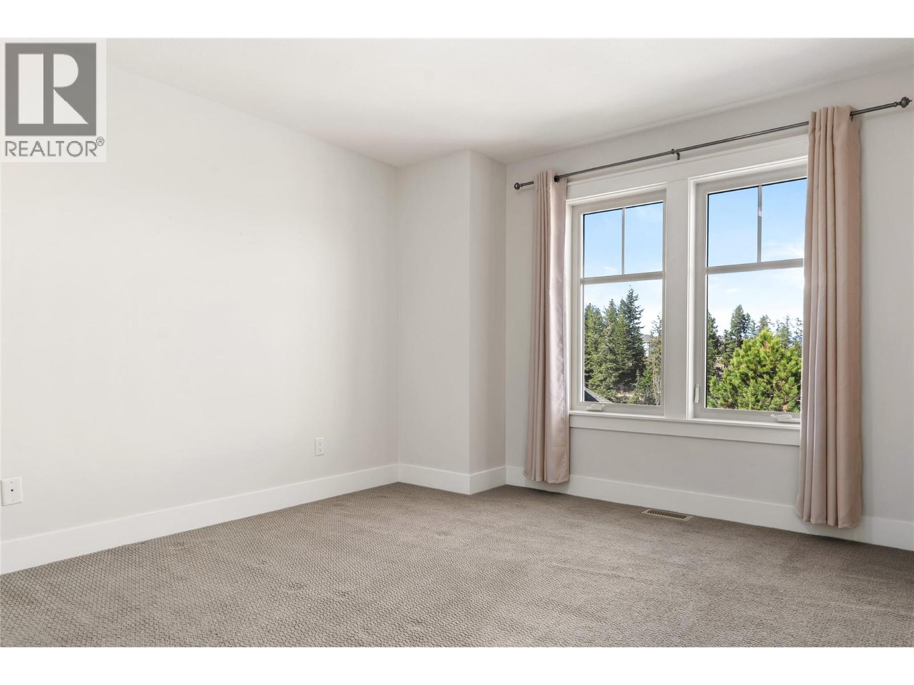
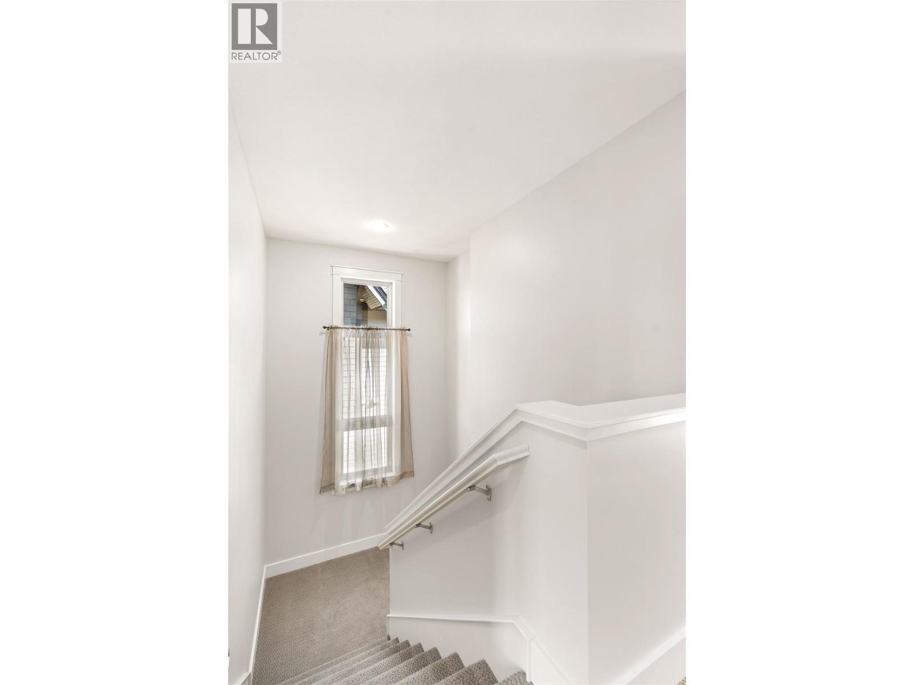
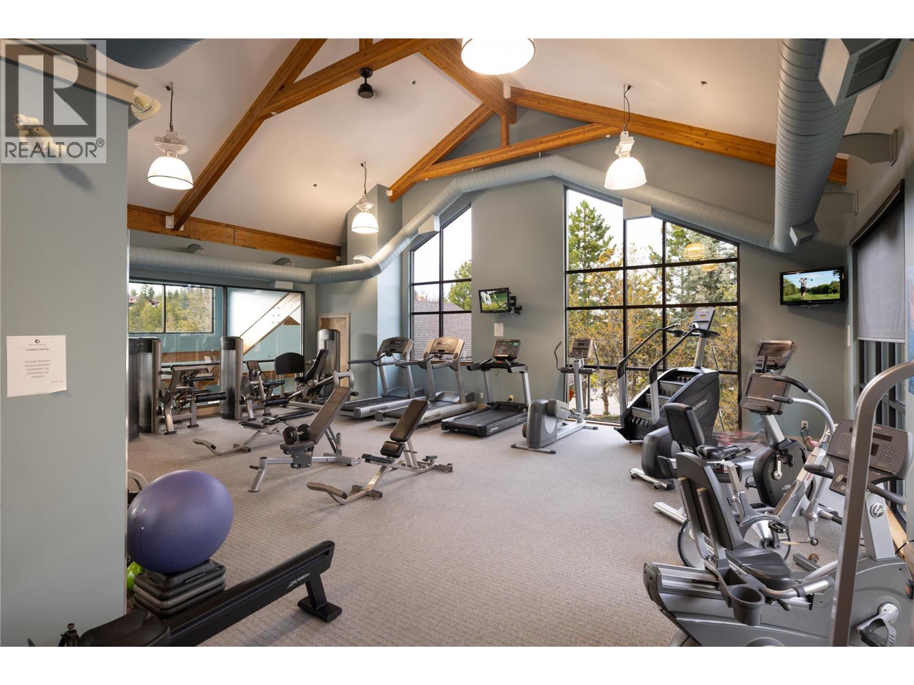
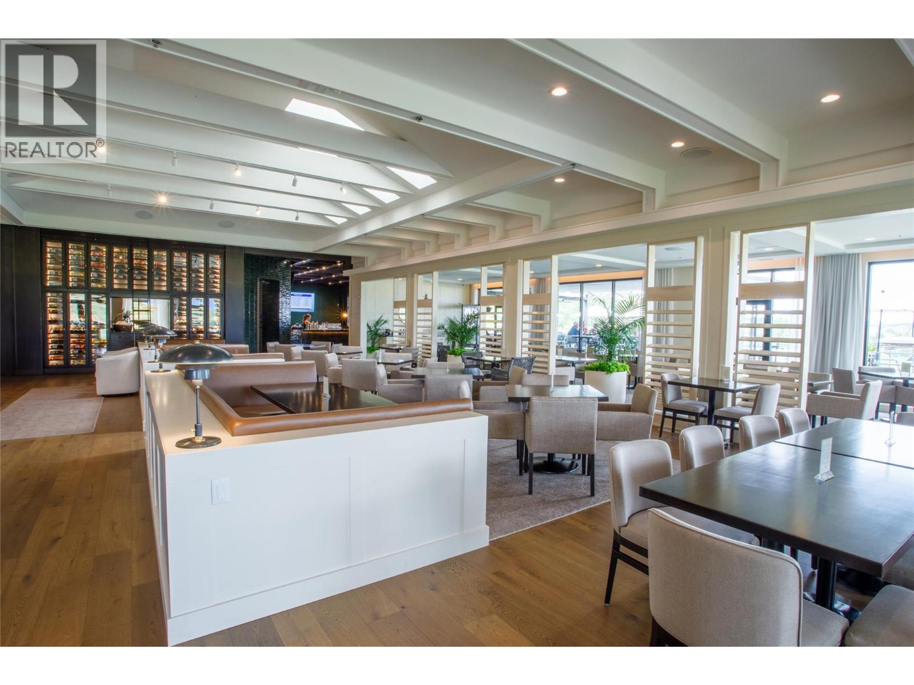
  • 333 Longspoon Drive Unit# 35, Vernon, British Columbia  V1H 2L1 - Photo 4 - 10384913
  • 333 Longspoon Drive Unit# 35, Vernon, British Columbia  V1H 2L1 - Photo 5 - 10384913
  • 333 Longspoon Drive Unit# 35, Vernon, British Columbia  V1H 2L1 - Photo 6 - 10384913
  • 333 Longspoon Drive Unit# 35, Vernon, British Columbia  V1H 2L1 - Photo 7 - 10384913
  • 333 Longspoon Drive Unit# 35, Vernon, British Columbia  V1H 2L1 - Photo 8 - 10384913
  • 333 Longspoon Drive Unit# 35, Vernon, British Columbia  V1H 2L1 - Photo 9 - 10384913
  • 333 Longspoon Drive Unit# 35, Vernon, British Columbia  V1H 2L1 - Photo 10 - 10384913
  • 333 Longspoon Drive Unit# 35, Vernon, British Columbia  V1H 2L1 - Photo 11 - 10384913
  • 333 Longspoon Drive Unit# 35, Vernon, British Columbia  V1H 2L1 - Photo 12 - 10384913
  • 333 Longspoon Drive Unit# 35, Vernon, British Columbia  V1H 2L1 - Photo 13 - 10384913
  • 333 Longspoon Drive Unit# 35, Vernon, British Columbia  V1H 2L1 - Photo 14 - 10384913
  • 333 Longspoon Drive Unit# 35, Vernon, British Columbia  V1H 2L1 - Photo 15 - 10384913
  • 333 Longspoon Drive Unit# 35, Vernon, British Columbia  V1H 2L1 - Photo 16 - 10384913
  • 333 Longspoon Drive Unit# 35, Vernon, British Columbia  V1H 2L1 - Photo 17 - 10384913
  • 333 Longspoon Drive Unit# 35, Vernon, British Columbia  V1H 2L1 - Photo 18 - 10384913
  • 333 Longspoon Drive Unit# 35, Vernon, British Columbia  V1H 2L1 - Photo 19 - 10384913
  • 333 Longspoon Drive Unit# 35, Vernon, British Columbia  V1H 2L1 - Photo 20 - 10384913
  • 333 Longspoon Drive Unit# 35, Vernon, British Columbia  V1H 2L1 - Photo 21 - 10384913
  • 333 Longspoon Drive Unit# 35, Vernon, British Columbia  V1H 2L1 - Photo 22 - 10384913
  • 333 Longspoon Drive Unit# 35, Vernon, British Columbia  V1H 2L1 - Photo 23 - 10384913
  • 333 Longspoon Drive Unit# 35, Vernon, British Columbia  V1H 2L1 - Photo 24 - 10384913
  • 333 Longspoon Drive Unit# 35, Vernon, British Columbia  V1H 2L1 - Photo 25 - 10384913
  • 333 Longspoon Drive Unit# 35, Vernon, British Columbia  V1H 2L1 - Photo 26 - 10384913
  • 333 Longspoon Drive Unit# 35, Vernon, British Columbia  V1H 2L1 - Photo 27 - 10384913
  • 333 Longspoon Drive Unit# 35, Vernon, British Columbia  V1H 2L1 - Photo 28 - 10384913
  • 333 Longspoon Drive Unit# 35, Vernon, British Columbia  V1H 2L1 - Photo 29 - 10384913
  • 333 Longspoon Drive Unit# 35, Vernon, British Columbia  V1H 2L1 - Photo 30 - 10384913
  • 333 Longspoon Drive Unit# 35, Vernon, British Columbia  V1H 2L1 - Photo 31 - 10384913
  • 333 Longspoon Drive Unit# 35, Vernon, British Columbia  V1H 2L1 - Photo 32 - 10384913
  • 333 Longspoon Drive Unit# 35, Vernon, British Columbia  V1H 2L1 - Photo 33 - 10384913
  • 333 Longspoon Drive Unit# 35, Vernon, British Columbia  V1H 2L1 - Photo 34 - 10384913
  • 333 Longspoon Drive Unit# 35, Vernon, British Columbia  V1H 2L1 - Photo 35 - 10384913
  • 333 Longspoon Drive Unit# 35, Vernon, British Columbia  V1H 2L1 - Photo 36 - 10384913
  • 333 Longspoon Drive Unit# 35, Vernon, British Columbia  V1H 2L1 - Photo 37 - 10384913
  • 333 Longspoon Drive Unit# 35, Vernon, British Columbia  V1H 2L1 - Photo 38 - 10384913
  • 333 Longspoon Drive Unit# 35, Vernon, British Columbia  V1H 2L1 - Photo 39 - 10384913
  • 333 Longspoon Drive Unit# 35, Vernon, British Columbia  V1H 2L1 - Photo 40 - 10384913
  • 333 Longspoon Drive Unit# 35, Vernon, British Columbia  V1H 2L1 - Photo 41 - 10384913
  • 333 Longspoon Drive Unit# 35, Vernon, British Columbia  V1H 2L1 - Photo 42 - 10384913
  • 333 Longspoon Drive Unit# 35, Vernon, British Columbia  V1H 2L1 - Photo 43 - 10384913
  • 333 Longspoon Drive Unit# 35, Vernon, British Columbia  V1H 2L1 - Photo 44 - 10384913
  • 333 Longspoon Drive Unit# 35, Vernon, British Columbia  V1H 2L1 - Photo 45 - 10384913
  • 333 Longspoon Drive Unit# 35, Vernon, British Columbia  V1H 2L1 - Photo 46 - 10384913
  • 333 Longspoon Drive Unit# 35, Vernon, British Columbia  V1H 2L1 - Photo 47 - 10384913
  • 333 Longspoon Drive Unit# 35, Vernon, British Columbia  V1H 2L1 - Photo 48 - 10384913
  • 333 Longspoon Drive Unit# 35, Vernon, British Columbia  V1H 2L1 - Photo 49 - 10384913
  • 333 Longspoon Drive Unit# 35, Vernon, British Columbia  V1H 2L1 - Photo 50 - 10384913
  • 333 Longspoon Drive Unit# 35, Vernon, British Columbia  V1H 2L1 - Photo 51 - 10384913
  • 333 Longspoon Drive Unit# 35, Vernon, British Columbia  V1H 2L1 - Photo 52 - 10384913
  • 333 Longspoon Drive Unit# 35, Vernon, British Columbia  V1H 2L1 - Photo 53 - 10384913
  • 333 Longspoon Drive Unit# 35, Vernon, British Columbia  V1H 2L1 - Photo 54 - 10384913
  • 333 Longspoon Drive Unit# 35, Vernon, British Columbia  V1H 2L1 - Photo 55 - 10384913
  • 333 Longspoon Drive Unit# 35, Vernon, British Columbia  V1H 2L1 - Photo 56 - 10384913
  • 333 Longspoon Drive Unit# 35, Vernon, British Columbia  V1H 2L1 - Photo 57 - 10384913
  • 333 Longspoon Drive Unit# 35, Vernon, British Columbia  V1H 2L1 - Photo 58 - 10384913
  • 333 Longspoon Drive Unit# 35, Vernon, British Columbia  V1H 2L1 - Photo 59 - 10384913

Interested?

Contact us for more information


3 Bedrooms
3 Bathrooms
1,885 sqft

Fireplace Central Air Conditioning Forced Air, See Remarks Landscaped, Underground Sprinkler

$681,000

Maintenance,

$673.39 Monthly

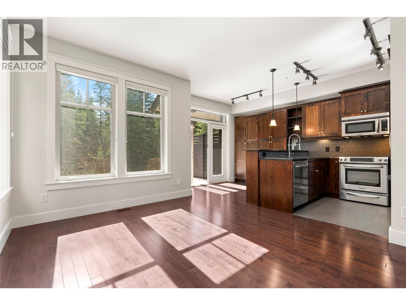
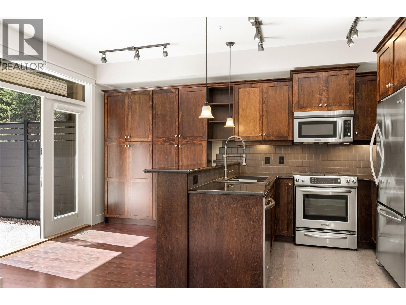
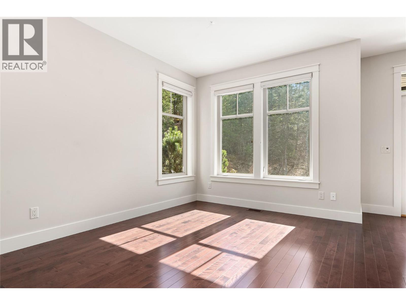
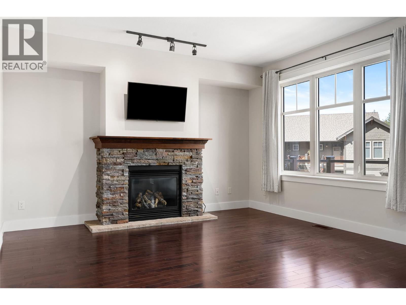
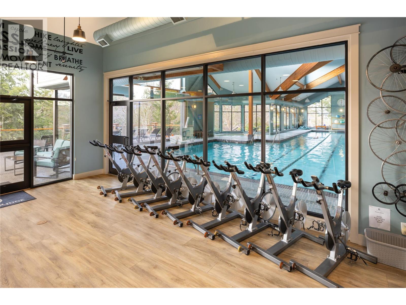
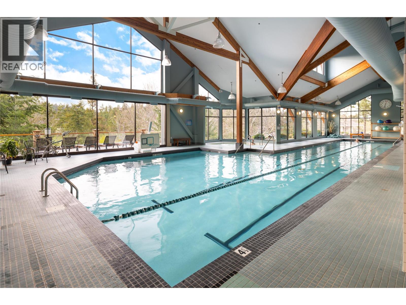
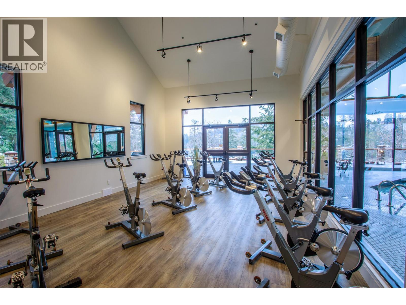
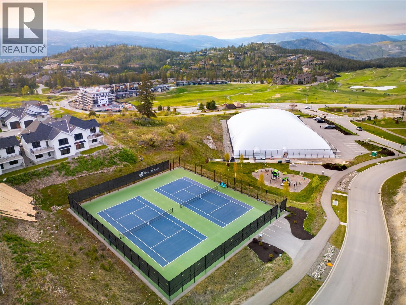
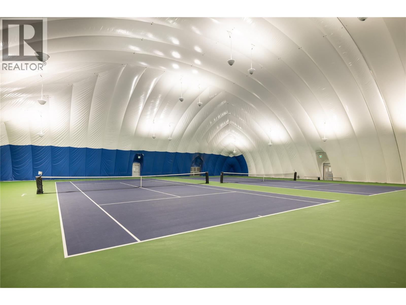
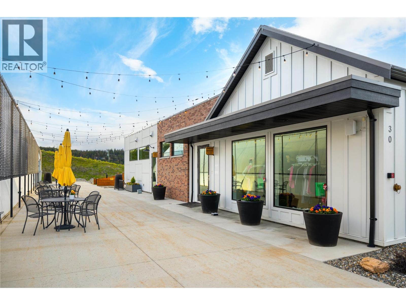
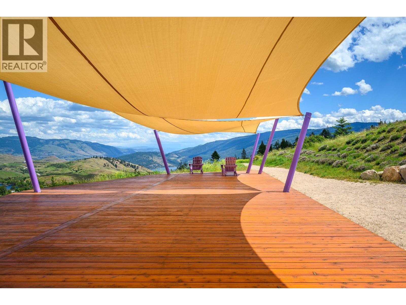
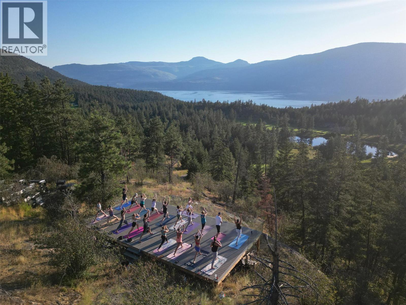
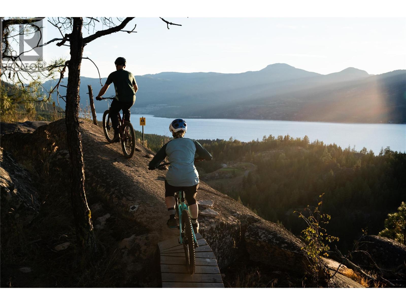
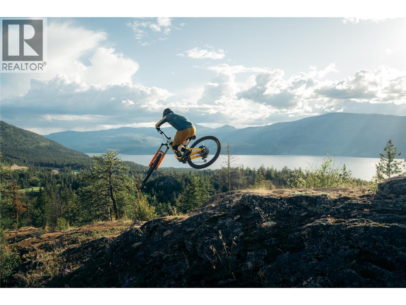
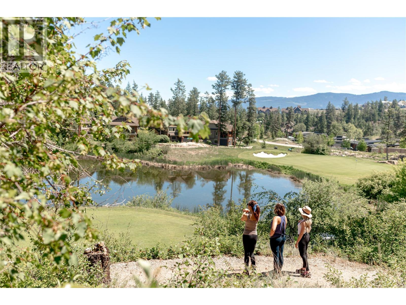
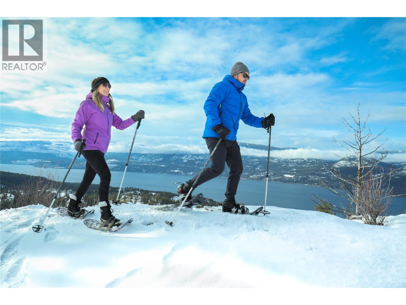
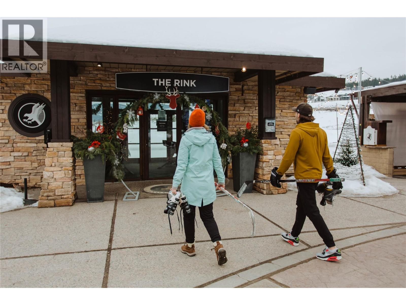
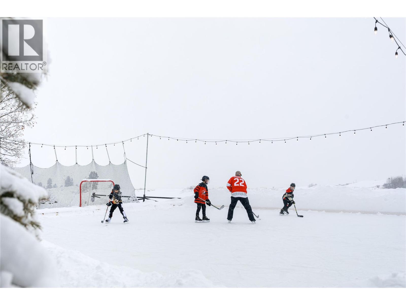
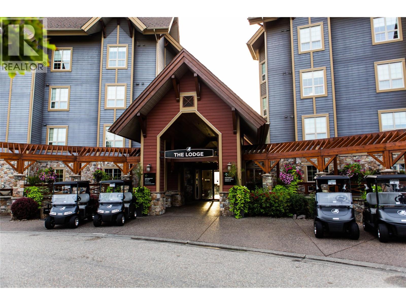
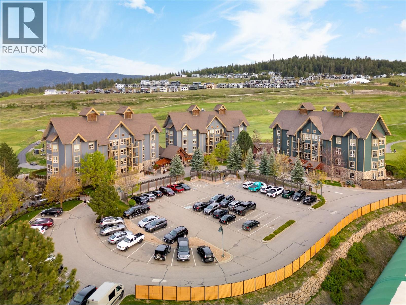
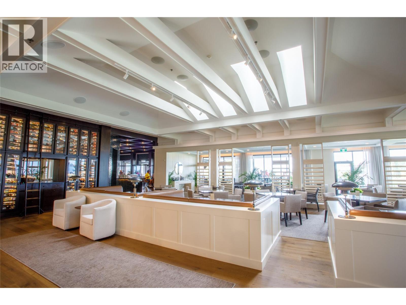
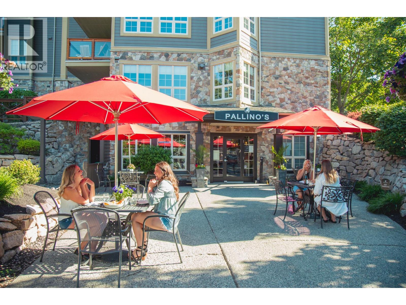
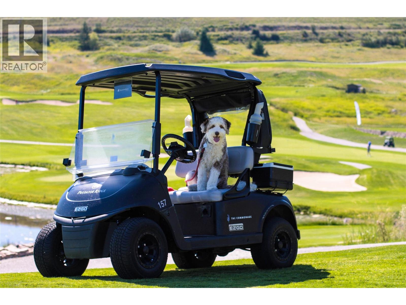
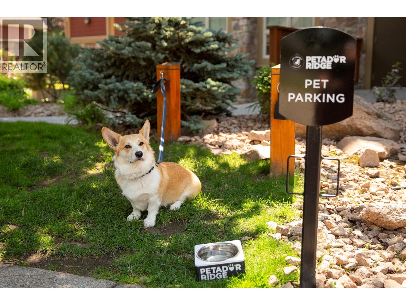
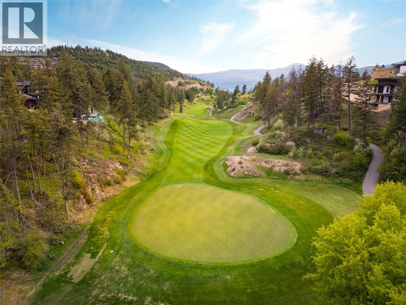
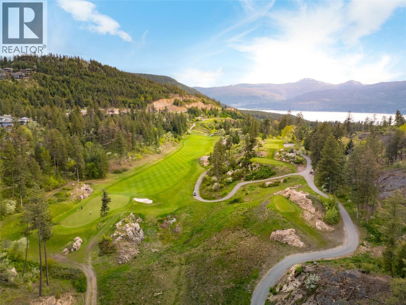
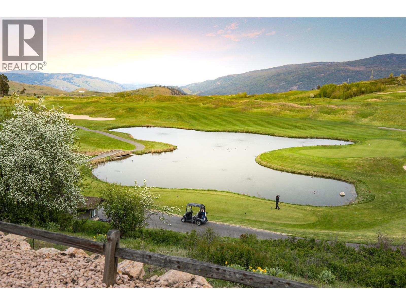
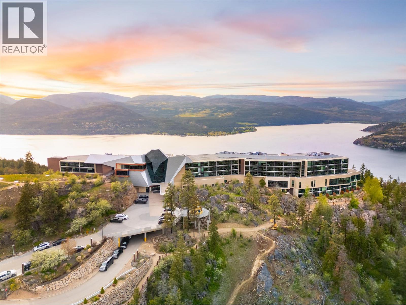
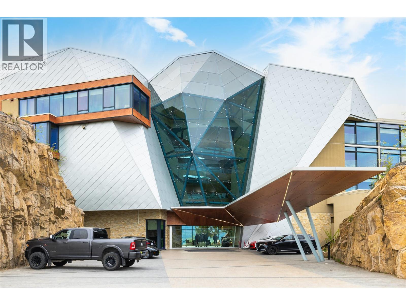
Experience the pinnacle of resort living in this meticulously maintained 3-bedroom townhome end unit in the heart of Predator Ridge Resort. Bathed in natural light, the main floor welcomes you with a stone-faced gas fireplace and a bright, south-facing chef's kitchen. Step out onto the expansive deck for an evening glass of wine, or enjoy the tranquil, professionally landscaped garden and south-facing aggregate patio. With a versatile lower-level flex room, a double-car garage with epoxy flooring, and walking trails just steps away, this residence perfectly balances sophisticated interior comfort with the great outdoors. Embrace the Predator Ridge year-round community, offering fabulous amenities and two of Canada’s finest golf courses. Amenities include state of the art fitness centre, pool, hot tub and steam rooms, yoga studio, outdoor yoga platforms, biking, hiking, 5 tennis courts, and pickleball courts and much more! Osprey Green Townhomes (OGT) has 39 units and is made up of 7 buildings. With mostly full-time residents and very few rentals, it’s a quiet and peaceful retreat where pride of ownership shines through in every home with only long-term rentals. The active strata board ensures the property is meticulously maintained. This is a pet-friendly community, allowing up to two dogs (or one dog and one cat). PREDATOR RIDGE IS EXEMPT FROM BC SPECULATION AND VACANCY TAX. (id:64133)


  • Property Details

    MLS® Number 10384913
    Property Type Single Family
    Neigbourhood Predator Ridge
    Community Name Osprey Green Townhomes
    AmenitiesNearBy Golf Nearby, Recreation
    CommunityFeatures Recreational Facilities
    Features Private Setting, Central Island, Balcony
    ParkingSpaceTotal 2
    Structure Clubhouse, Playground, Tennis Court
    ViewType Mountain View, View (panoramic)
  • Building

    Bathroom Total 3
    Bedrooms Total 3
    Amenities Clubhouse, Recreation Centre, Racquet Courts
    Appliances Refrigerator, Dishwasher, Dryer, Range - Gas, Microwave, Washer
    Constructed Date 2010
    Construction Style Attachment Attached
    Cooling Type Central Air Conditioning
    Exterior Finish Stone, Other
    Fire Protection Sprinkler System-fire, Smoke Detector Only
    Fireplace Present Yes
    Fireplace Type Insert
    Flooring Type Carpeted, Hardwood, Tile
    Half Bath Total 1
    Heating Type Forced Air, See Remarks
    Roof Material Asphalt Shingle
    Roof Style Unknown
    Stories Total 2
    Size Interior 1,885 Sqft
    Type Row / Townhouse
    Utility Water Municipal Water

    Parking

    Additional Parking
    Attached Garage 2
  • Land

    Acreage No
    Land Amenities Golf Nearby, Recreation
    Landscape Features Landscaped, Underground Sprinkler
    Sewer Municipal Sewage System
    Size Total Text Under 1 Acre
  • Rooms

    Level Type Dimensions
    Second Level 4pc Bathroom 8'0'' x 5'4''
    Second Level Bedroom 10'10'' x 9'6''
    Second Level Bedroom 11'6'' x 9'4''
    Second Level 3pc Ensuite Bath 8'0'' x 5'10''
    Second Level Primary Bedroom 13'10'' x 12'0''
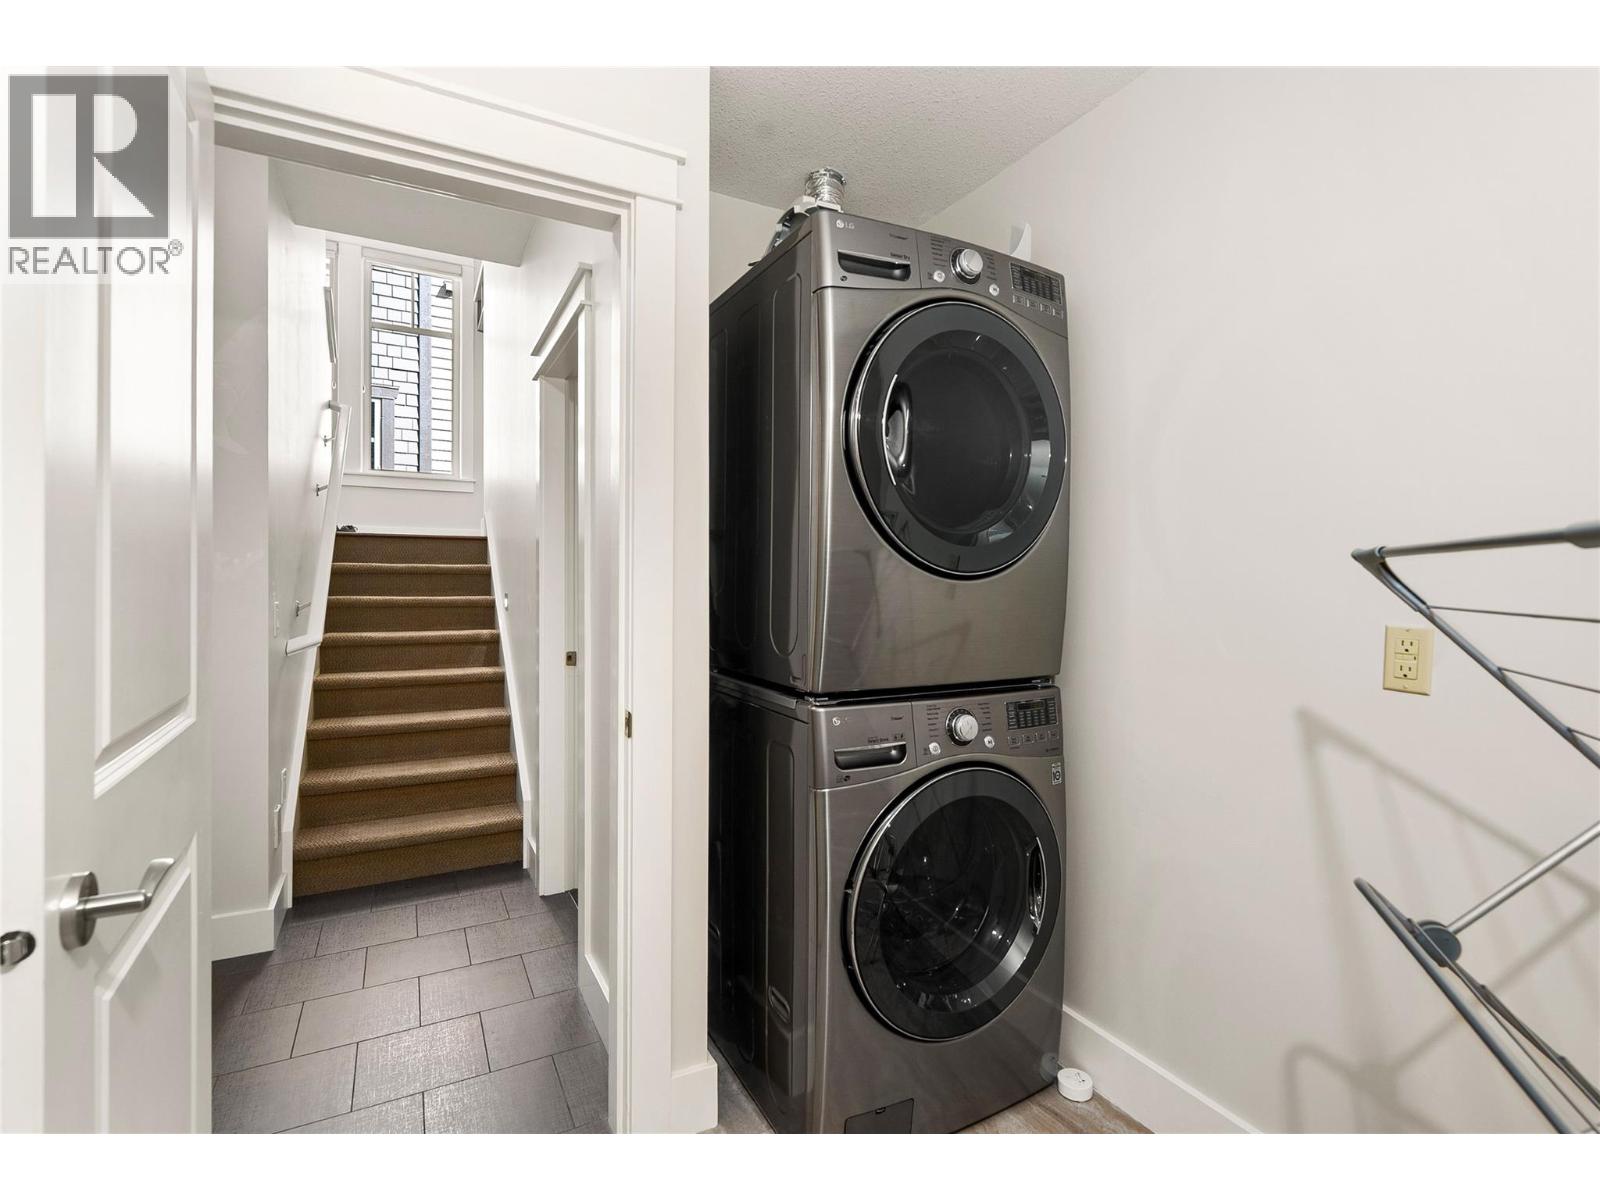
    Basement Laundry Room 5'0'' x 6'0''
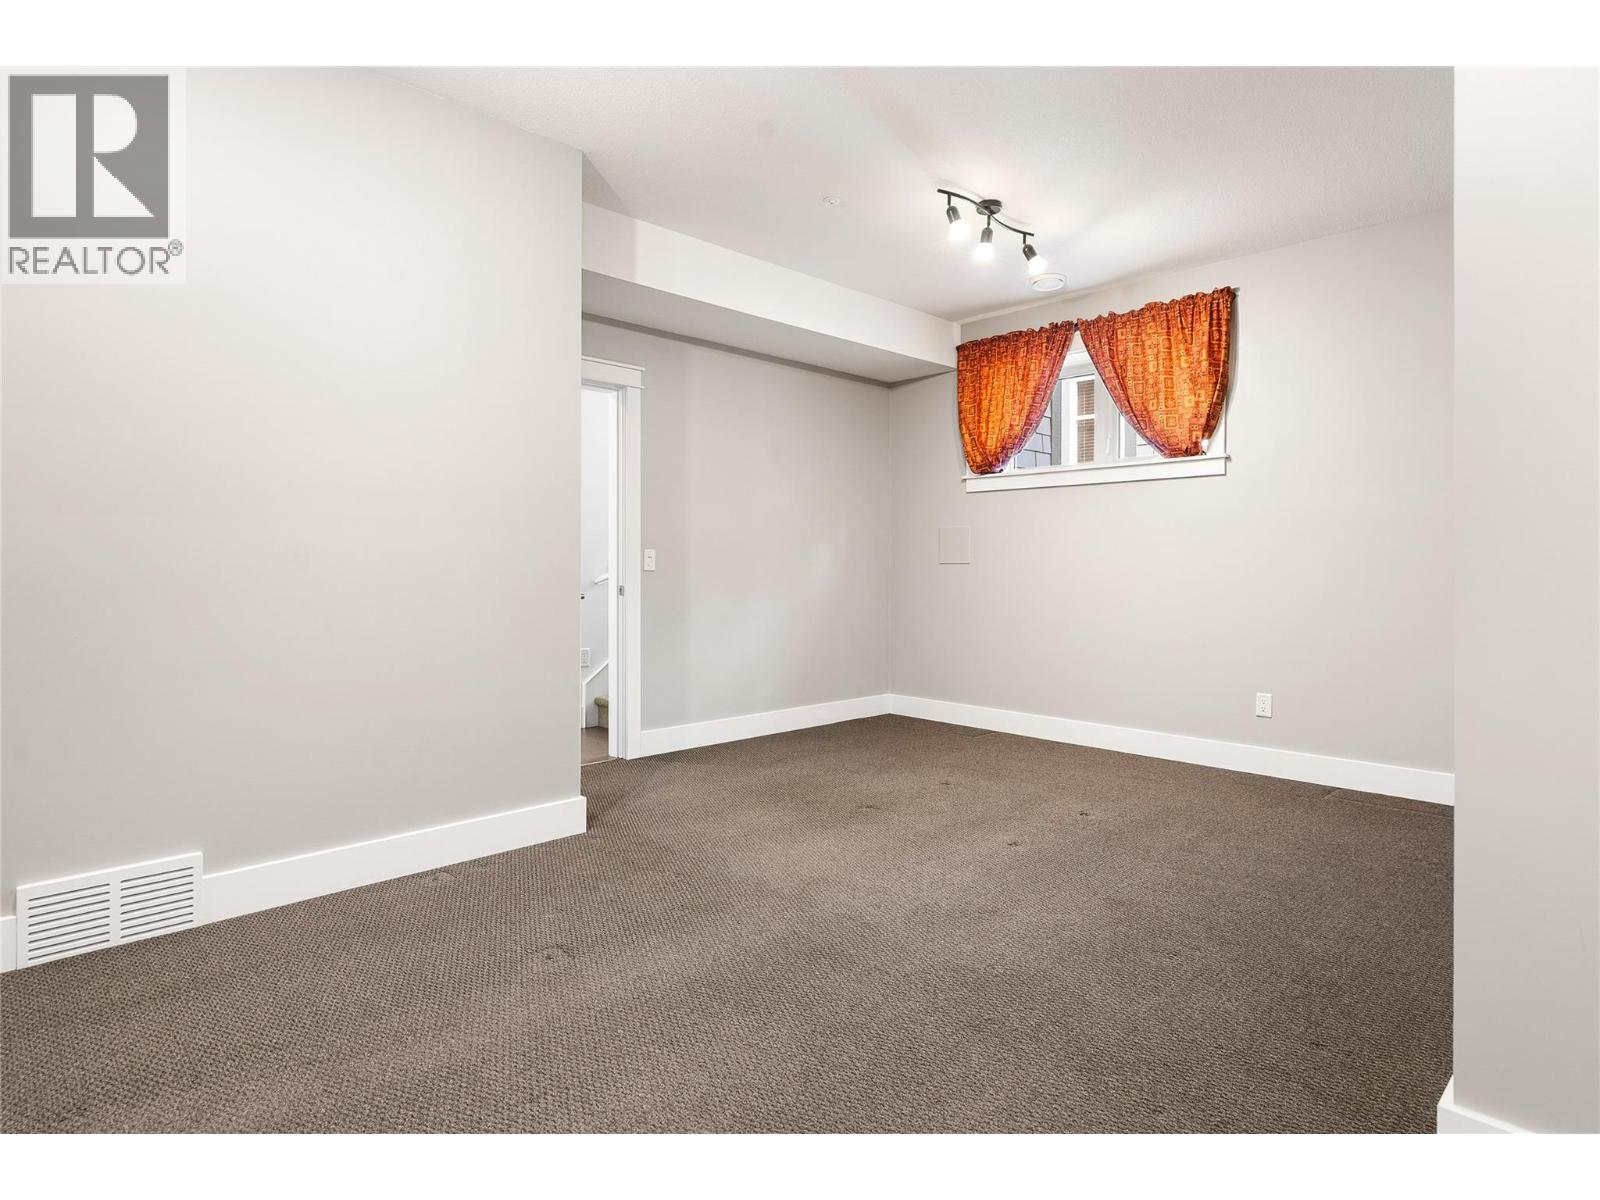
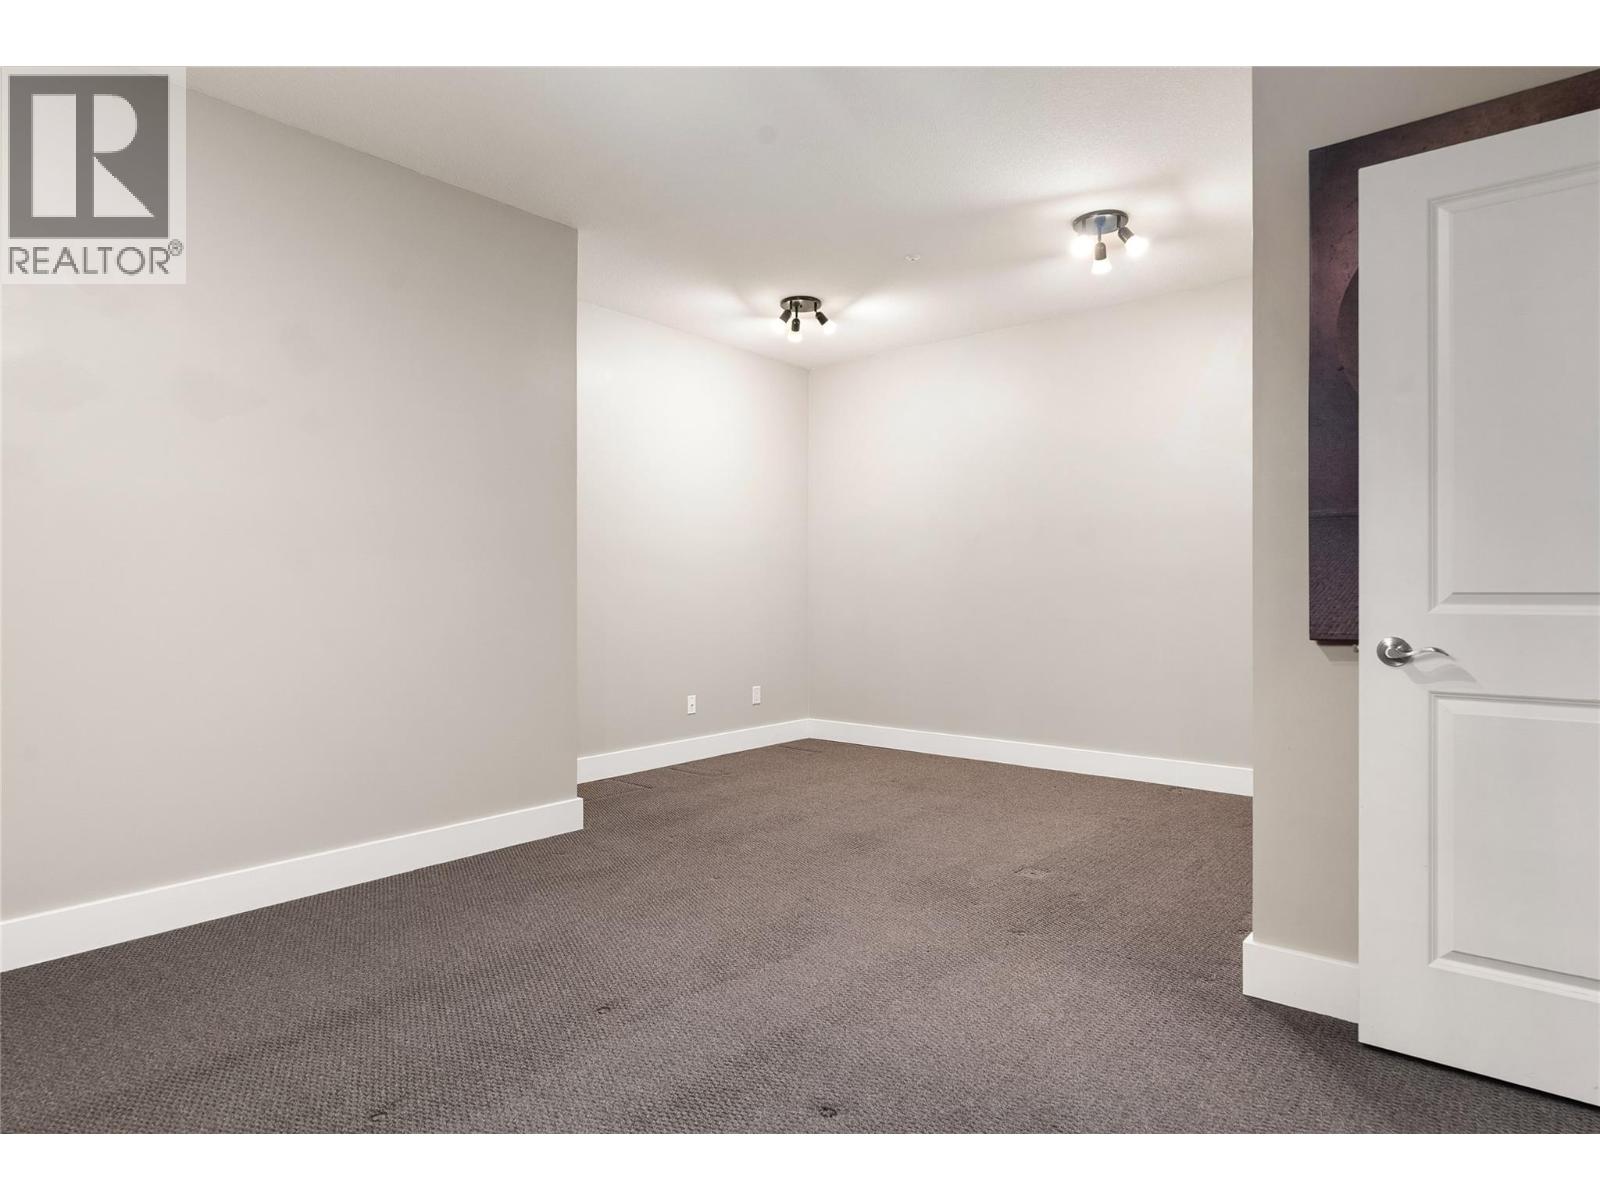
    Basement Family Room 18'8'' x 12'8''
    Main Level Dining Room 11'6'' x 8'0''
    Main Level 2pc Bathroom 6'0'' x 5'2''
    Main Level Dining Nook 9'4'' x 7'0''
    Main Level Kitchen 8'10'' x 8'4''
    Main Level Living Room 11'0'' x 14'0''

Mark Gidden
Realtor/Founder

Lloyd Taverner
Realtor/Senior Partner

Your Favourites


No Favourites Found

 

TESTIMONIALS

Our Valued Clients

  • Ashley Harvey

    Mark and his team helped us find our forever home, and we are so grateful for his experience and expertise. Mark was so patient while our infant cried while we hunted for the perfect house. We will use Mark and his team for years to come.


  • Jen Platman

    Lloyd was the best realtor we’ve ever worked with. He understands people and takes the time to listen. He was extremely helpful and made the process stress-free and seamless. Lloyd goes above and beyond for his clients and it shows. He truly enjoys what he does, he’s honest and makes you feel at ease. Our new home is our castle and Lloyd did everything to help us get there. This guy is real gem!


  • Tom S

    Mark helped us look for, negotiate, and purchase our family home. He was diligent, extremely professional and has an unsurpassed knowledge of the Kelowna and wider Okanagan areas. His name is mentioned anytime we have a friend looking to buy or sell their home. Many thanks Mark.