


$698,000Maintenance, Cable TV, Reserve Fund Contributions, Insurance, Ground Maintenance, Property Management, Other, See Remarks, Sewer
$403.66 Monthly
Maintenance, Cable TV, Reserve Fund Contributions, Insurance, Ground Maintenance, Property Management, Other, See Remarks, Sewer
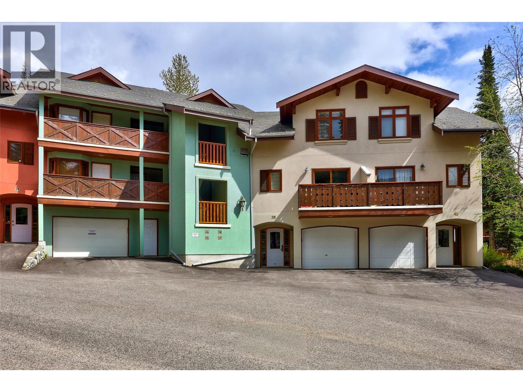
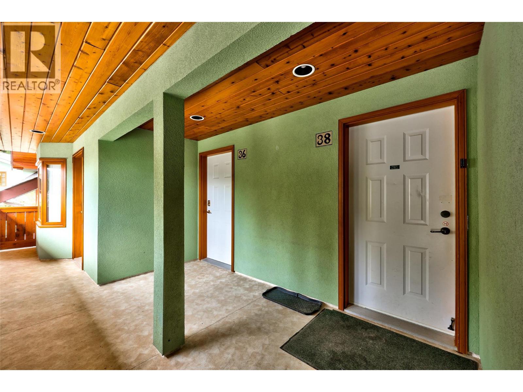
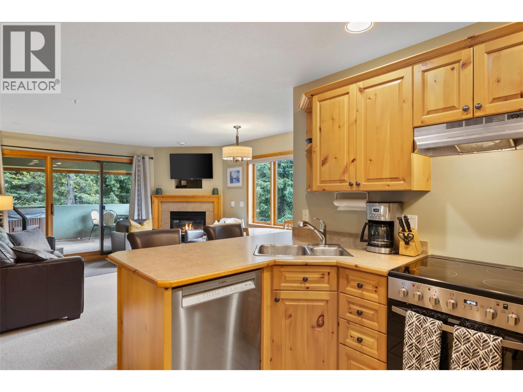
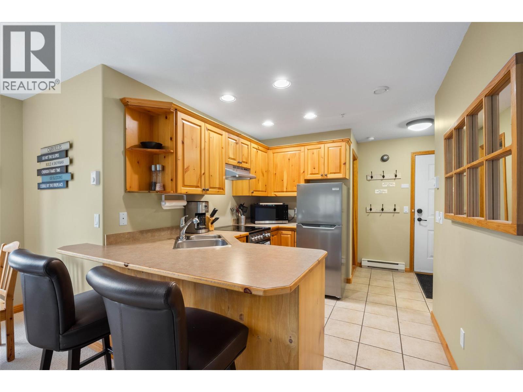
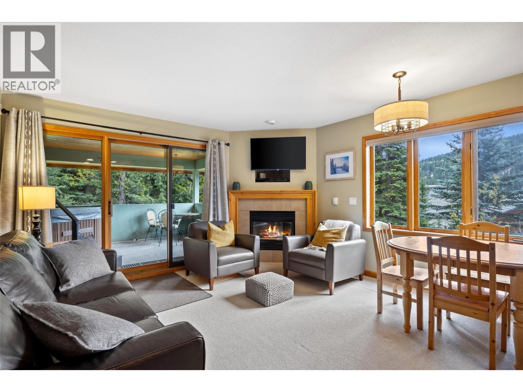
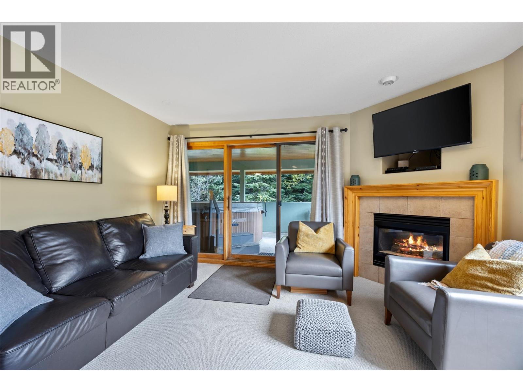
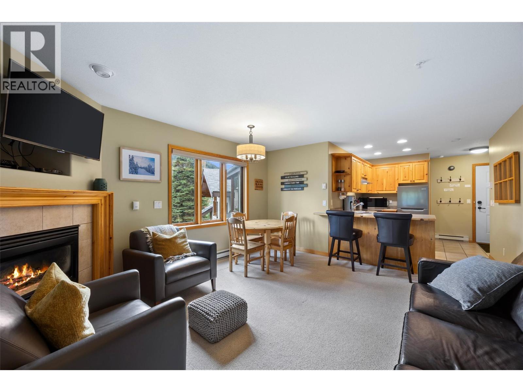
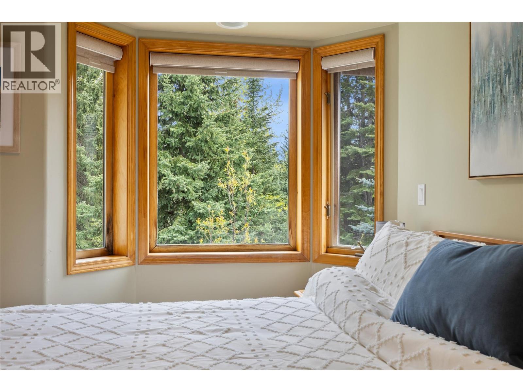
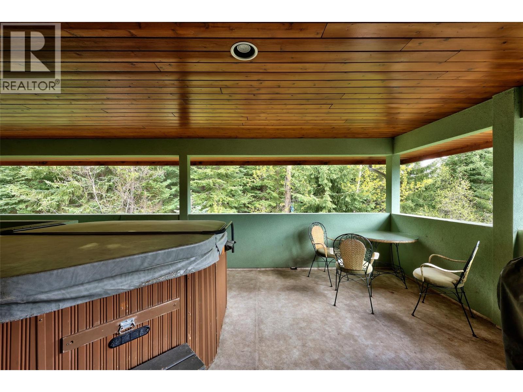
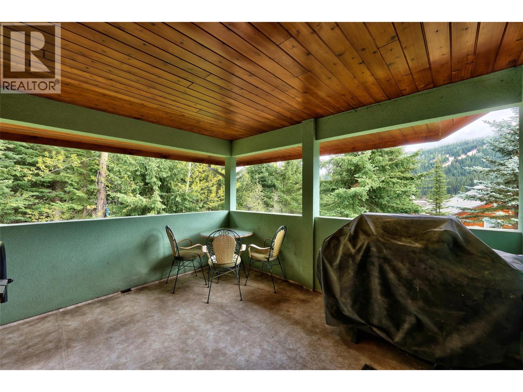
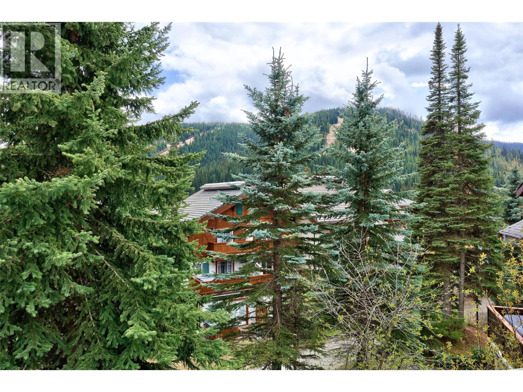
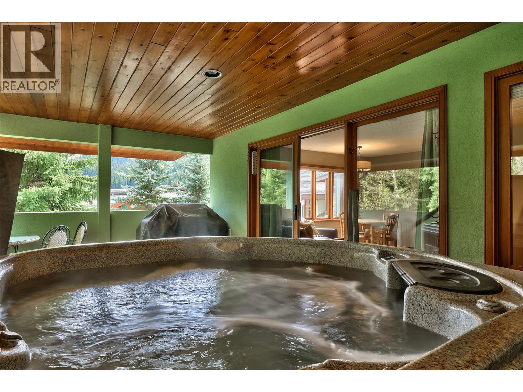
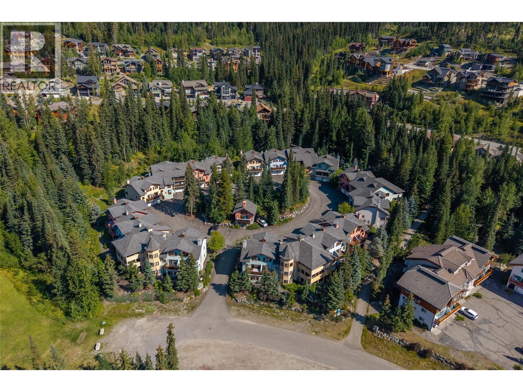
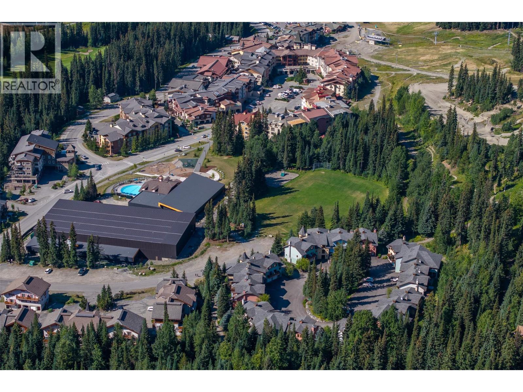
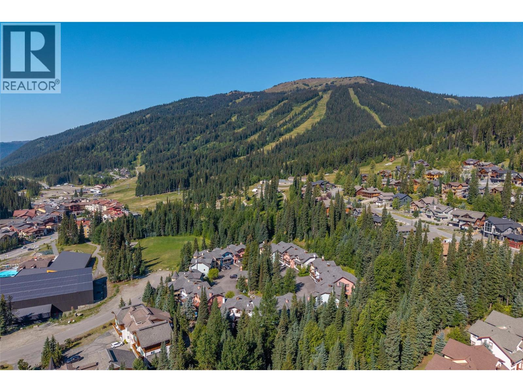
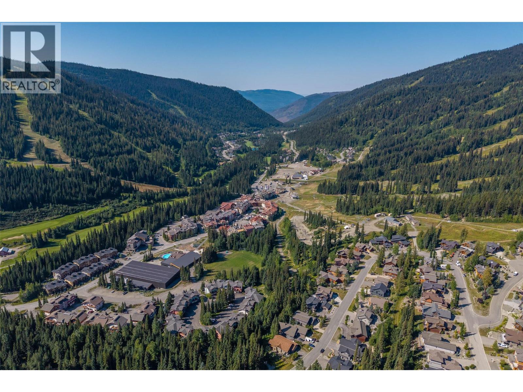
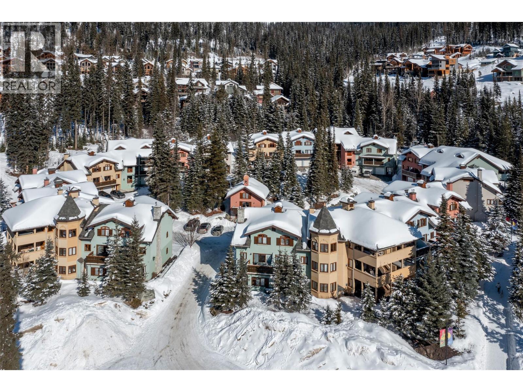
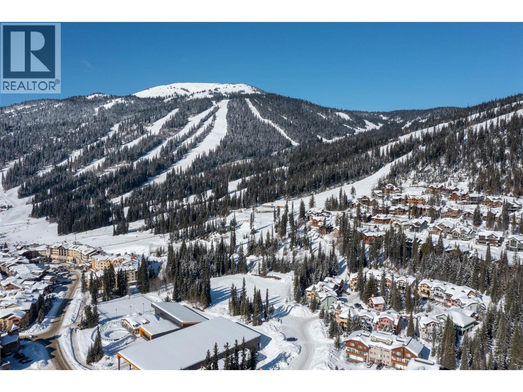
$403.66 MonthlyThis top-floor 2-bedroom, 2-bath mountain retreat in Snow Creek Village is ideally situated with true ski-in/ski-out access to Sun Peaks’ main chairlifts. Offering the perfect balance of peaceful mountain living and vibrant resort lifestyle in one of Canada’s premier four-season destinations. Enjoy stunning panoramic views of Mt. Morrisey and the ski runs from your living space, while the spacious covered deck invites you to relax in your private hot tub surrounded by the soothing sounds of nature and nearby brook-side green space. This private retreat is steps from restaurants, shops, skating rink, outdoor pool, golf, mountain bike trails, and all Sun Peaks has to offer. Shared garage parking, fully furnished and move-in ready; with excellent flexibility for personal use or short- and long-term rental opportunities. GST applicable. (id:64133)
-
Property Details
MLS® Number 10388101 Property Type Single Family Neigbourhood Sun Peaks Community Name Snow Creek Village AmenitiesNearBy Recreation, Shopping, Ski Area CommunityFeatures Family Oriented, Rentals Allowed Features Private Setting ParkingSpaceTotal 1 StorageType Storage, Locker -
Building
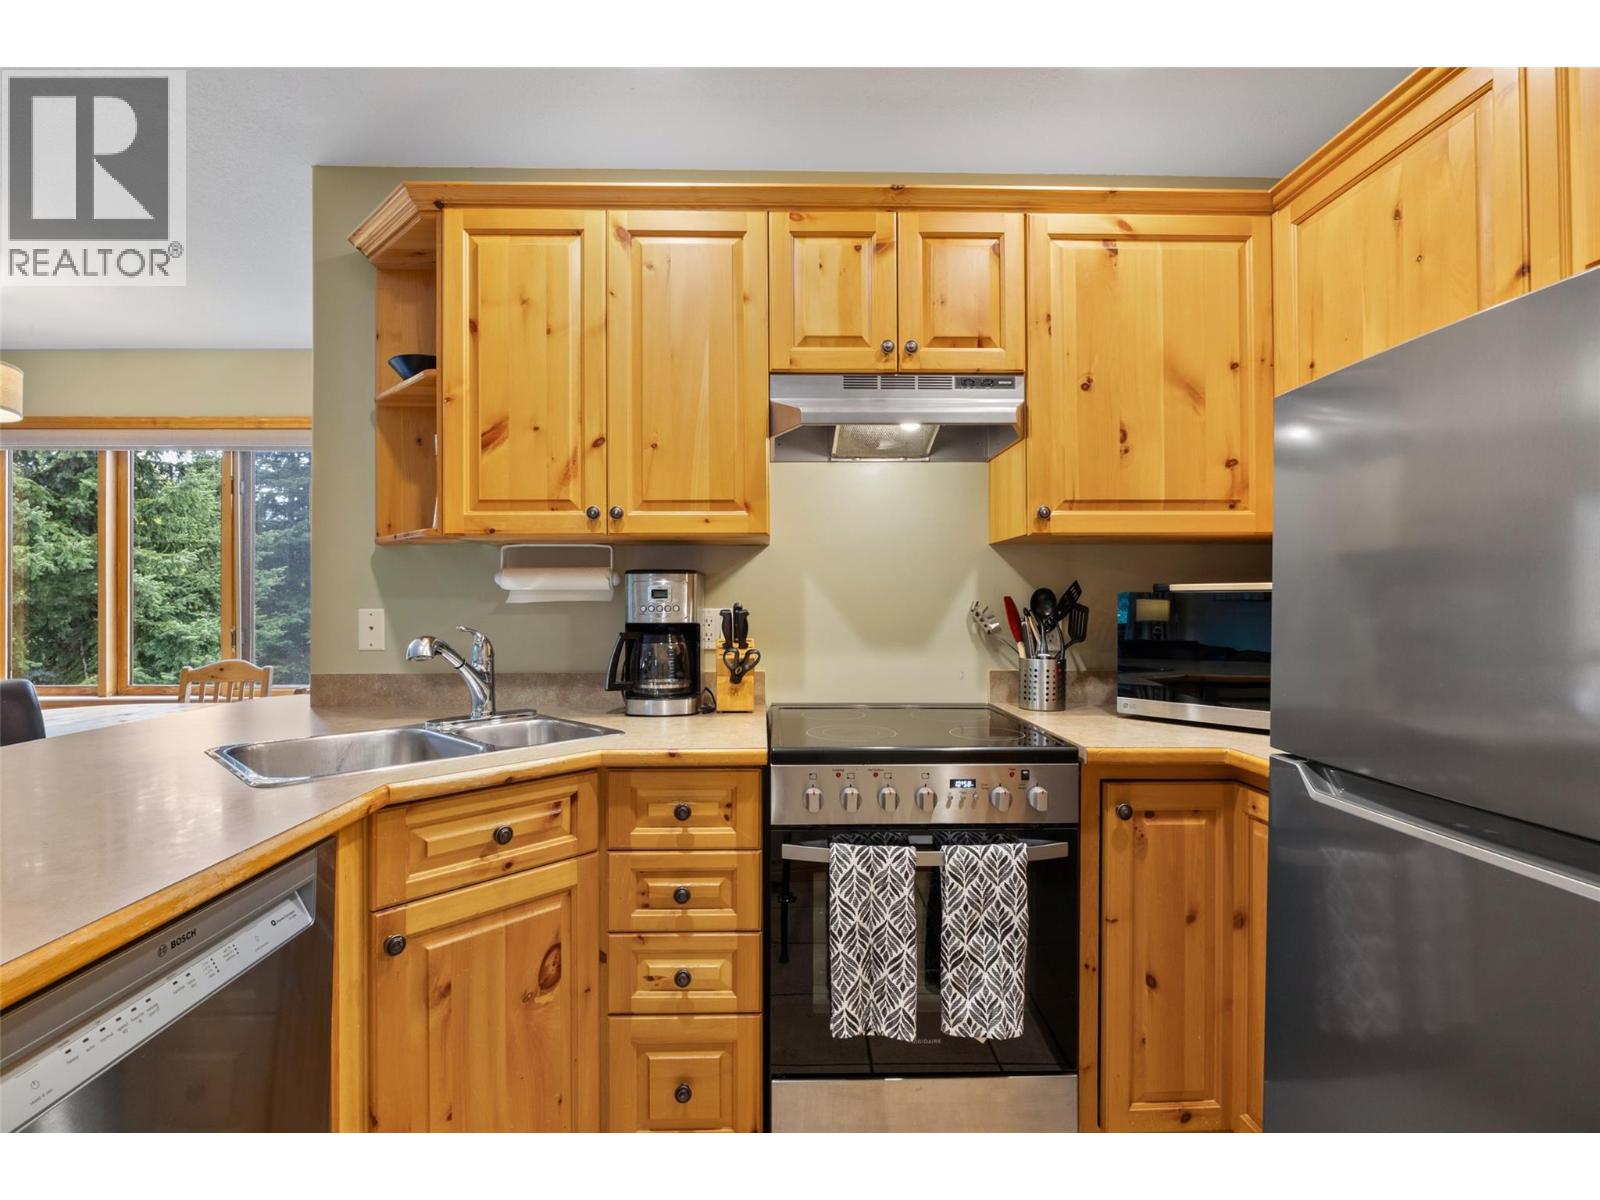
Bathroom Total 2 Bedrooms Total 2 Amenities Cable Tv, Laundry - Coin Op Appliances Range, Refrigerator, Dishwasher, Microwave Architectural Style Other Constructed Date 1997 Exterior Finish Stucco Fire Protection Controlled Entry Fireplace Fuel Propane Fireplace Present Yes Fireplace Total 1 Fireplace Type Unknown Flooring Type Mixed Flooring Heating Fuel Electric Heating Type Baseboard Heaters Roof Material Asphalt Shingle Roof Style Unknown Stories Total 1 Size Interior 769 Sqft Type Apartment Utility Water Municipal Water Parking
Attached Garage 1 -
Land
Acreage No Land Amenities Recreation, Shopping, Ski Area Landscape Features Wooded Area Sewer Municipal Sewage System Size Total Text Under 1 Acre -
Rooms
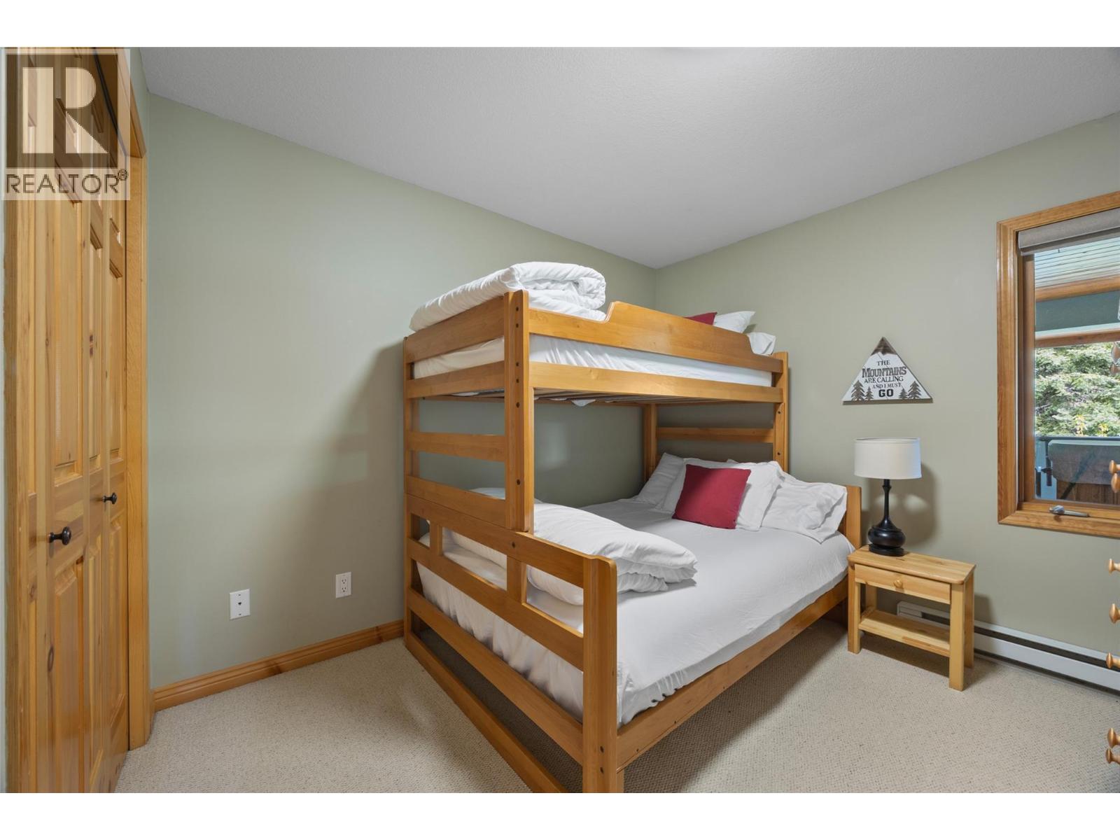
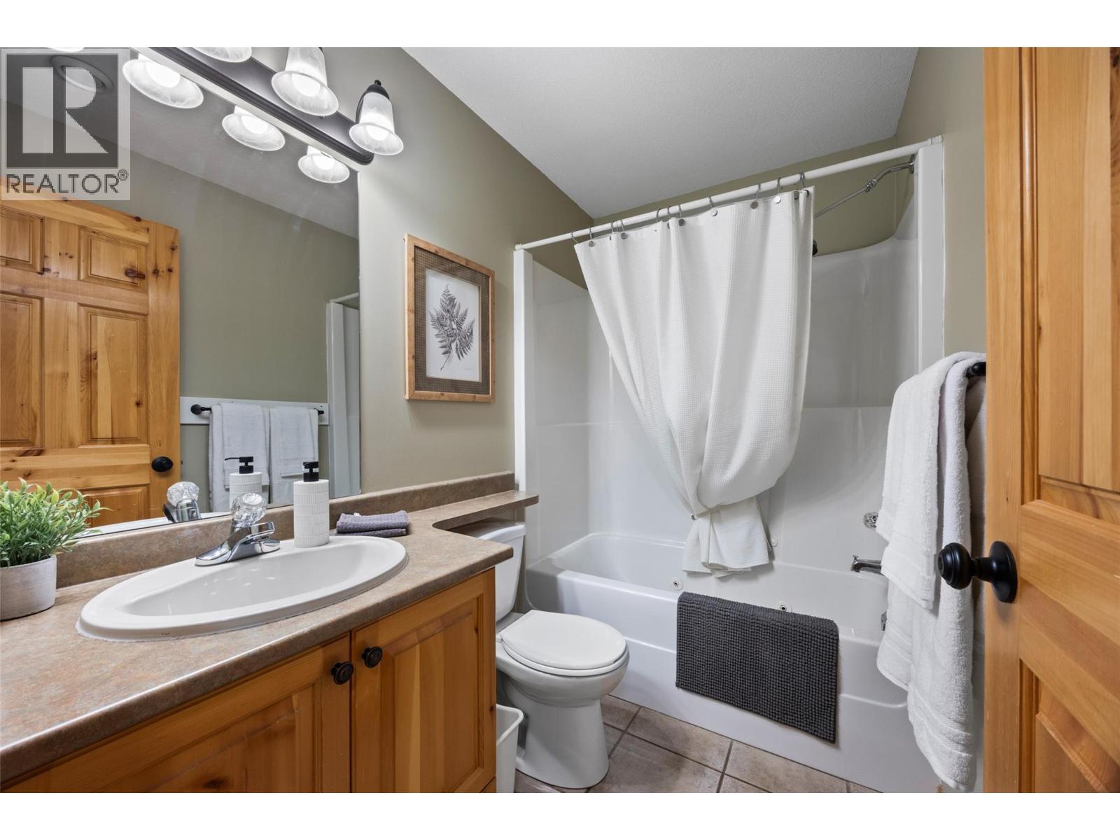
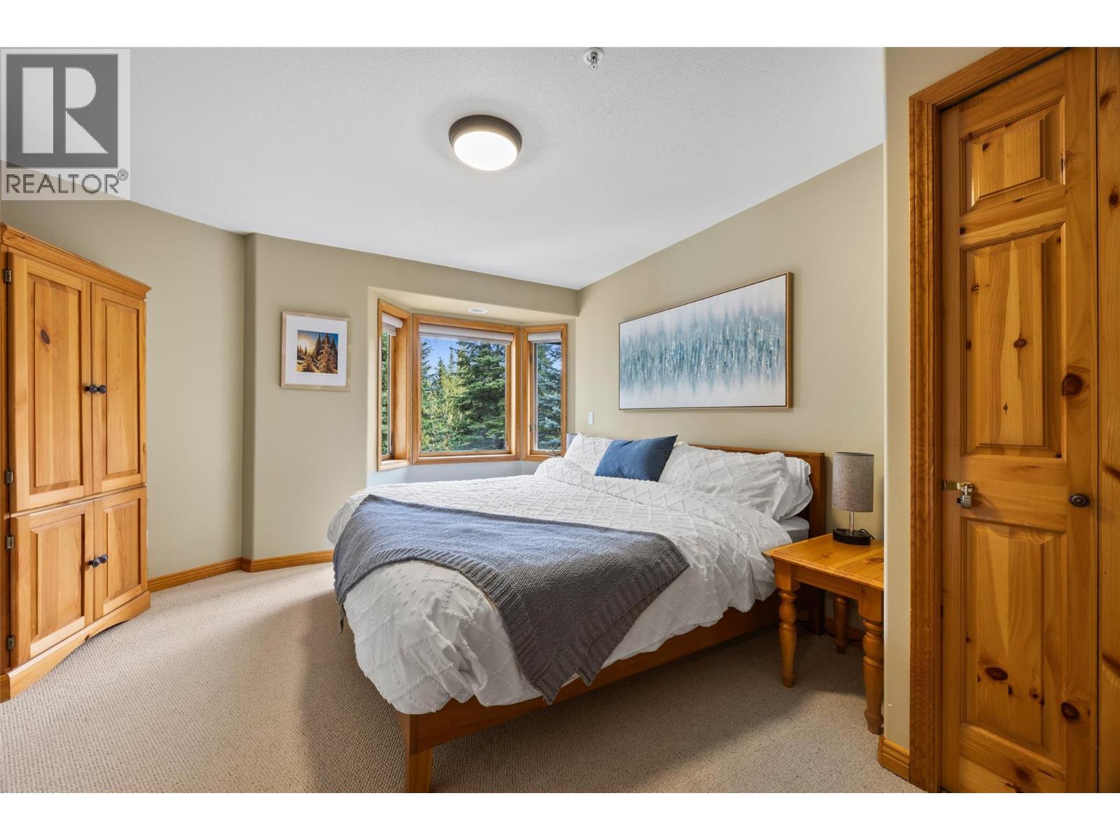
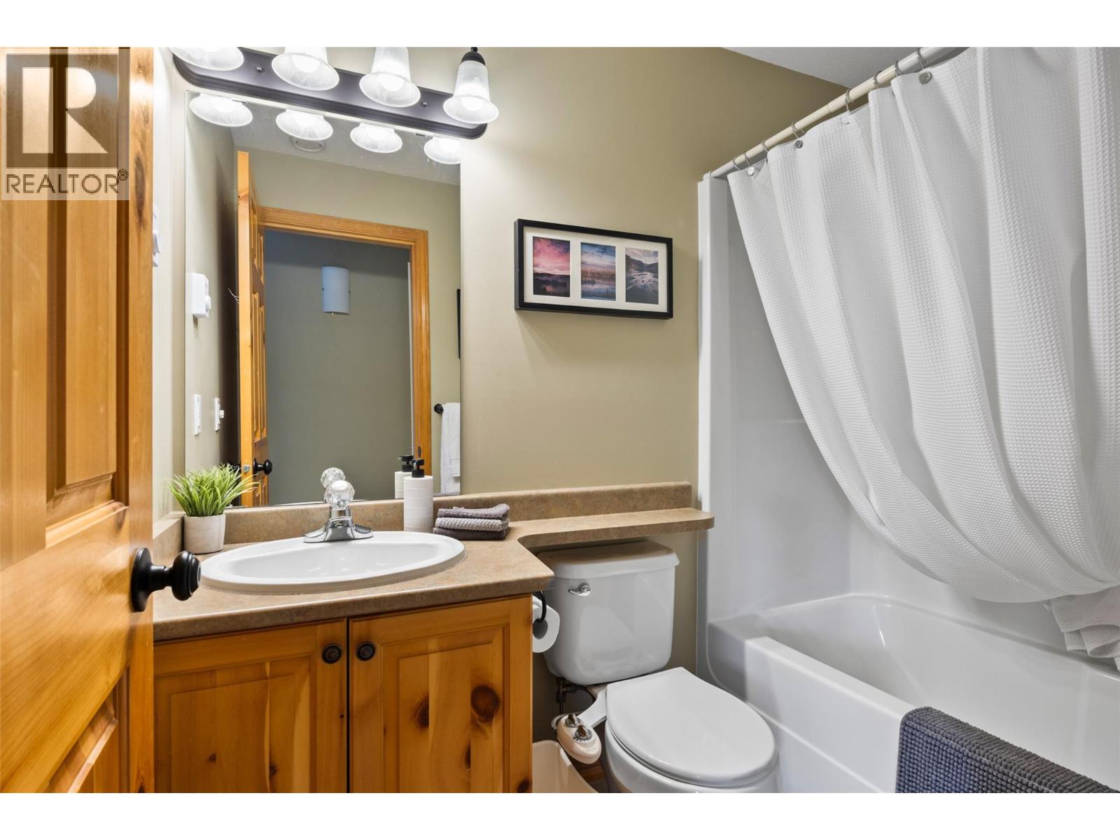
Level Type Length Width Dimensions Main Level Primary Bedroom 11' x 11' Main Level Bedroom 9' x 10' Main Level Living Room 14' x 13' Main Level Kitchen 5'5'' x 9'10'' Main Level Foyer 6'4'' x 6' Main Level 4pc Bathroom Measurements not available Main Level 5pc Bathroom Measurements not available -
Utilities
Cable Available Electricity Available Sewer Available Water Available

Mark Gidden
Realtor/Founder

Lloyd Taverner
Realtor/Senior Partner
Your Favourites
No Favourites Found

The trademarks REALTOR®, REALTORS®, and the REALTOR® logo are controlled by The Canadian Real Estate Association (CREA) and identify real estate professionals who are members of CREA. The trademarks MLS®, Multiple Listing Service® and the associated logos are owned by The Canadian Real Estate Association (CREA) and identify the quality of services provided by real estate professionals who are members of CREA. The trademark DDF® is owned by The Canadian Real Estate Association (CREA) and identifies CREA's Data Distribution Facility (DDF®)
October 20 2026 04:19:50
Association of Interior REALTORS®

