


$599,000
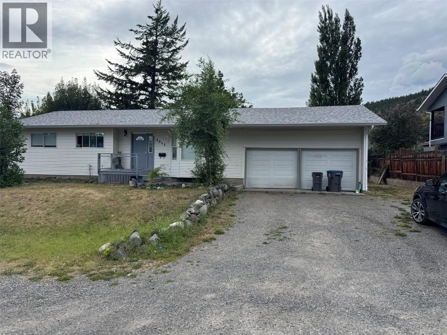
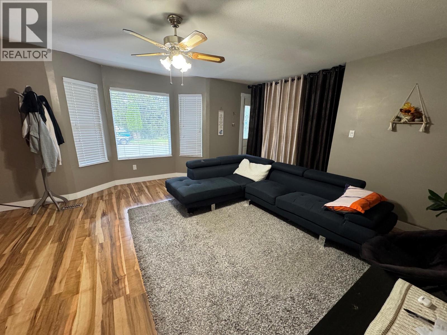
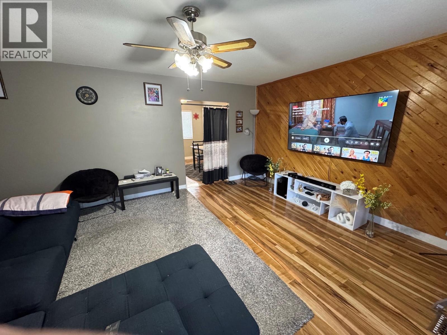
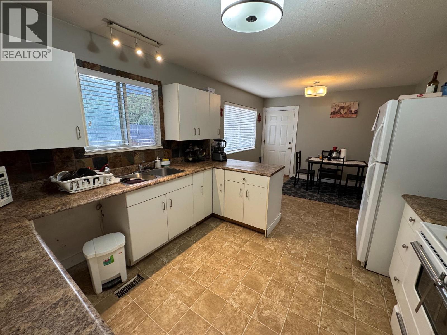
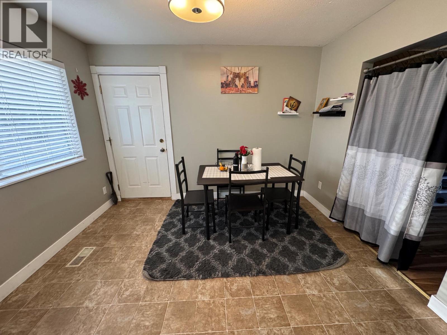
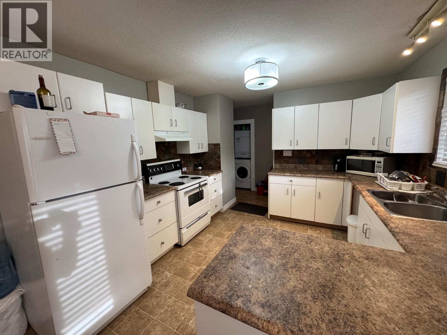
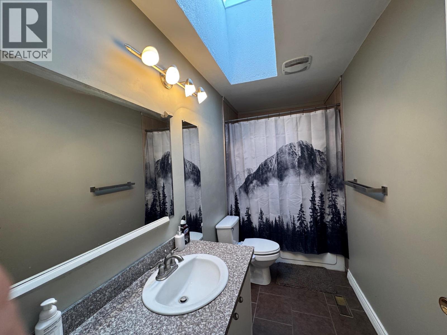
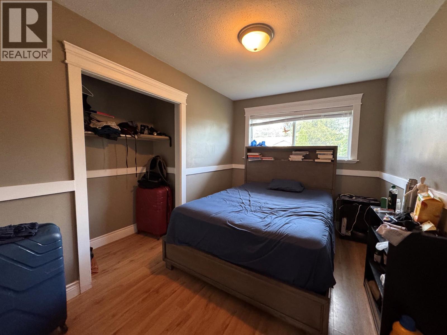
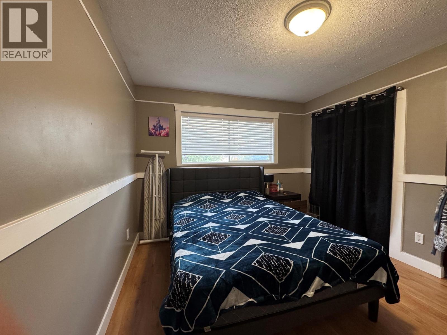
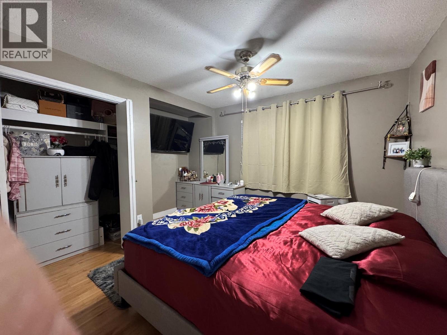
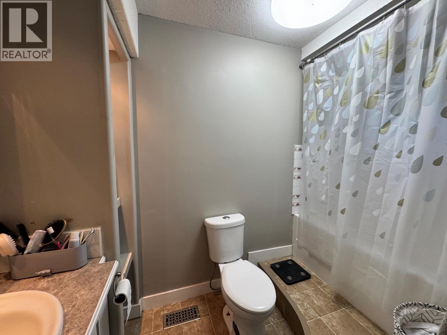
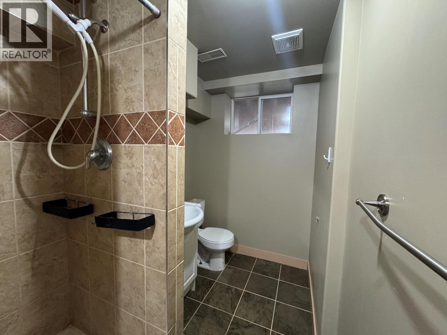
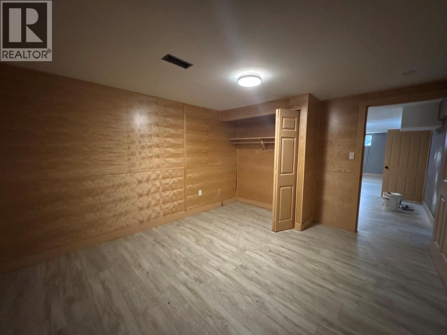
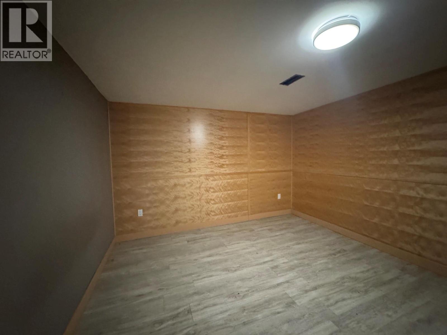
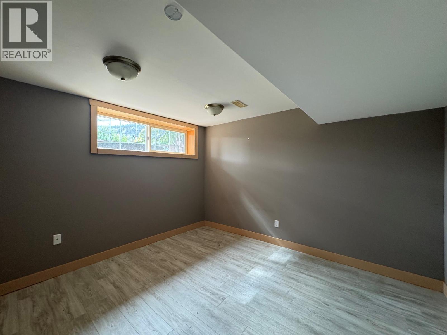
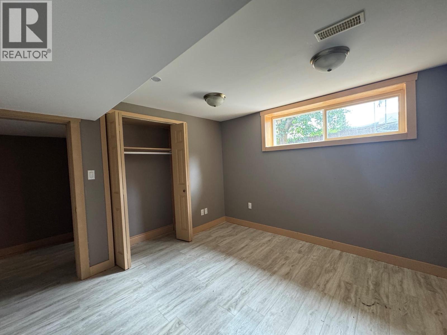
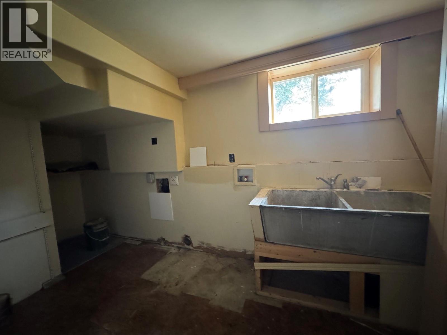
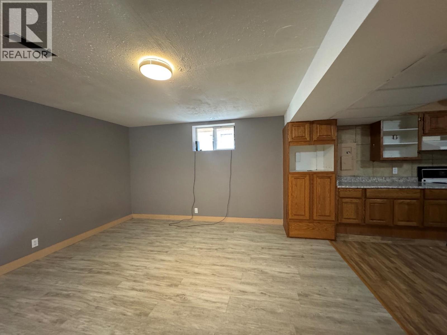
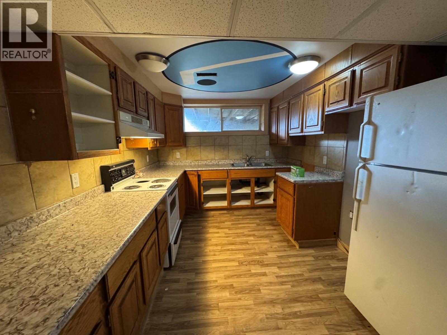
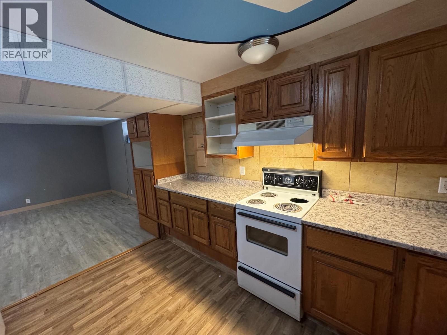
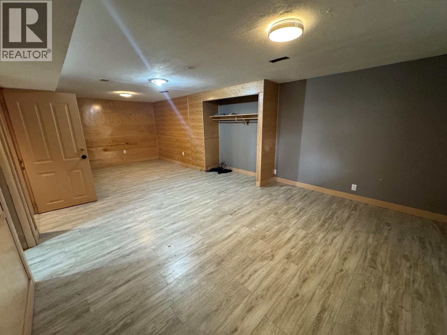
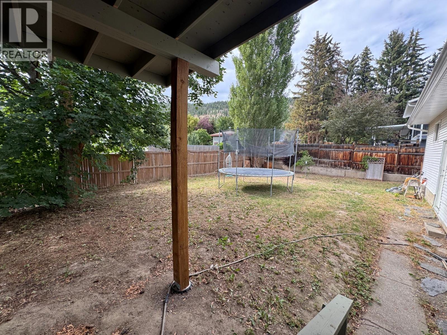
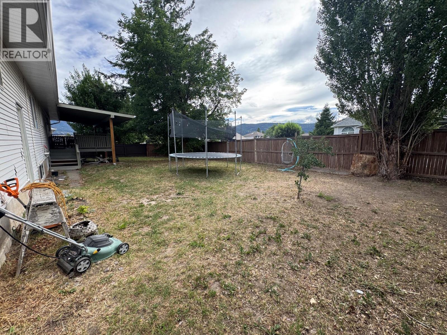
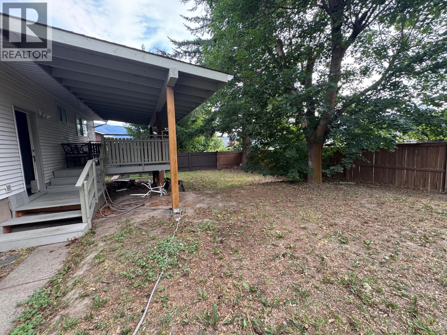
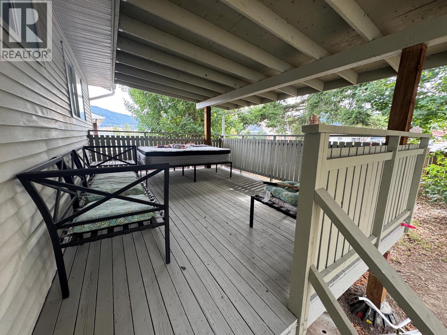
Beautiful mountain views surround this spacious family home located in a desirable neighbourhood close to Bench Elementary School. Offering excellent potential for investors or buyers looking to build equity, this 3 bedroom on the main floor, 3 bathroom home is ready for your personal touches and updates. The main floor features a bright kitchen with adjoining dining area, a separate living room highlighted by a bay window that captures the surrounding views, and 3 generously sized bedrooms. The primary bedroom includes a private ensuite complete with a relaxing jetted tub. The lower level offers additional living space with a self-contained 1 bedroom living area featuring a large kitchen, dining and living room & office making it ideal for extended family or guests. A large attached garage provides plenty of room for vehicles and storage, while the additional side driveway offers ample RV parking. Recent updates include a newer roof for added peace of mind. Step outside to enjoy the spacious back yard and endless potential, this property is an opportunity won't want to miss. (id:64133)
-
Property Details
MLS® Number 10394621 Property Type Single Family Neigbourhood Merritt AmenitiesNearBy Park, Schools CommunityFeatures Family Oriented Features Level Lot ParkingSpaceTotal 2 ViewType View (panoramic) -
Building
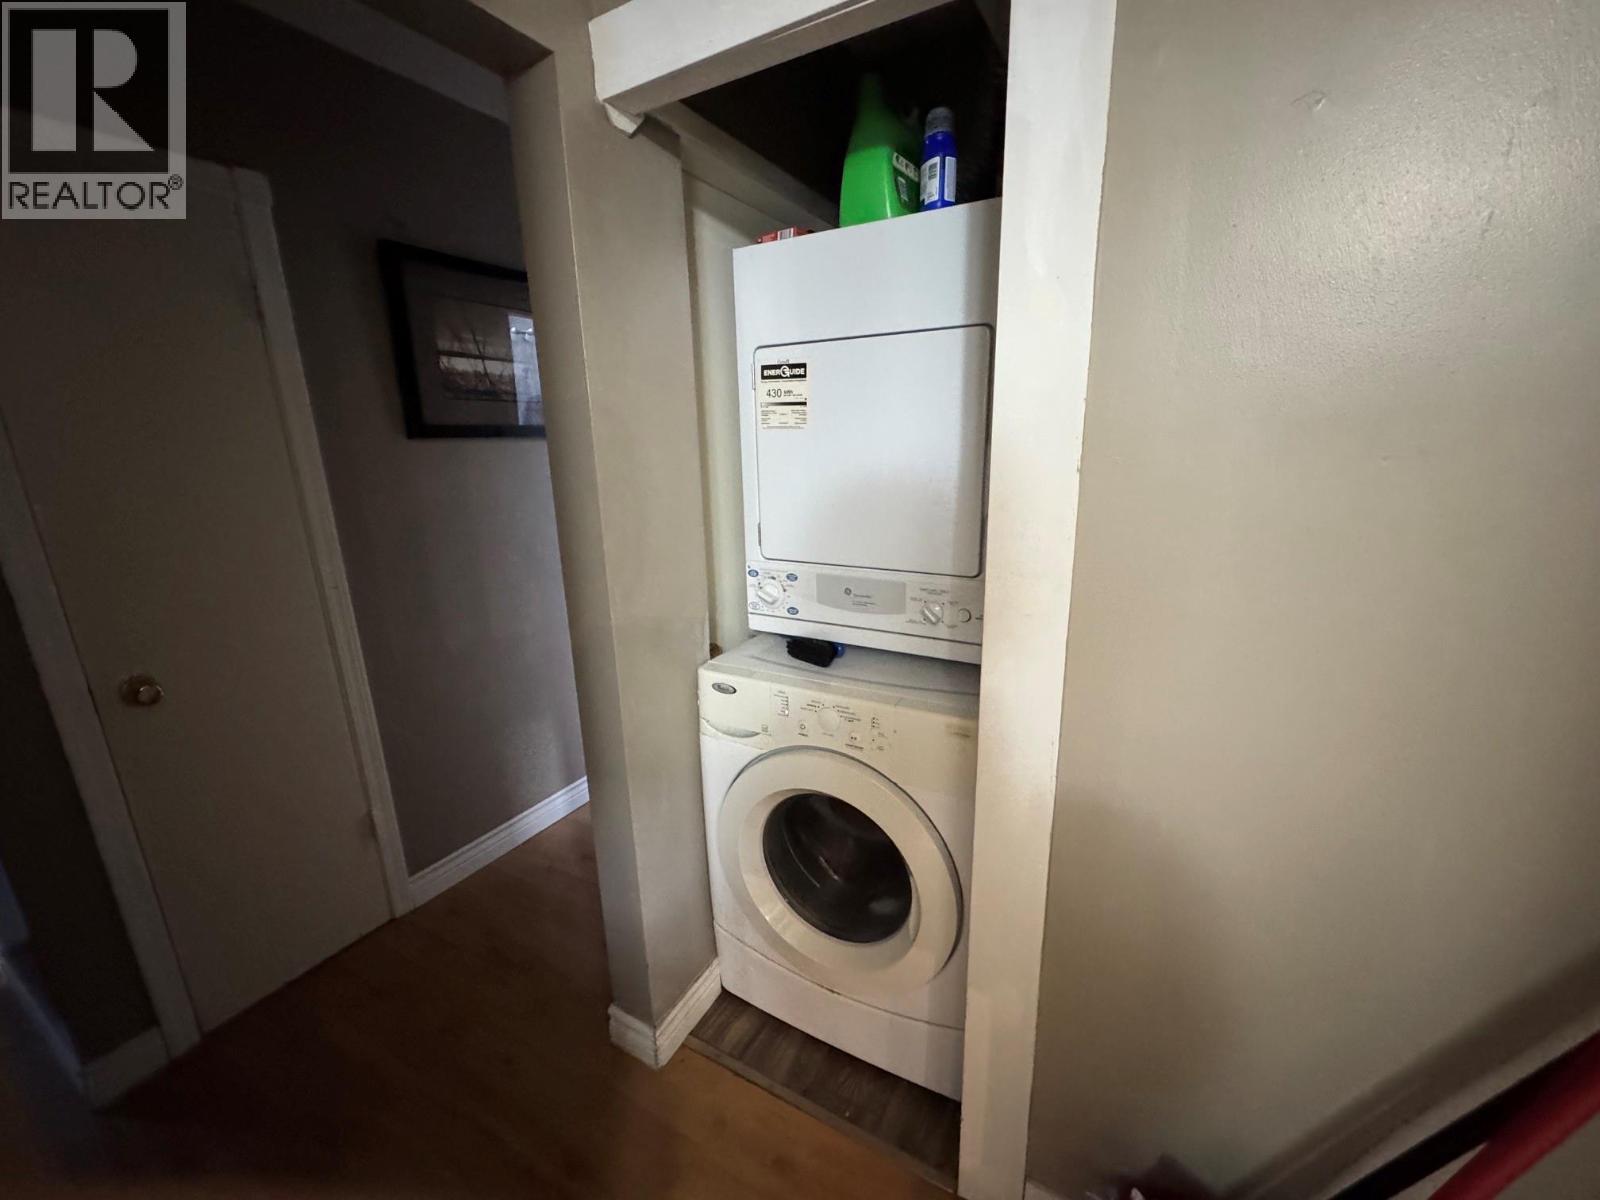
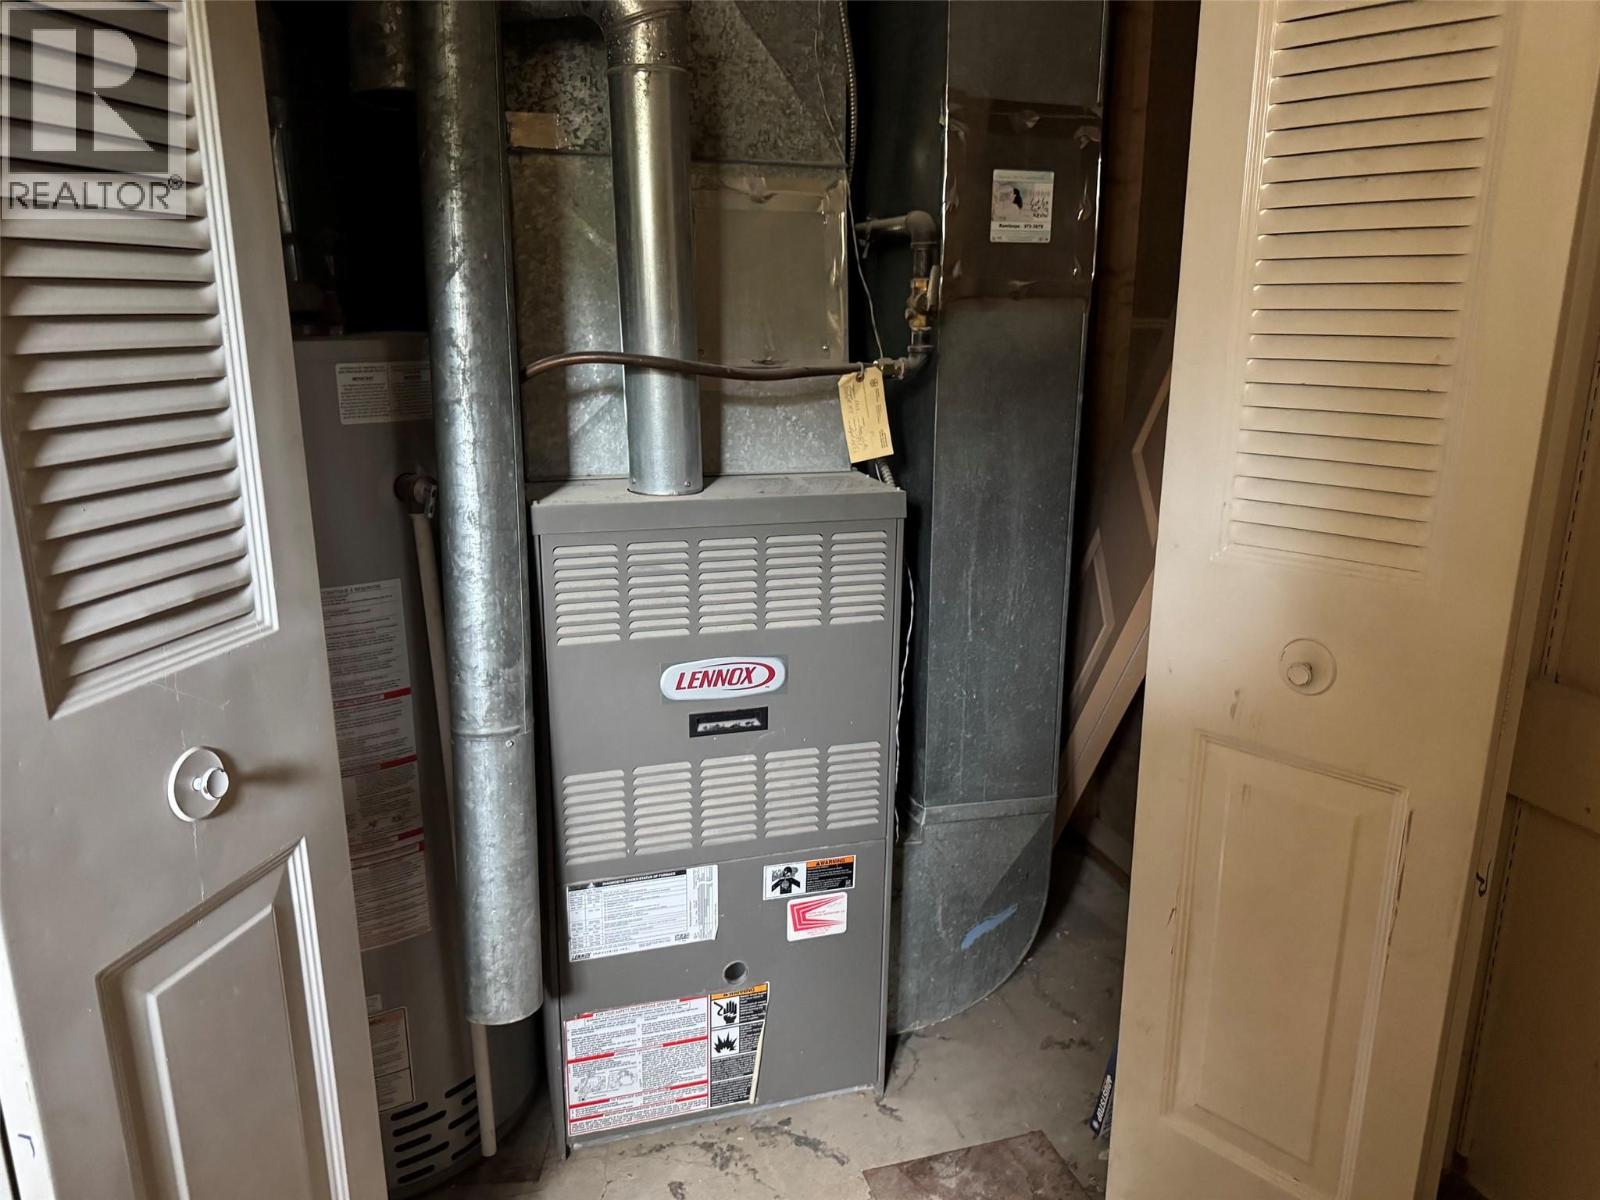
Bathroom Total 2 Bedrooms Total 4 Appliances Range, Refrigerator, Dishwasher, Washer/dryer Stack-up Architectural Style Ranch Basement Type Full Constructed Date 1966 Construction Style Attachment Detached Exterior Finish Vinyl Siding Flooring Type Mixed Flooring Heating Type Forced Air, See Remarks Roof Material Asphalt Shingle Roof Style Unknown Stories Total 2 Size Interior 2,470 Sqft Type House Utility Water Municipal Water Parking
Attached Garage 2 -
Land
Acreage No Fence Type Fence Land Amenities Park, Schools Landscape Features Level Sewer Municipal Sewage System Size Irregular 0.18 Size Total 0.18 Ac|under 1 Acre Size Total Text 0.18 Ac|under 1 Acre -
Rooms
Level Type Length Width Dimensions Basement Living Room 16'9'' x 11'8'' Basement Dining Room 11'10'' x 11'8'' Basement Kitchen 8'11'' x 12'3'' Basement Office 13'3'' x 11'8'' Basement Laundry Room 7'4'' x 10'5'' Basement Bedroom 11'7'' x 10'5'' Basement 4pc Bathroom Measurements not available Main Level Laundry Room 2'2'' x 3'7'' Main Level Foyer 3'5'' x 13'6'' Main Level Primary Bedroom 11'4'' x 13' Main Level Bedroom 11'11'' x 13' Main Level Bedroom 12'0'' x 8'2'' Main Level Living Room 13'6'' x 17'4'' Main Level Dining Room 11'2'' x 8'10'' Main Level Kitchen 11'2'' x 11'4'' Main Level 4pc Bathroom Measurements not available -
Utilities
Electricity Available Natural Gas Available Sewer Available Water Available

Mark Gidden
Realtor/Founder

Lloyd Taverner
Realtor/Senior Partner
Your Favourites
No Favourites Found

The trademarks REALTOR®, REALTORS®, and the REALTOR® logo are controlled by The Canadian Real Estate Association (CREA) and identify real estate professionals who are members of CREA. The trademarks MLS®, Multiple Listing Service® and the associated logos are owned by The Canadian Real Estate Association (CREA) and identify the quality of services provided by real estate professionals who are members of CREA. The trademark DDF® is owned by The Canadian Real Estate Association (CREA) and identifies CREA's Data Distribution Facility (DDF®)
July 14 2026 08:48:00
Association of Interior REALTORS®

