


$729,000
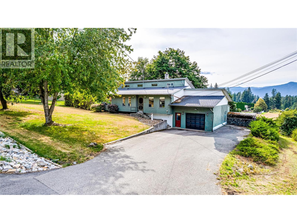
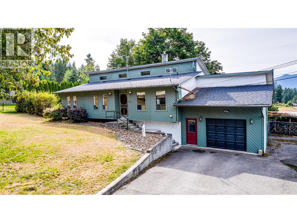
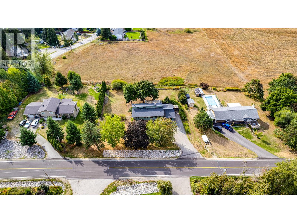
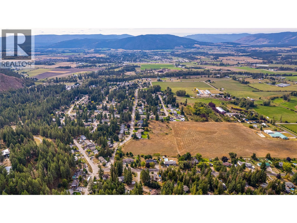
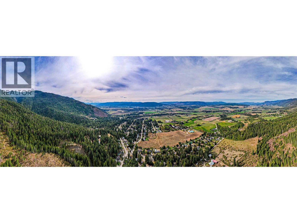
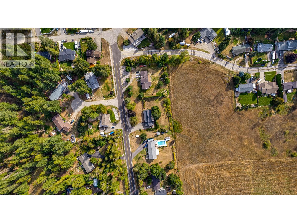
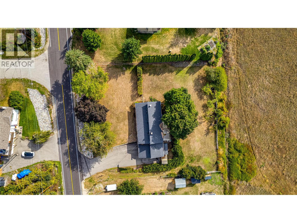
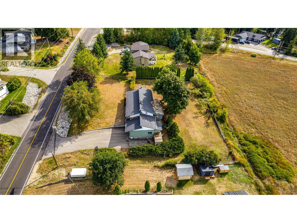
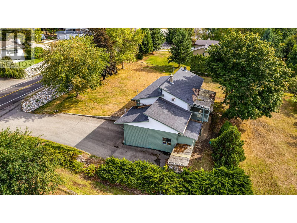
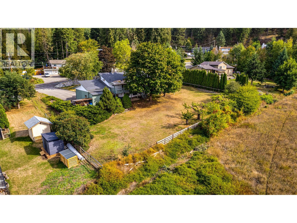
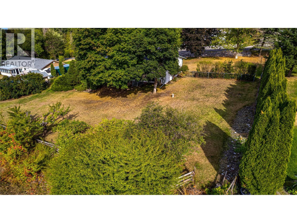
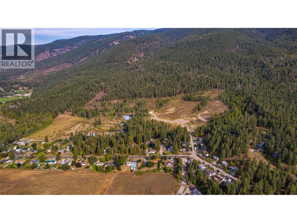
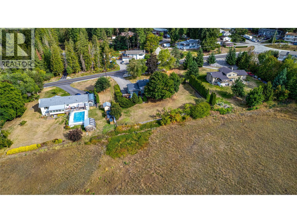
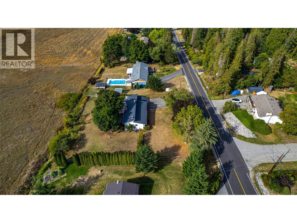
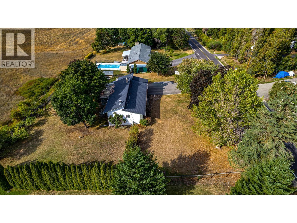
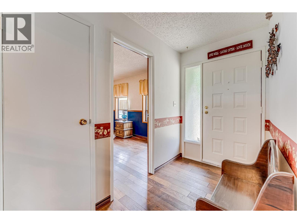
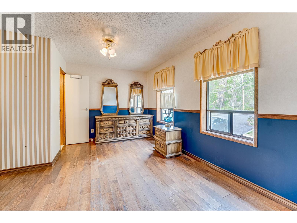
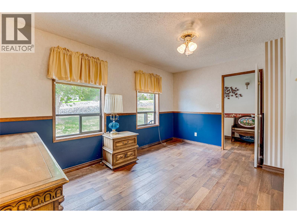
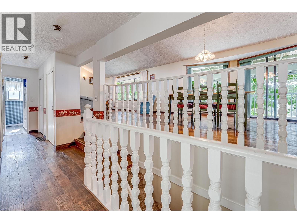
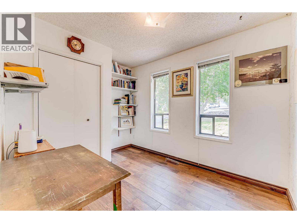
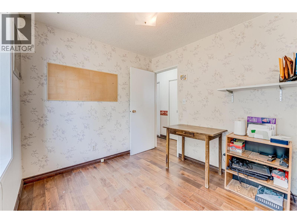
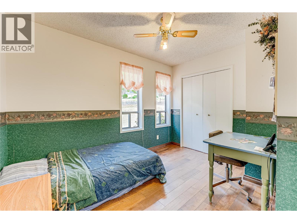
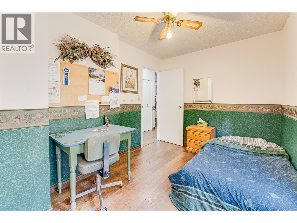
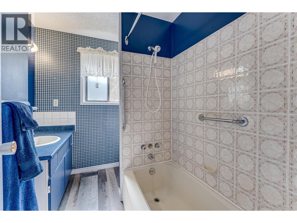
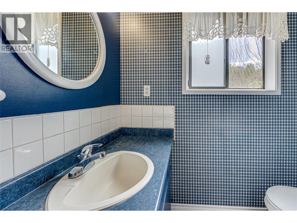
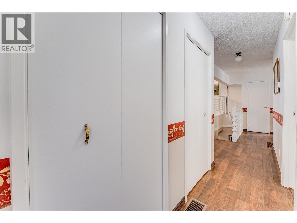
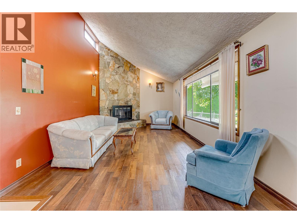
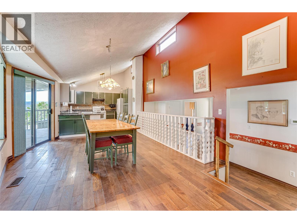
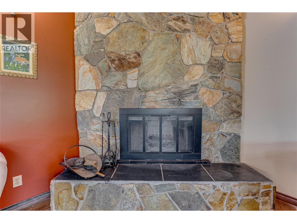
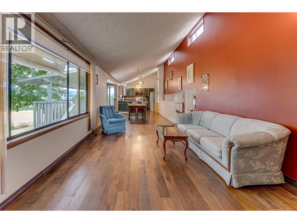
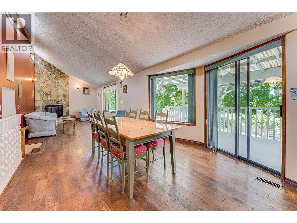
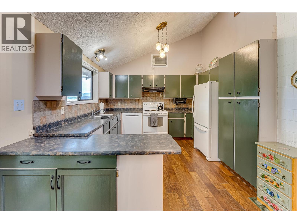
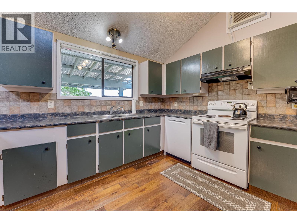
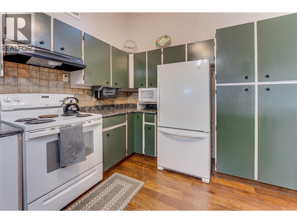
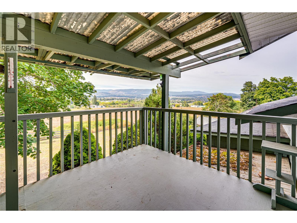
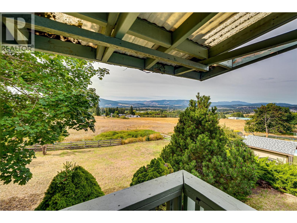
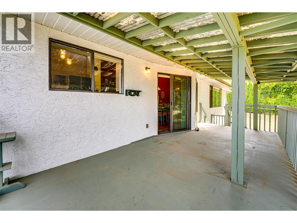
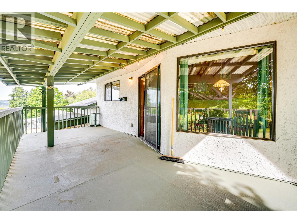
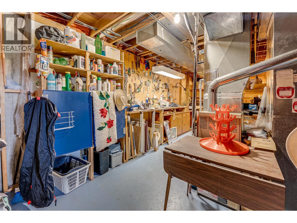
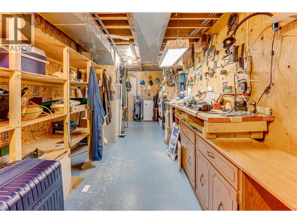
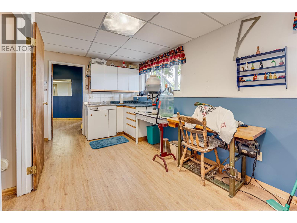
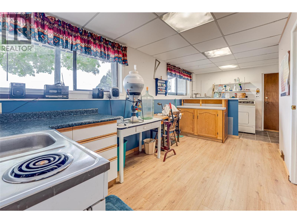
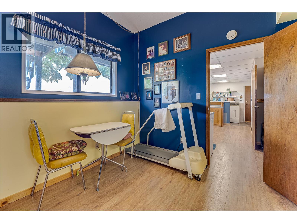
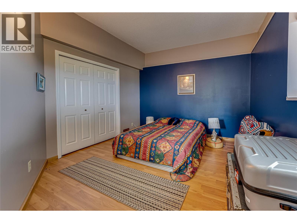
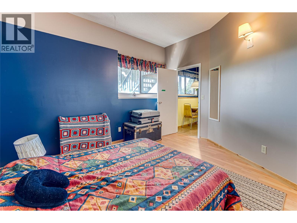
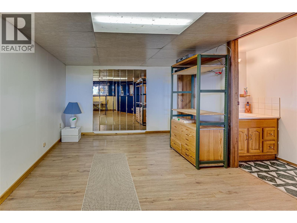
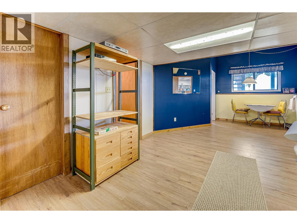
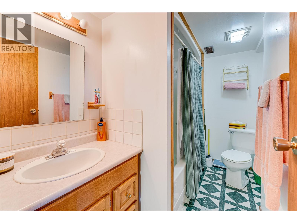
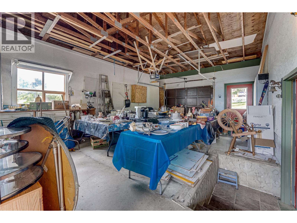
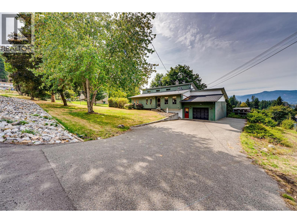
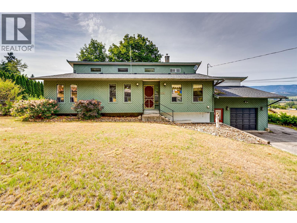
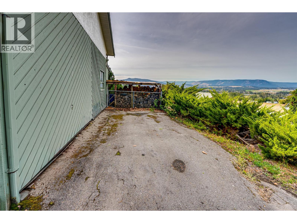
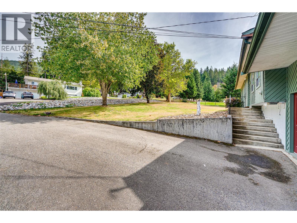
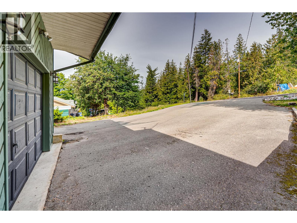
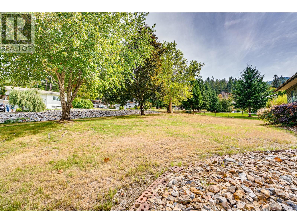
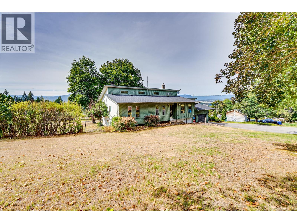
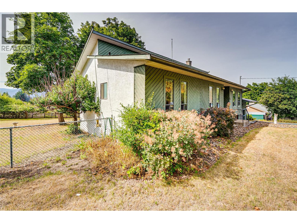
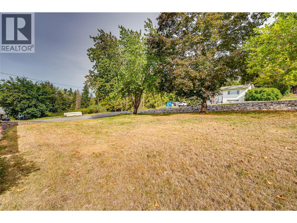
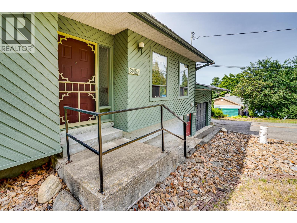
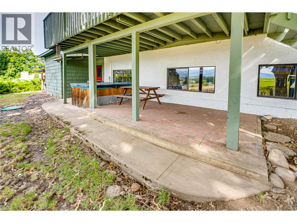
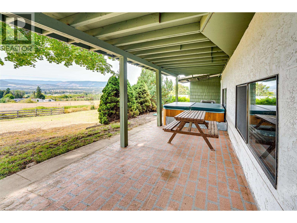
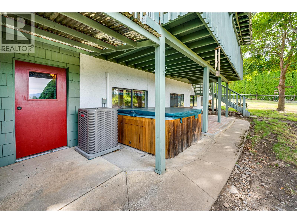
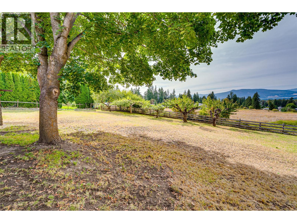
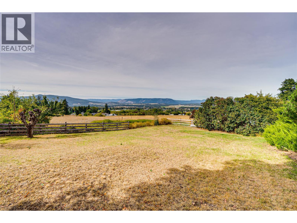
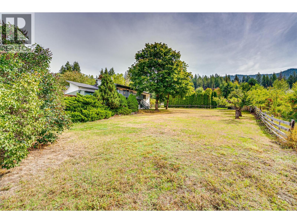
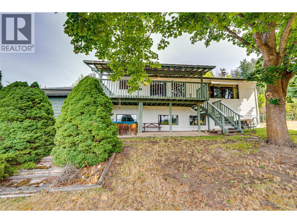
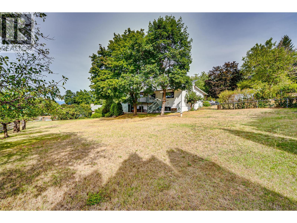
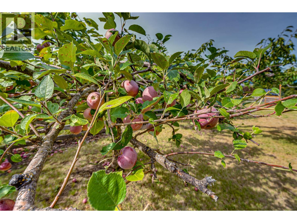
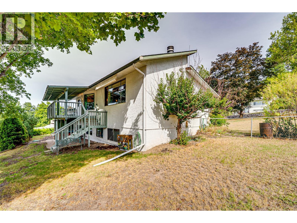
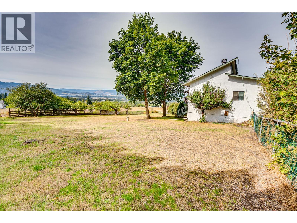
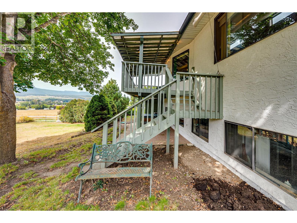
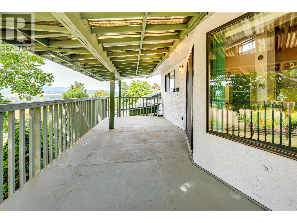
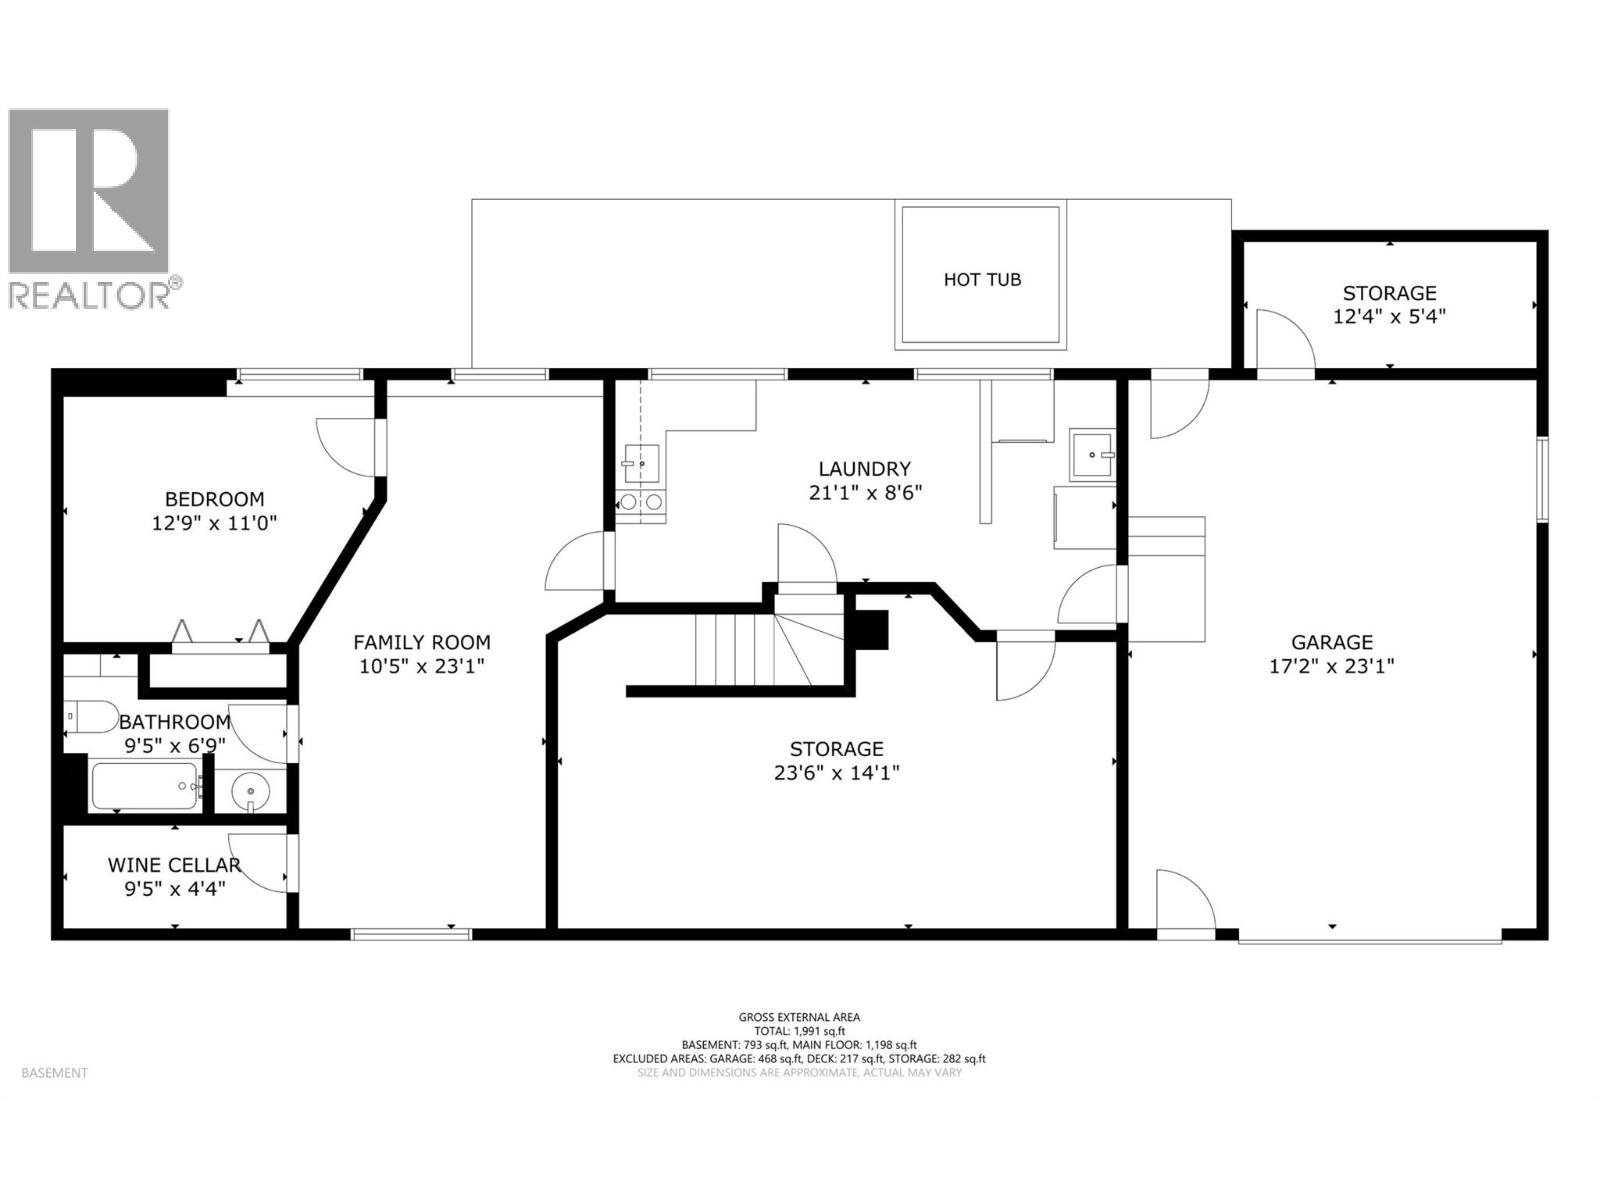
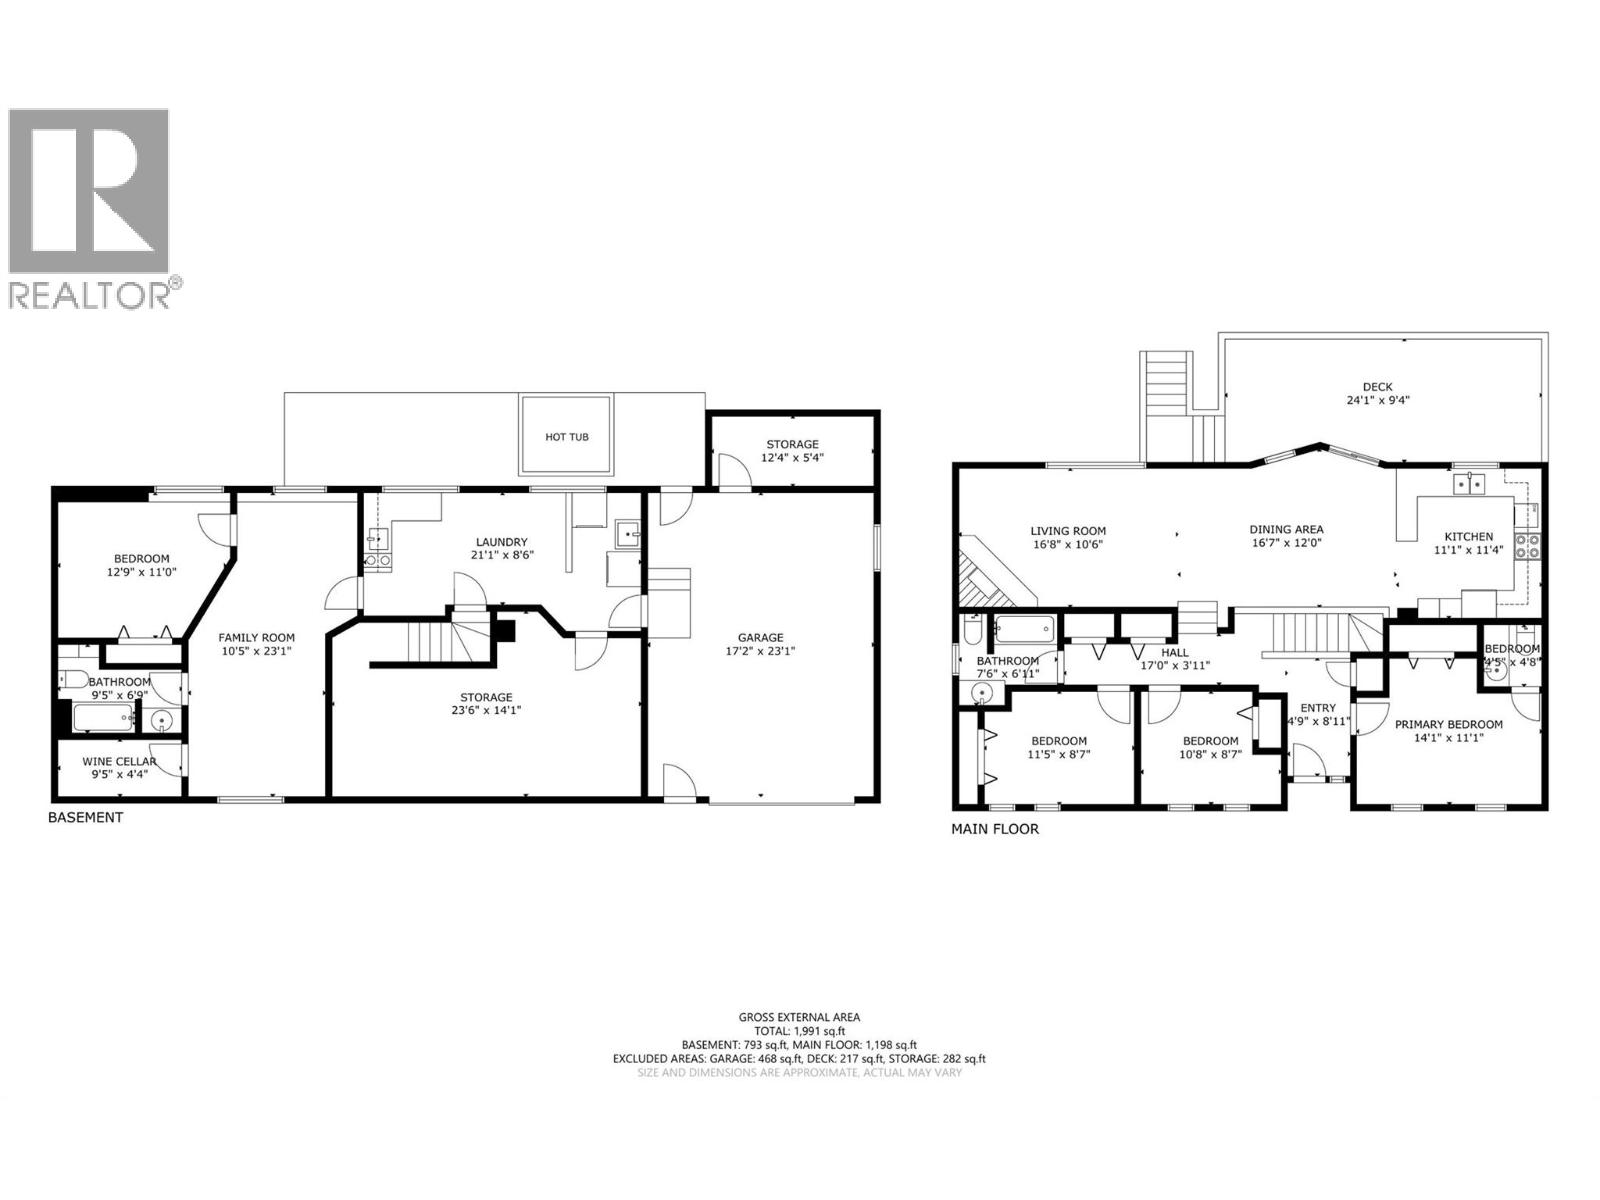
OPEN HOUSE: Sunday Oct. 4 2026, 1-2:30pm Great views from this 4 bedroom 2.5 bath home in sought after McLeod subdivision. Features an open, vaulted kitchen, dining and living room with walk out to a covered deck and brilliant view. Backing onto farm land this large .53 acre property has room for a shop and all your toys. Great sun exposure for your garden or a pool. From the large single garage with storage room at back you can walk into the basement which features 1 bedroom, a full bath and a kitchenette. There is a brand new Air Conditioner. This is a great family home. (id:64133)
-
Property Details
MLS® Number 10399734 Property Type Single Family Neigbourhood Armstrong/ Spall. ParkingSpaceTotal 2 -
Building
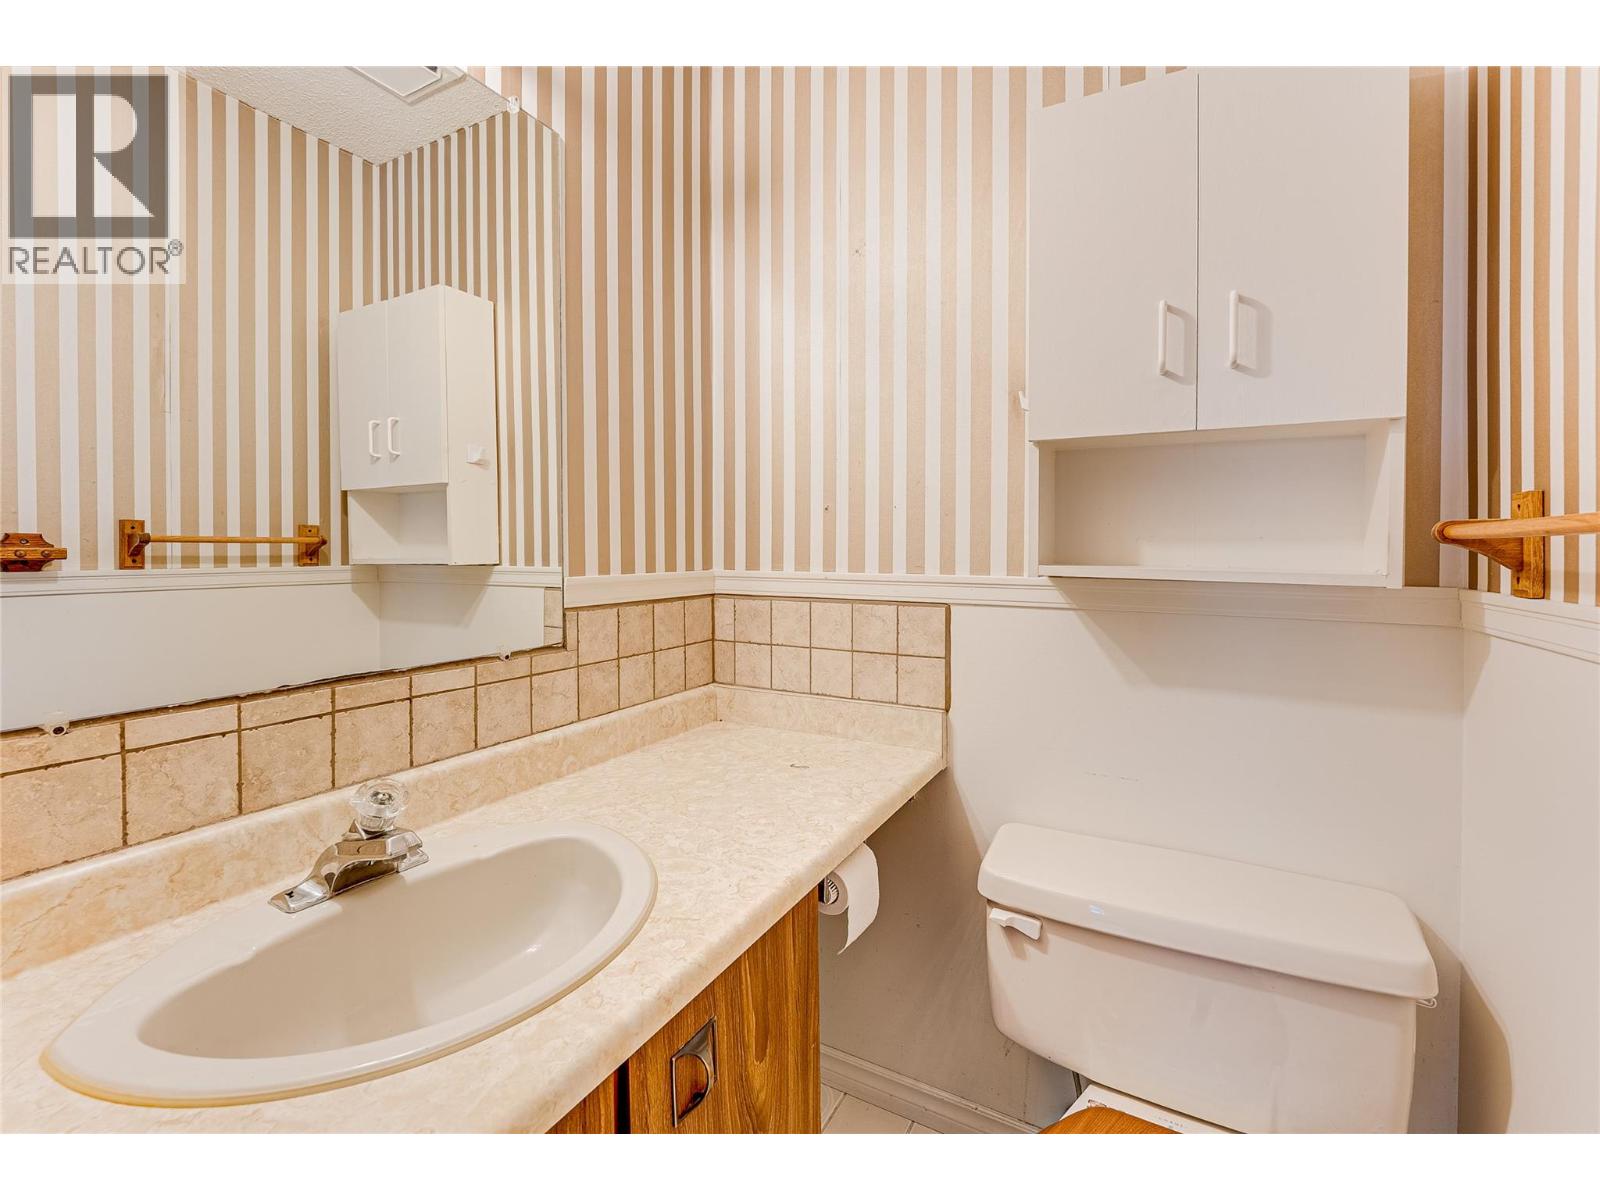
Bathroom Total 2 Bedrooms Total 4 Architectural Style Ranch Basement Type Full Constructed Date 1981 Construction Style Attachment Detached Cooling Type Central Air Conditioning Half Bath Total 1 Heating Type Forced Air, See Remarks Stories Total 2 Size Interior 1,991 Sqft Type House Utility Water Co-operative Well Parking
Attached Garage 2 -
Land
Acreage No Sewer Septic Tank Size Irregular 0.53 Size Total 0.53 Ac|under 1 Acre Size Total Text 0.53 Ac|under 1 Acre -
Rooms
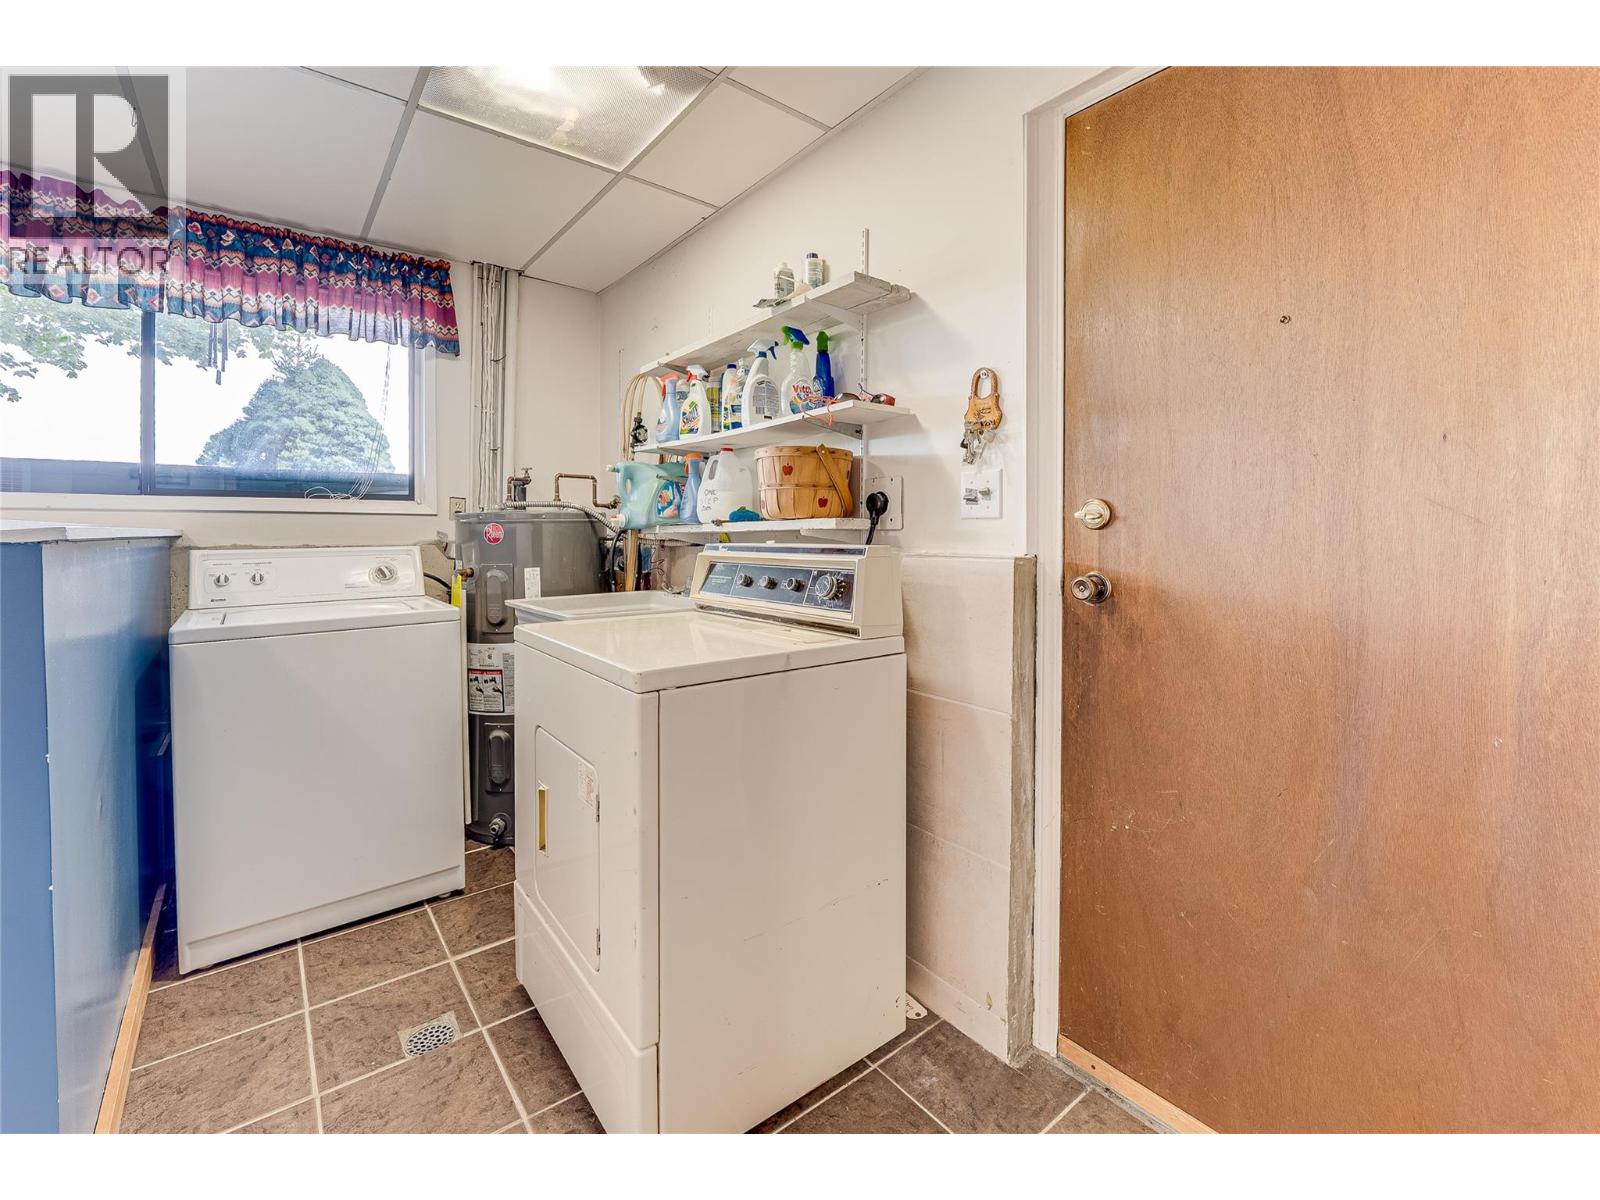
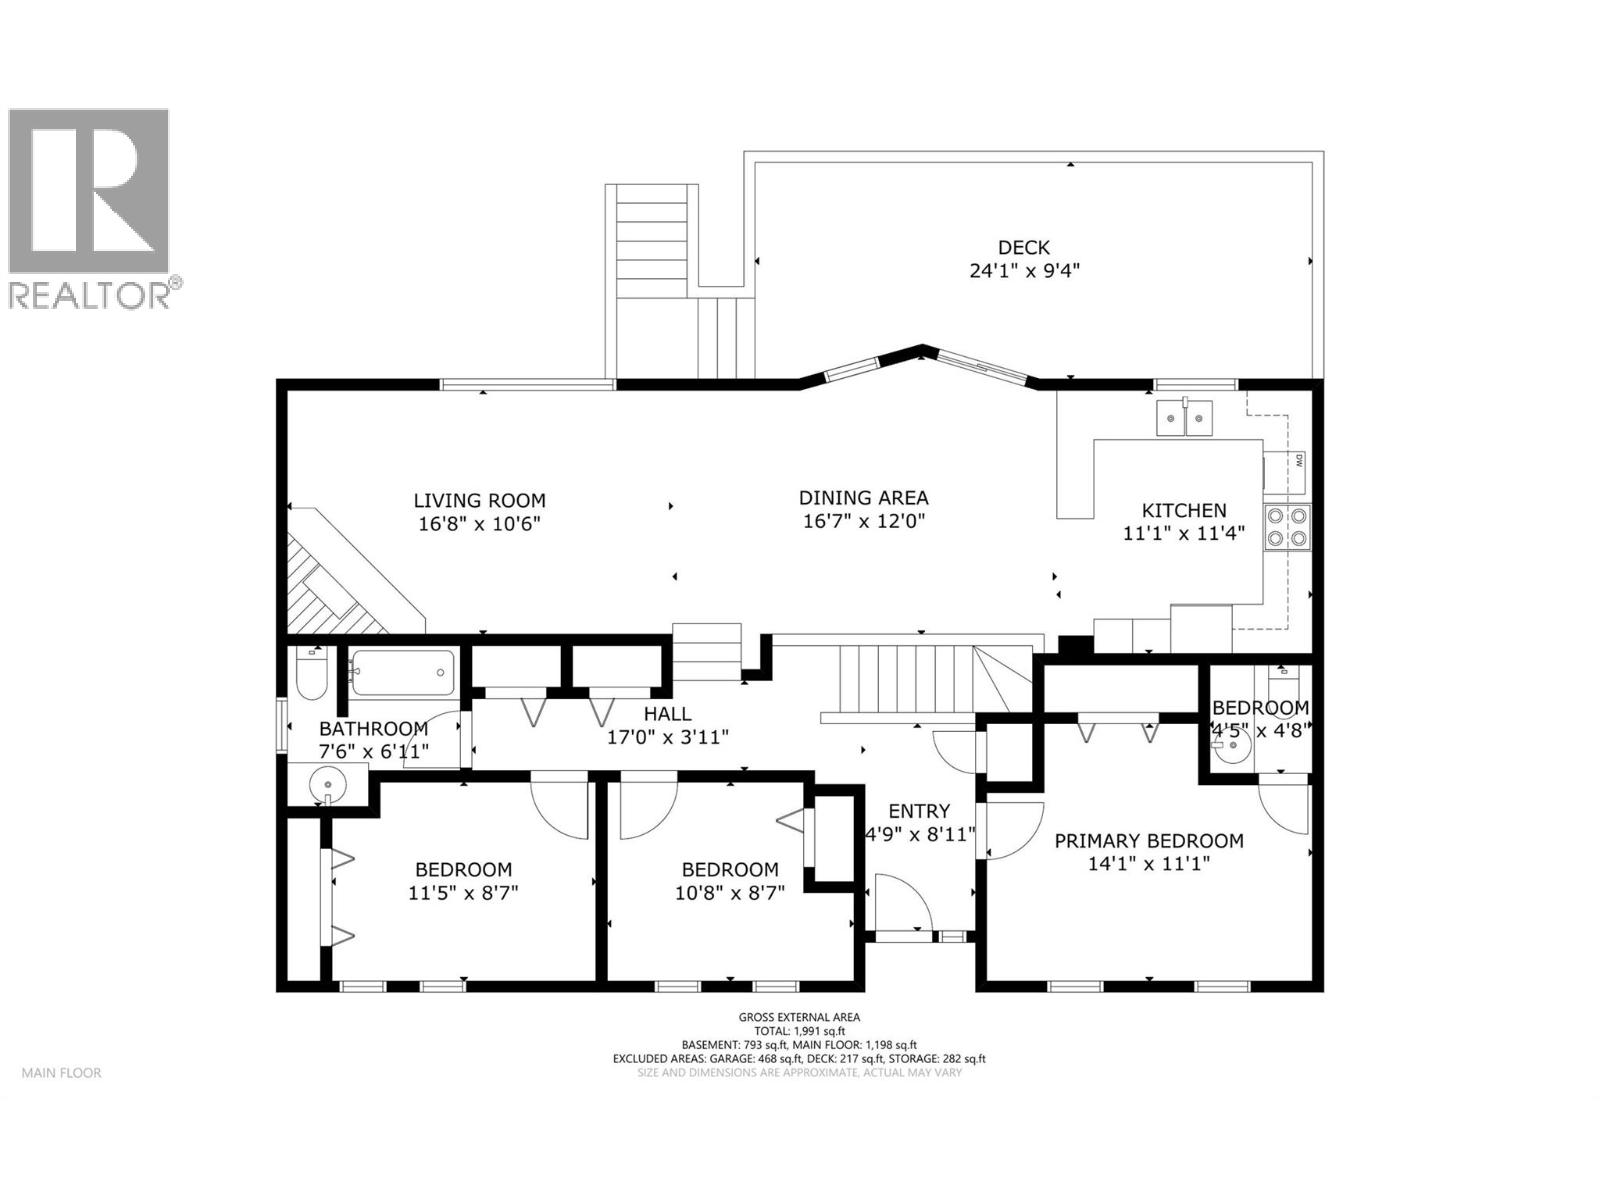
Level Type Length Width Dimensions Lower Level Wine Cellar 9'5'' x 4'4'' Lower Level Full Bathroom 9'5'' x 6'9'' Lower Level Bedroom 12'9'' x 11' Lower Level Family Room 10'5'' x 23'1'' Lower Level Storage 23'6'' x 14'1'' Lower Level Laundry Room 21'1'' x 8'6'' Lower Level Storage 12'4'' x 5'4'' Main Level Living Room 16'8'' x 10'6'' Main Level Bedroom 11'5'' x 8'7'' Main Level Bedroom 10'8'' x 8'7'' Main Level Foyer 4'9'' x 8'11'' Main Level Dining Room 16'7'' x 12'0'' Main Level Partial Ensuite Bathroom Measurements not available Main Level Primary Bedroom 14'1'' x 11'1'' Main Level Kitchen 11'1'' x 11'4''

Mark Gidden
Realtor/Founder

Lloyd Taverner
Realtor/Senior Partner
Your Favourites
No Favourites Found

The trademarks REALTOR®, REALTORS®, and the REALTOR® logo are controlled by The Canadian Real Estate Association (CREA) and identify real estate professionals who are members of CREA. The trademarks MLS®, Multiple Listing Service® and the associated logos are owned by The Canadian Real Estate Association (CREA) and identify the quality of services provided by real estate professionals who are members of CREA. The trademark DDF® is owned by The Canadian Real Estate Association (CREA) and identifies CREA's Data Distribution Facility (DDF®)
October 01 2026 11:48:14
Association of Interior REALTORS®

