


$169,500Maintenance, Cable TV, Electricity, Heat, Insurance, Ground Maintenance, Property Management, Other, See Remarks, Recreation Facilities
$693.06 Monthly
Maintenance, Cable TV, Electricity, Heat, Insurance, Ground Maintenance, Property Management, Other, See Remarks, Recreation Facilities
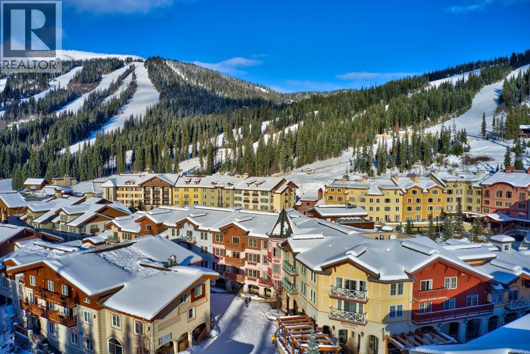
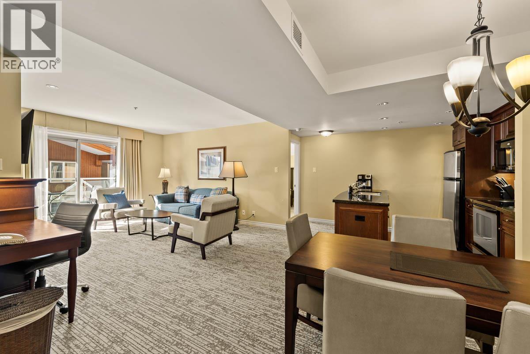
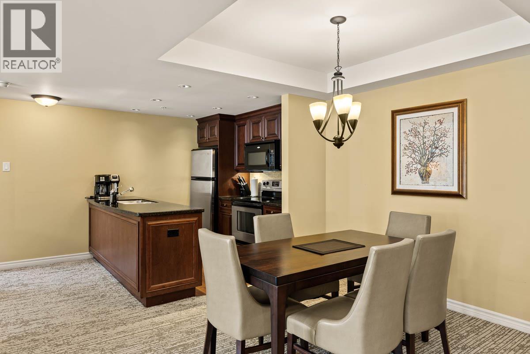
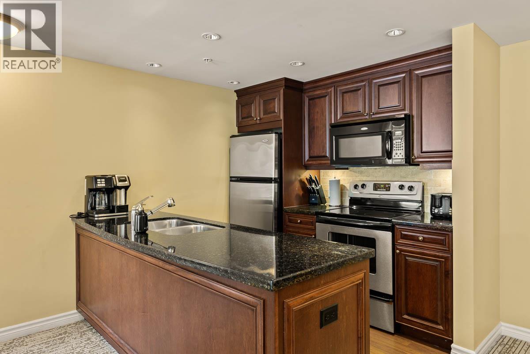
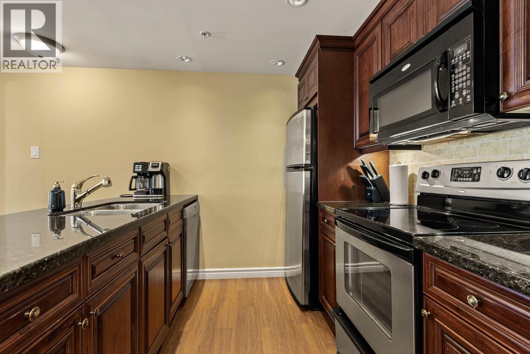
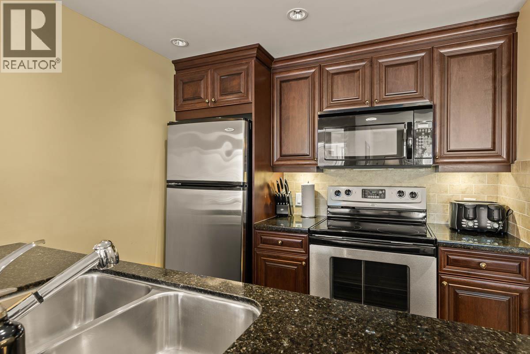
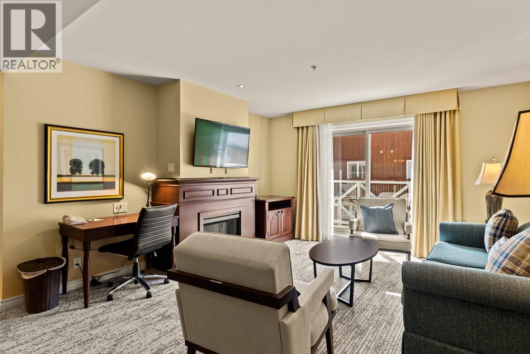
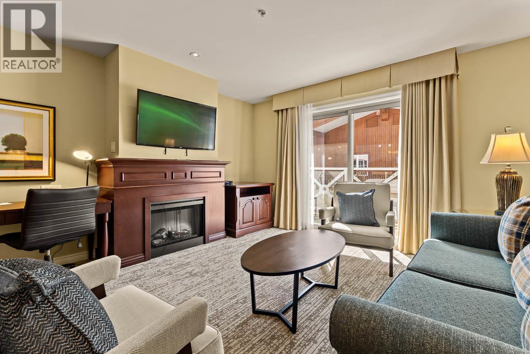
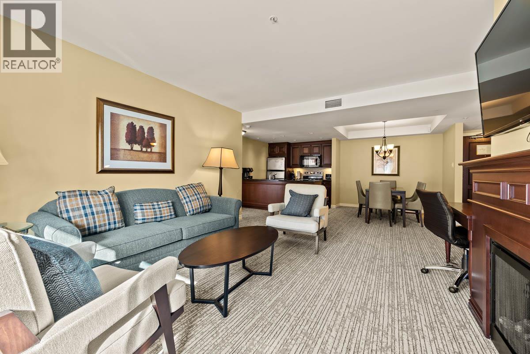
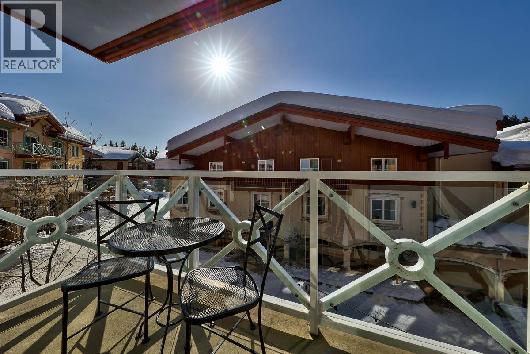
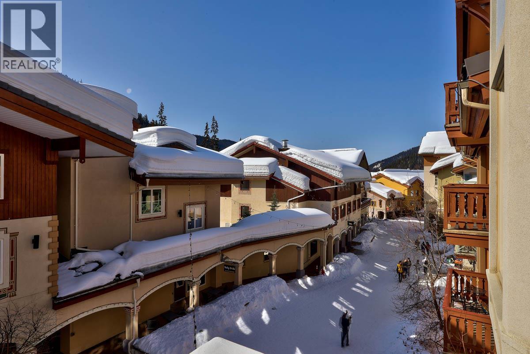
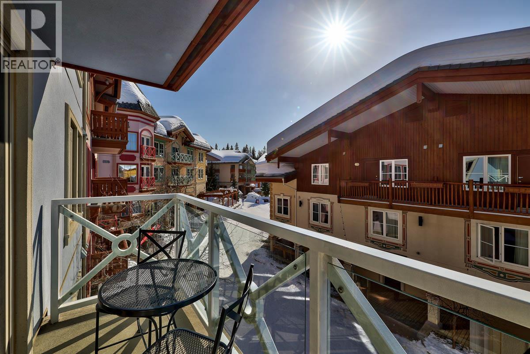
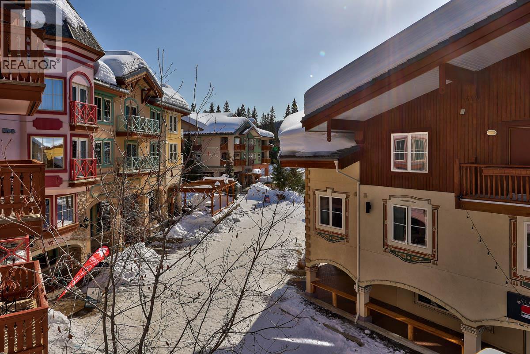
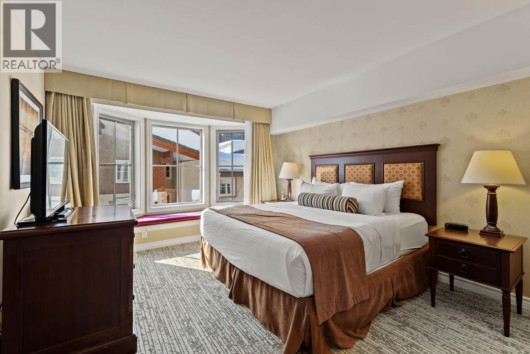
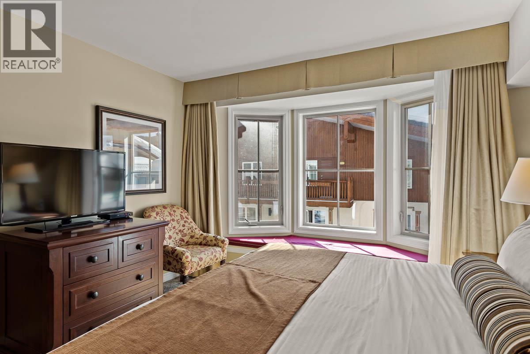
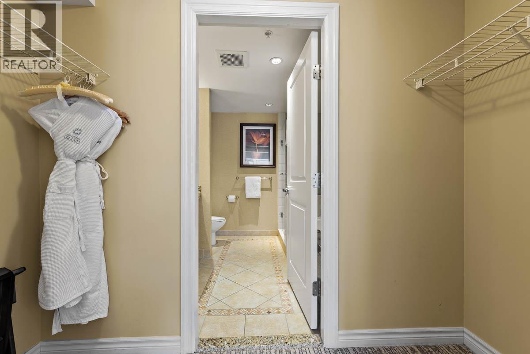
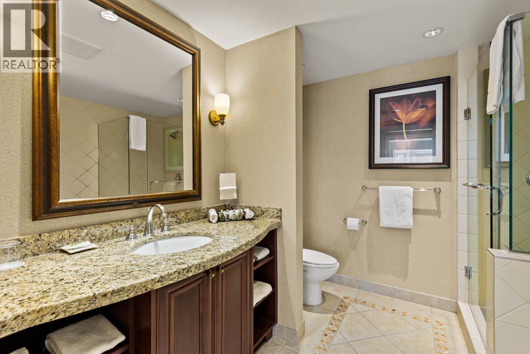
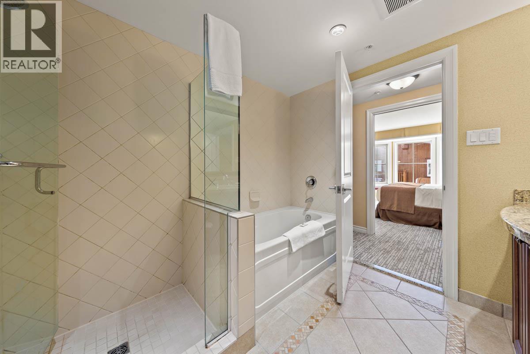
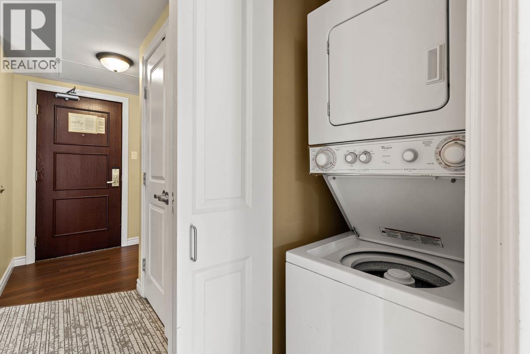
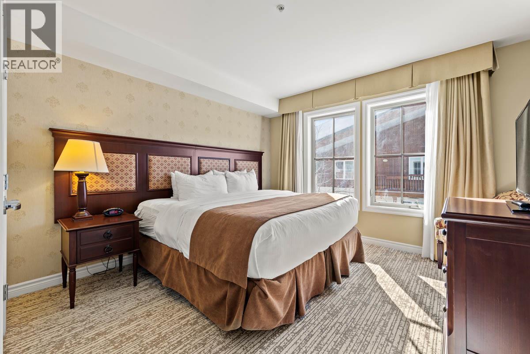

$693.06 MonthlyThis is a Quarter Share ownership opportunity in a south-facing deluxe 2-bedroom apartment located in the ski-in/ski-out Grand Residences, right in the heart of Sun Peaks village. This spacious and fully furnished suite features upscale finishes throughout, including granite countertops, stainless steel appliances, heated tile floors in the kitchen and bathroom, cherry wood cabinetry, a deluxe master suite with a soaker tub and separate shower, and convenient in-suite laundry. Owners enjoy full access to the amenities of the Grand Hotel, including the outdoor pool, hot tubs, fitness centre, and ski concierge. GST applicable. (id:64133)
-
Property Details
MLS® Number 10371672 Property Type Single Family Neigbourhood Sun Peaks Community Name The Residences at Sun Peaks Grand AmenitiesNearBy Golf Nearby, Recreation, Shopping, Ski Area CommunityFeatures Family Oriented ParkingSpaceTotal 1 StorageType Storage, Locker -
Building
Bathroom Total 2 Bedrooms Total 2 Amenities Cable Tv, Whirlpool Appliances Range, Refrigerator, Dishwasher, Microwave, Washer & Dryer Architectural Style Other Constructed Date 2009 Cooling Type Central Air Conditioning Exterior Finish Stucco Fireplace Fuel Electric Fireplace Present Yes Fireplace Total 1 Fireplace Type Unknown Flooring Type Carpeted, Ceramic Tile Heating Type Baseboard Heaters Roof Material Tile Roof Style Unknown Stories Total 1 Size Interior 1,050 Sqft Type Apartment Utility Water Municipal Water Parking
Underground -
Land
Acreage No Land Amenities Golf Nearby, Recreation, Shopping, Ski Area Sewer Municipal Sewage System Size Total Text Under 1 Acre -
Rooms
Level Type Length Width Dimensions Main Level Dining Room 9'5'' x 8' Main Level Bedroom 11'10'' x 12'0'' Main Level Primary Bedroom 14'1'' x 12'0'' Main Level Kitchen 8'0'' x 8'0'' Main Level Living Room 14'5'' x 14'0'' Main Level 4pc Ensuite Bath Measurements not available Main Level 4pc Bathroom Measurements not available

Mark Gidden
Realtor/Founder

Lloyd Taverner
Realtor/Senior Partner
Your Favourites
No Favourites Found

The trademarks REALTOR®, REALTORS®, and the REALTOR® logo are controlled by The Canadian Real Estate Association (CREA) and identify real estate professionals who are members of CREA. The trademarks MLS®, Multiple Listing Service® and the associated logos are owned by The Canadian Real Estate Association (CREA) and identify the quality of services provided by real estate professionals who are members of CREA. The trademark DDF® is owned by The Canadian Real Estate Association (CREA) and identifies CREA's Data Distribution Facility (DDF®)
January 02 2026 09:19:05
Association of Interior REALTORS®

