


$648,800Maintenance, Cable TV, Reserve Fund Contributions, Electricity, Heat, Insurance, Ground Maintenance, Property Management, Other, See Remarks, Recreation Facilities, Sewer, Waste Removal, Water
$2,716.28 Monthly
Maintenance, Cable TV, Reserve Fund Contributions, Electricity, Heat, Insurance, Ground Maintenance, Property Management, Other, See Remarks, Recreation Facilities, Sewer, Waste Removal, Water
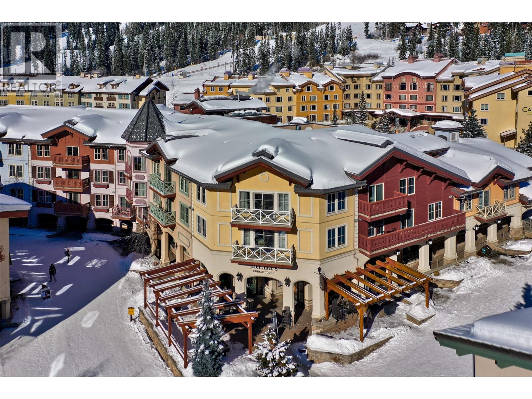
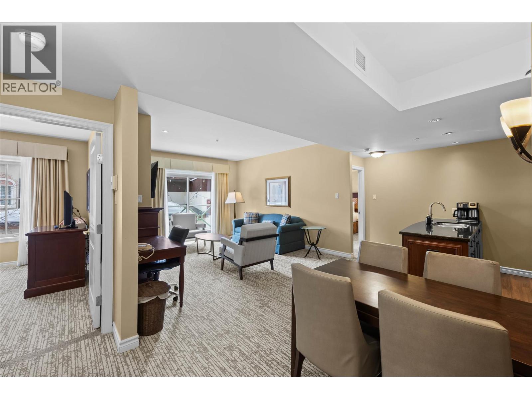
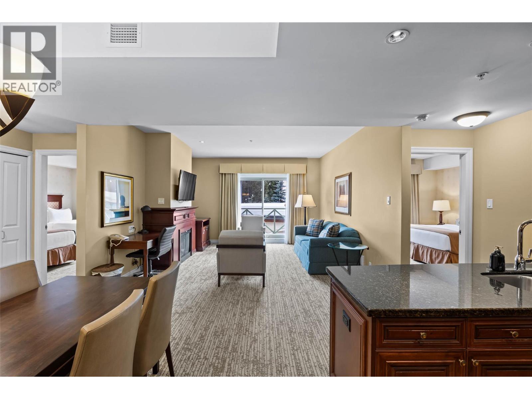
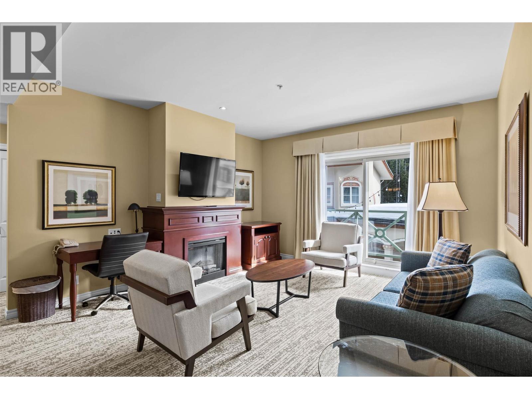
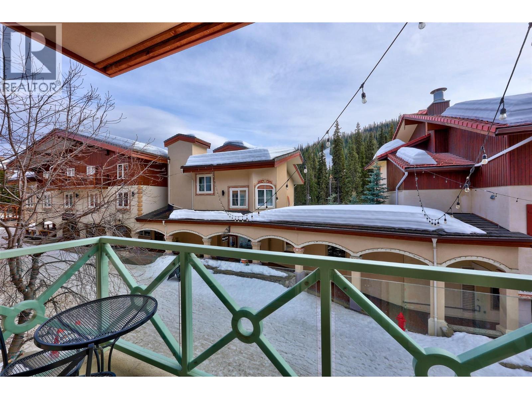
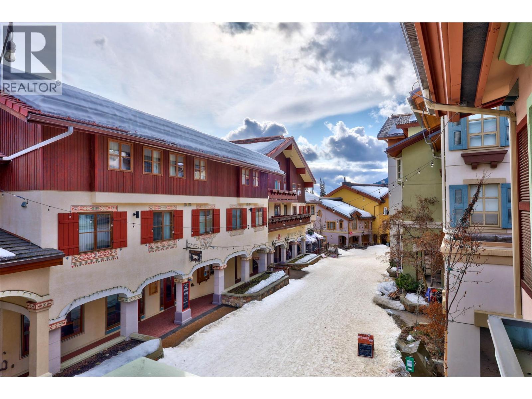
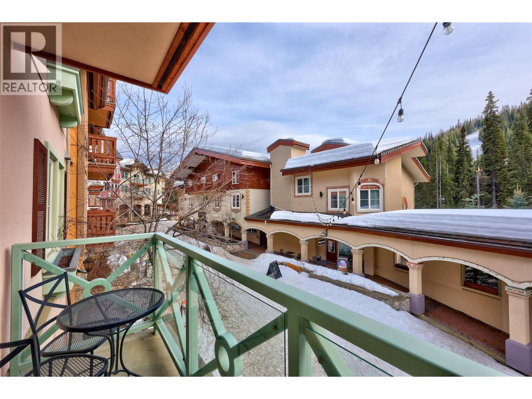
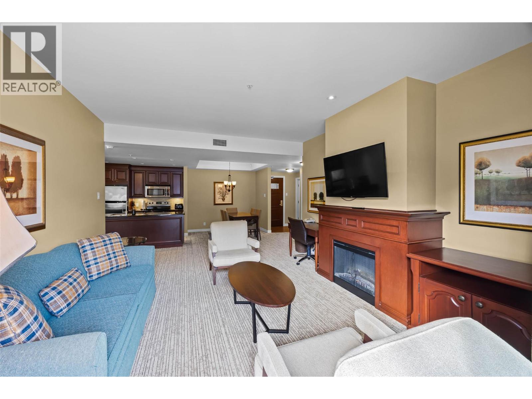
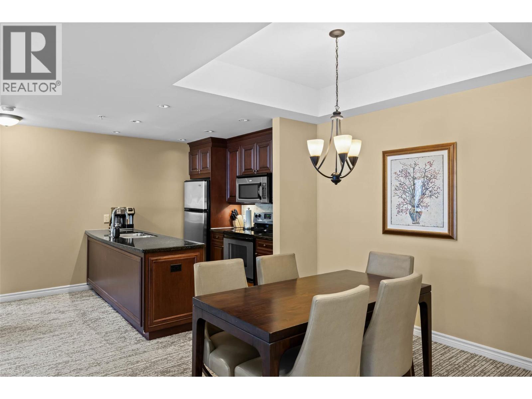
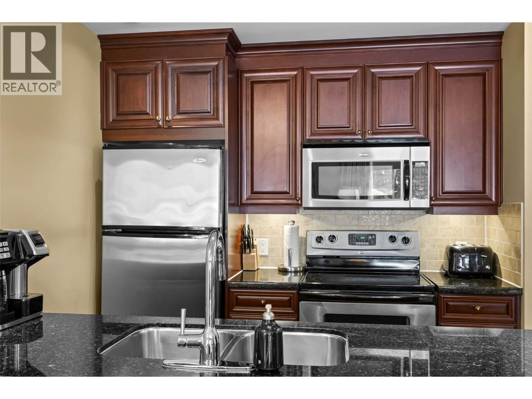
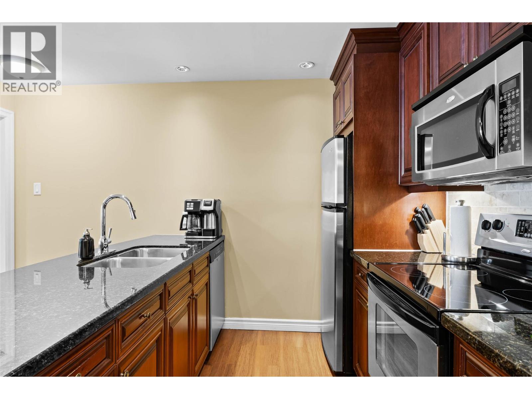
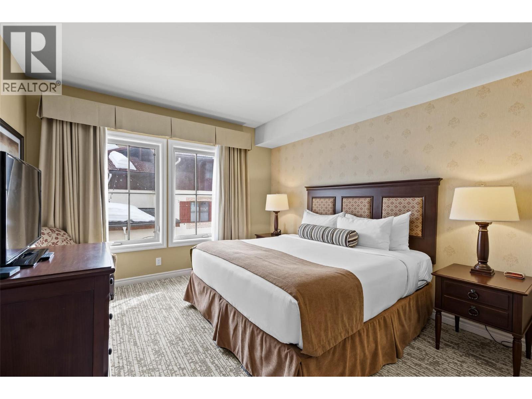
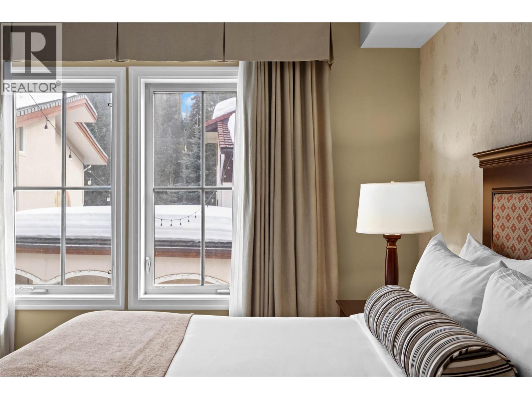
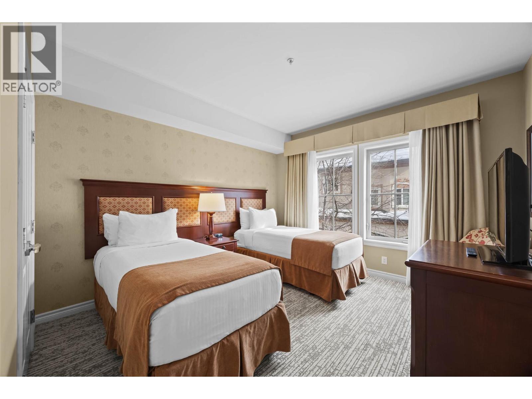
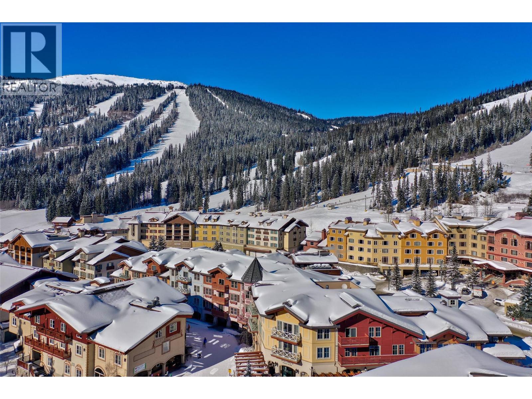
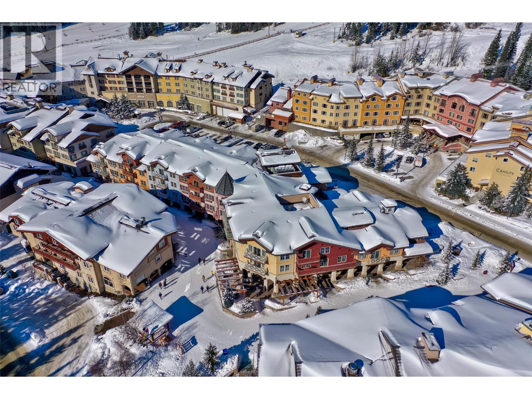
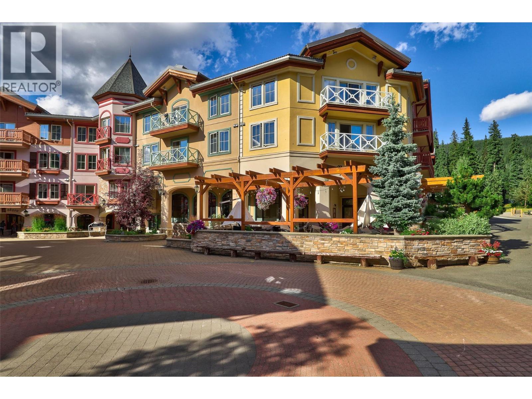
$2,716.28 MonthlyRare full ownership offering of all four quarter shares! Enjoy ultimate flexibility for personal use and revenue potential with this fully serviced, south-facing 2-bedroom, 2-bath suite in The Residences. This exceptional inner village retreat is fully furnished and offers a seamless blend of comfort and convenience. The open-concept layout features a welcoming living area with a cosy fireplace, a well-appointed kitchen with granite countertops and stainless steel appliances, and a private sundeck where you can unwind and take in the lively village setting. With unbeatable ski-in/ski-out access and just steps to dining, shopping, and year-round recreation, owners also enjoy premium amenities including outdoor hot tubs, a heated pool, fitness centre, 24-hour concierge, secure underground parking, and ski & bike valet. Professionally managed for hassle-free ownership. Monthly fees include all expenses: strata fees, management fees, property taxes, utilities, and tourism tax. See listing for video & 3D tours. GST applies. Revenue statements available upon request. (id:64133)
-
Property Details
MLS® Number 10376520 Property Type Single Family Neigbourhood Sun Peaks Community Name The Residences CommunityFeatures Recreational Facilities, Pet Restrictions Features Wheelchair Access, Balcony PoolType Outdoor Pool, Pool StorageType Storage, Locker ViewType Mountain View -
Building
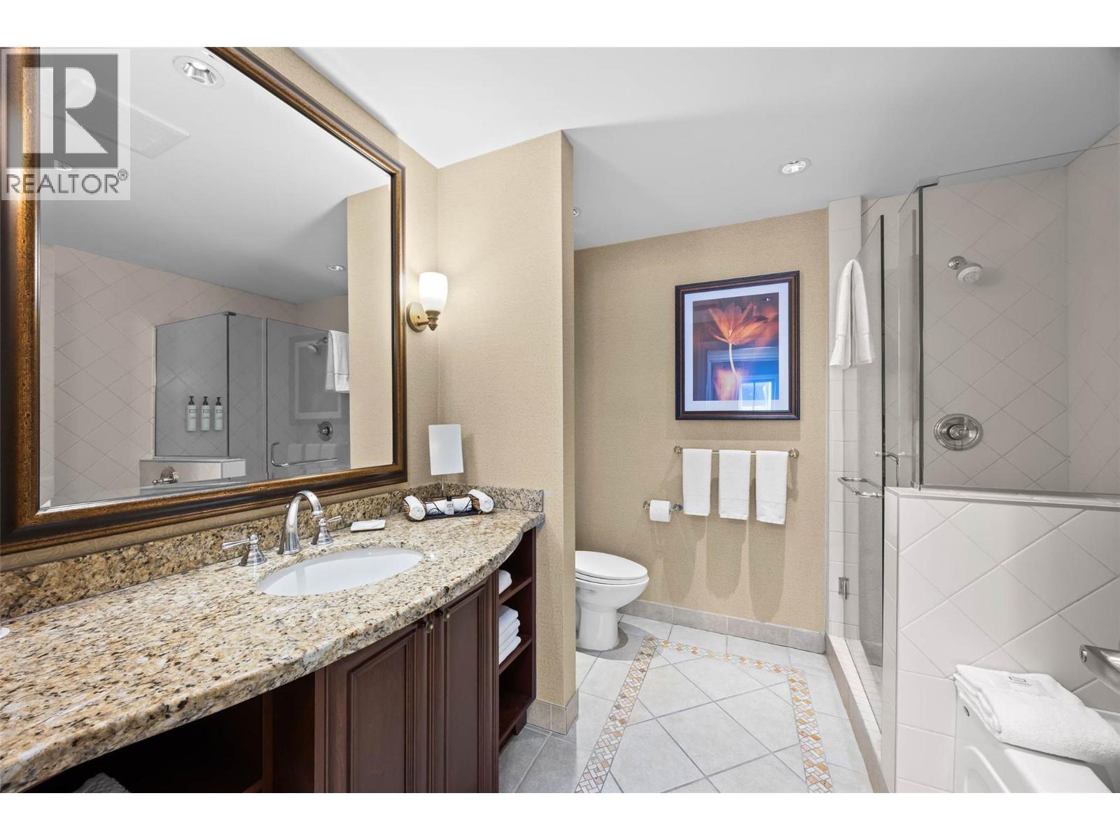
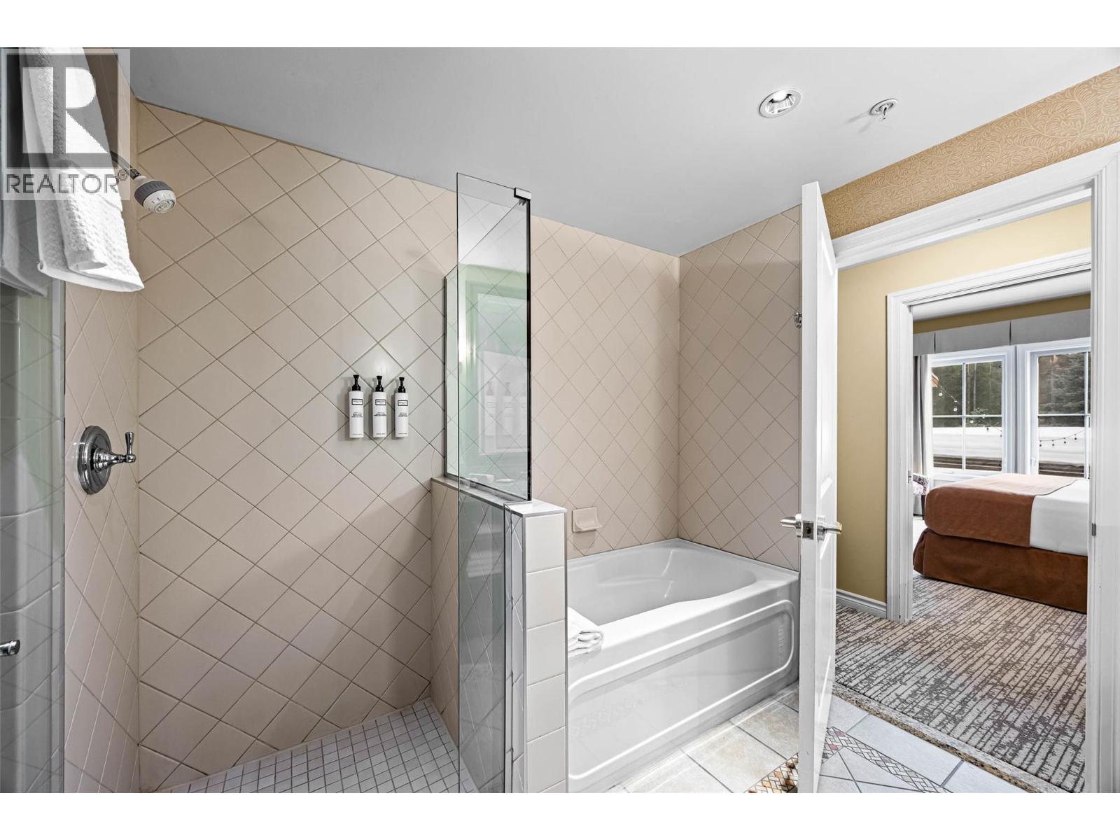
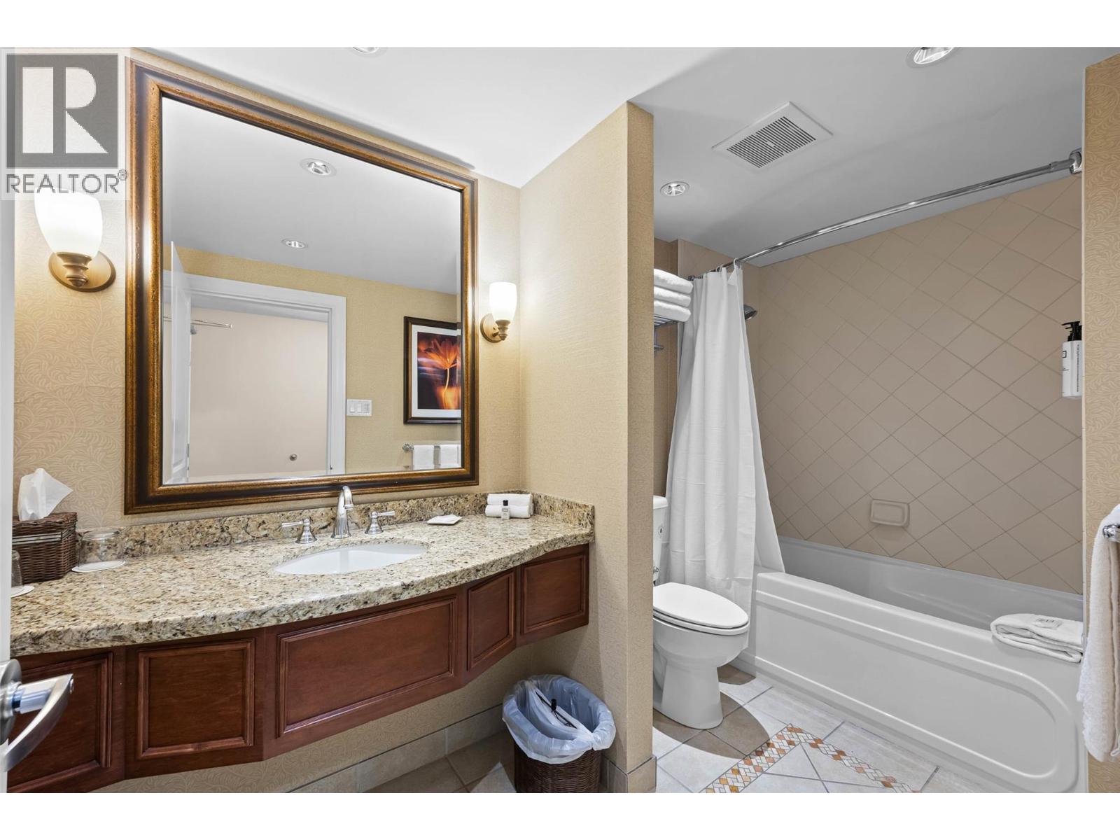
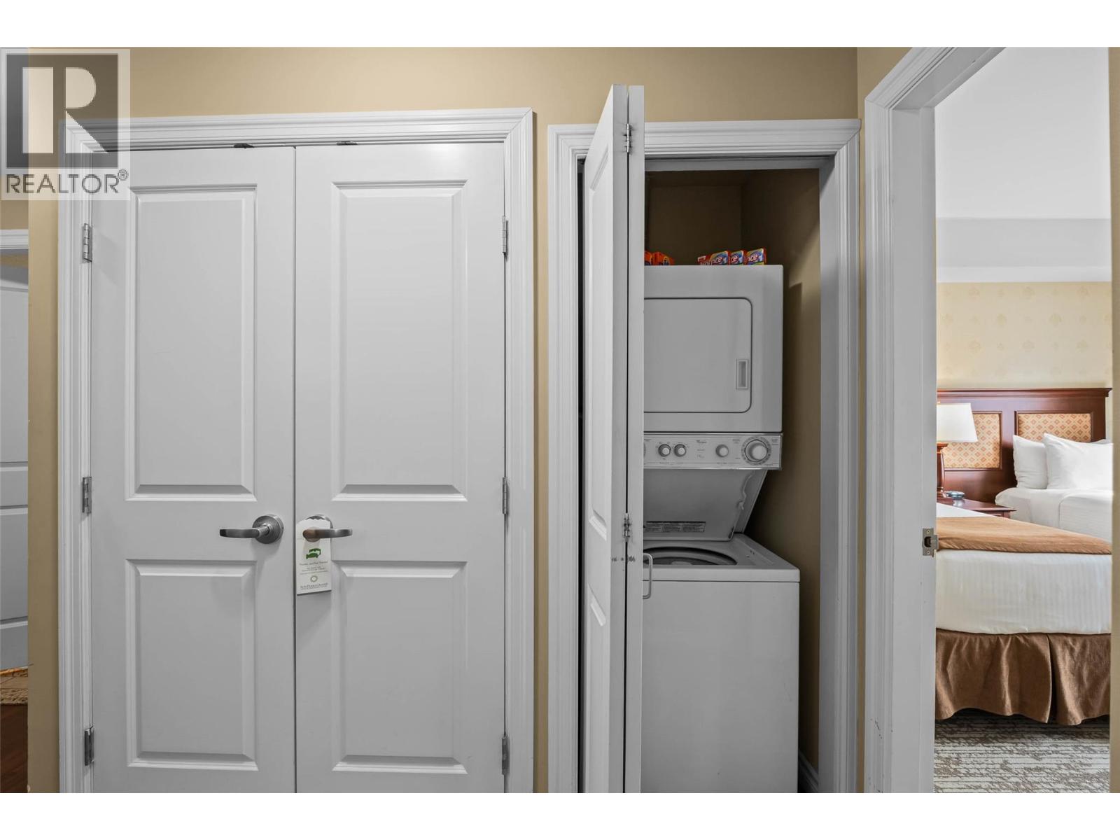
Bathroom Total 2 Bedrooms Total 2 Amenities Cable Tv, Recreation Centre, Sauna, Whirlpool Appliances Refrigerator, Dishwasher, Range - Electric, Freezer, Microwave, Washer/dryer Stack-up Architectural Style Other Constructed Date 2008 Cooling Type Central Air Conditioning Exterior Finish Stone, Stucco Fire Protection Security, Sprinkler System-fire, Controlled Entry, Smoke Detector Only Fireplace Fuel Electric Fireplace Present Yes Fireplace Total 1 Fireplace Type Unknown Flooring Type Carpeted, Laminate, Mixed Flooring, Tile Heating Type Other, See Remarks Roof Material Tile Roof Style Unknown Stories Total 1 Size Interior 1,057 Sqft Type Apartment Utility Water Municipal Water Parking
Heated Garage Underground -
Land
Acreage No Sewer Municipal Sewage System Size Total Text Under 1 Acre -
Rooms
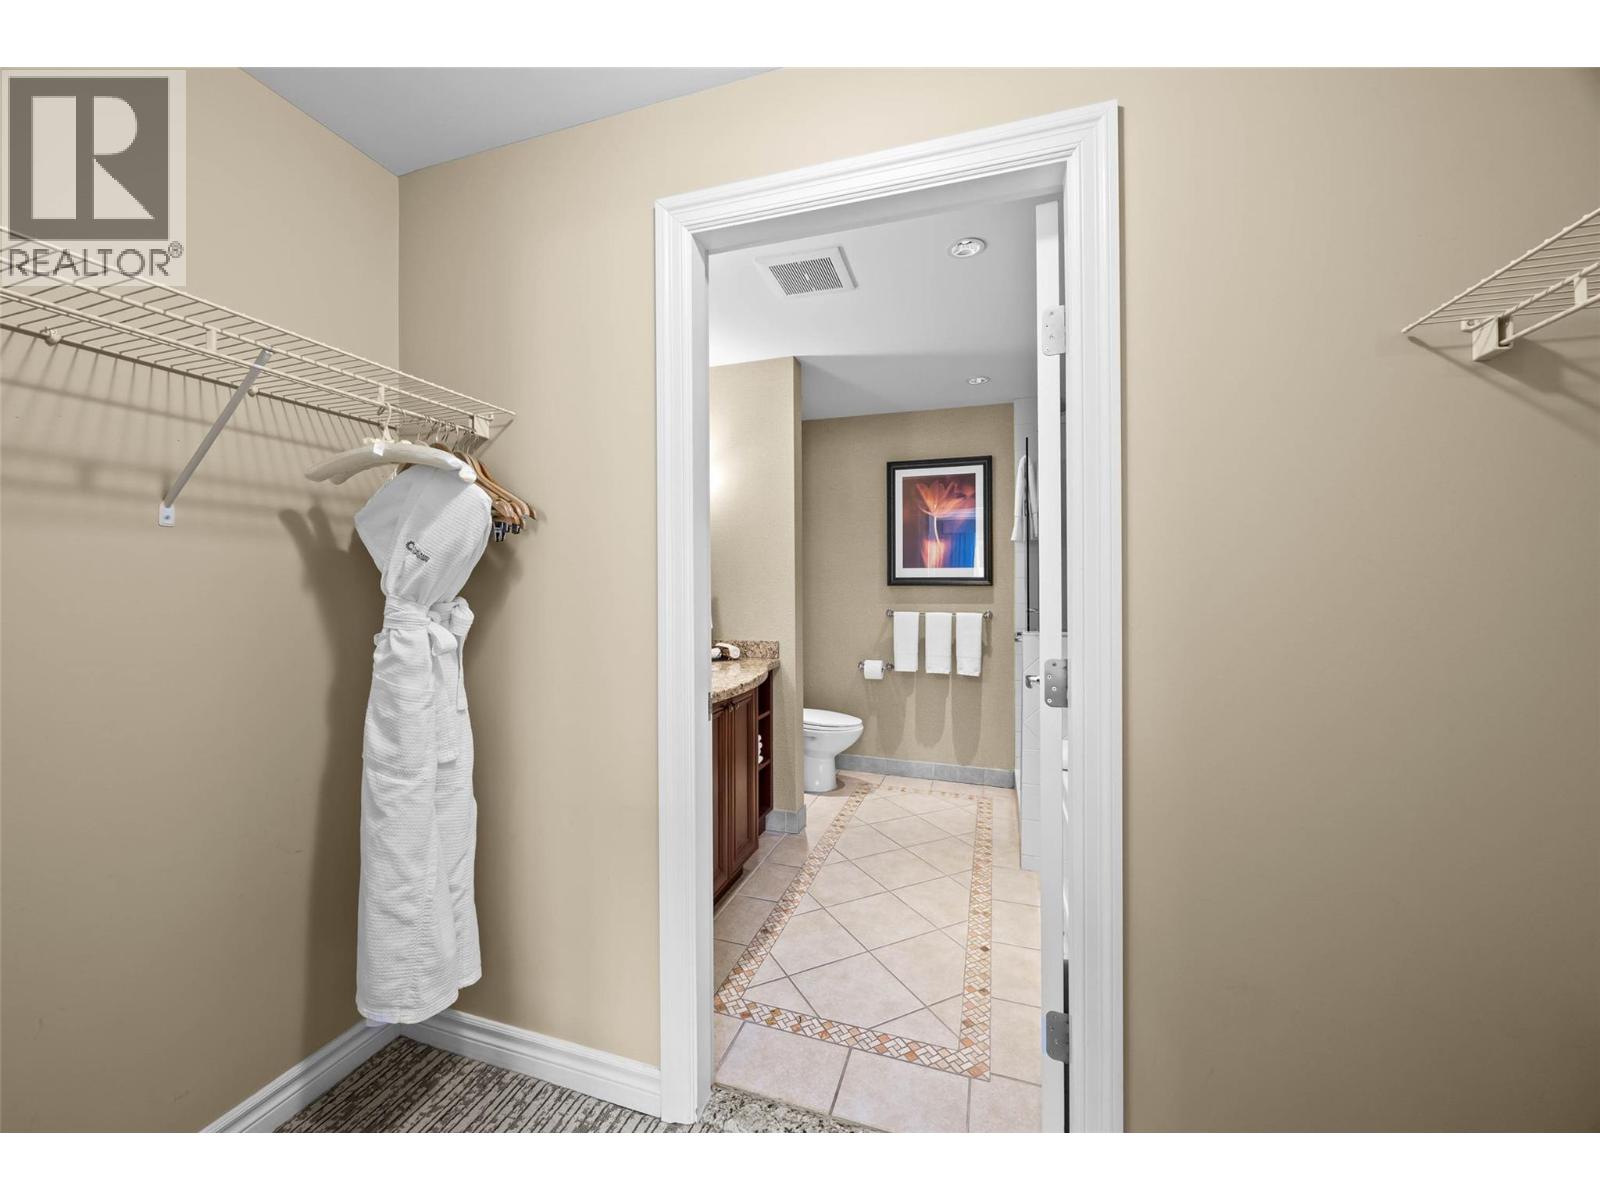
Level Type Length Width Dimensions Main Level 4pc Bathroom Measurements not available Main Level Bedroom 11'10'' x 12'9'' Main Level 4pc Bathroom Measurements not available Main Level Primary Bedroom 12'3'' x 13'8'' Main Level Living Room 13'10'' x 14'5'' Main Level Kitchen 12'6'' x 8'7'' Main Level Dining Room 12'0'' x 9'3'' Main Level Foyer 5'8'' x 5'0''

Mark Gidden
Realtor/Founder

Lloyd Taverner
Realtor/Senior Partner
Your Favourites
No Favourites Found

The trademarks REALTOR®, REALTORS®, and the REALTOR® logo are controlled by The Canadian Real Estate Association (CREA) and identify real estate professionals who are members of CREA. The trademarks MLS®, Multiple Listing Service® and the associated logos are owned by The Canadian Real Estate Association (CREA) and identify the quality of services provided by real estate professionals who are members of CREA. The trademark DDF® is owned by The Canadian Real Estate Association (CREA) and identifies CREA's Data Distribution Facility (DDF®)
August 26 2026 04:33:14
Association of Interior REALTORS®

